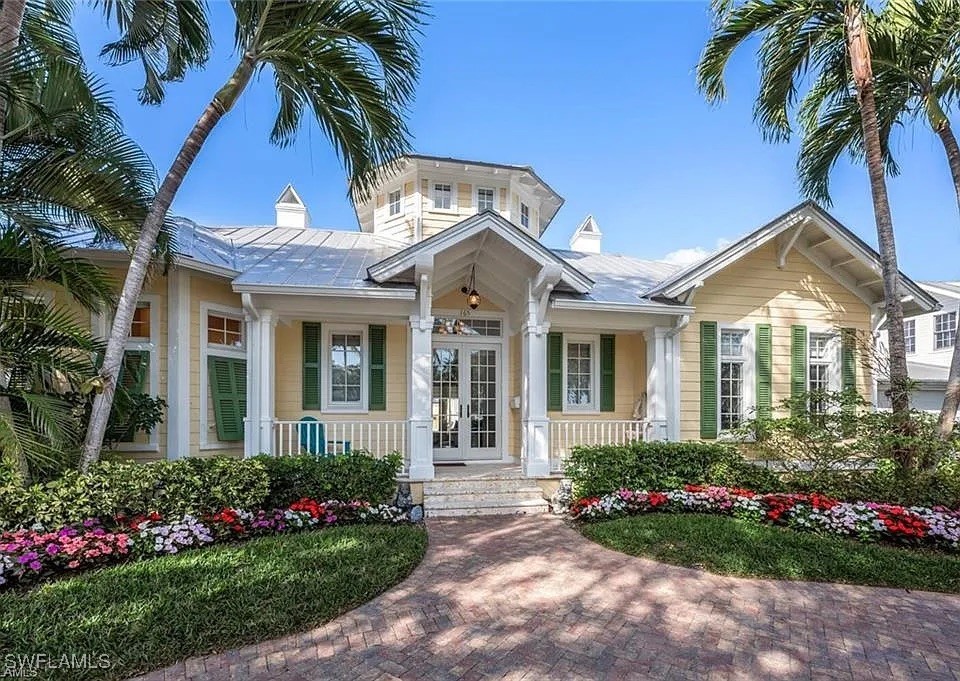
View of front of property featuring a chimney, french doors, and covered porch
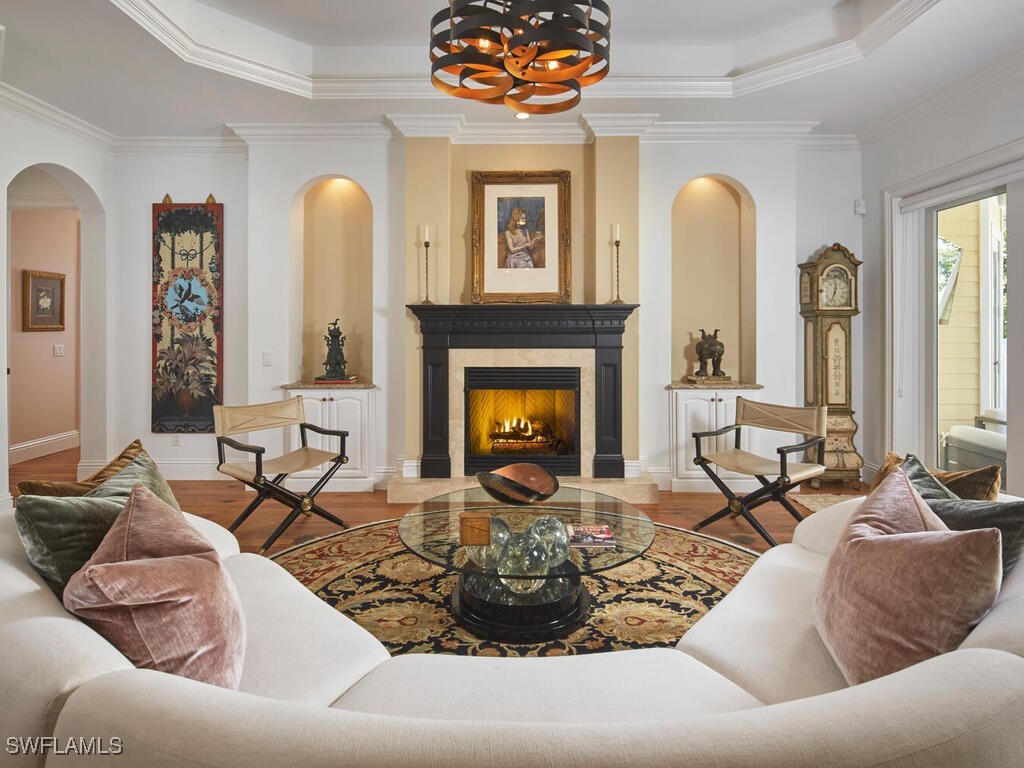
Living area featuring crown molding, a premium fireplace, arched walkways, a tray ceiling, and wood finished floors
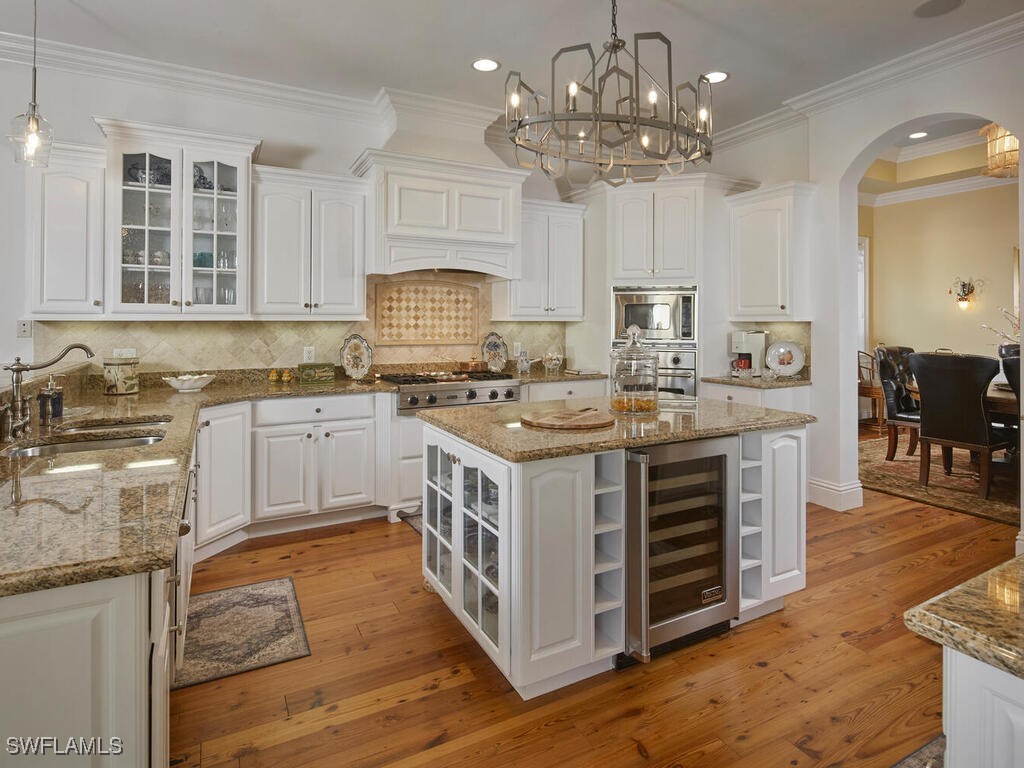
Kitchen featuring glass insert cabinets, open shelves, white cabinets, dark stone counters, and ornamental molding
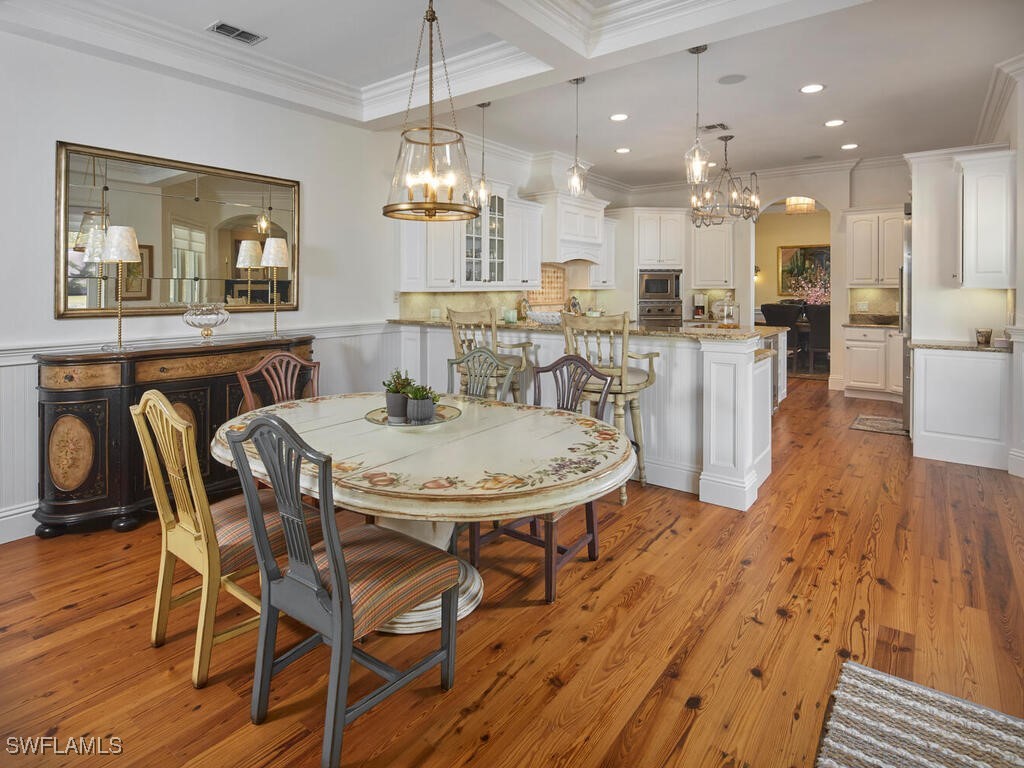
Dining room featuring ornamental molding, a chandelier, light wood finished floors, recessed lighting, and wainscoting
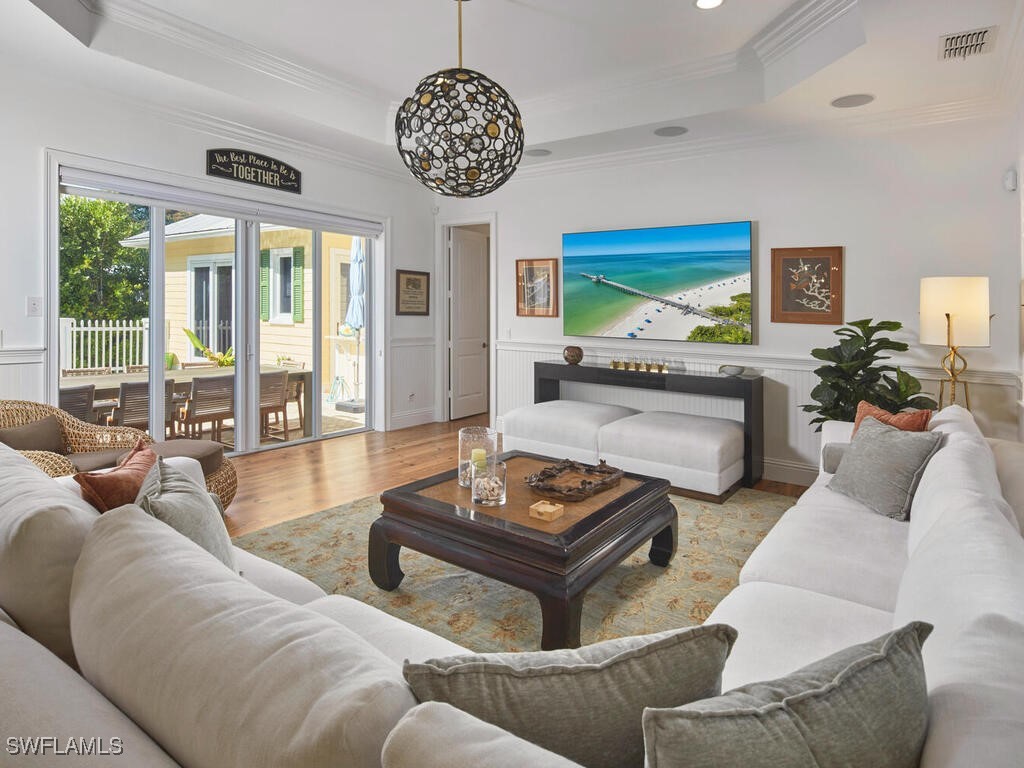
Living area with crown molding, healthy amount of natural light, wood finished floors, a raised ceiling, and a wainscoted wall
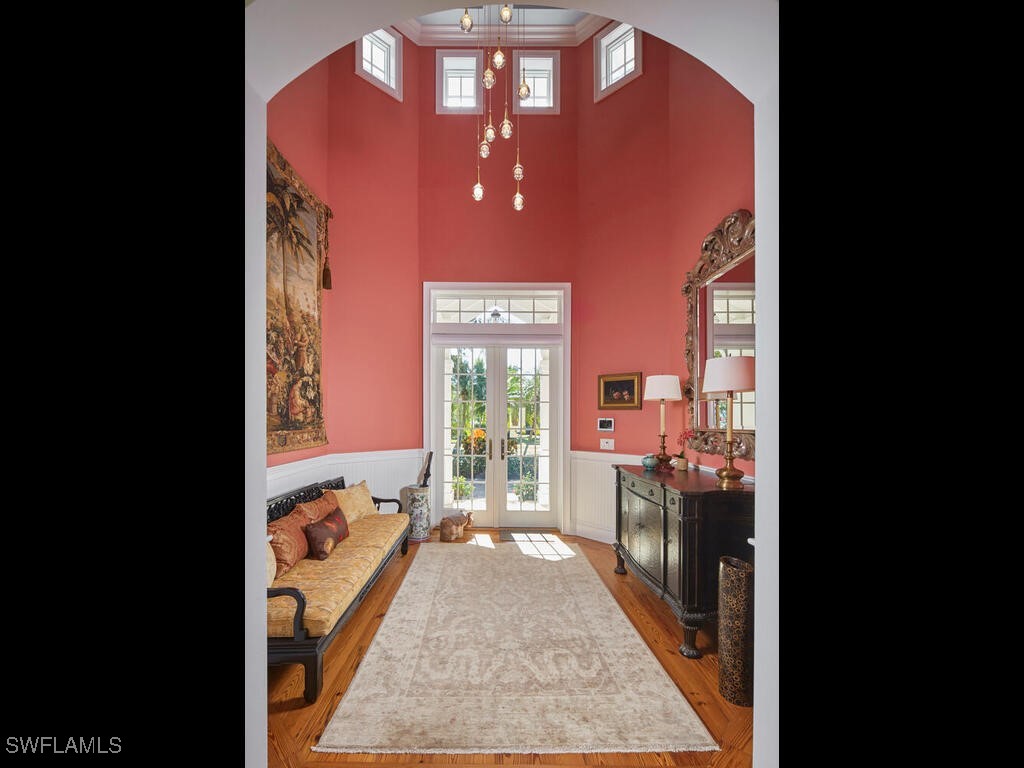
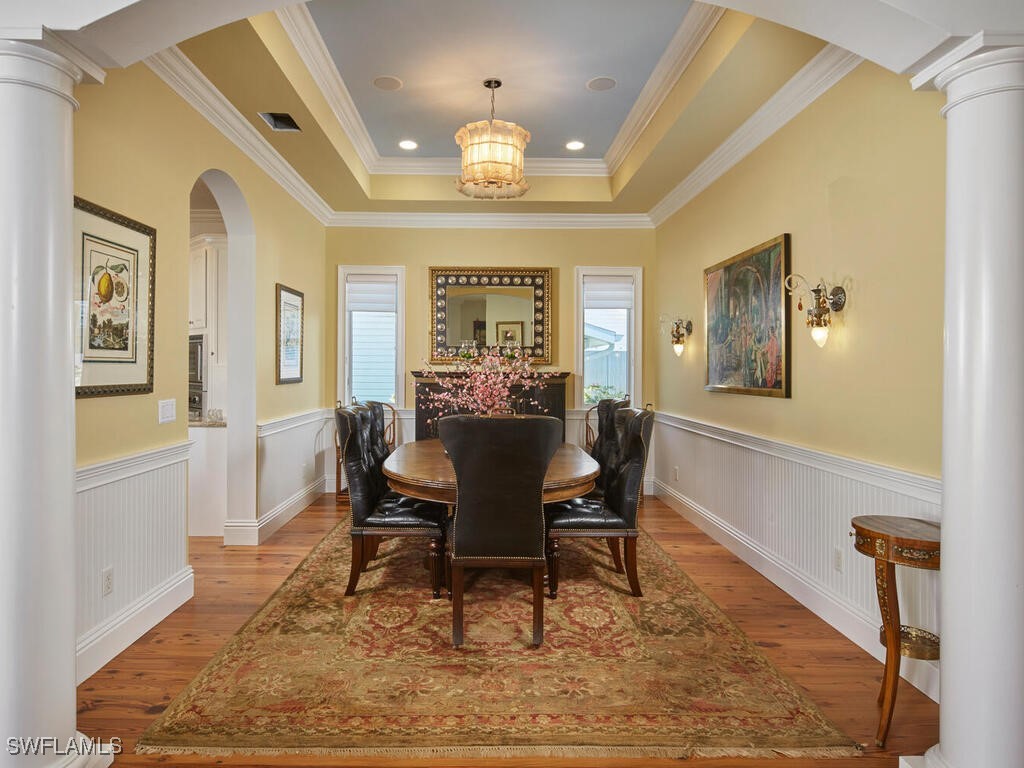
Dining room featuring ornate columns, arched walkways, light wood finished floors, crown molding, and a wainscoted wall
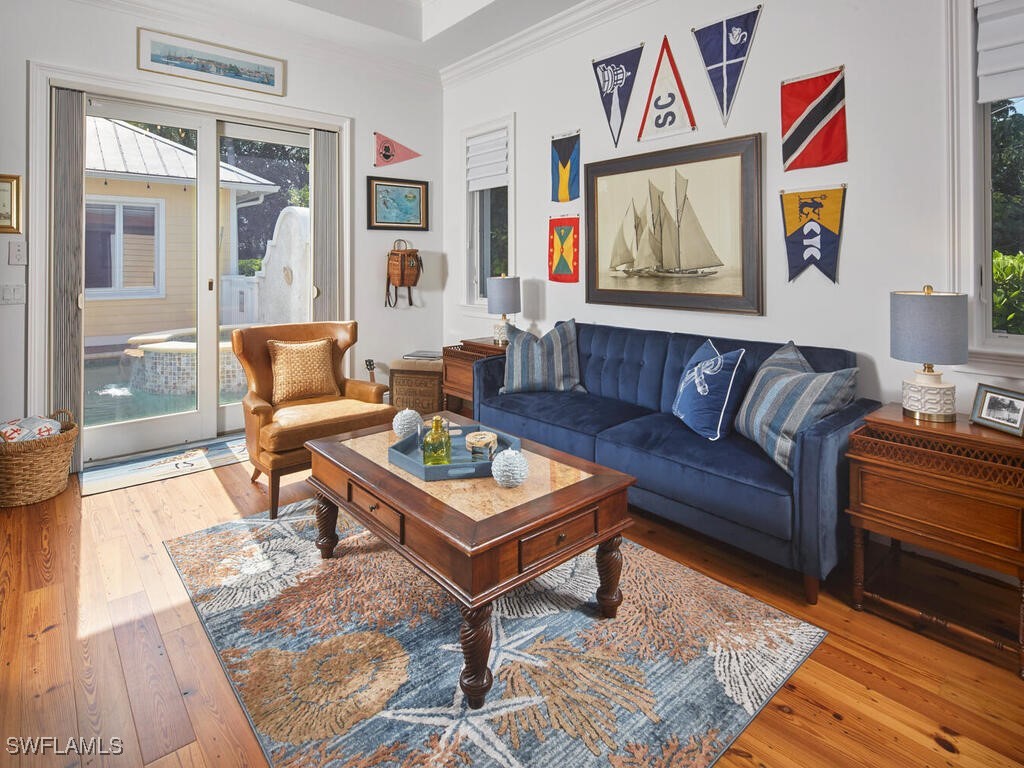
Den area with light wood finished floors and a pull out couch.
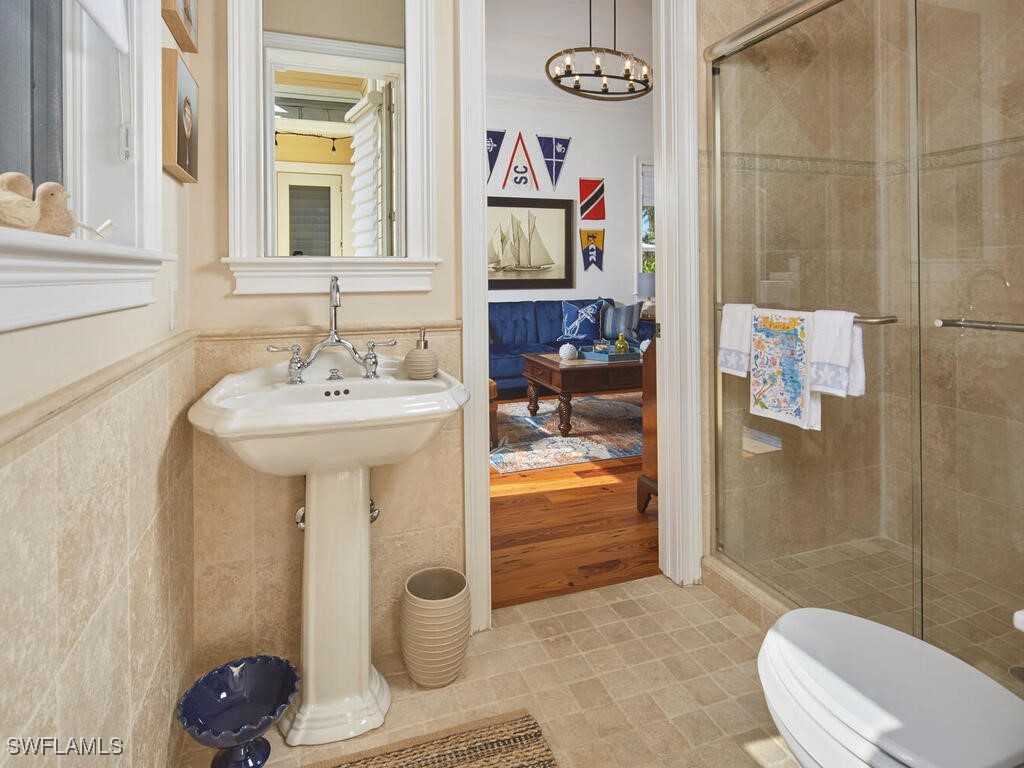
Bathroom featuring a wainscoted wall, a stall shower, tile walls, a chandelier, and crown molding
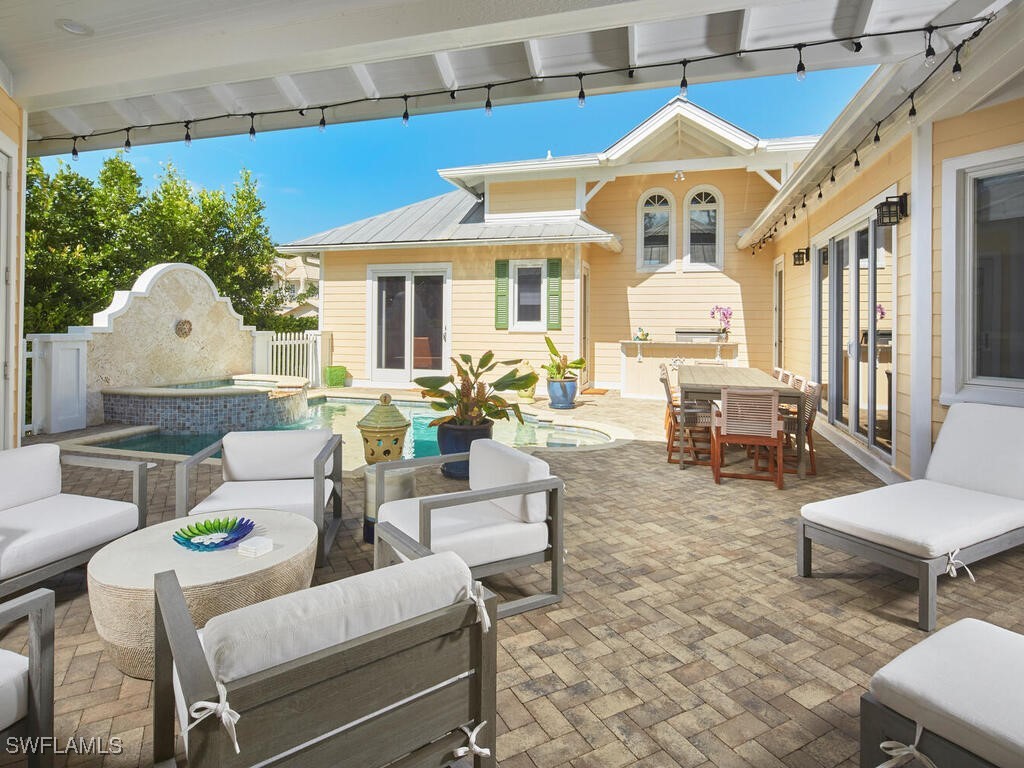
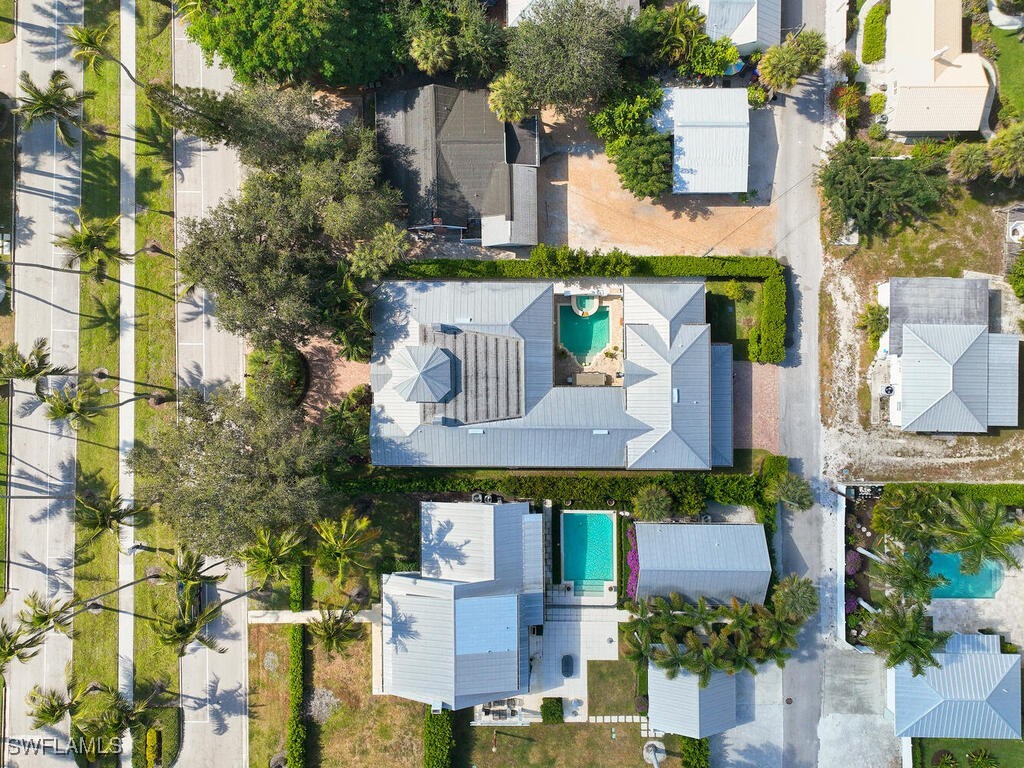
View of patio / terrace featuring an outdoor living space, a pool with connected hot tub, and outdoor dining area
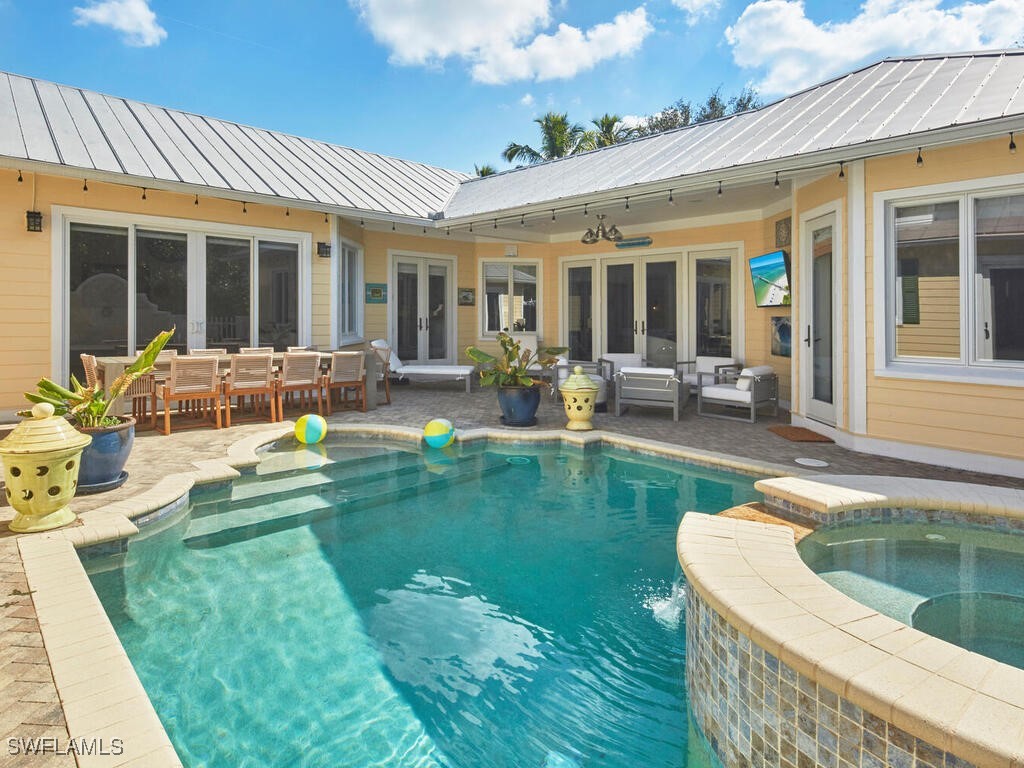
View of swimming pool with french doors, a pool with connected hot tub, and a patio
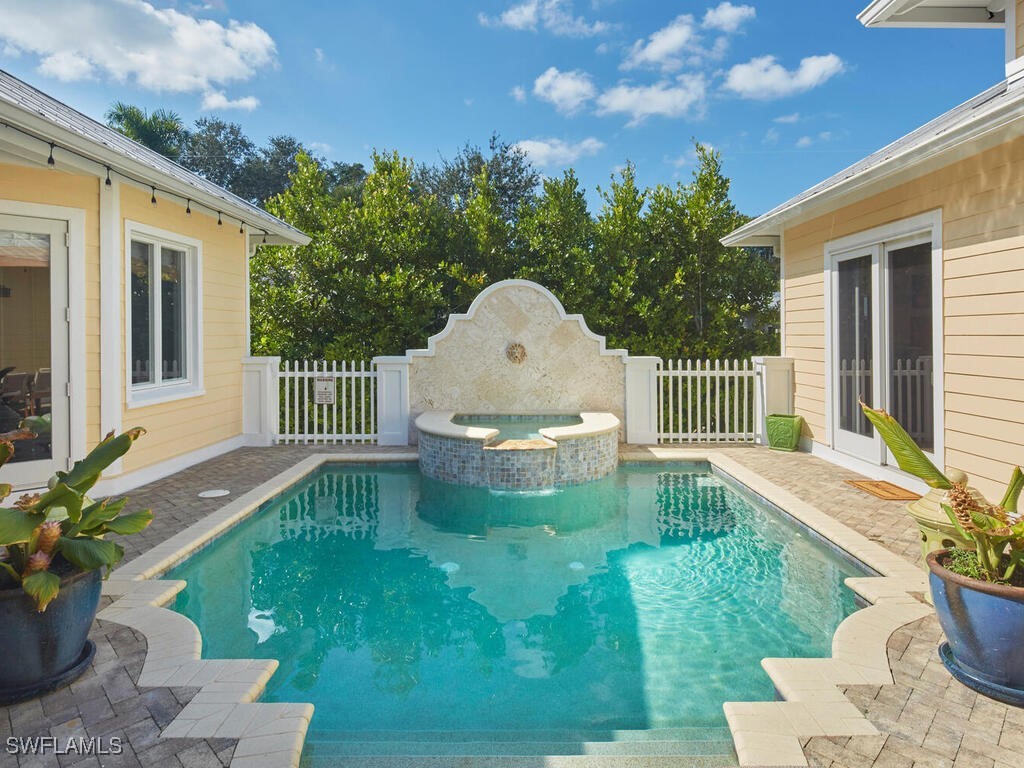
View of swimming pool featuring a patio area and a pool with connected hot tub
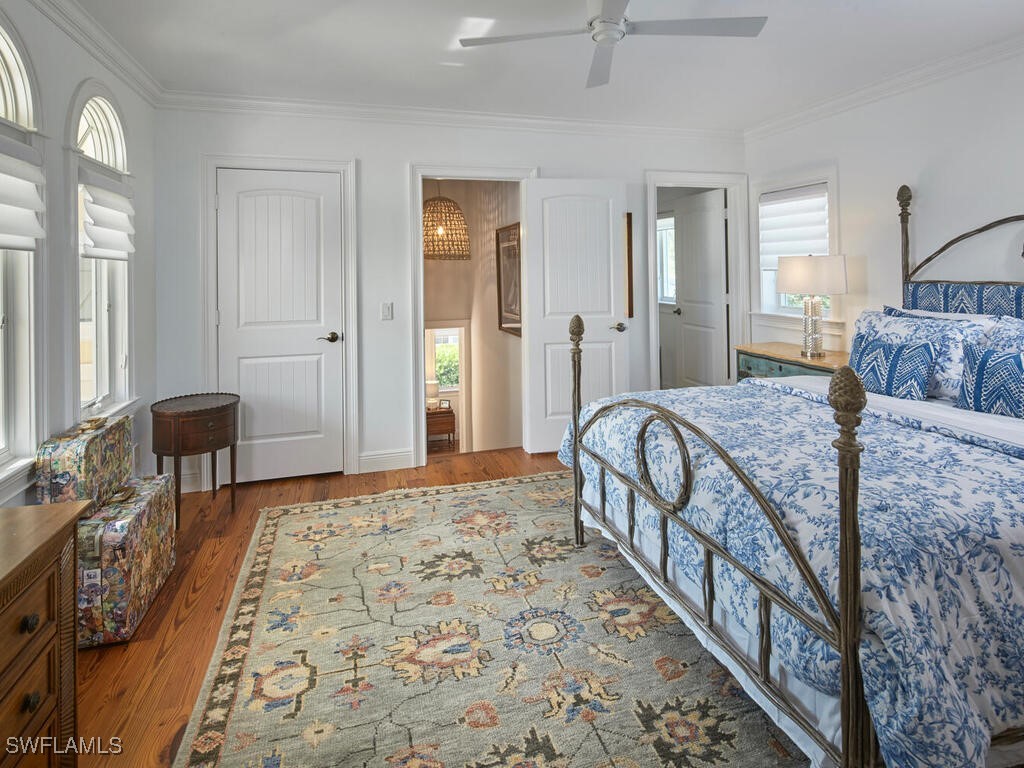
Bedroom with multiple windows, ornamental molding, wood finished floors, and a ceiling fan
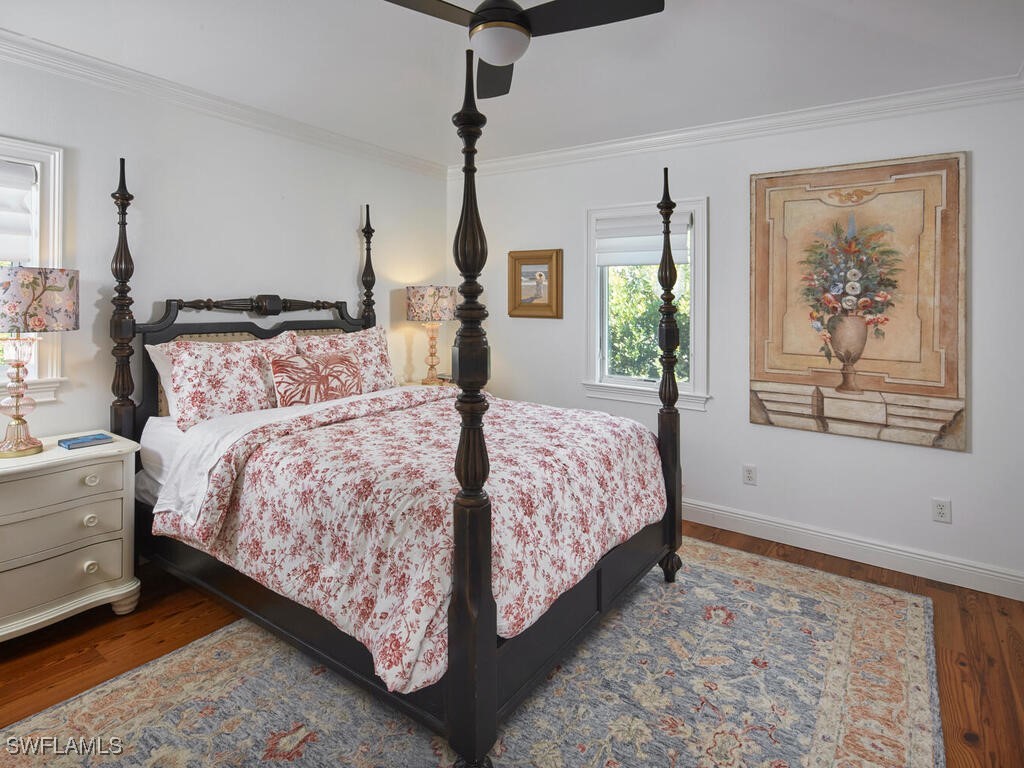
Bedroom featuring dark wood finished floors, ornamental molding, and ceiling fan
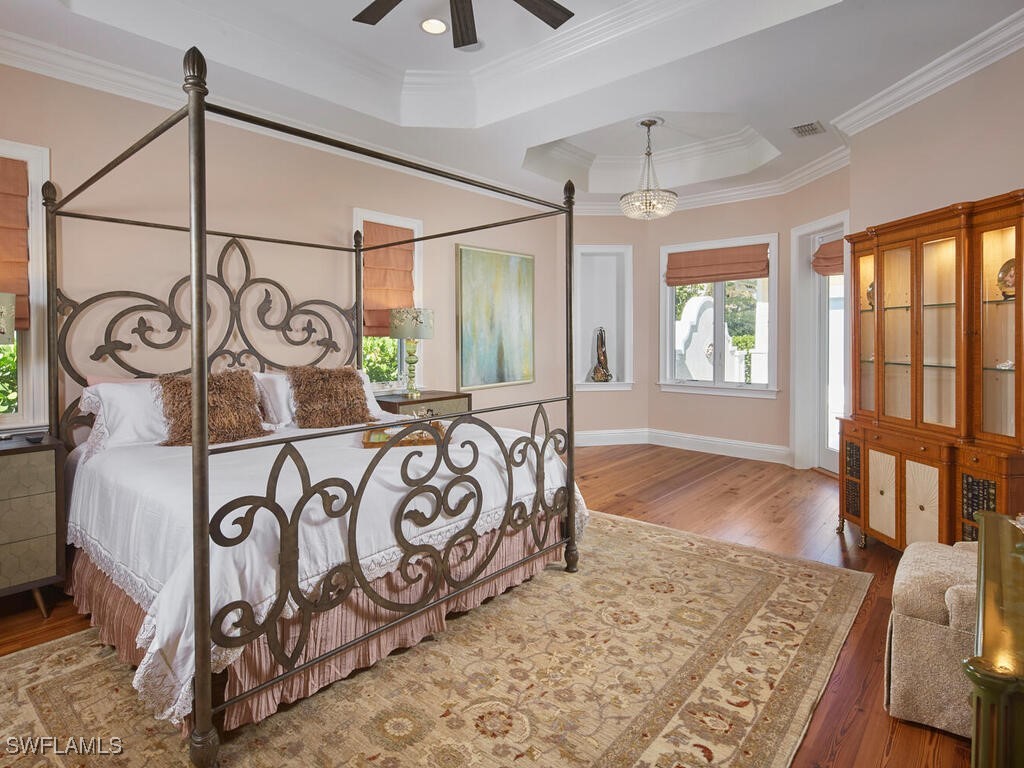
Bedroom featuring ornamental molding, a raised ceiling, hardwood / wood-style flooring, and ceiling fan
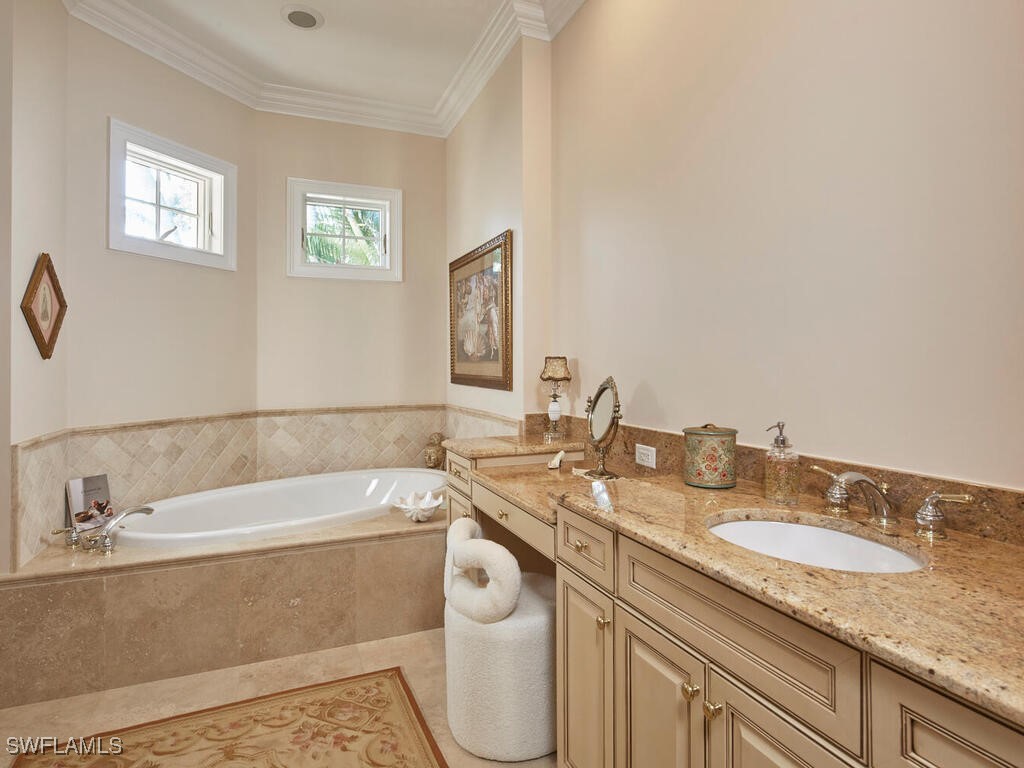
Bathroom with vanity, a garden tub, ornamental molding, and light tile patterned flooring
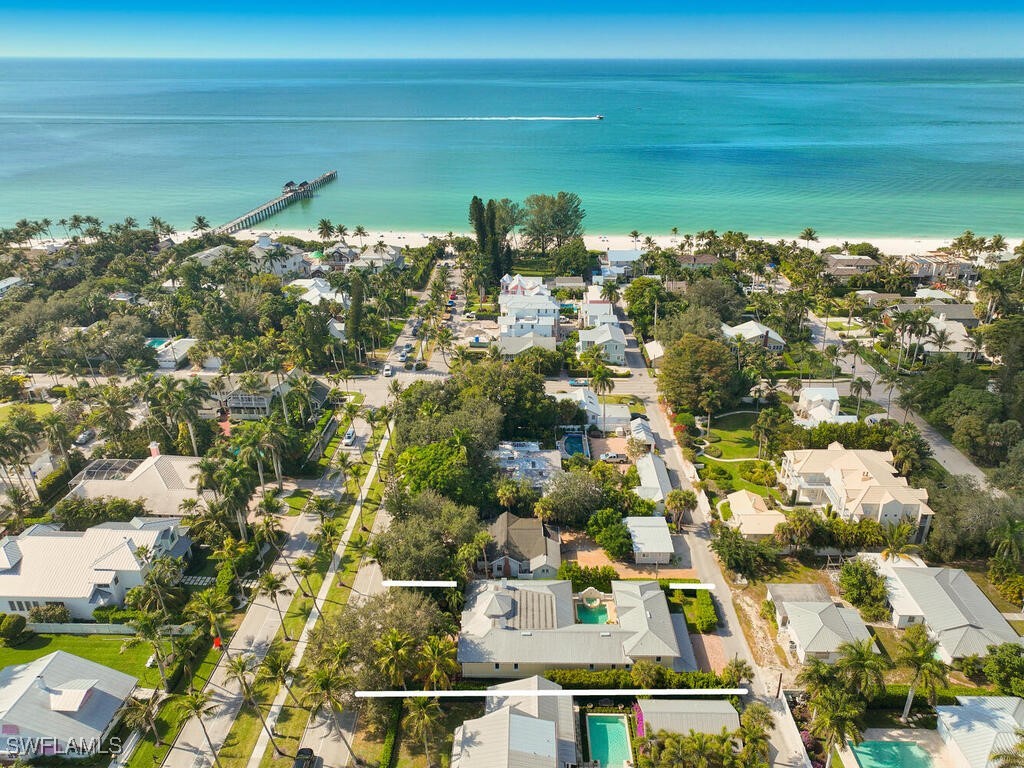
View of property location with nearby suburban area and property boundaries highlighted