
Description
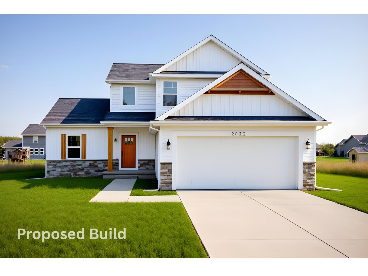
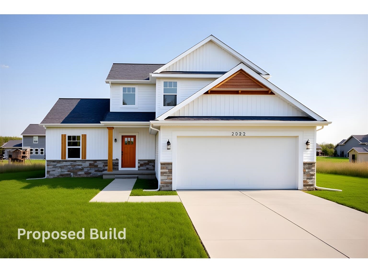
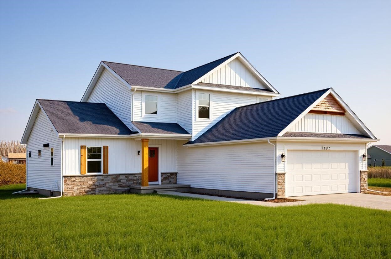
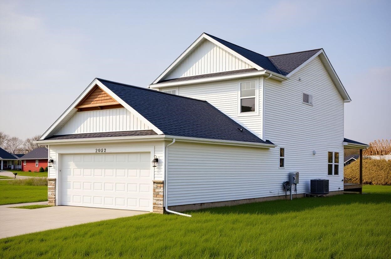
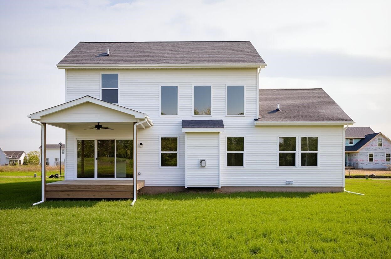
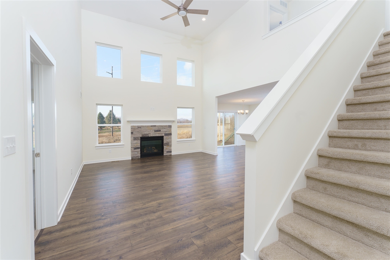
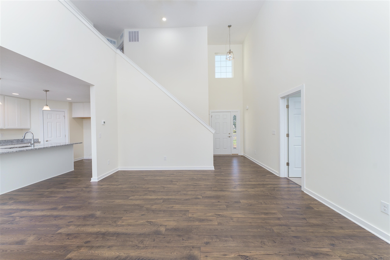
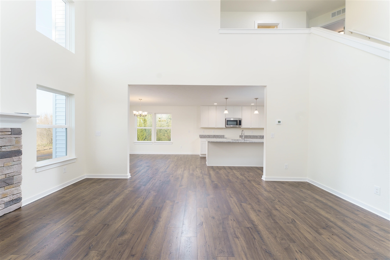
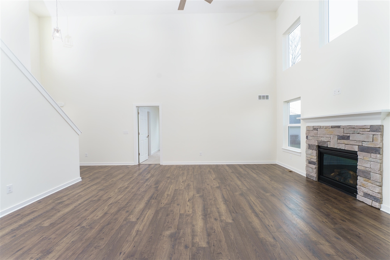
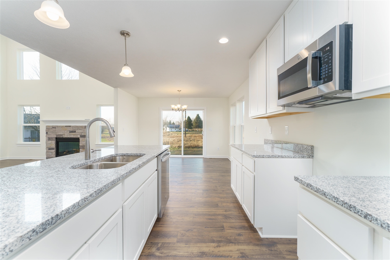
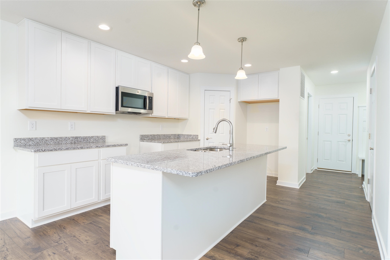
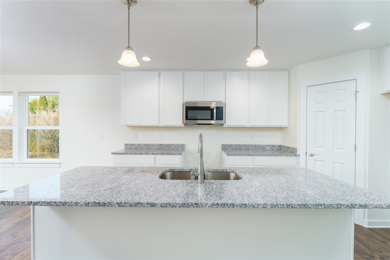
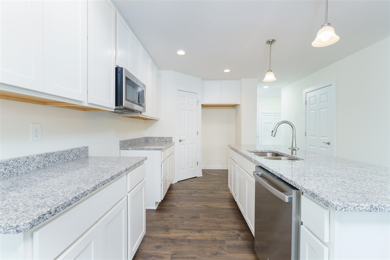
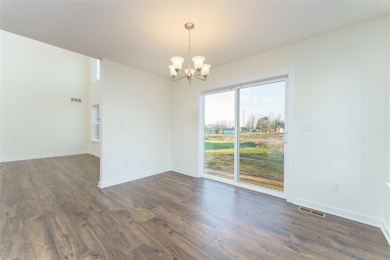
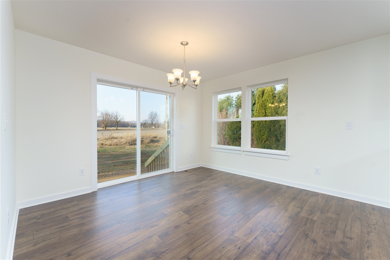
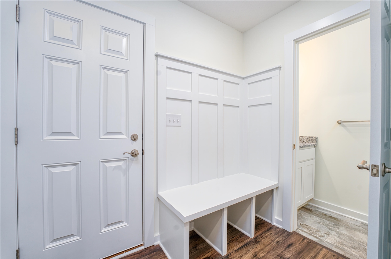
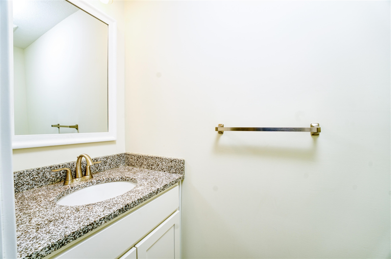
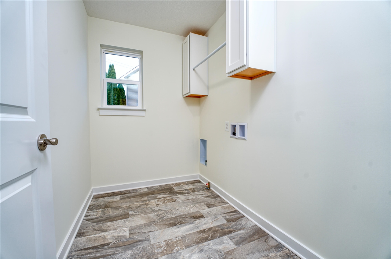
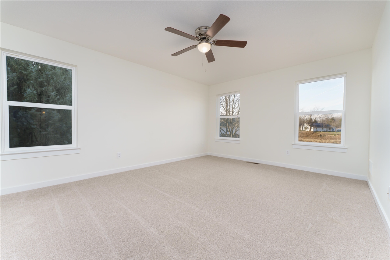
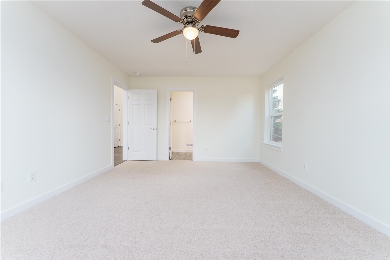
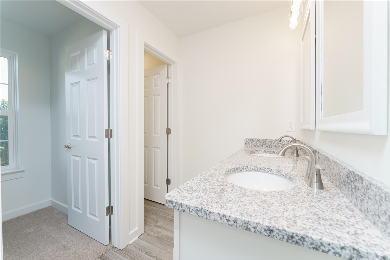
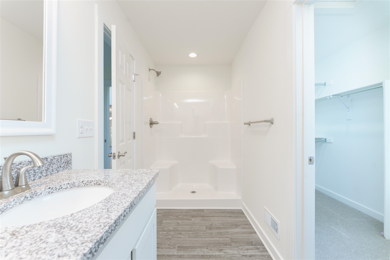
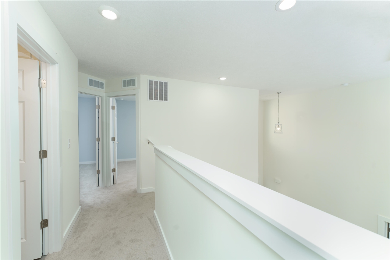
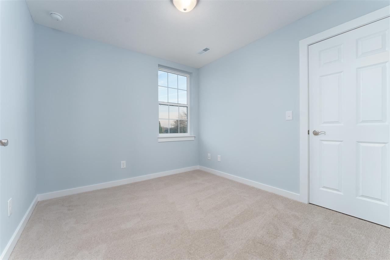
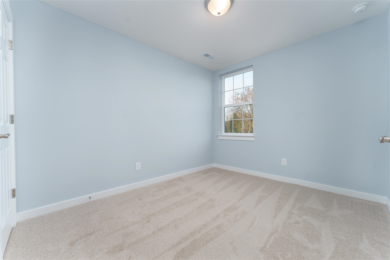
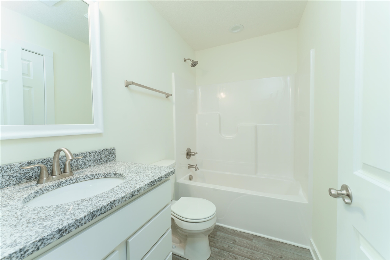
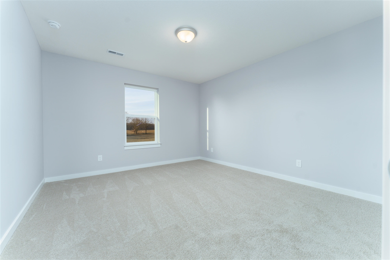
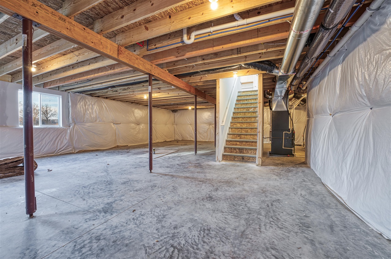
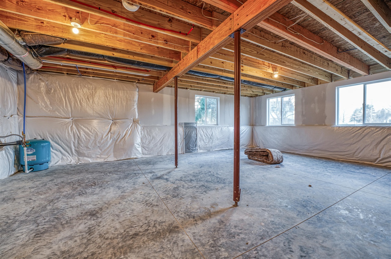
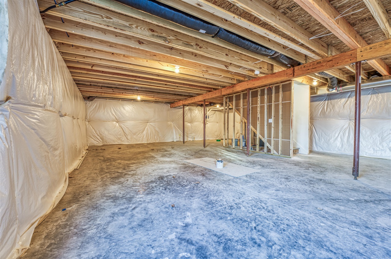
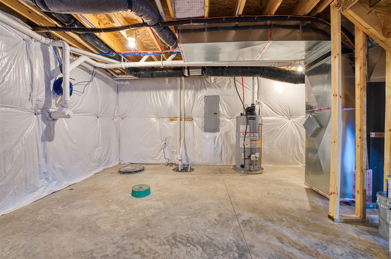
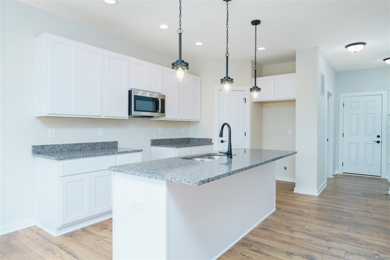
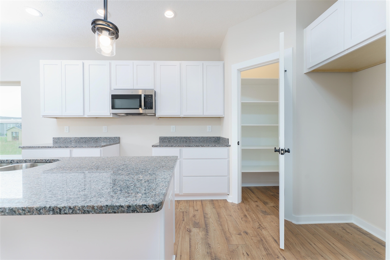
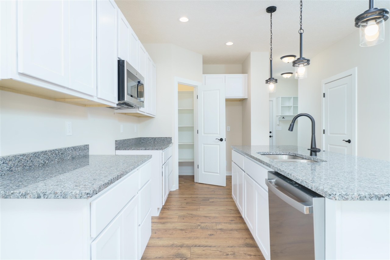
Proposed Build - Customize Your Dream Home!This is the 1756 floor plan, ready and waiting for your personal touch! While construction has not yet begun, this proposed home offers a rare opportunity to fully customize every detail to suit your style and needs. Highlights of the base plan include: Main-floor primary suite with private ensuite, Main-floor laundry and convenient mudroom off the garage, Open-concept layout with soaring two-story great room, Attached 2-car garage, Vapor barrier insulated basement and more. But that's just the beginning -- everything is customizable:✓ Add square footage ✓ Reconfigure walls ✓ Choose your own flooring, cabinets, and countertops ✓ Select your siding and stone ✓ Add a third garage bay ✓ Pick your lighting, fixtures, ceiling heights -- you name it! Not sold on this exact layout? No problem -- you're not limited to the 1756 plan. Explore other designs to perfectly match your vision. All it takes is a $10,000 earnest deposit.
Details
| MLS # | 70497027 |
|---|---|
| Listing Type | For Sale |
| Style | House |
| Sub-Type | Resale |
| Status | Active |
| Year | 2026 |
| Days On Site | 353 |
| Listing Provided By | Century 21 Affiliated - Jackson | Logan Everett |
Features
| Bed(s) | 3 |
|---|---|
| Bath(s) | 3 Total |
| SQ Feet | 1,756 |
| Garage | 2 |
| Basement | Y |
| Story(s) | 2 |
| Acreage | 0.72 |
Interior
| Rooms Total | 12 |
|---|---|
| Heating Yes / No | Yes |
| Heating | Propane, Forced Air |
| Appliances | Dishwasher, Microwave, Propane Hot Water |
Exterior
| Construction Materials | Brick, Stone, Vinyl Siding |
|---|---|
| Foundation Details | Basement |
Parking
| Garage Yes / No | Yes |
|---|---|
| Attached Garage Yes / No | Yes |
Other
| List Aor | Jackson Area Association of REALTORS |
|---|
Taxes
| Property | 431 |
|---|
Area Information
| State | MI |
|---|---|
| County | Jackson |
| City | Jackson |
| Zip Code | 49201 |
| Area | Napoleon Twp (38009) |
Request a showing
Request a showing
Contact
Learn More About This Property

| State | MI |
|---|---|
| County | Jackson |
| City | Jackson |
| Zip Code | 49201 |
| Area | Napoleon Twp (38009) |