

Description
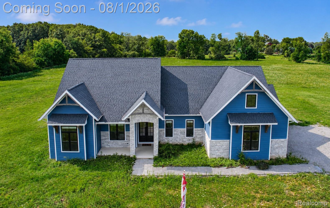
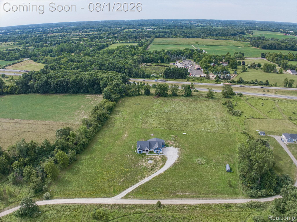
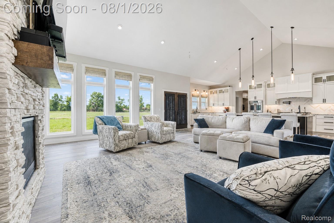
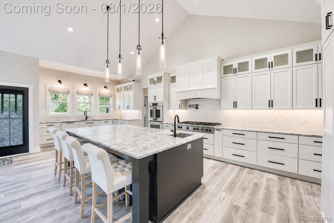
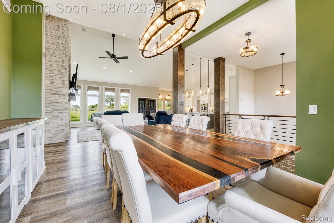
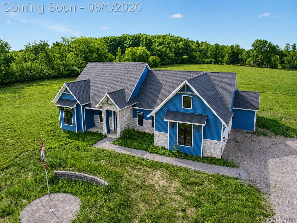
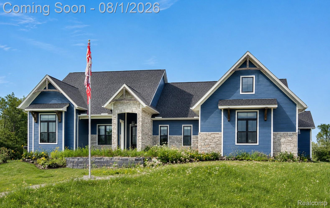
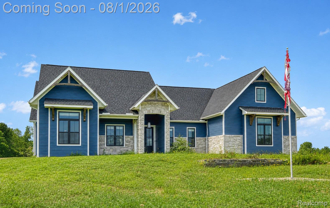
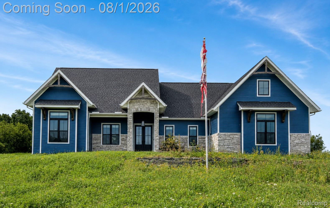
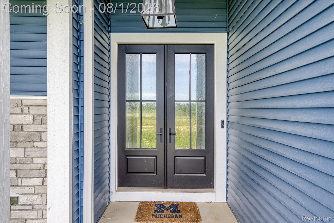
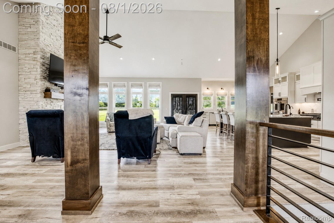
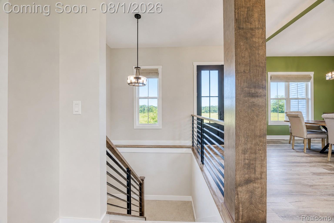
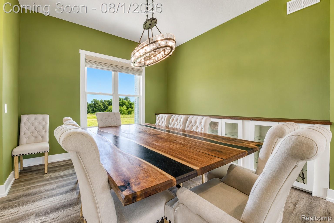
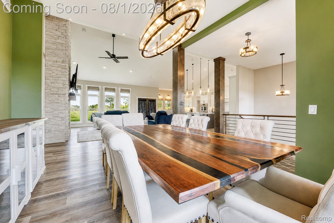
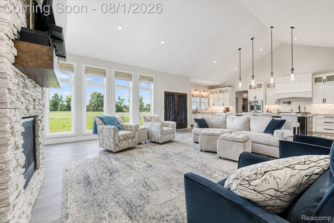
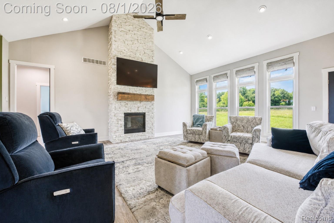
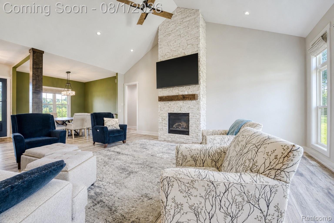
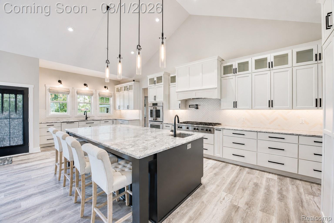
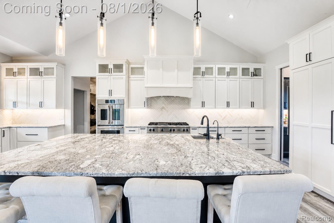
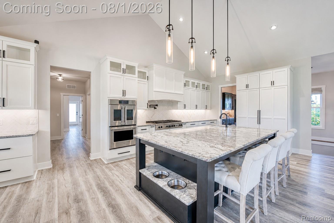
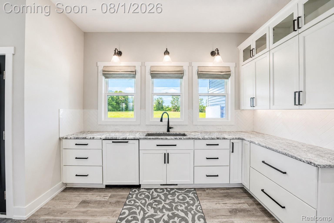
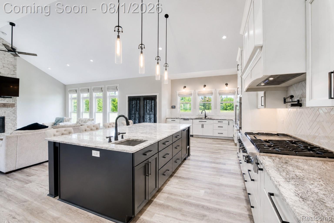
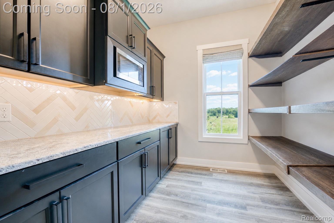
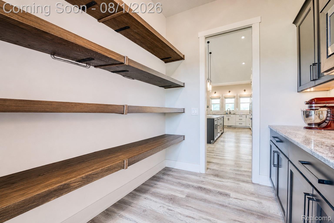
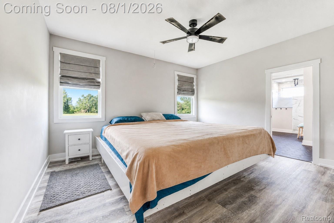
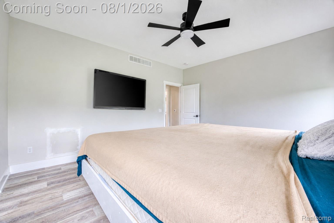
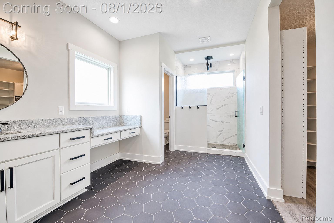
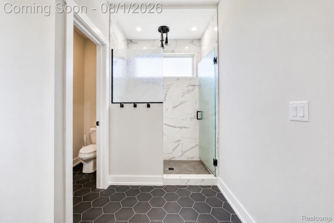
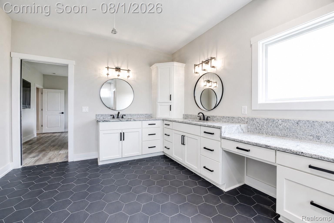
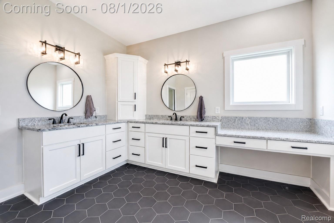
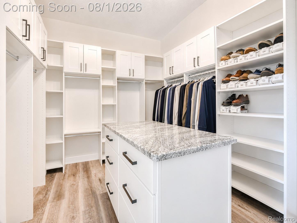
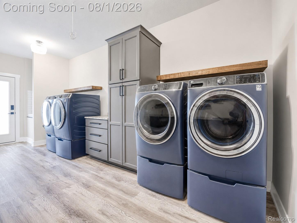
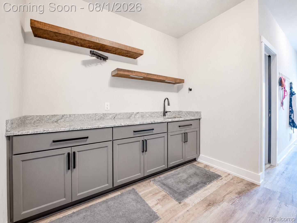
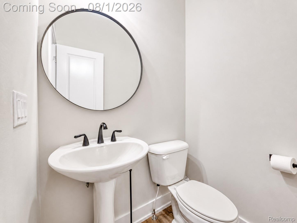
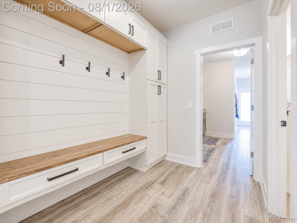
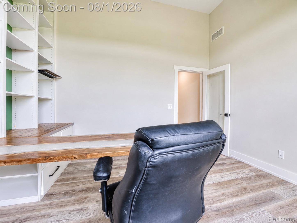
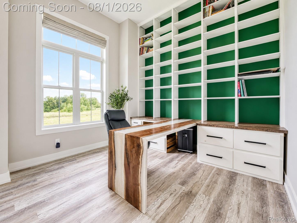
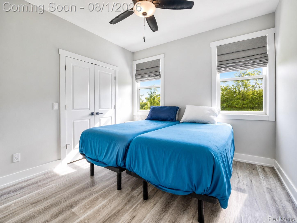
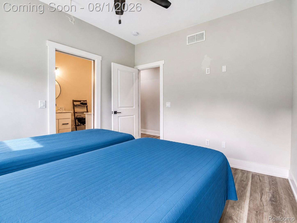
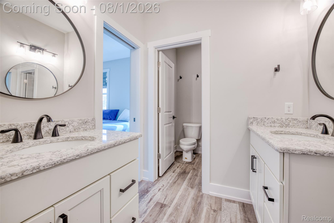
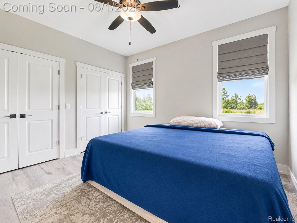
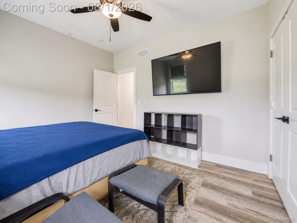
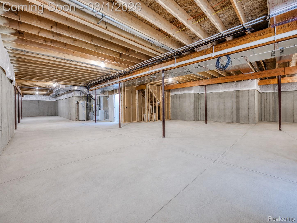
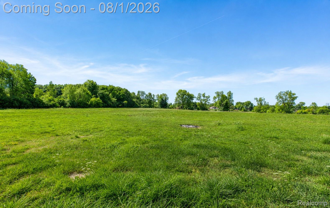
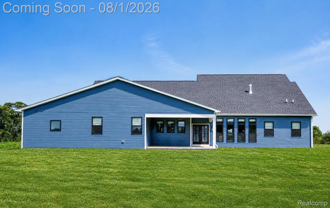
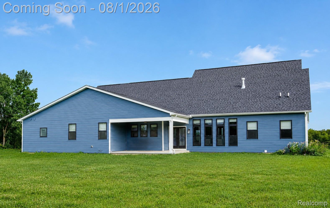
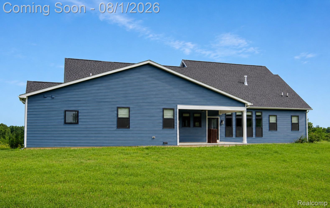
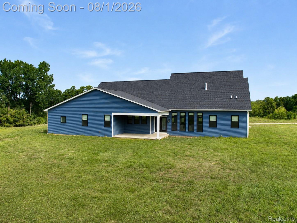
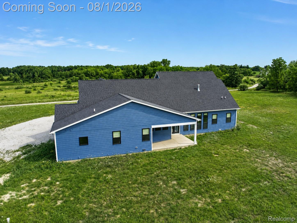
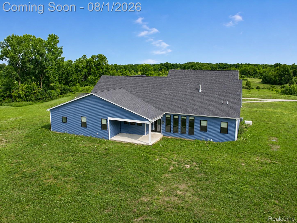
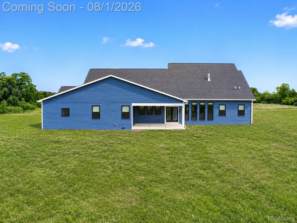
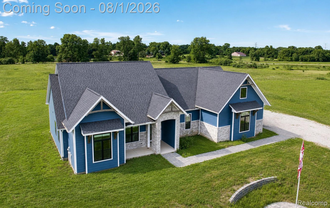
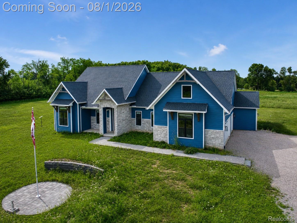
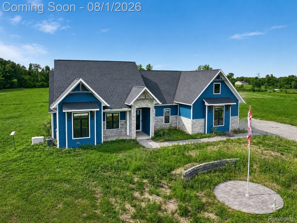
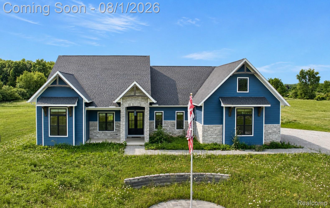
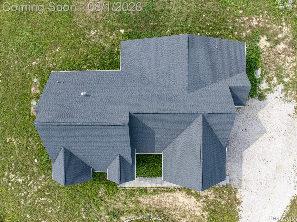
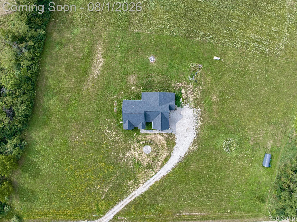
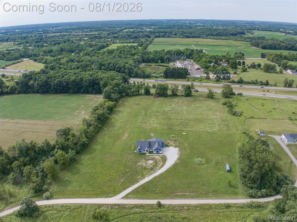
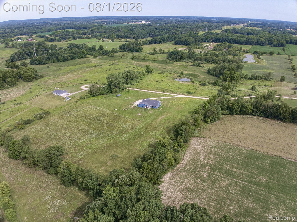
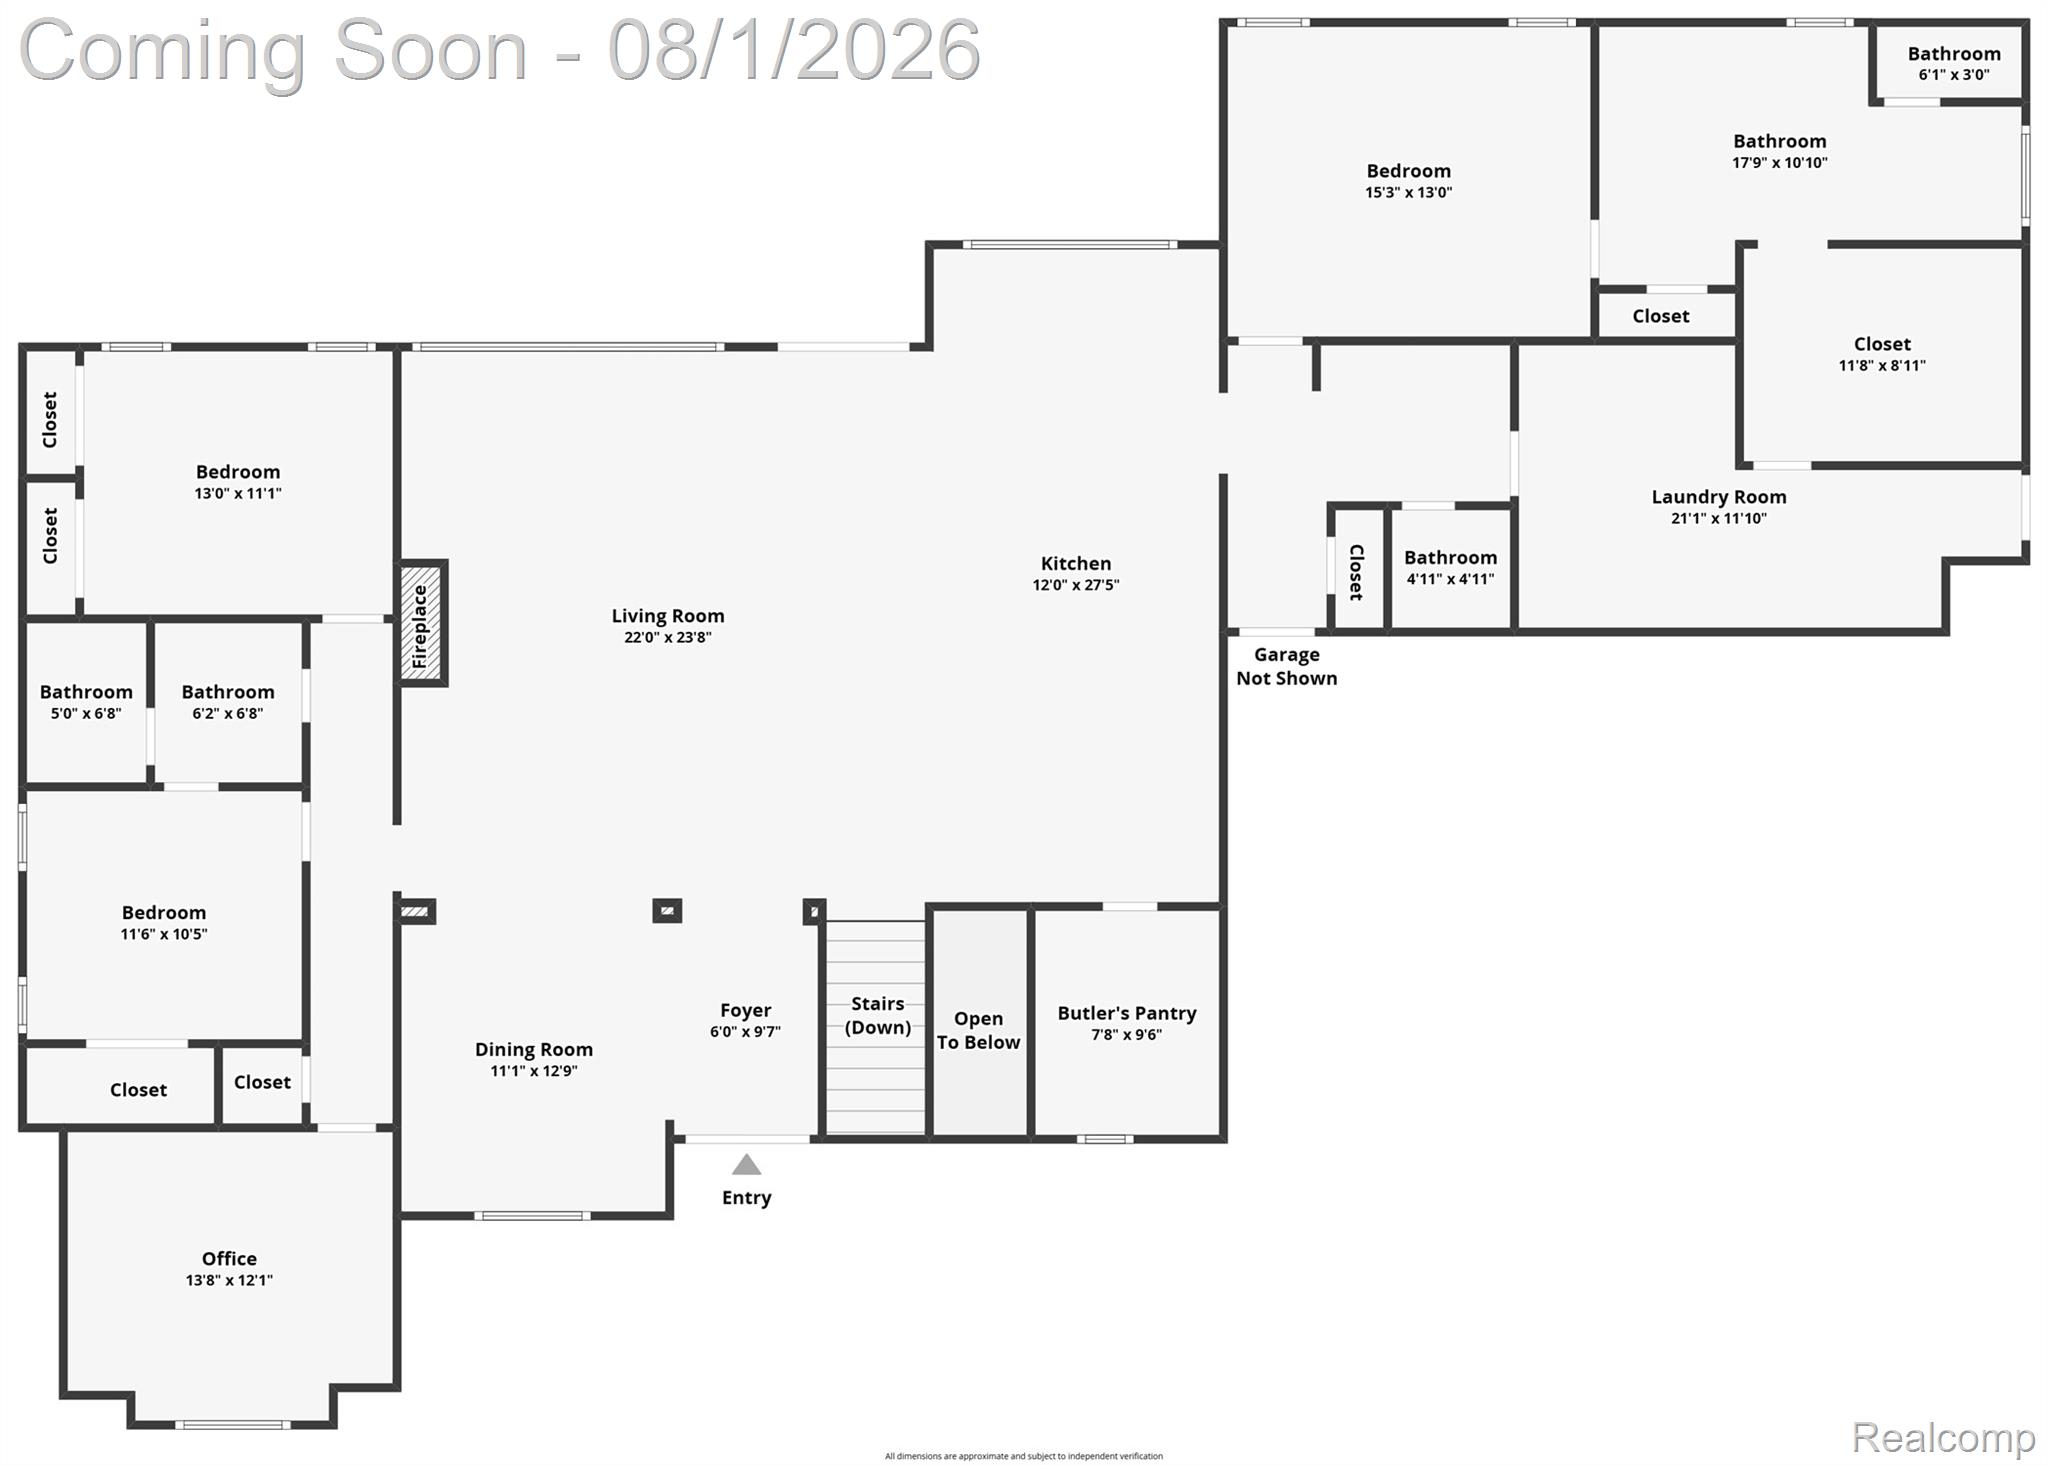
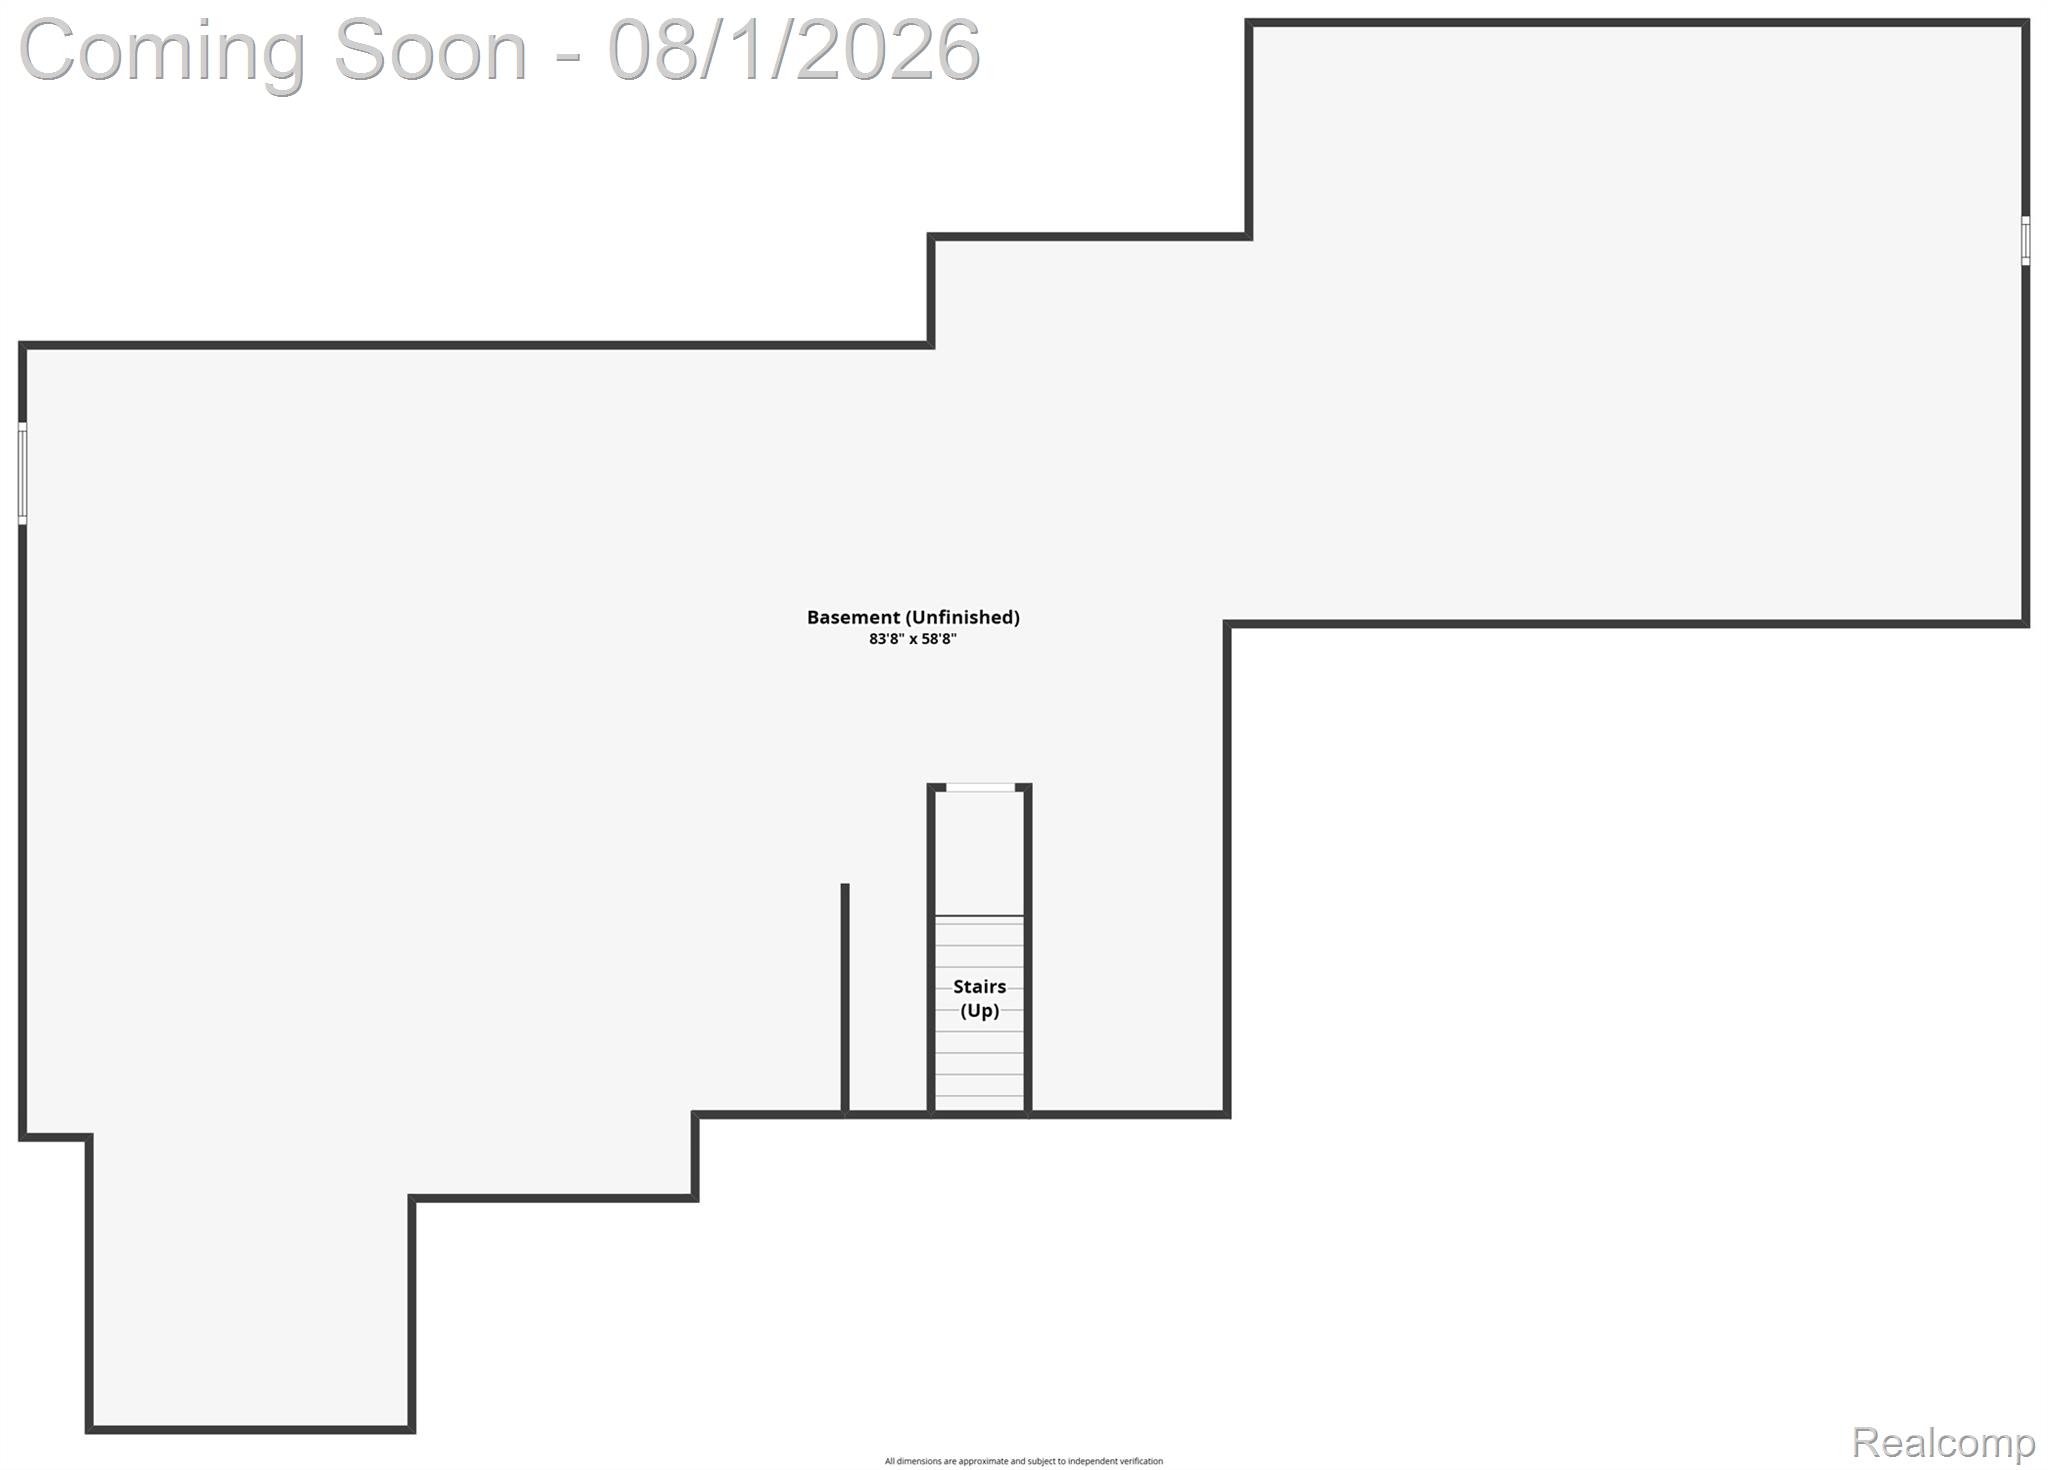
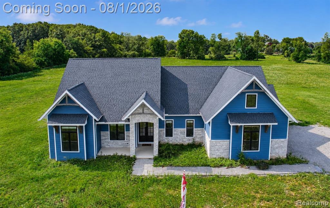
Custom-built ranch on 10 private acres in Chelsea Schools, this exceptional 2023 home offers luxury finishes, premium amenities, and peaceful country living just minutes from Dexter, Ann Arbor, and I-94. Thoughtfully designed with nearly 2,900 square feet of single-level living, every space balances refined style with everyday functionality. The heart of the home is a chef's kitchen featuring a professional-grade Sub-Zero refrigerator and freezer, Viking gas cooktop, double wall ovens, an oversized island, butler's pantry, and water purification system. The kitchen flows effortlessly into the expansive great room, where a gas fireplace creates a warm and inviting gathering space while large windows frame picturesque views of the surrounding acreage. The private primary suite is complemented by two additional bedrooms and a versatile bonus room ideal for a home office, fitness studio, or guest space. A thoughtfully designed laundry room includes two complete washer and dryer sets along with a dedicated dog wash station, offering convenience rarely found even in luxury homes. Designed for comfort and peace of mind, the home also features remote-controlled blinds, whole-house audio prewiring, a whole-house generator, luxury vinyl flooring, programmable thermostat, central air, and a full basement with egress window ready for future expansion. Outside, stacked stone architecture, custom etched address stone, grand double entry doors, French doors leading to a covered rear porch, and an attached 3-car garage enhance the home's timeless curb appeal. Set on over 10 private acres, this property offers the space and privacy of a country estate while remaining close to shopping, dining, recreation, and major commuter routes. Offering the quality, craftsmanship, and upgrades buyers expect from a custom luxury build without the wait of new construction, this is a rare opportunity to own a truly turnkey estate.
Details
| MLS # | 20261050579 |
|---|---|
| Listing Type | For Sale |
| Style | House |
| Sub-Type | Resale |
| Status | Active |
| Year | 2023 |
| Days On Site | 96 |
| Listing Provided By | EXP Realty The Perna Team | Michael Perna |
Features
| Bed(s) | 3 |
|---|---|
| Bath(s) | 3 Total |
| SQ Feet | 2,900 |
| Garage | 3 |
| Basement | Y |
| Story(s) | 1 |
| Acreage | 10.09 |
| Water Front | Yes |
Interior
| Rooms Total | 10 |
|---|---|
| Cooling Yes / No | Yes |
| Cooling | Central Air |
| Heating Yes / No | Yes |
| Heating | Forced Air, Propane |
| Interior Features | High Speed Internet, Programmable Thermostat |
| Window Features | Egress Windows |
| Appliances | Built In Refrigerator, Dishwasher, Disposal, Double Oven, Dryer, Gas Cooktop, Microwave, Range Hood, Washer, Water Purifier Owned |
Exterior
| Exterior Features | Chimney Caps, Lighting |
|---|---|
| Roof | Asphalt |
| Construction Materials | Other, Vinyl Siding |
| Foundation Details | Basement, Poured, Sump Pump |
| Lot Features | Level, Part Larger Parcel |
Parking
| Garage Yes / No | Yes |
|---|---|
| Parking Features | Three Car Garage, Attached, Direct Access, Driveway, Electricityin Garage |
Utilities
| Utilities | Above Ground Utilities, Cable Available, Underground Utilities |
|---|
Taxes
| Tax Annual Amount | 19221 |
|---|
Area Information
| State | MI |
|---|---|
| County | Washtenaw |
| City | Dexter |
| Zip Code | 48130 |
| Area | Lima Twp |
| School District | Chelsea |
| High School | Chelsea |
| Listing VS Median (in 48130) | |
Price: $825,000 low | high Med: $481,000 sqft: 2,900 low | high Med: 1,884 $ / sqft: $284 low | high Med: $265 On site: 96 low | high Med: 200 | |
Request a showing
Request a showing
Contact
Learn More About This Property

| State | MI |
|---|---|
| County | Washtenaw |
| City | Dexter |
| Zip Code | 48130 |
| Area | Lima Twp |
| School District | Chelsea |
| High School | Chelsea |
| Listing VS Median (in 48130) | |
Price: $825,000 low | high Med: $481,000 sqft: 2,900 low | high Med: 1,884 $ / sqft: $284 low | high Med: $265 On site: 96 low | high Med: 200 | |
 | $825,00010645 Mark DriveDexter, MI 48130 |