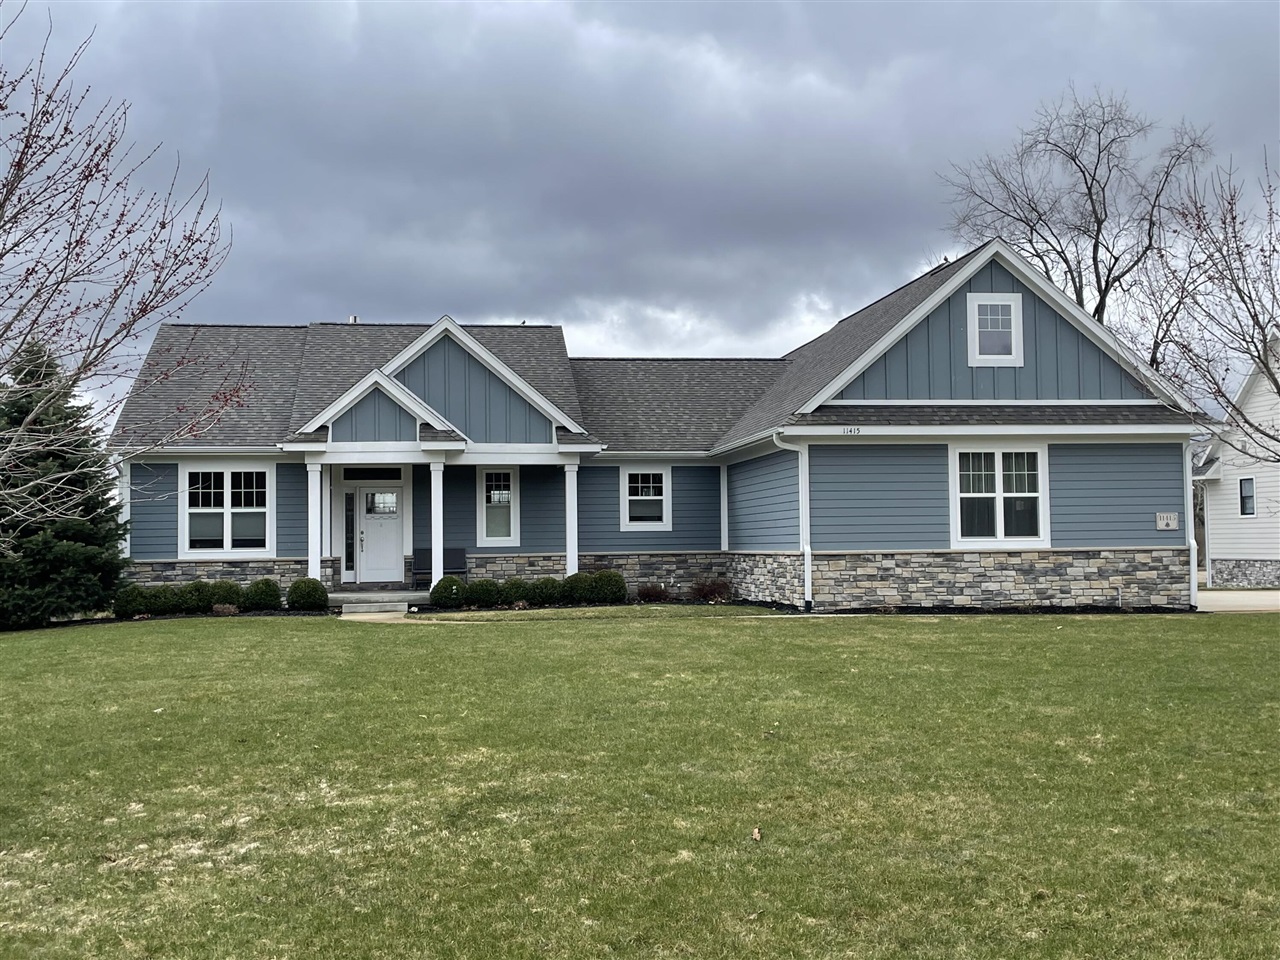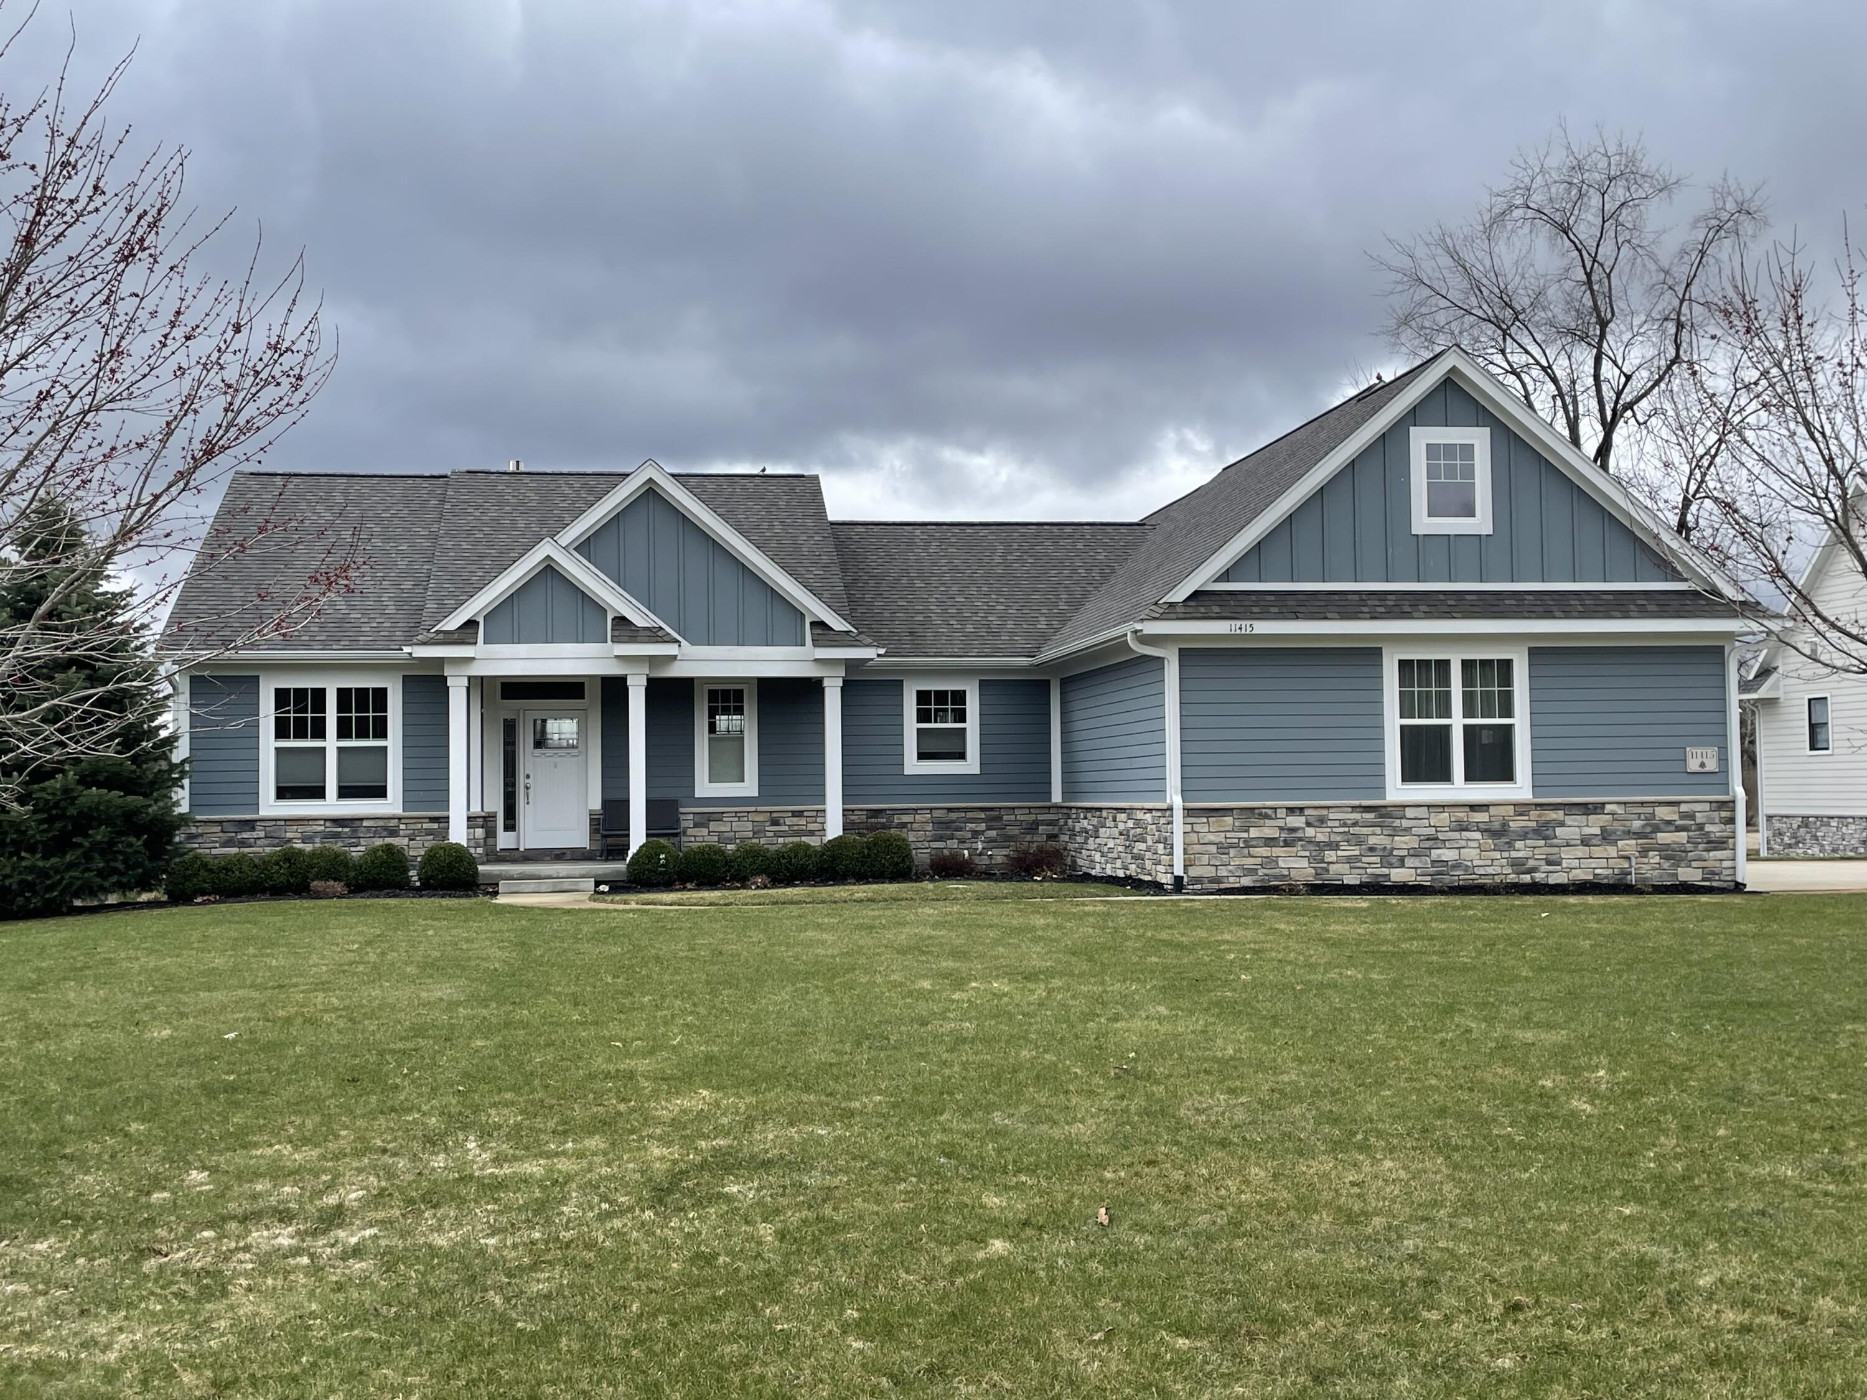

11415 Killarney Drive,Stanwood, MI 49346
Stanwood, MI 49346

Description
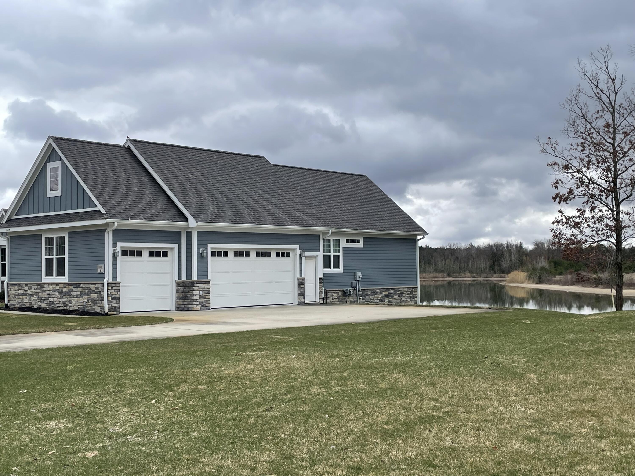
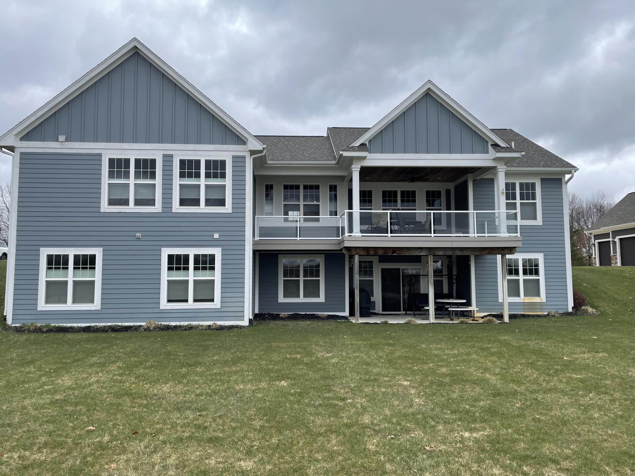
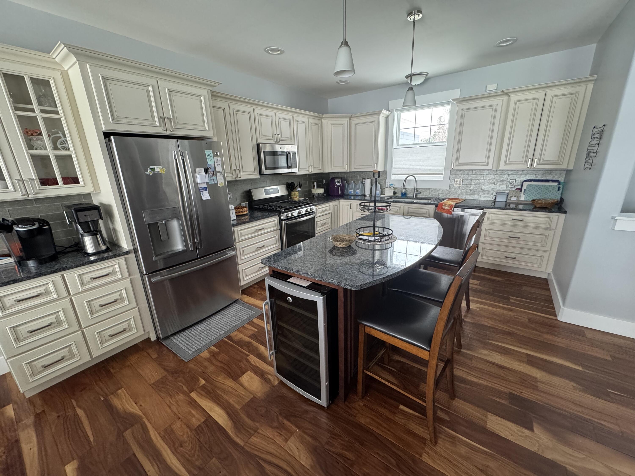
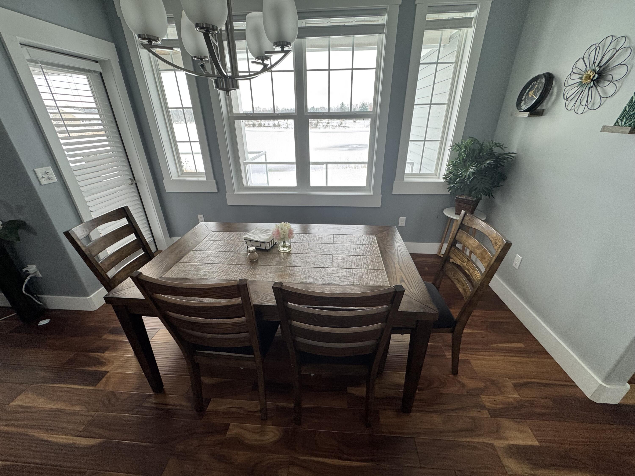
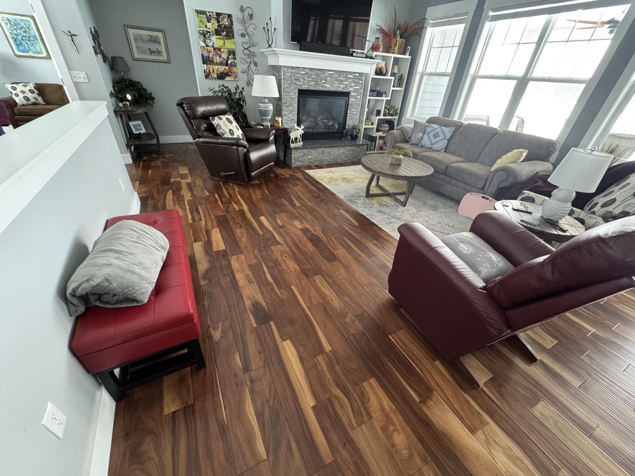
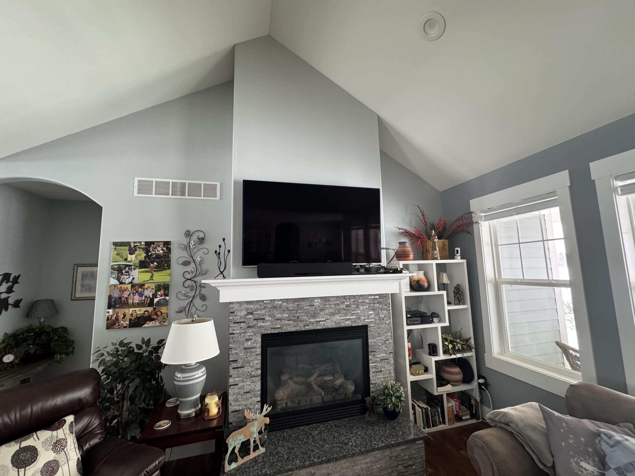
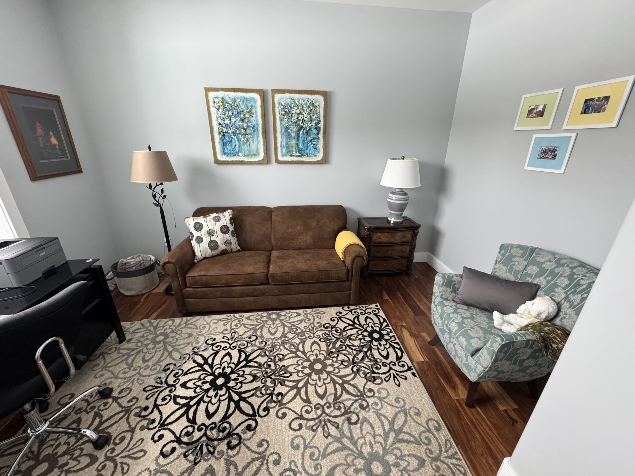
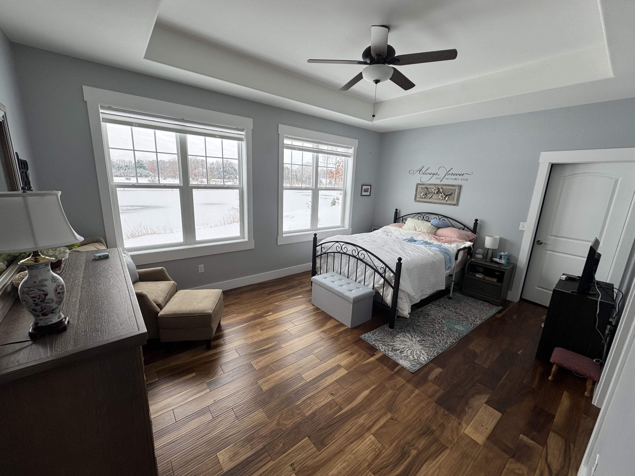
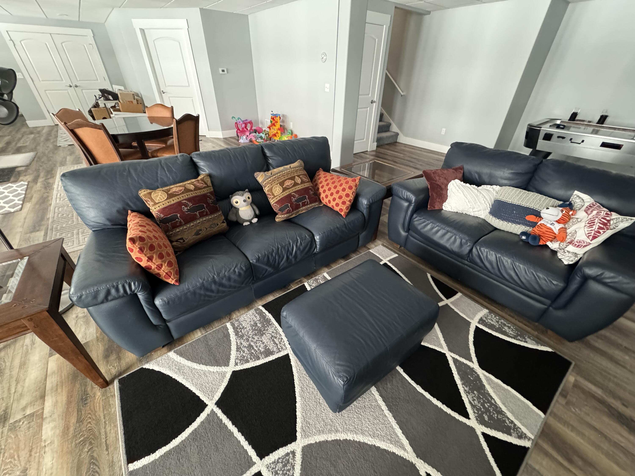
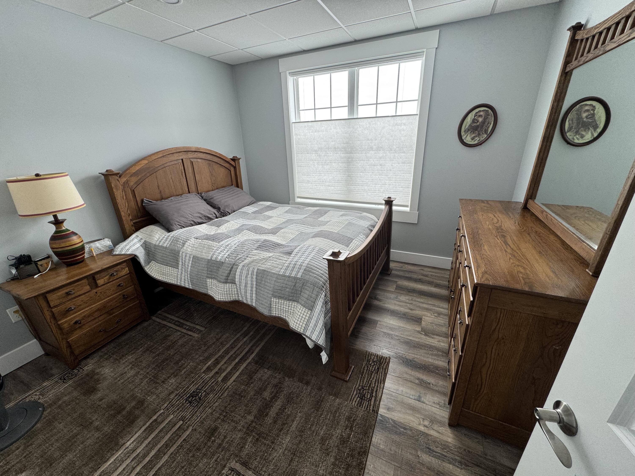
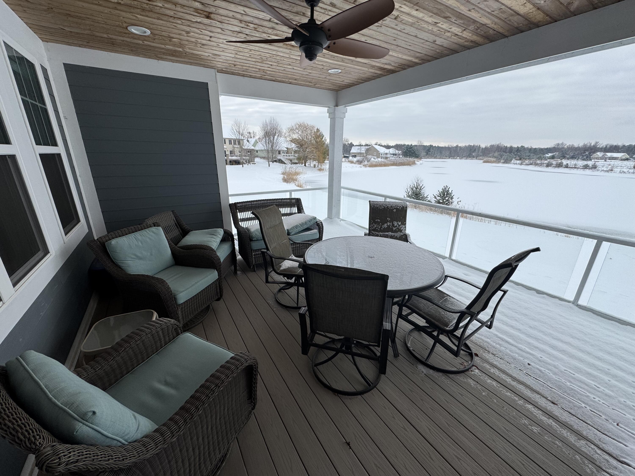
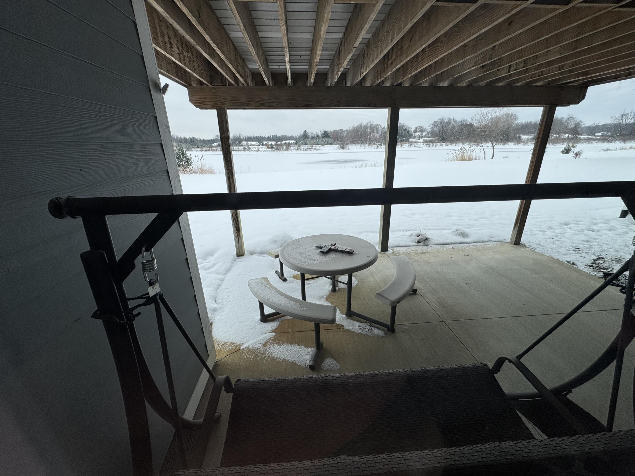
Welcome to this inviting and well maintained home, where comfort and functionality come together in a thoughtfully designed living space. From the moment you arrive, you'll appreciate the welcoming curb appeal and the sense of warmth that continues throughout the interior. This residence offers a flexible layout ideal for everyday living. This spacious 4 bedroom (including 2 in the walkout lower level), plus office, 3 full bath home offers comfort, convenience, and thoughtful design throughout. The primary suite features a generous walk in closet and a large primary bath with a double vanity and spacious shower, creating a relaxing private retreat. The kitchen is both functional and inviting, featuring an island that comfortably seats three, highlighted by a walk in pantry and complete with all appliances included. A cozy gas fireplace anchors the living space, perfect for gathering and everyday enjoyment. Ample storage can be found throughout the home, ensuring everything has its place. Spend time on the gorgeous deck, featuring a covered roof, ceiling fan, and clear glass railing--an ideal spot for relaxing, dining outdoors, and taking in the peaceful setting.Additional highlights include a sump pump for peace of mind and a dual zone heating and cooling system for year round comfort. You'll also appreciate the friendly neighbors and enjoyable events at the Tullymore Clubhouse. For added convenience and security, there are three Blink cameras on the exterior doors, and a Sensi thermostat that can be easily adjusted from your smartphone. The finished lower level adds even more living space, featuring two additional bedrooms and a large full bath. The large, T shaped recreation area easily fits separate zones for TV watching, gaming, exercise, or crafts. A walk out under the deck provides an easy transition outdoors, making it convenient to step out to the yard and fire up the grill. Best of all, this home backs onto Hamlet Lake, offering beautiful views and easy access for kayaking. Some furniture may be available.
Details
| MLS # | 26015109 |
|---|---|
| Listing Type | For Sale |
| Style | House |
| HOA Dues | $1,175 |
| Sub-Type | Resale |
| Status | Active |
| Year | 2016 |
| Days On Site | 192 |
| Listing Provided By | Carlson Premier Realty | Joann Brown |
Features
| Bed(s) | 4 |
|---|---|
| Bath(s) | 3 Total |
| SQ Feet | 1,746 |
| Garage | 3 |
| Basement | Y |
| Story(s) | 1 |
| Acreage | 0.53 |
| Golf Course | Yes |
| Water Front | Lake |
Taxes
| Property | 8645 |
|---|
Area Information
| State | MI |
|---|---|
| County | Mecosta |
| City | Stanwood |
| Zip Code | 49346 |
| Community Name | Villages of Hamlet at Tullymore |
| School District | Chippewa Hills |
| Elementary School | Mecosta Elementary School |
| High School | Chippewa Hills |
| Listing VS Median (in Villages of Hamlet at Tullymore) | |
Price: $599,500 low | high Med: $599,500 sqft: 1,746 low | high Med: 1,746 $ / sqft: $343 low | high Med: $343 On site: 192 low | high Med: 192 | |
Market Activity 49346
Request a showing
Request a showing
Contact
Learn More About This Property

| State | MI |
|---|---|
| County | Mecosta |
| City | Stanwood |
| Zip Code | 49346 |
| Community Name | Villages of Hamlet at Tullymore |
| School District | Chippewa Hills |
| Elementary School | Mecosta Elementary School |
| High School | Chippewa Hills |
| Listing VS Median (in Villages of Hamlet at Tullymore) | |
Price: $599,500 low | high Med: $599,500 sqft: 1,746 low | high Med: 1,746 $ / sqft: $343 low | high Med: $343 On site: 192 low | high Med: 192 | |