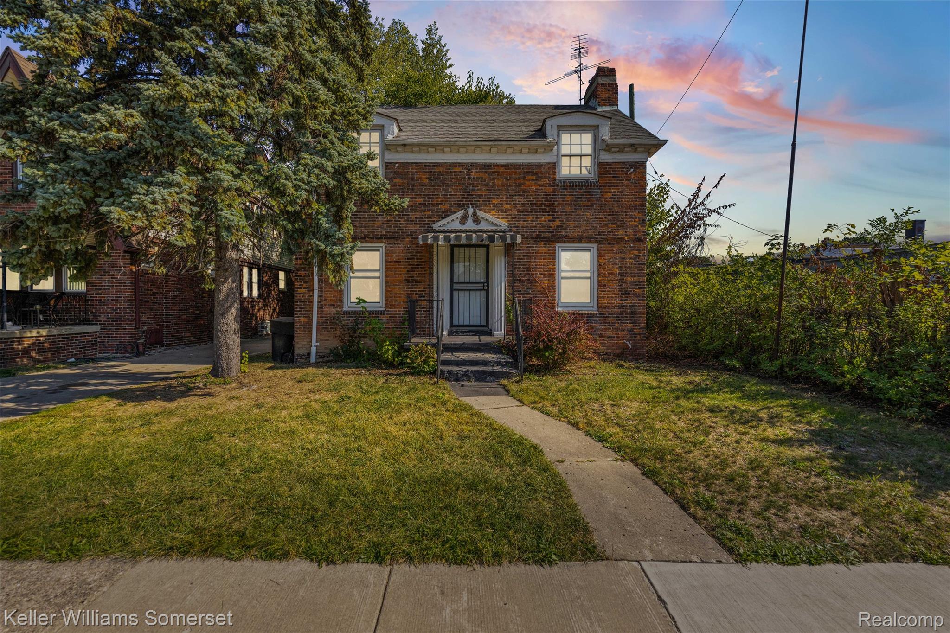
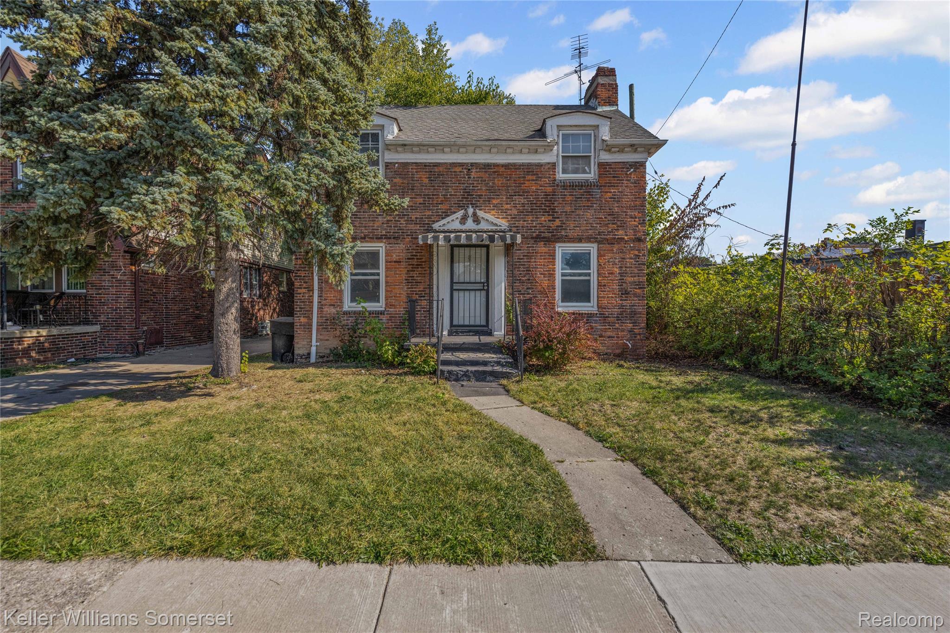
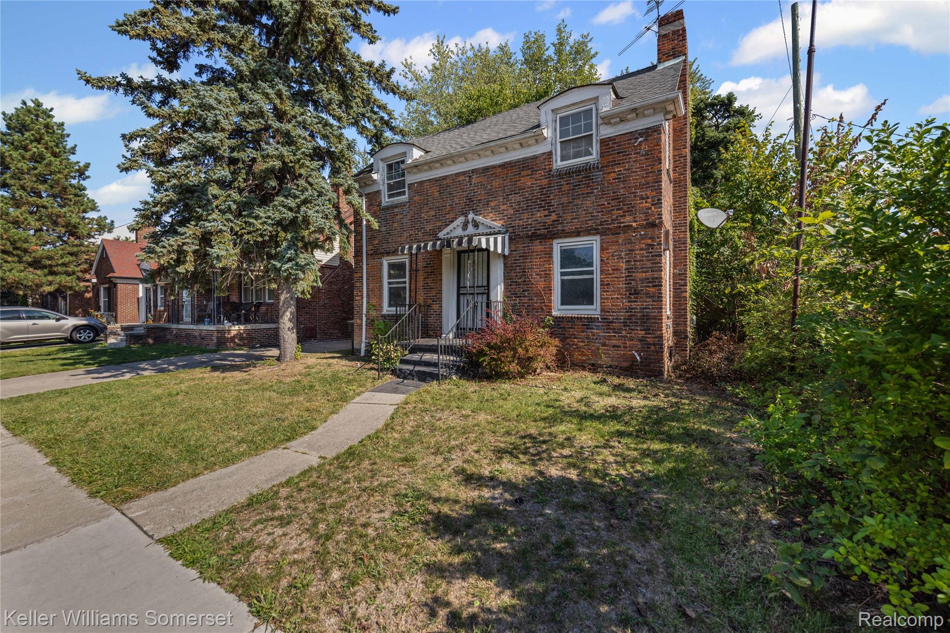
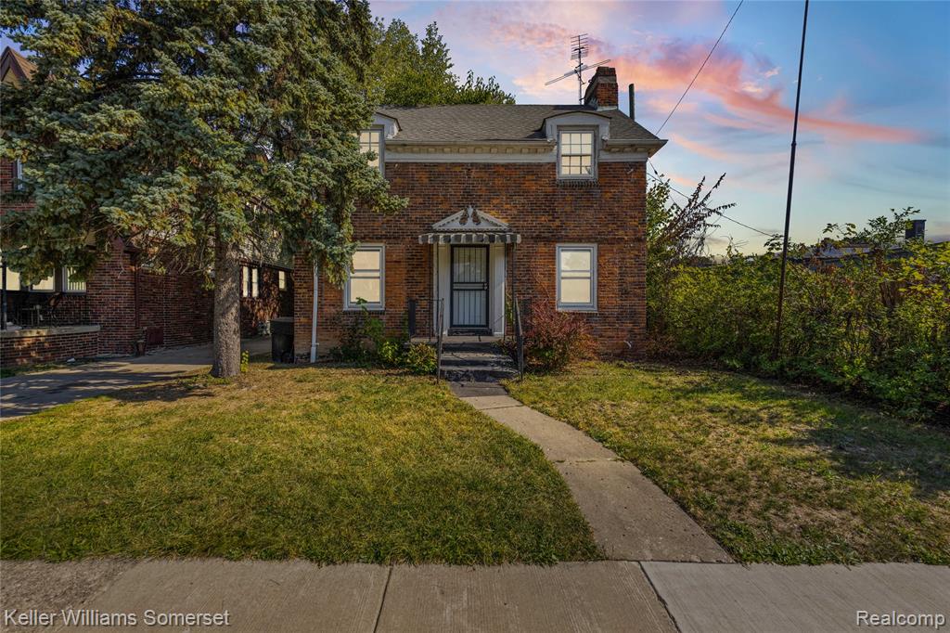
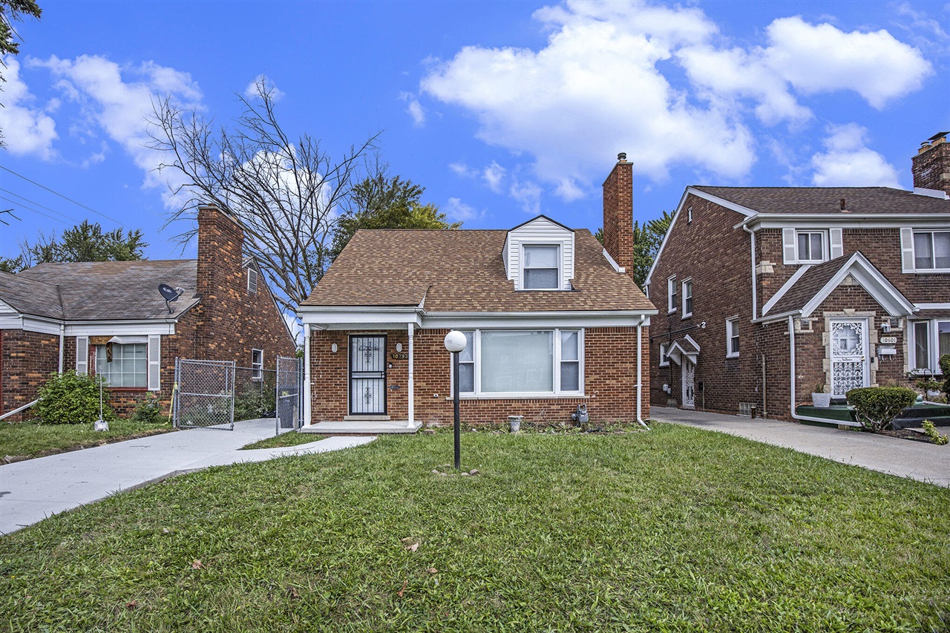
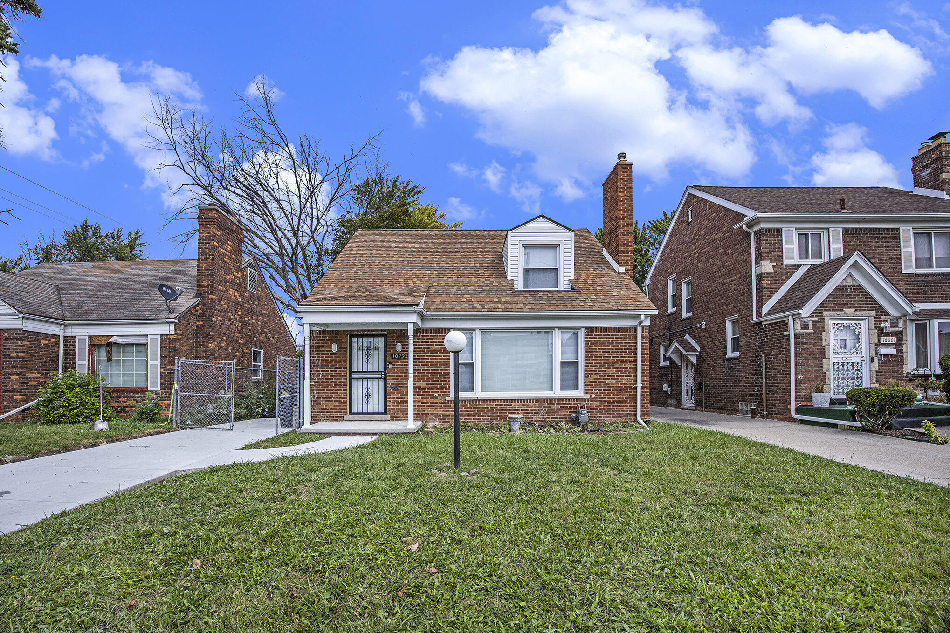
View of front of house featuring a chimney, a lawn, and brick siding
View of front of property featuring a chimney and brick siding
View of front of home featuring brick siding, a front lawn, and a chimney
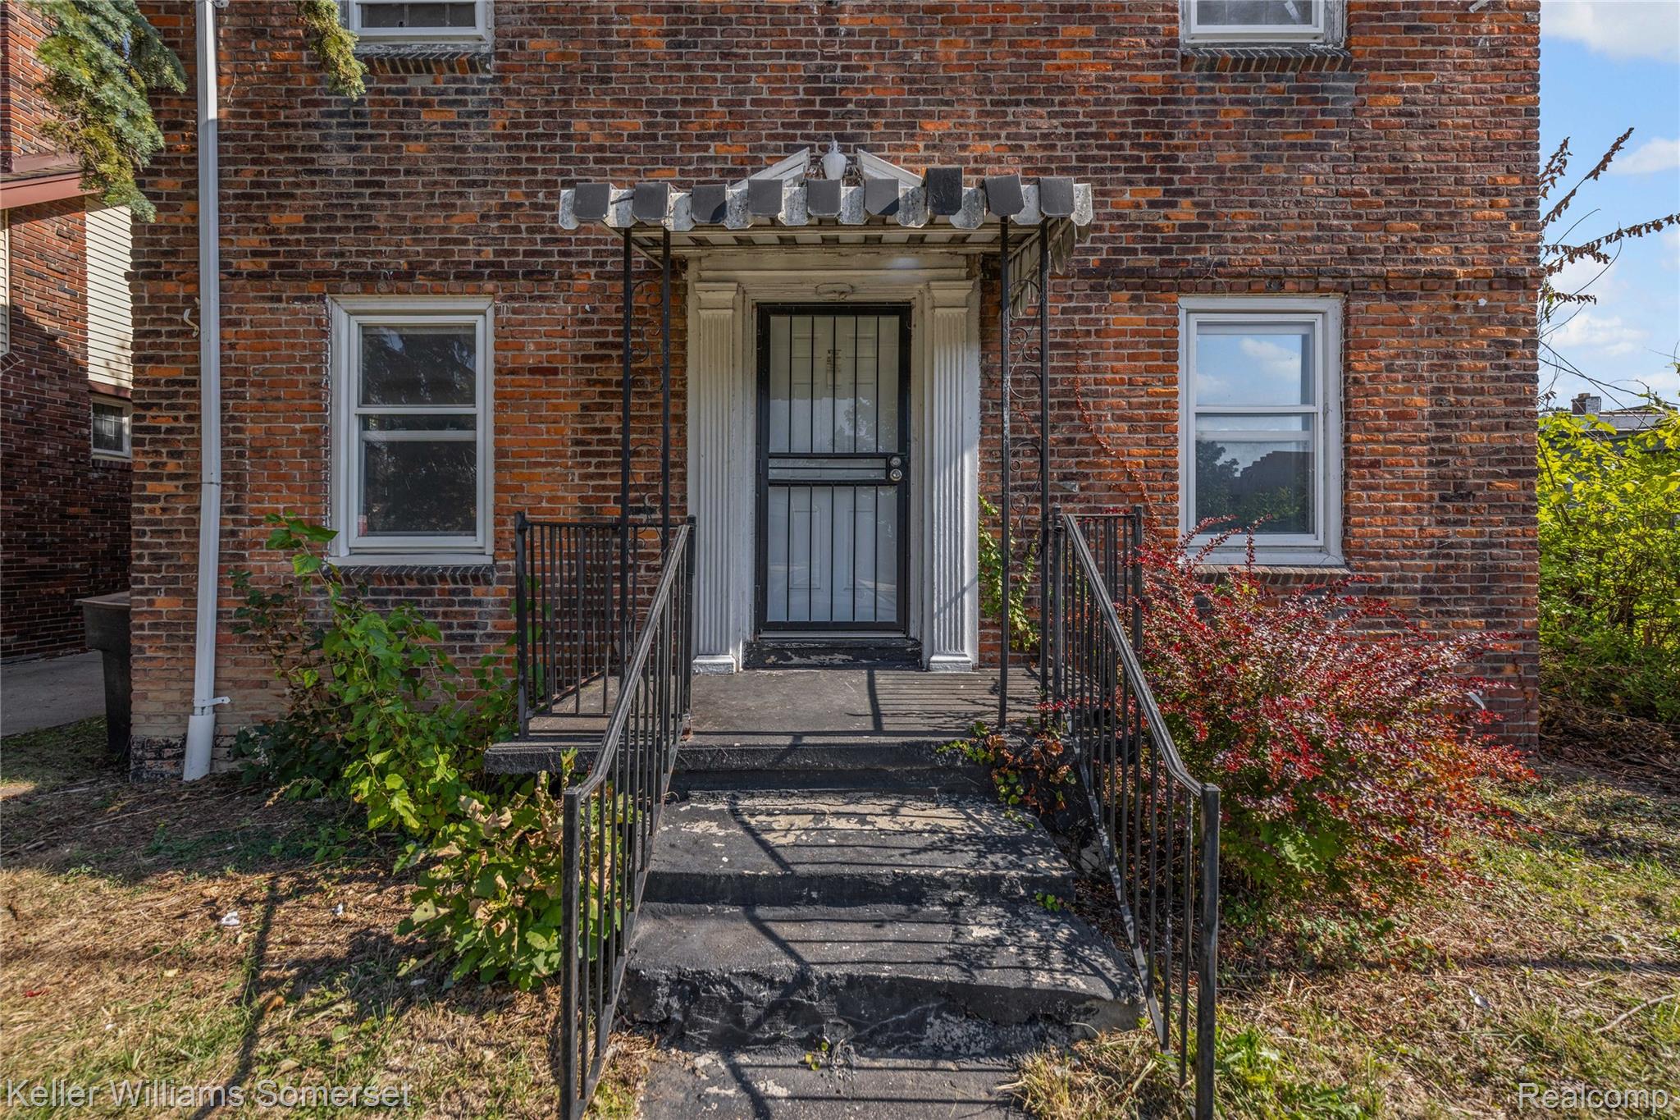
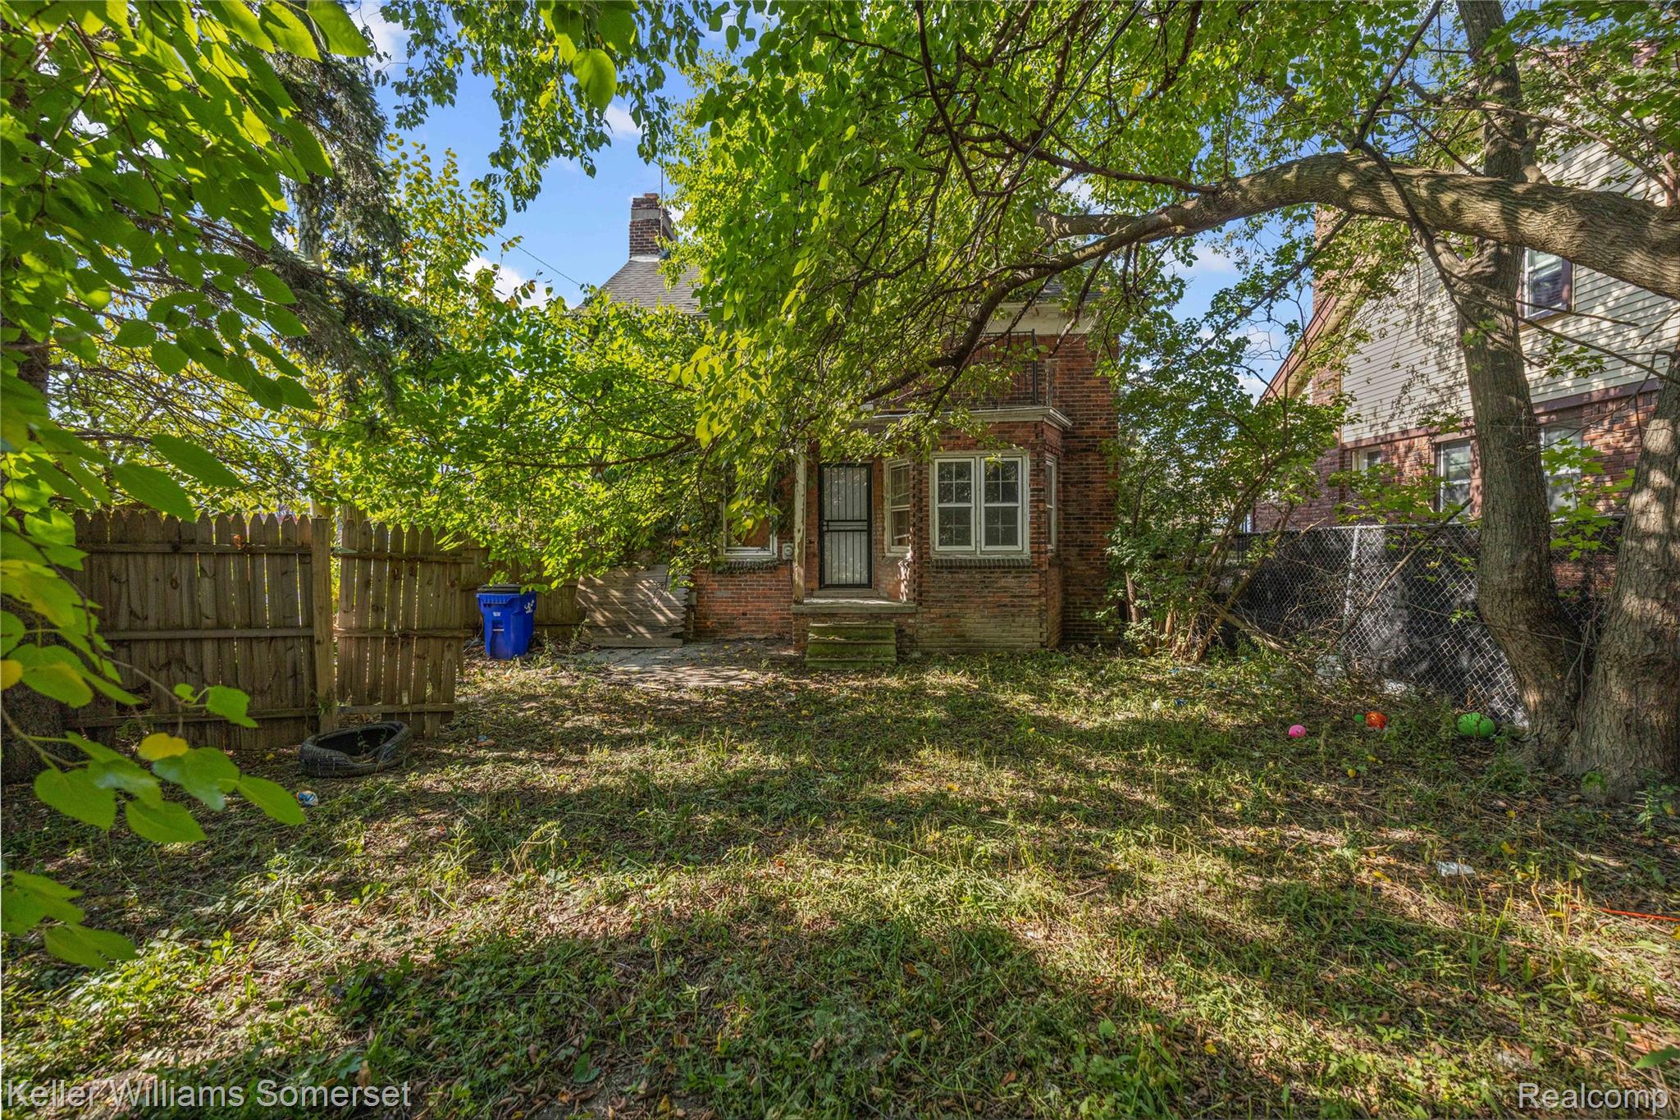
View of exterior entry with brick siding
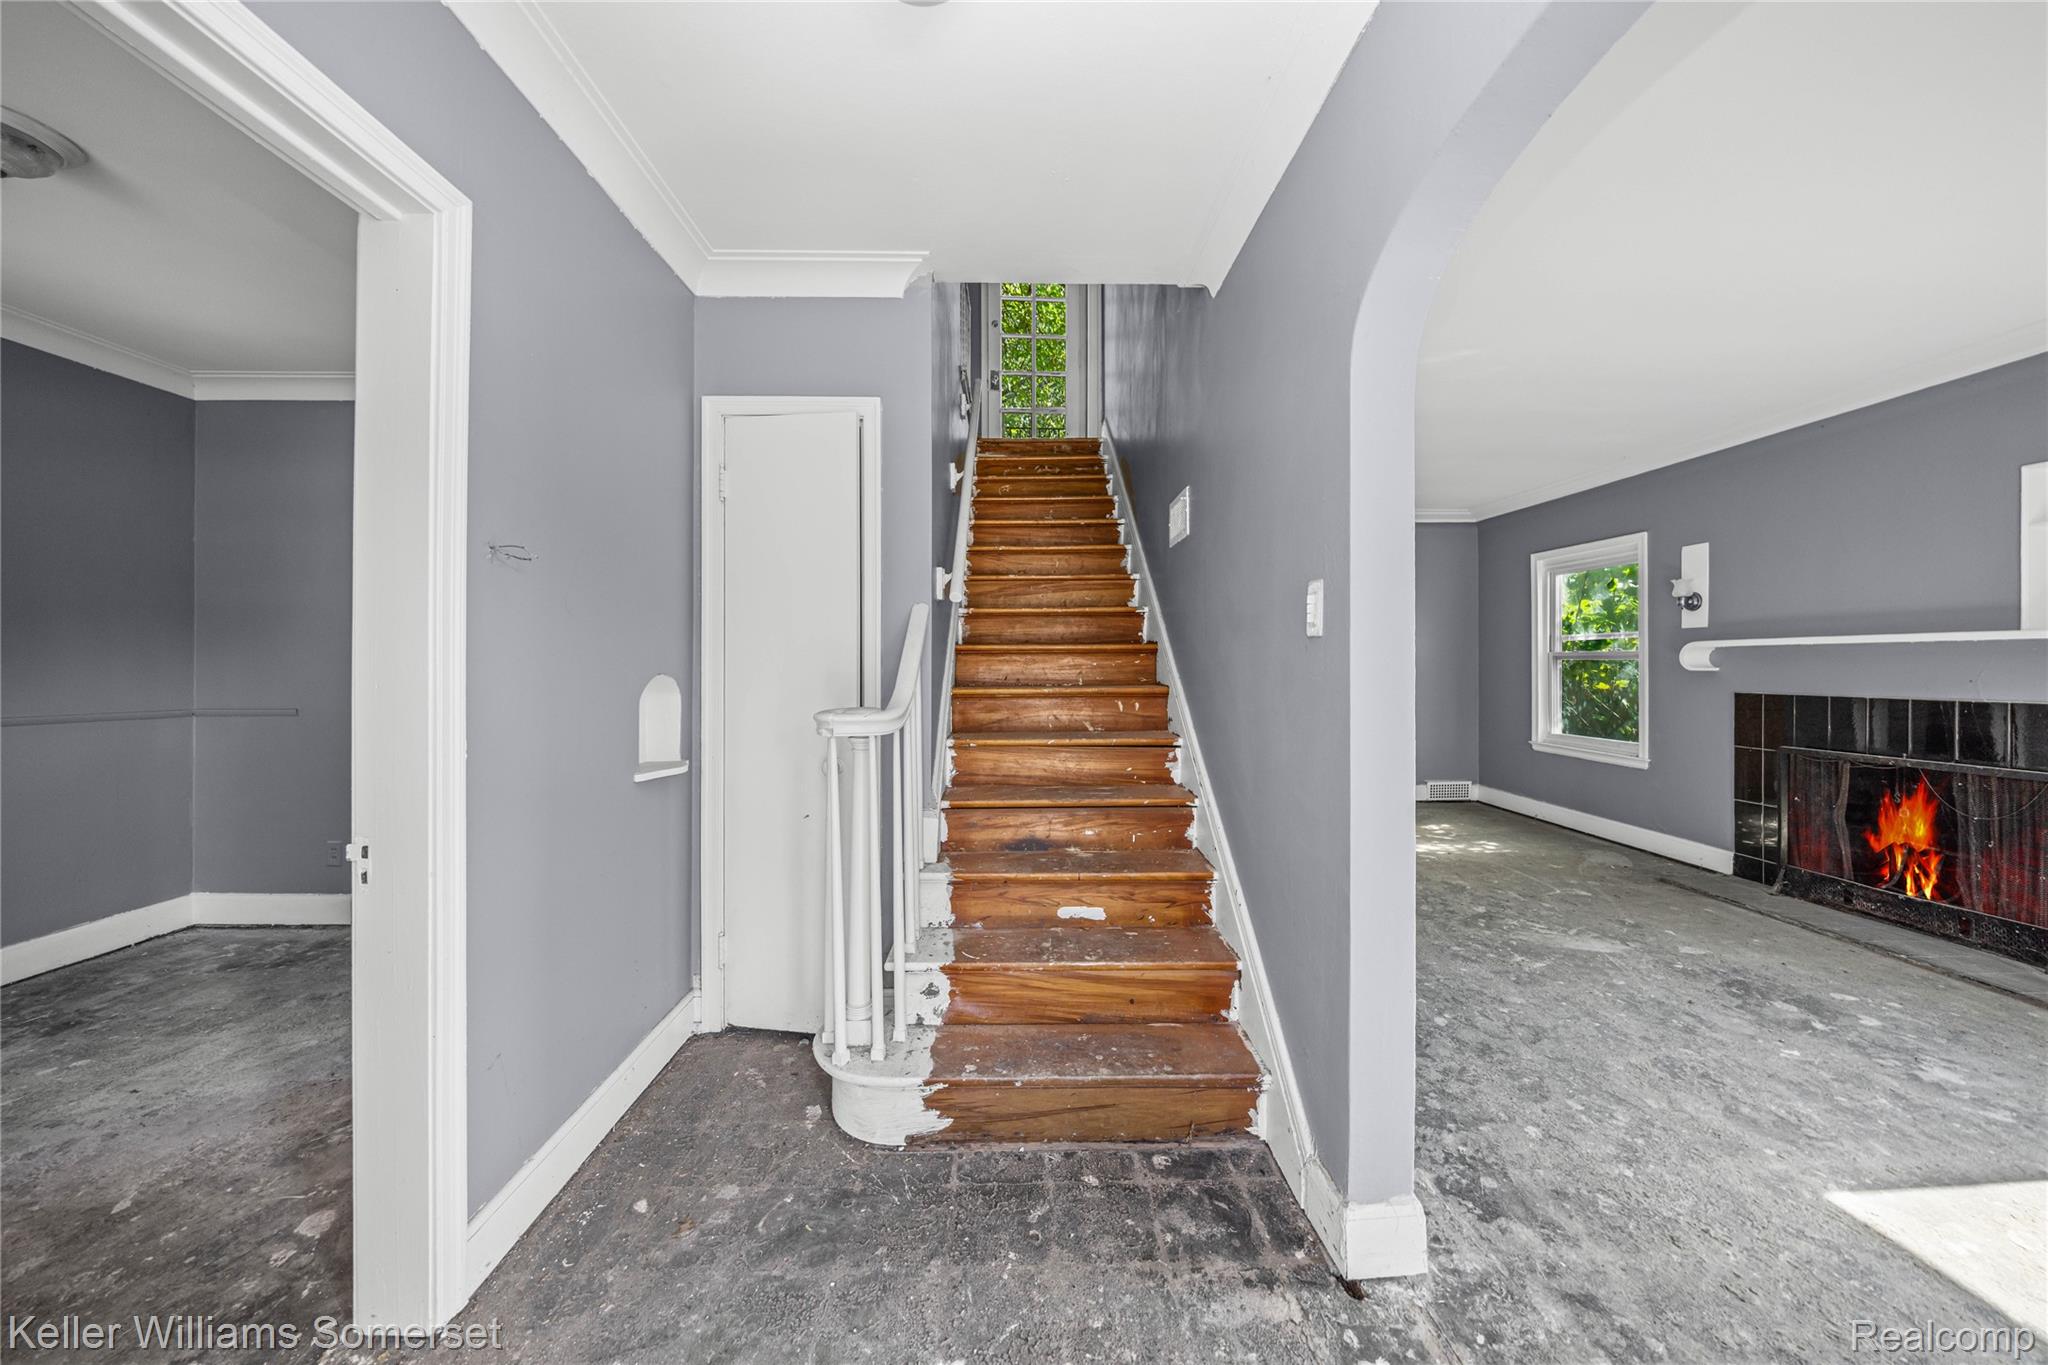
Stairway with ornamental molding, a tiled fireplace, and arched walkways
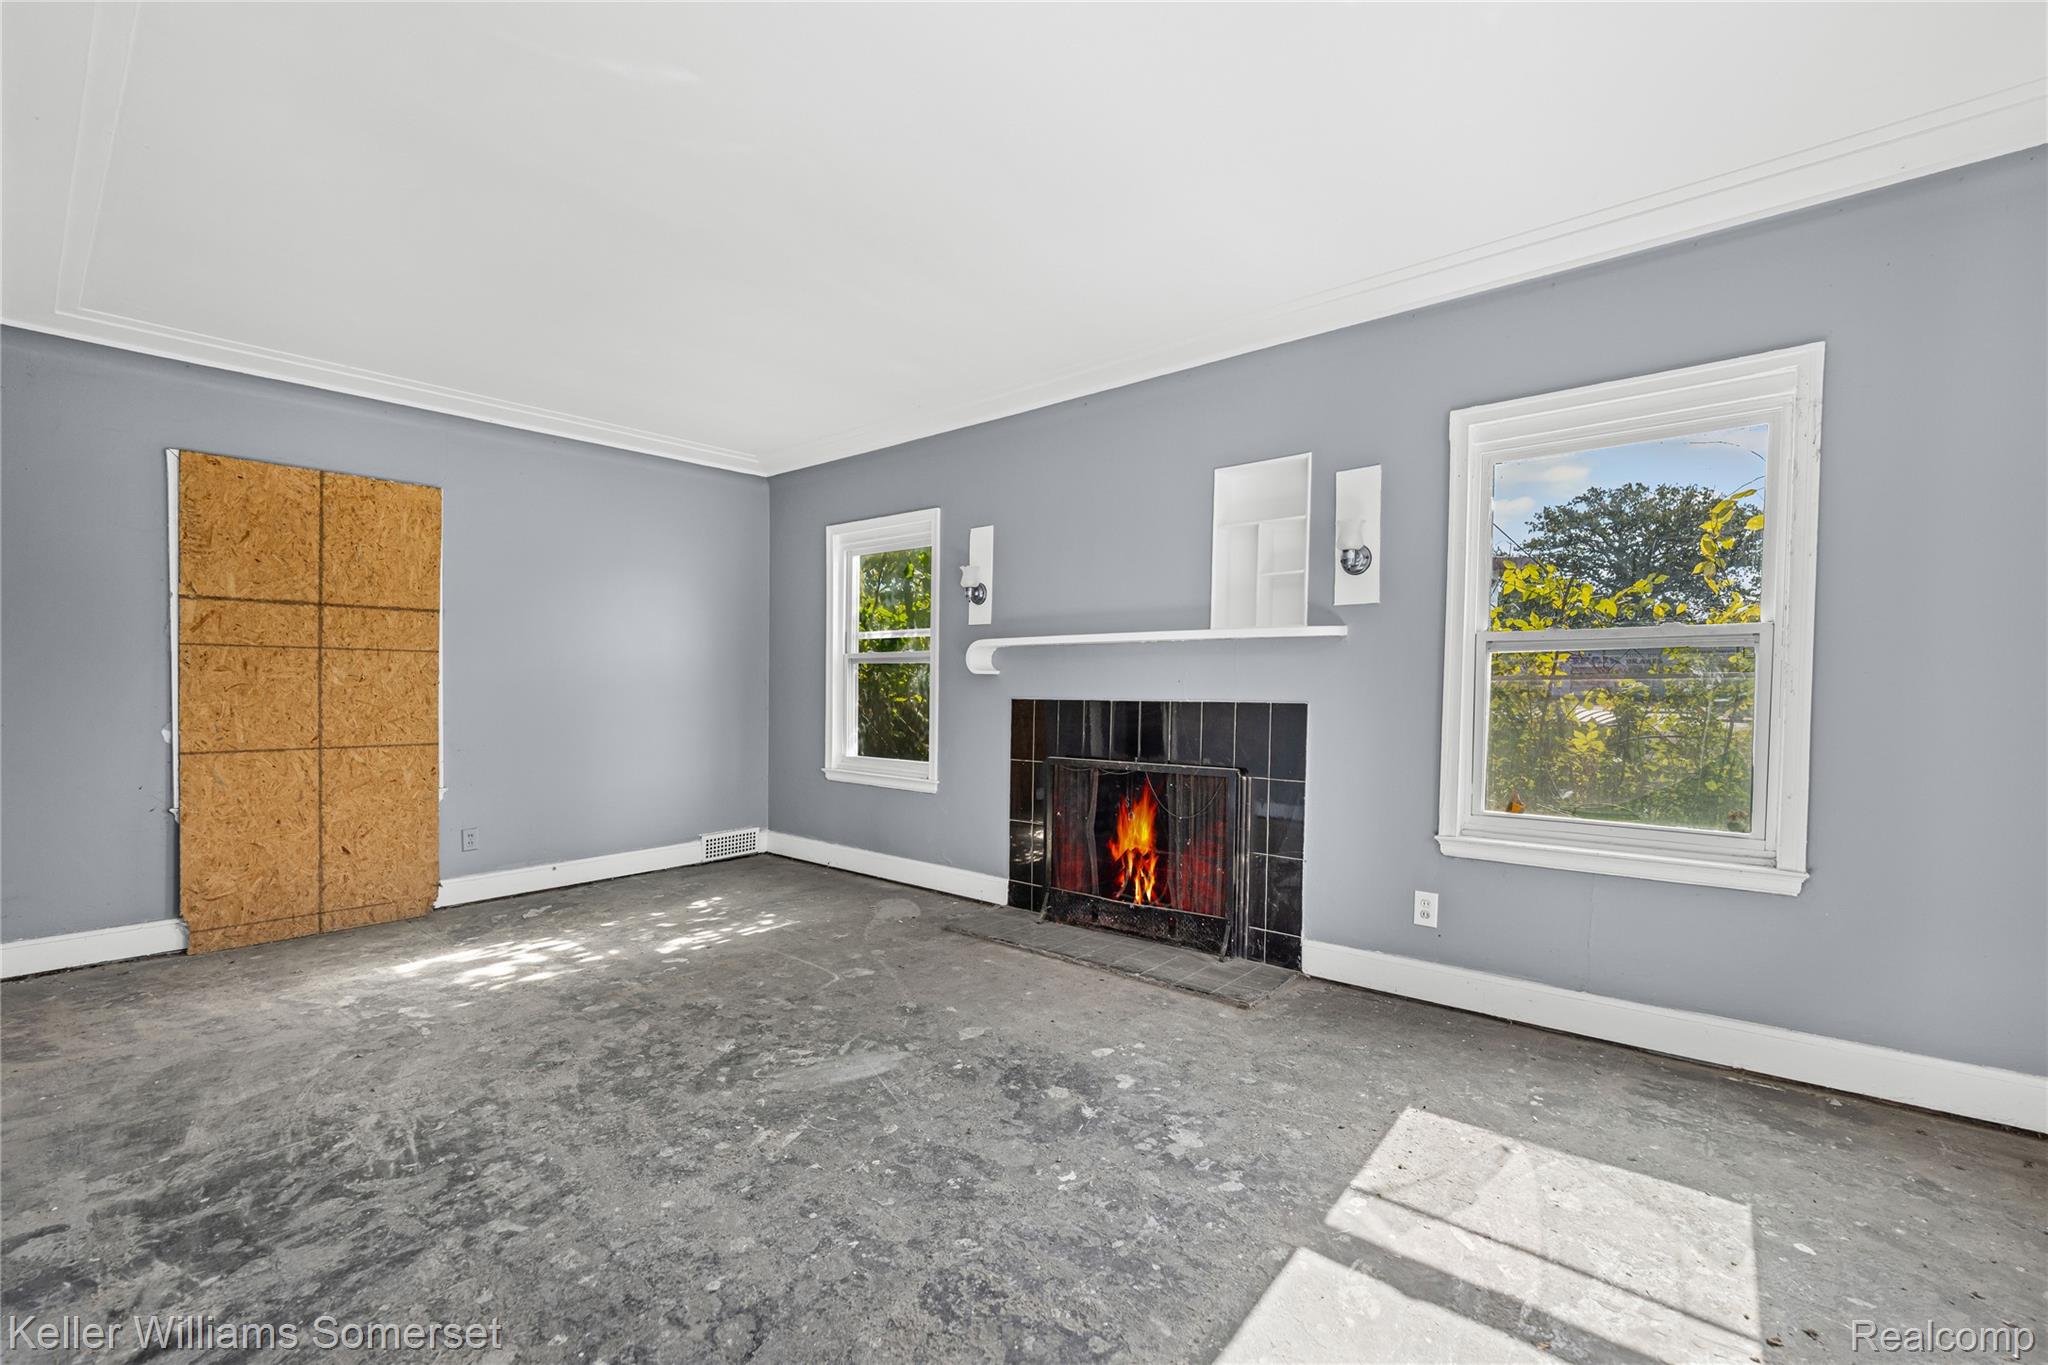
Unfurnished living room with baseboards and a lit fireplace
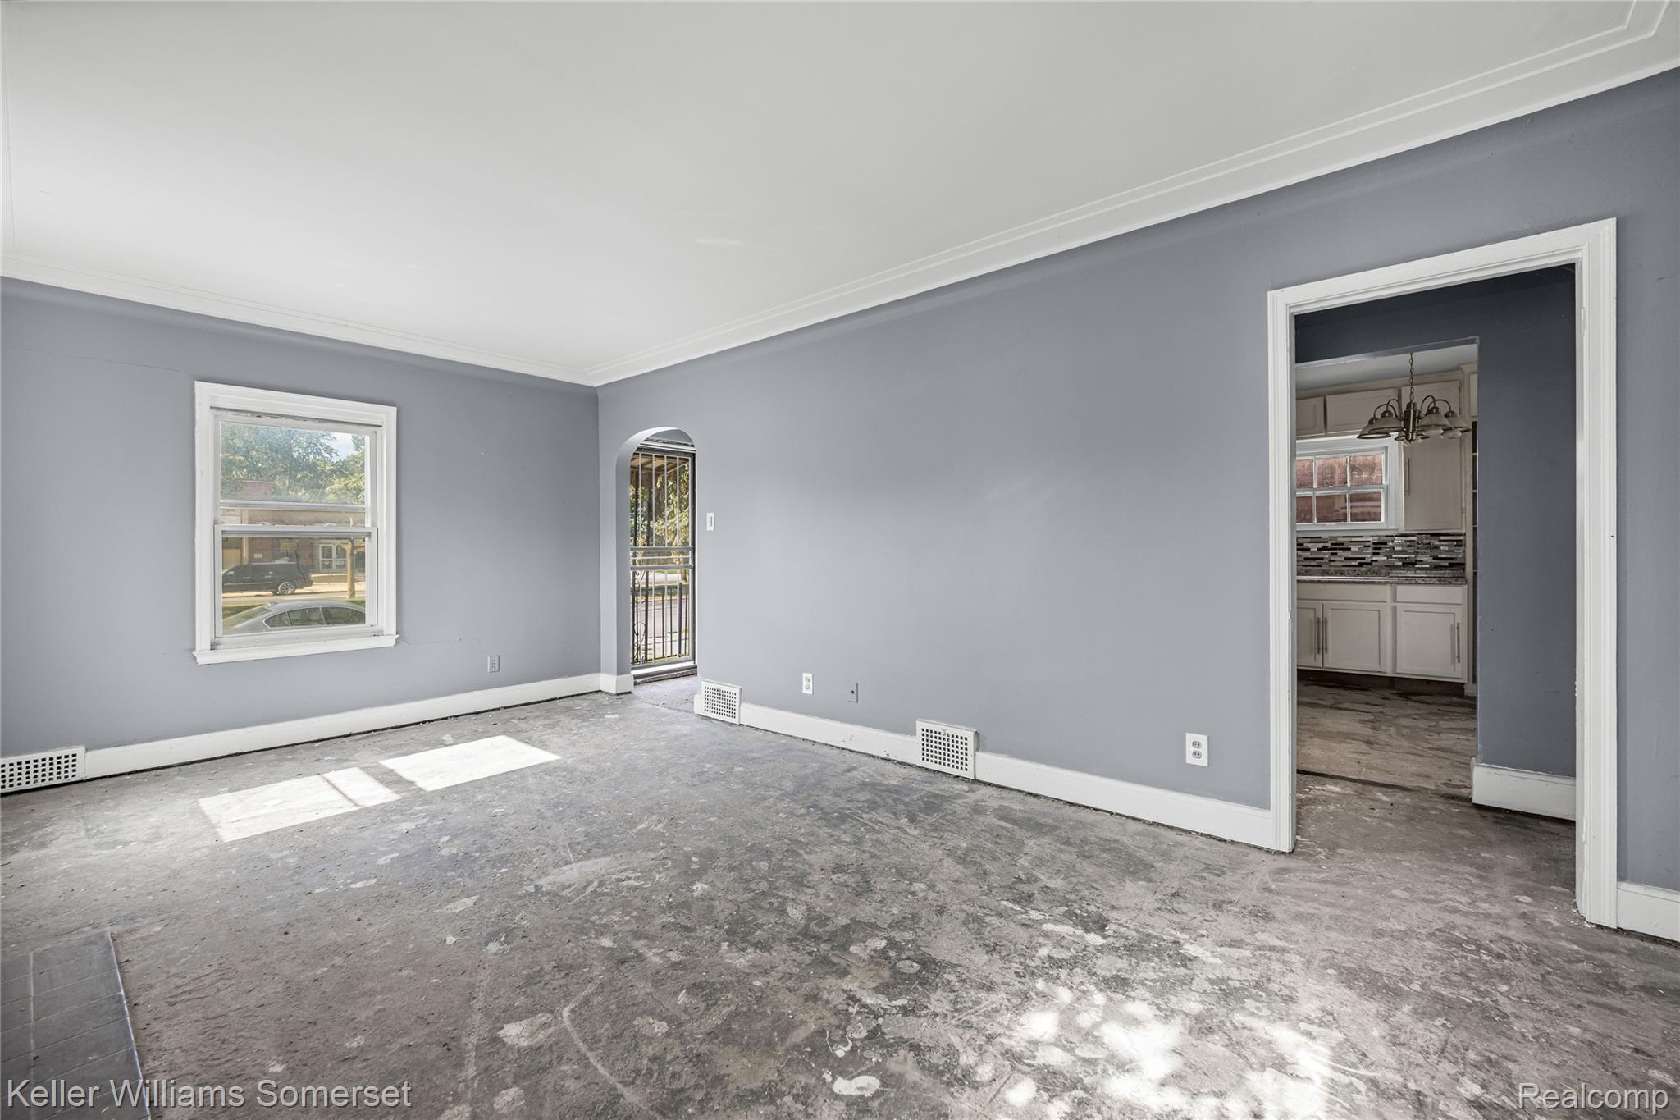
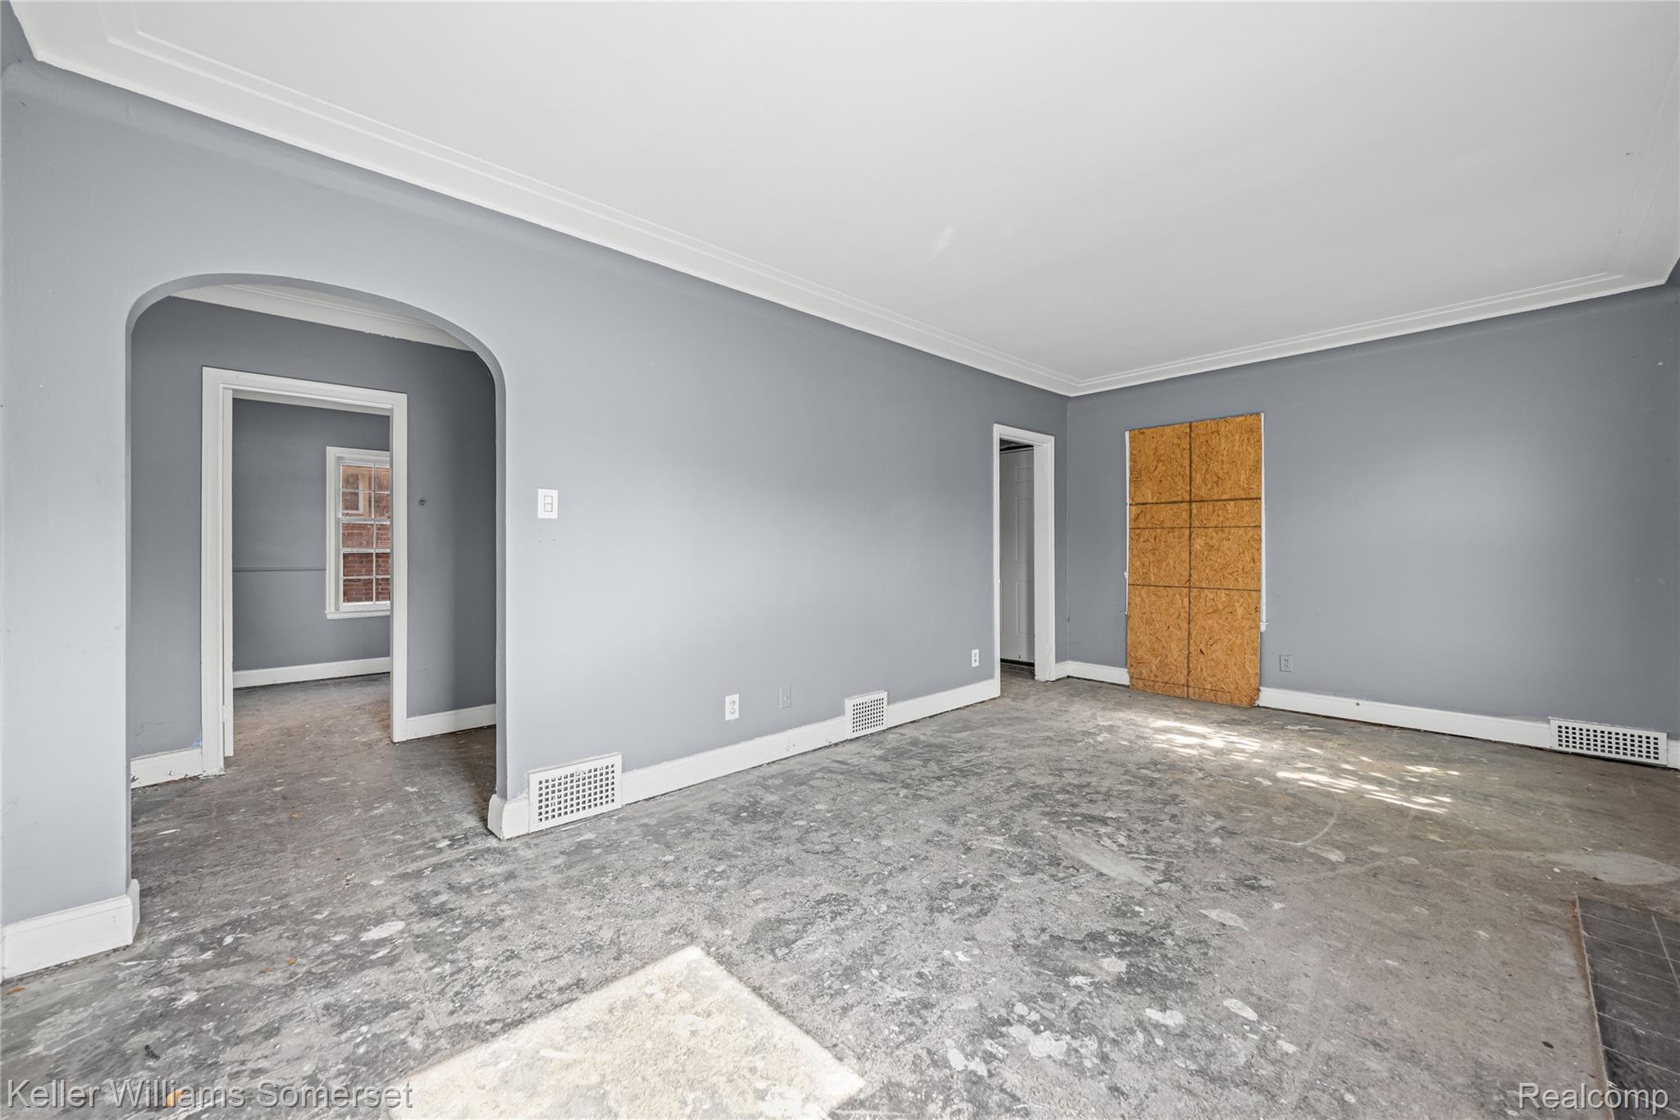
Spare room with arched walkways and ornamental molding
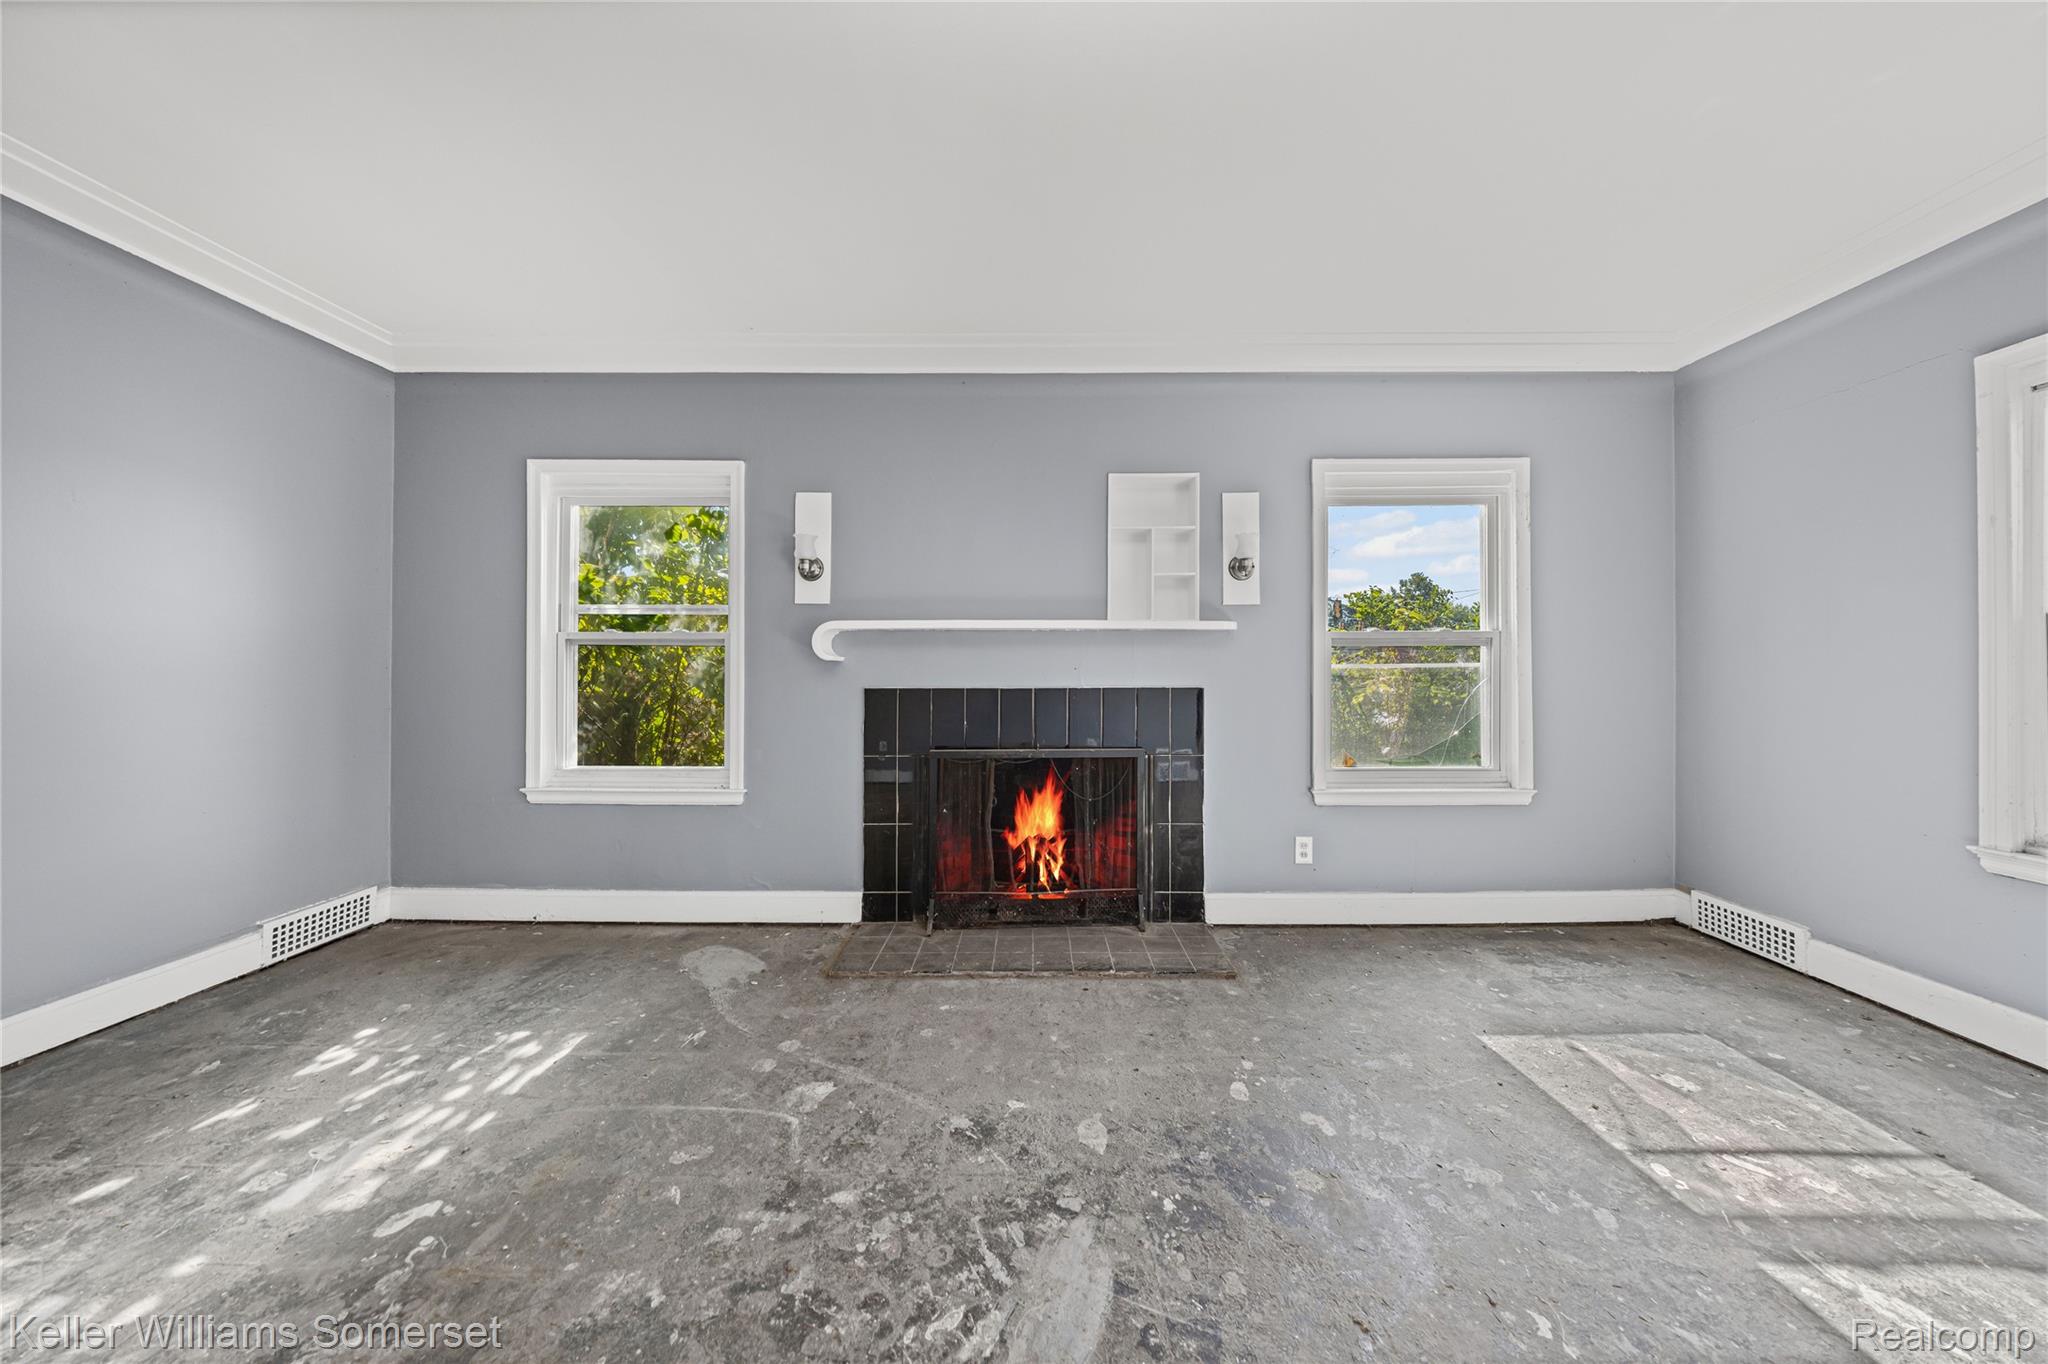
Unfurnished living room with a warm lit fireplace, plenty of natural light, and ornamental molding
Unfurnished room featuring arched walkways and baseboards
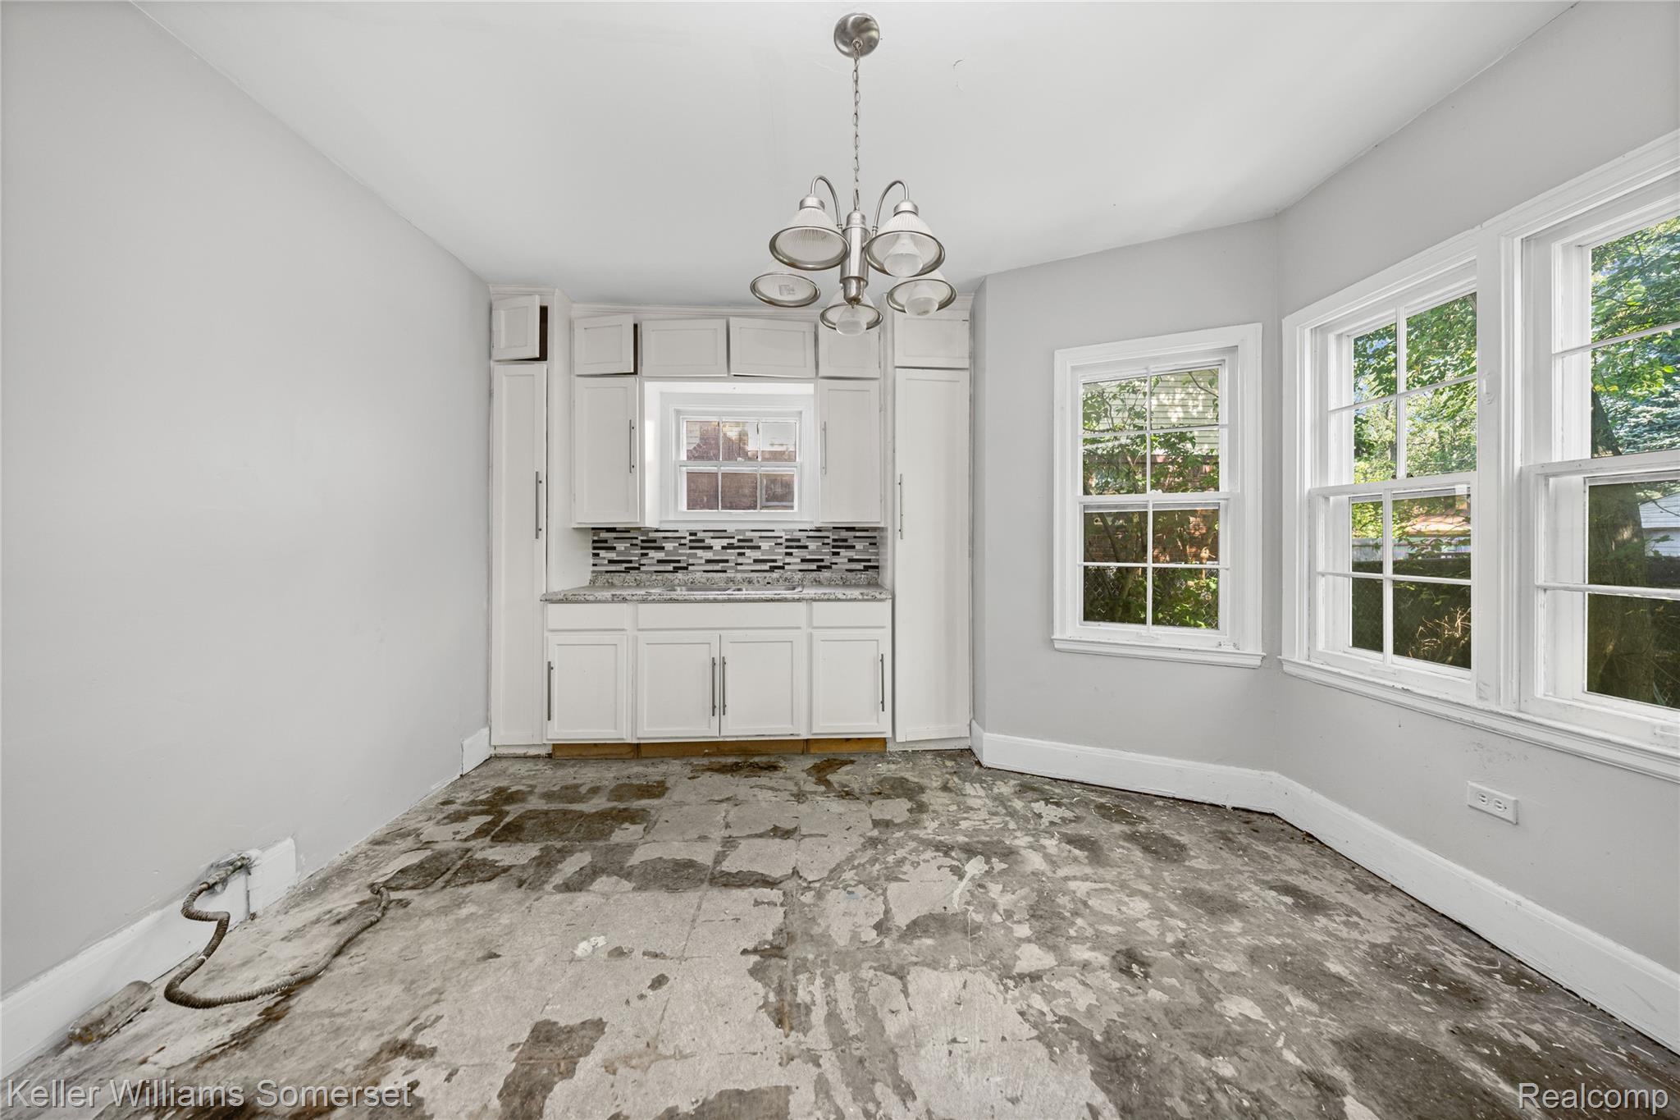
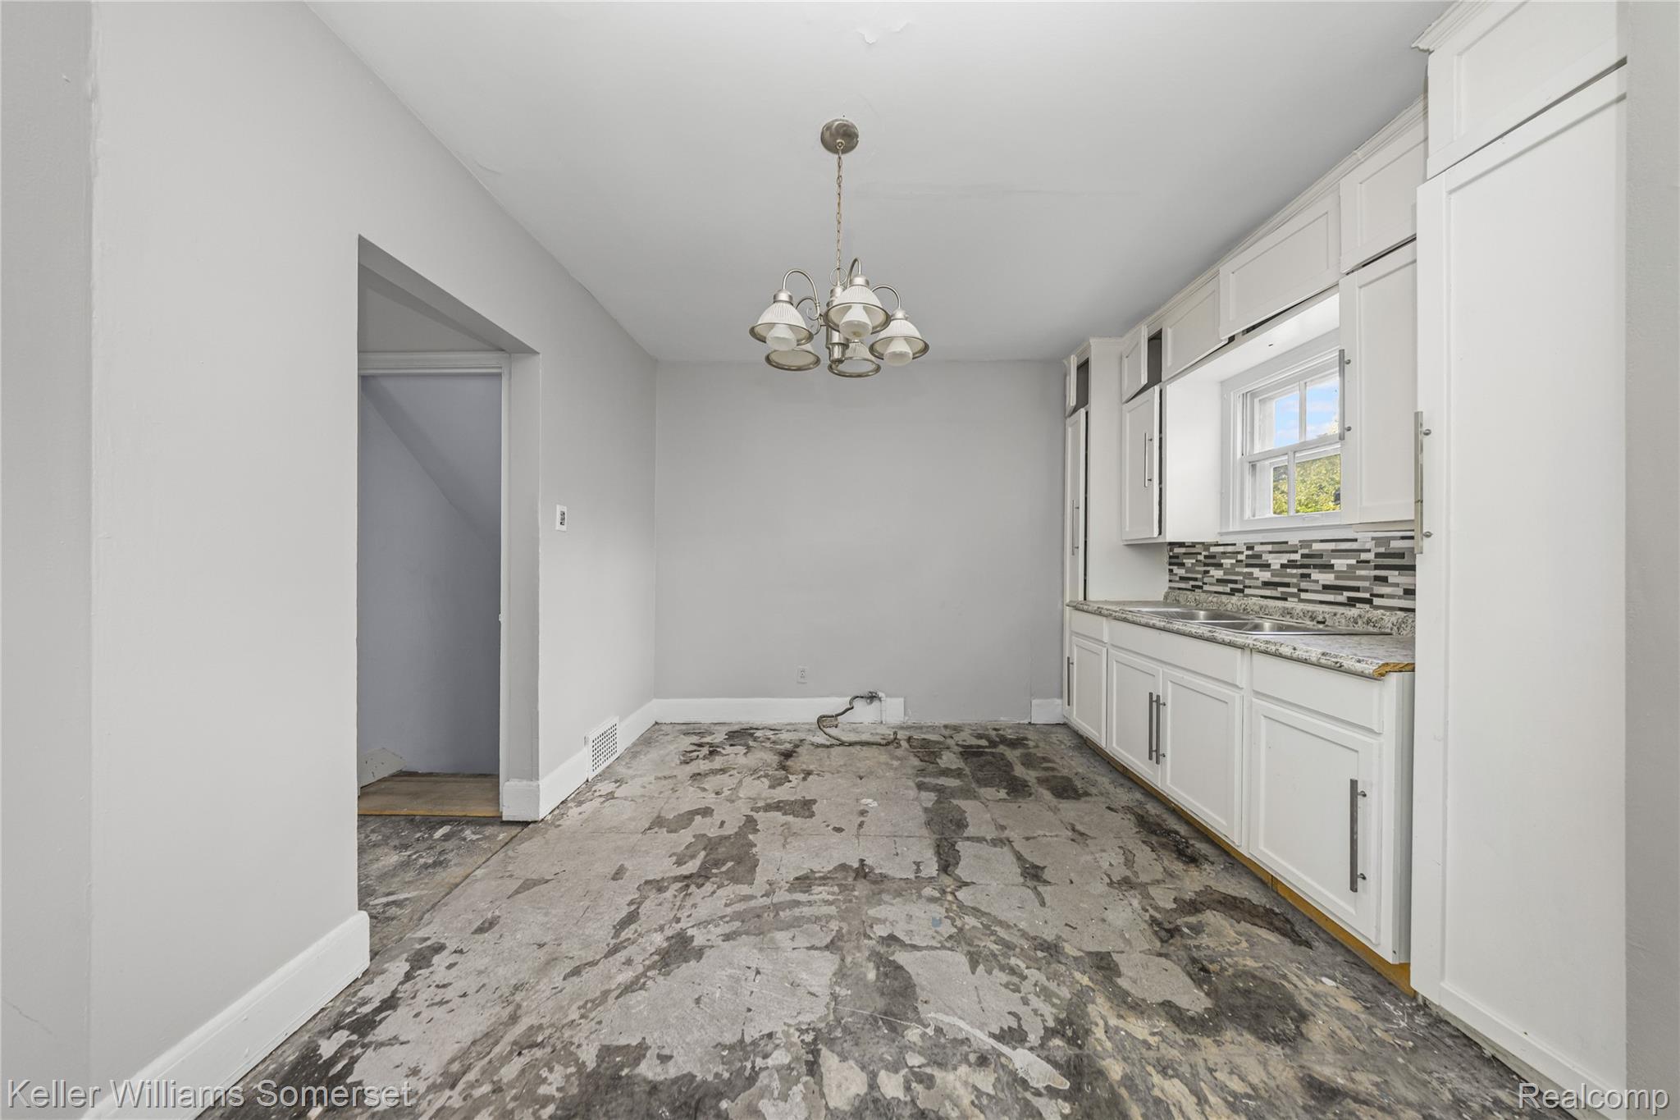
Unfurnished dining area featuring a chandelier and baseboards
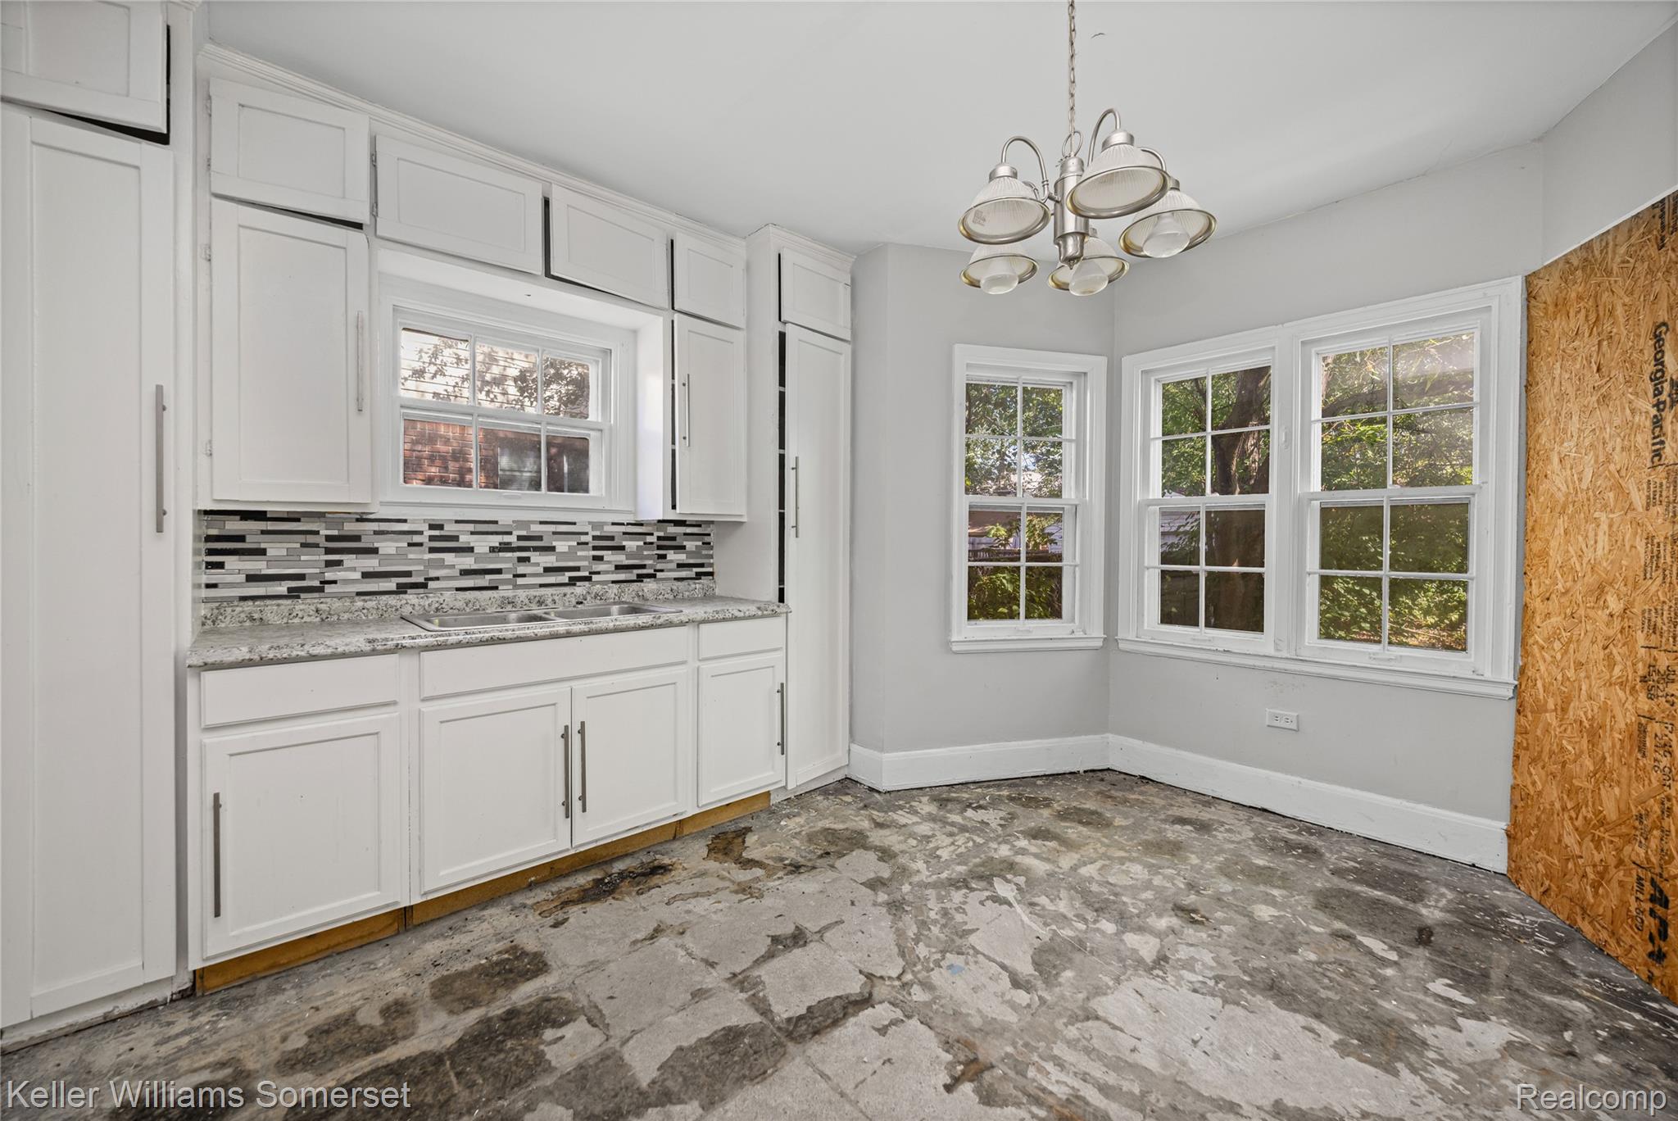
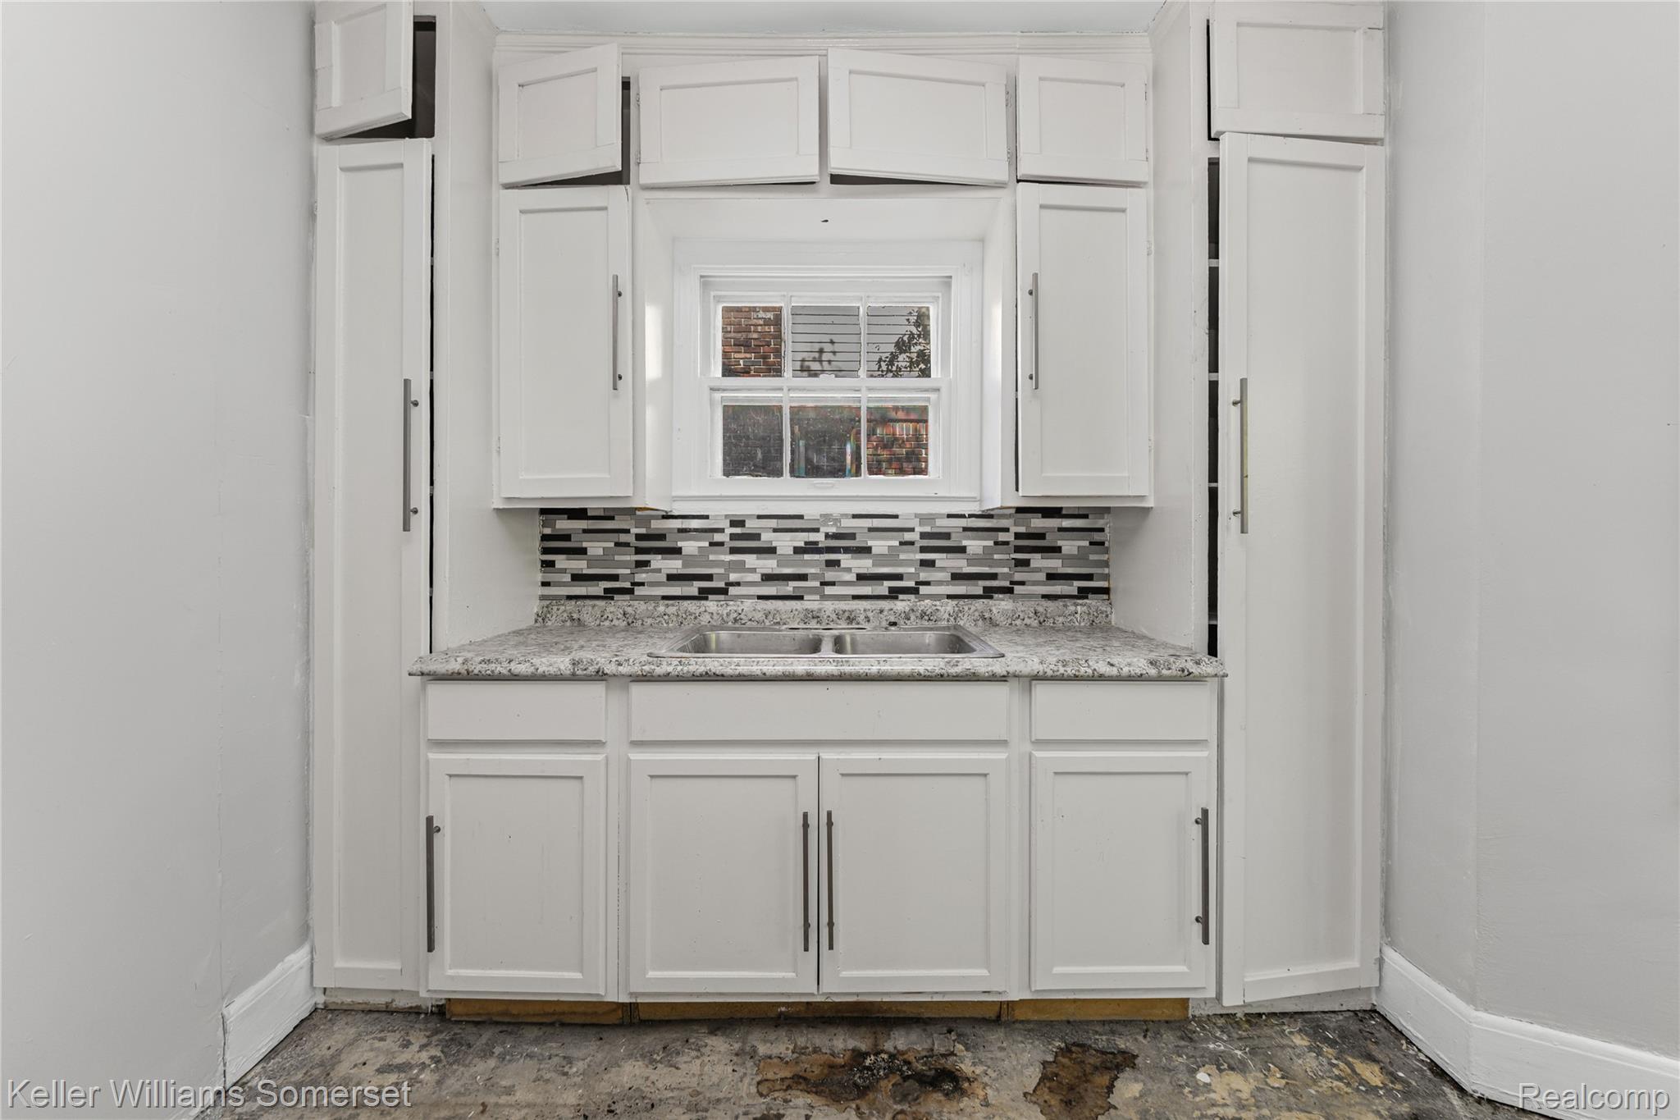
Kitchen featuring white cabinets, decorative backsplash, a chandelier, and pendant lighting
Kitchen with white cabinets, decorative backsplash, light countertops, and dark stone finish floors
Unfurnished dining area with a chandelier and baseboards
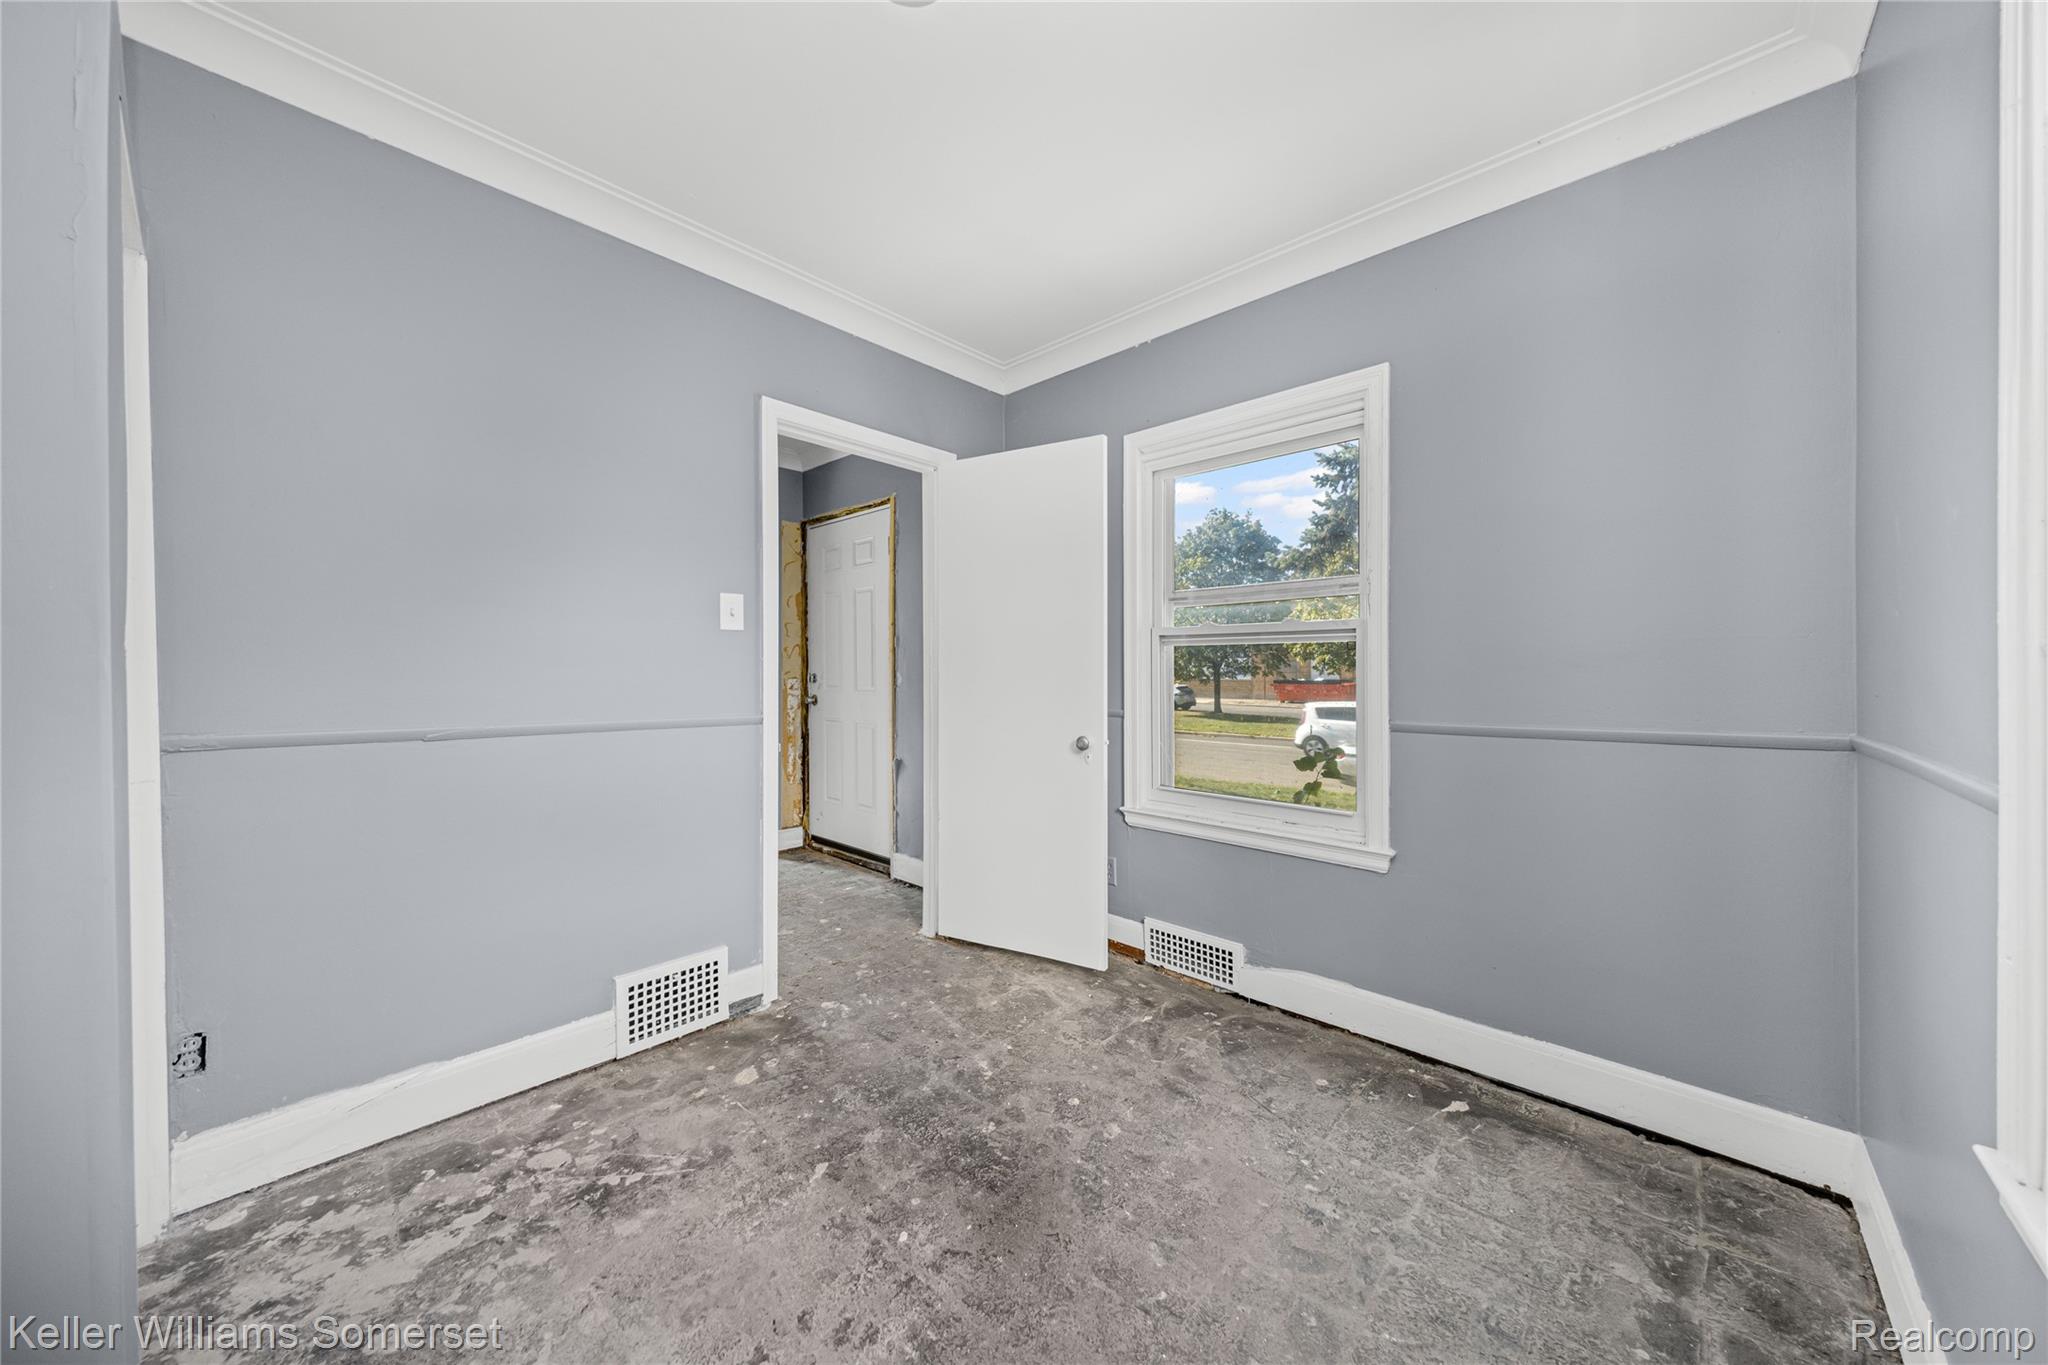
Empty room with baseboards and ornamental molding
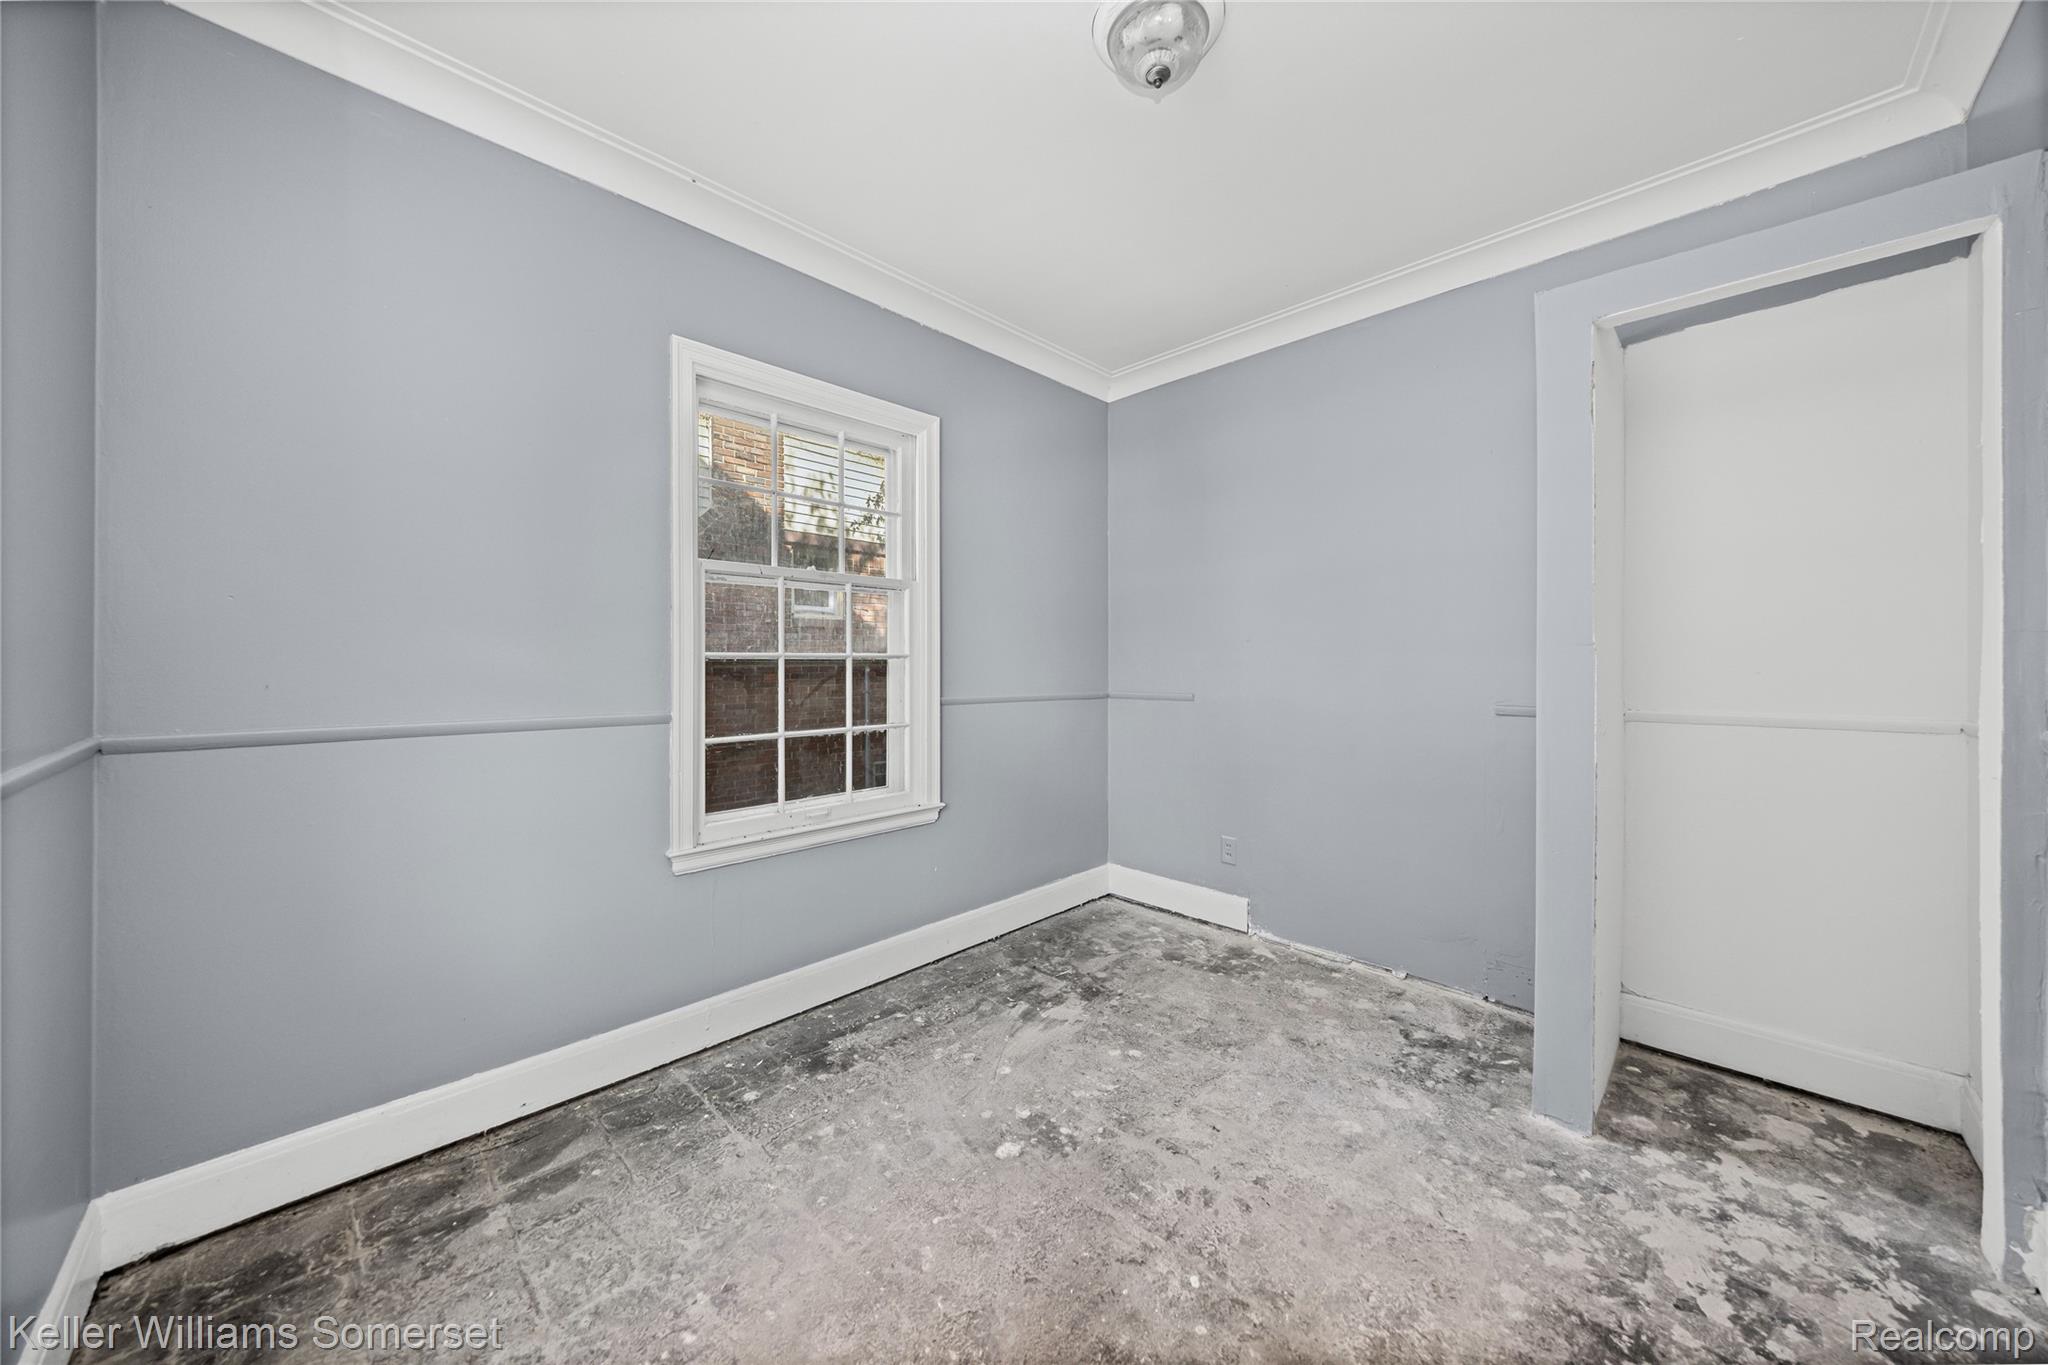
Unfurnished room with baseboards and crown molding
Additional living space featuring baseboards and lofted ceiling
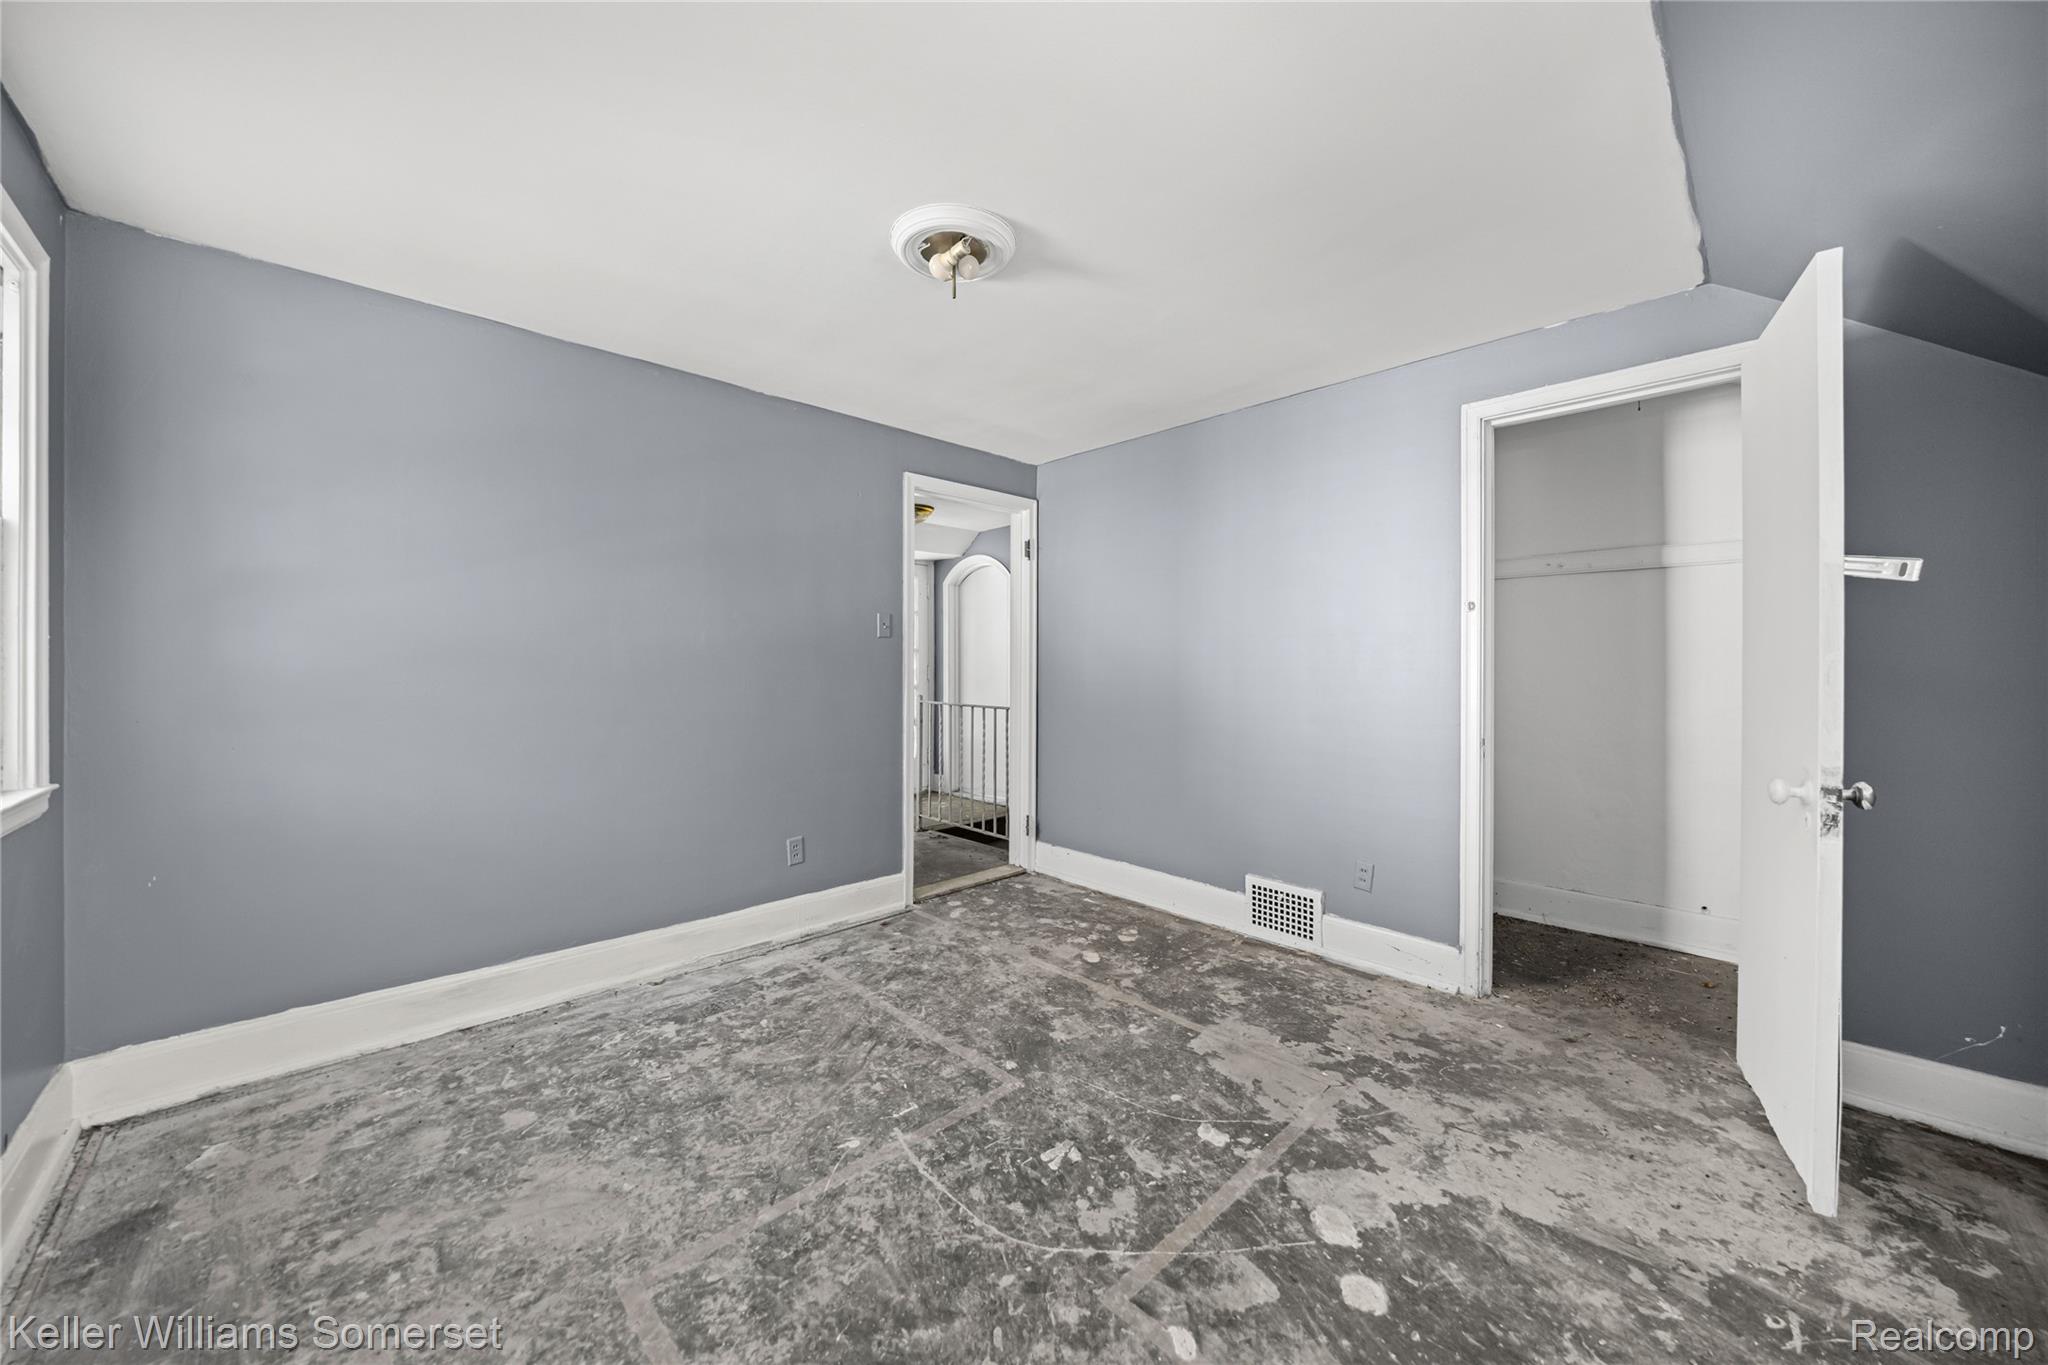
Unfurnished bedroom featuring baseboards and a closet
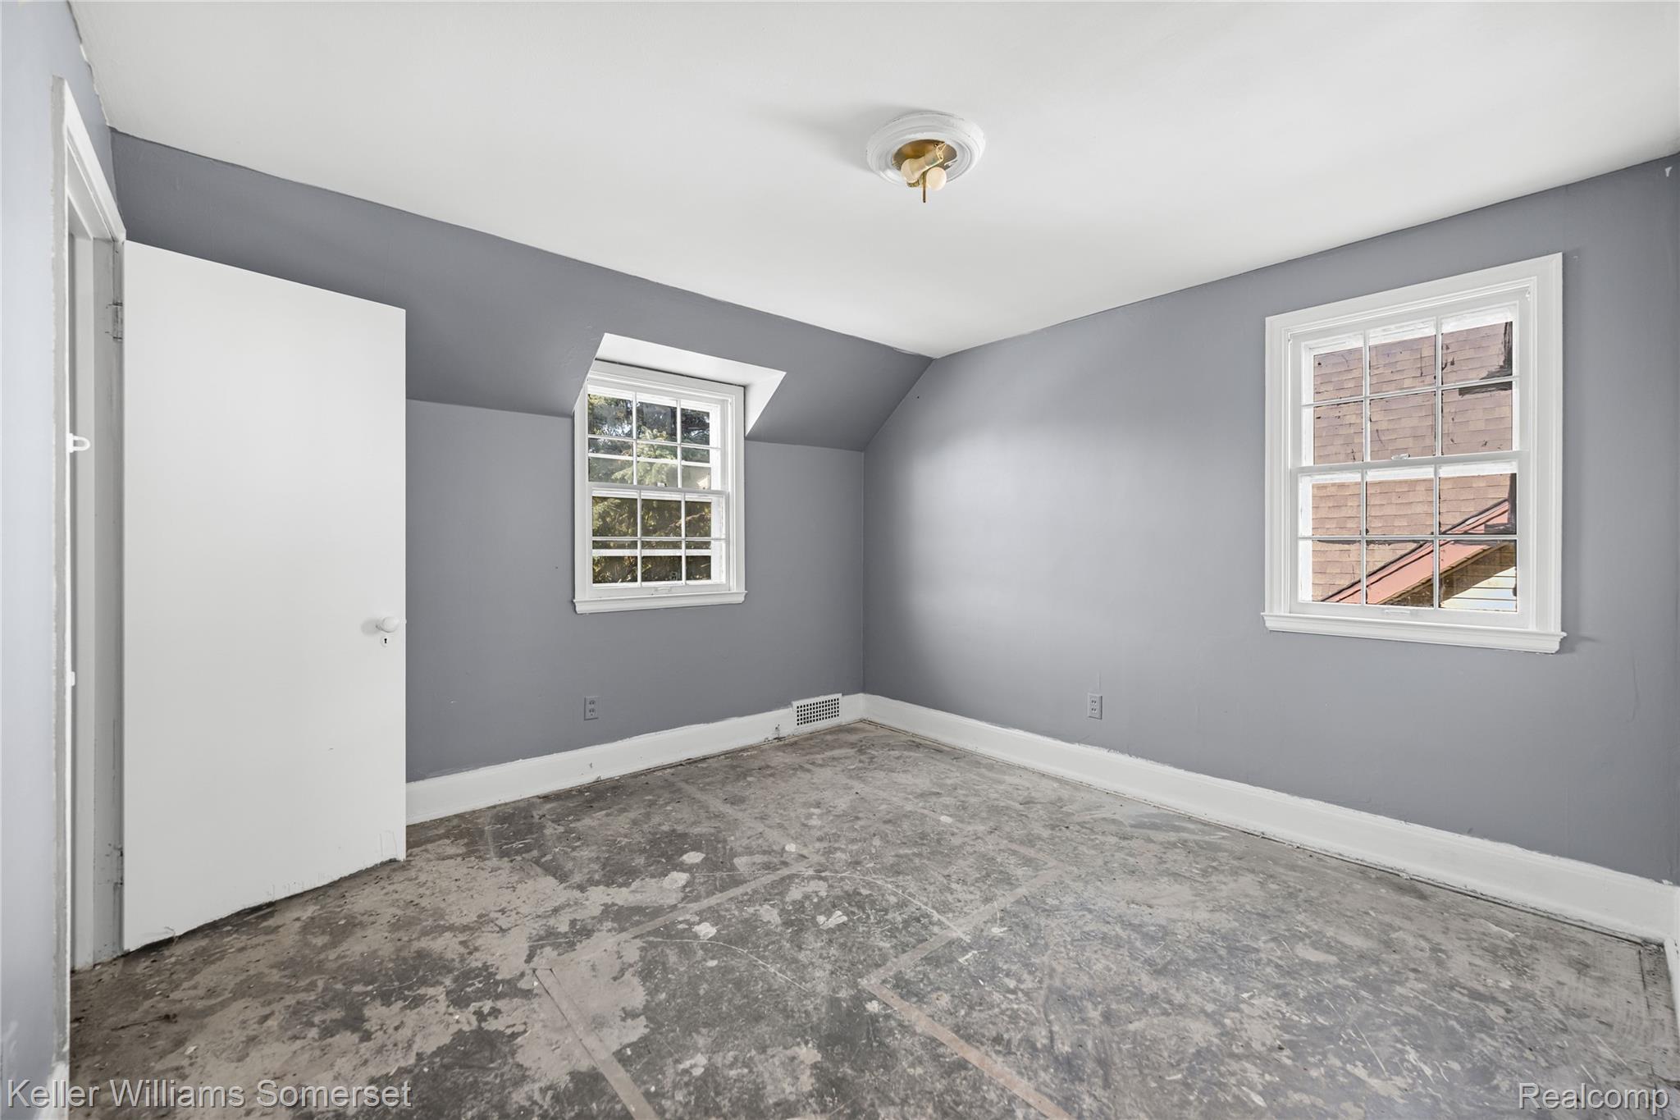
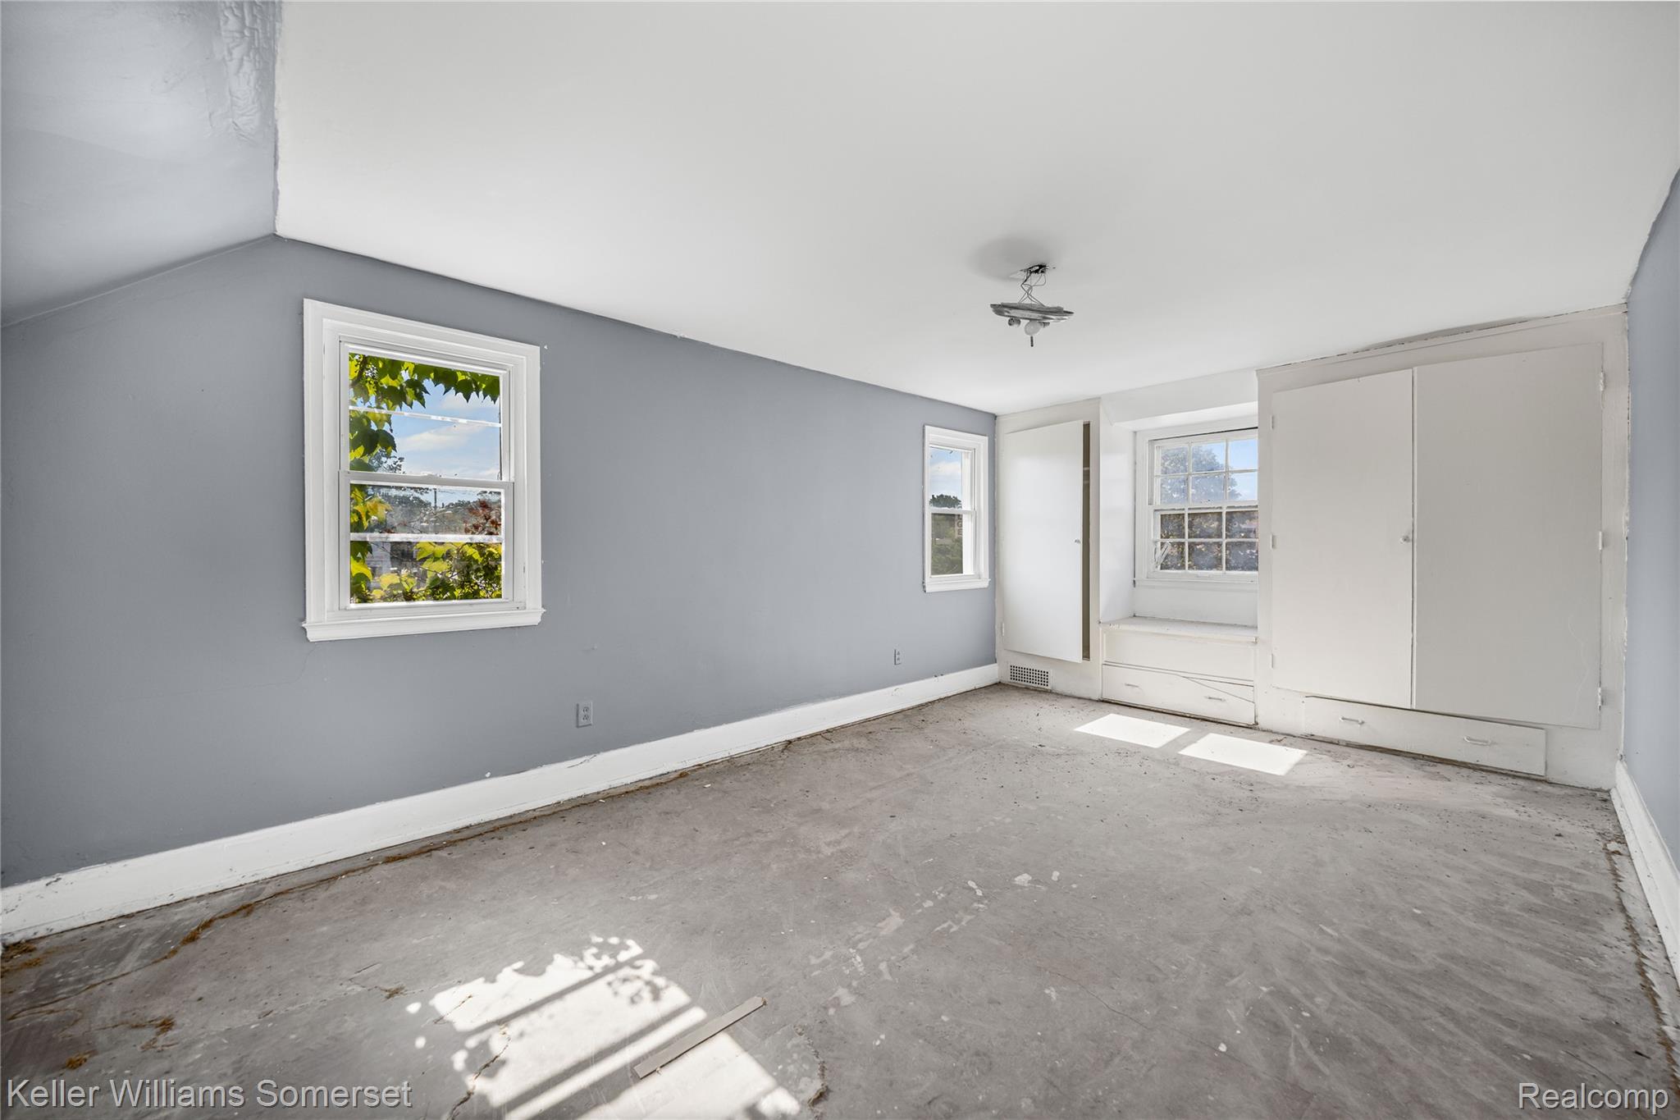
Unfurnished bedroom featuring multiple windows and two closets
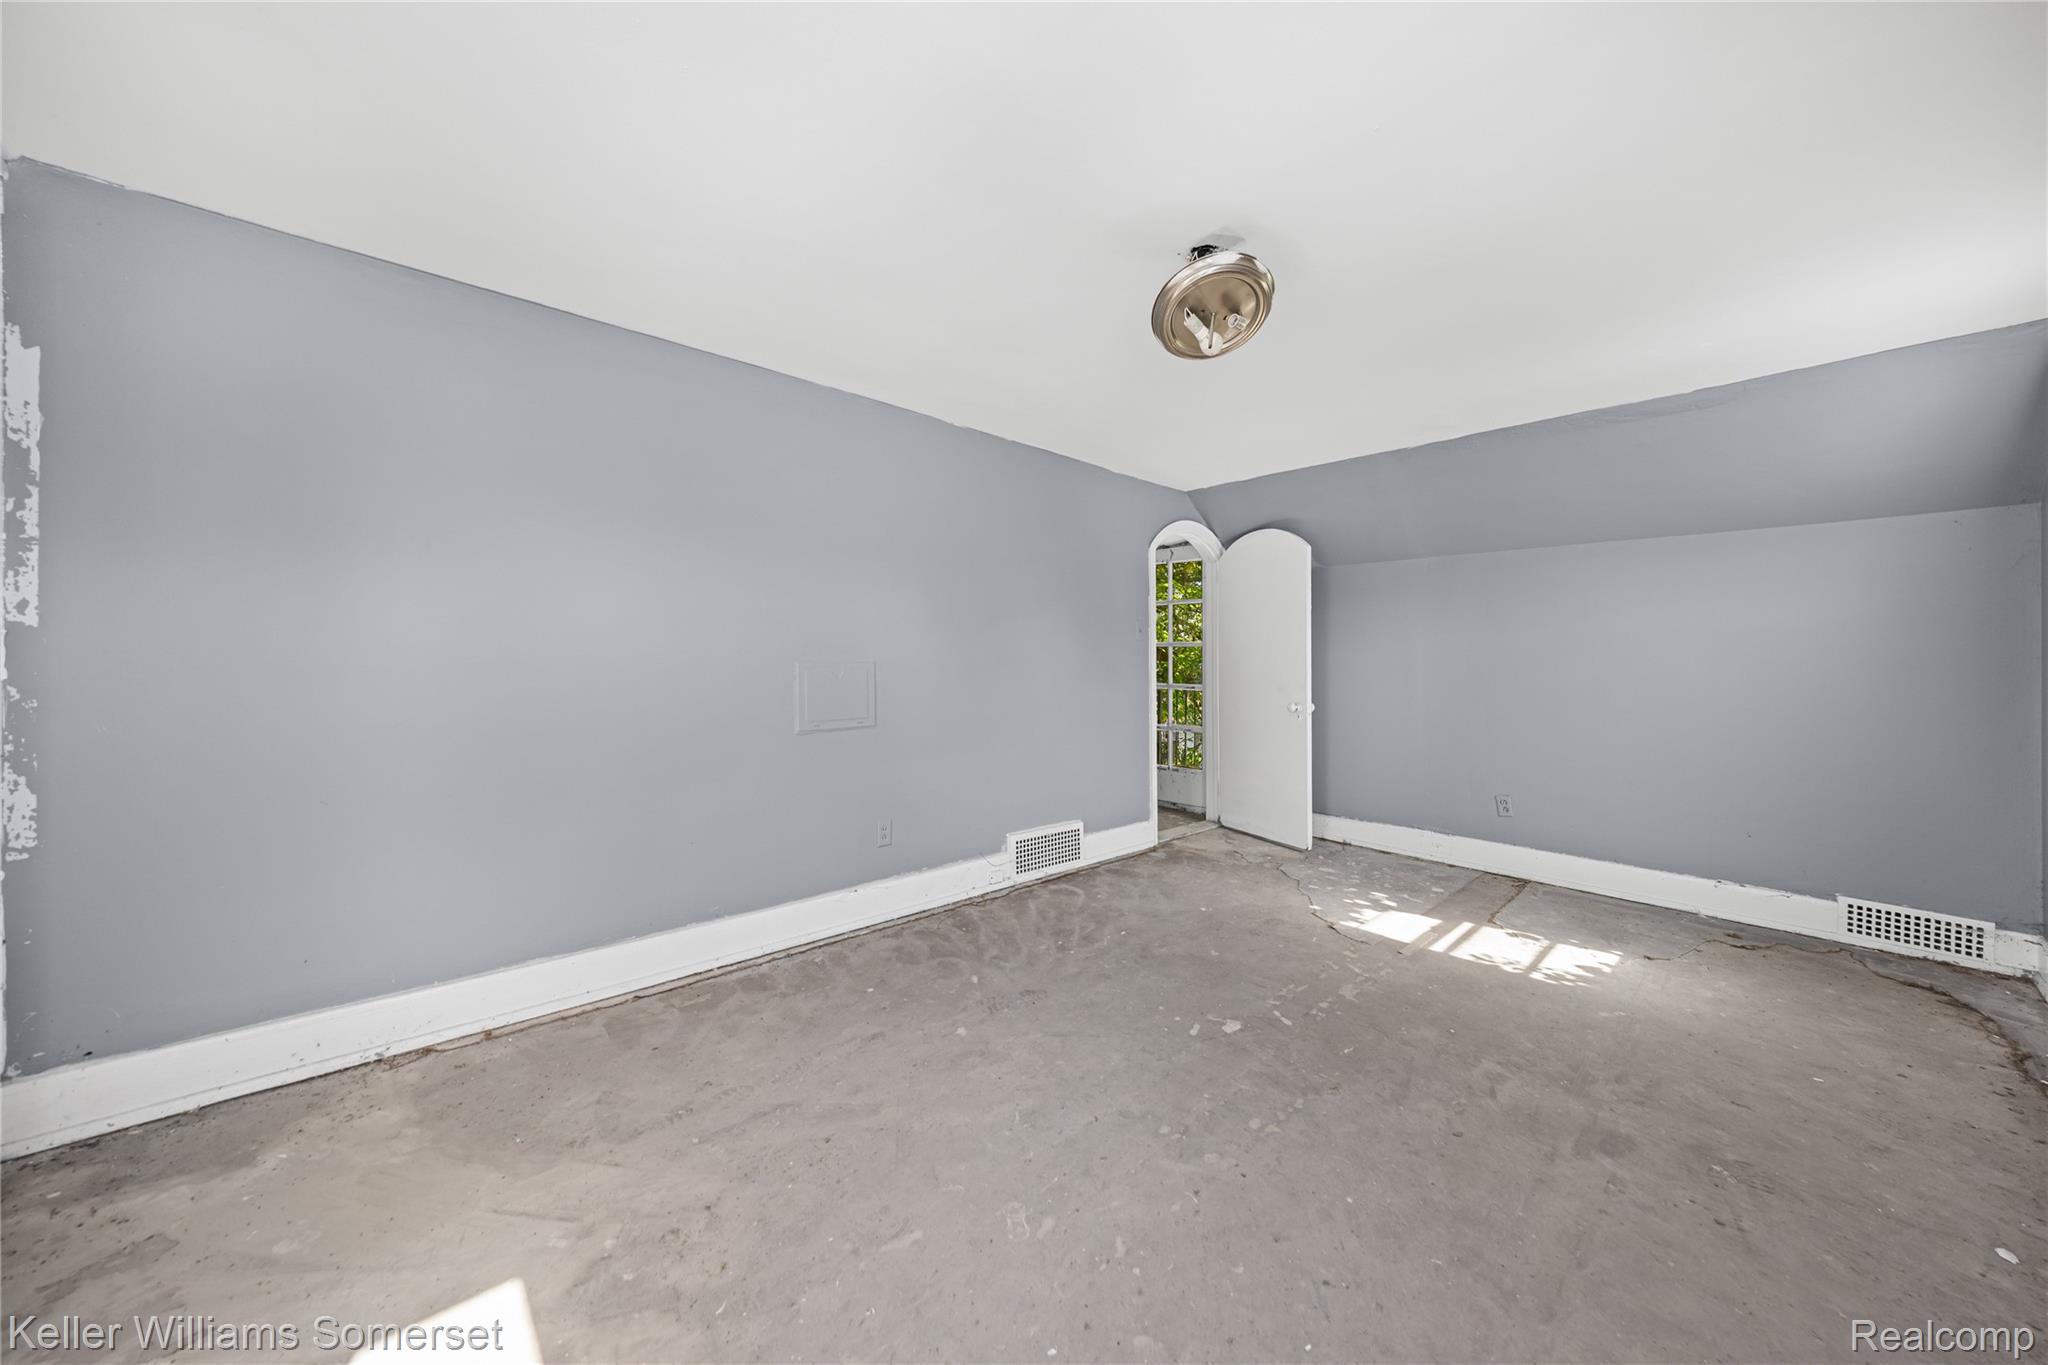
Unfurnished room with arched walkways and unfinished concrete floors
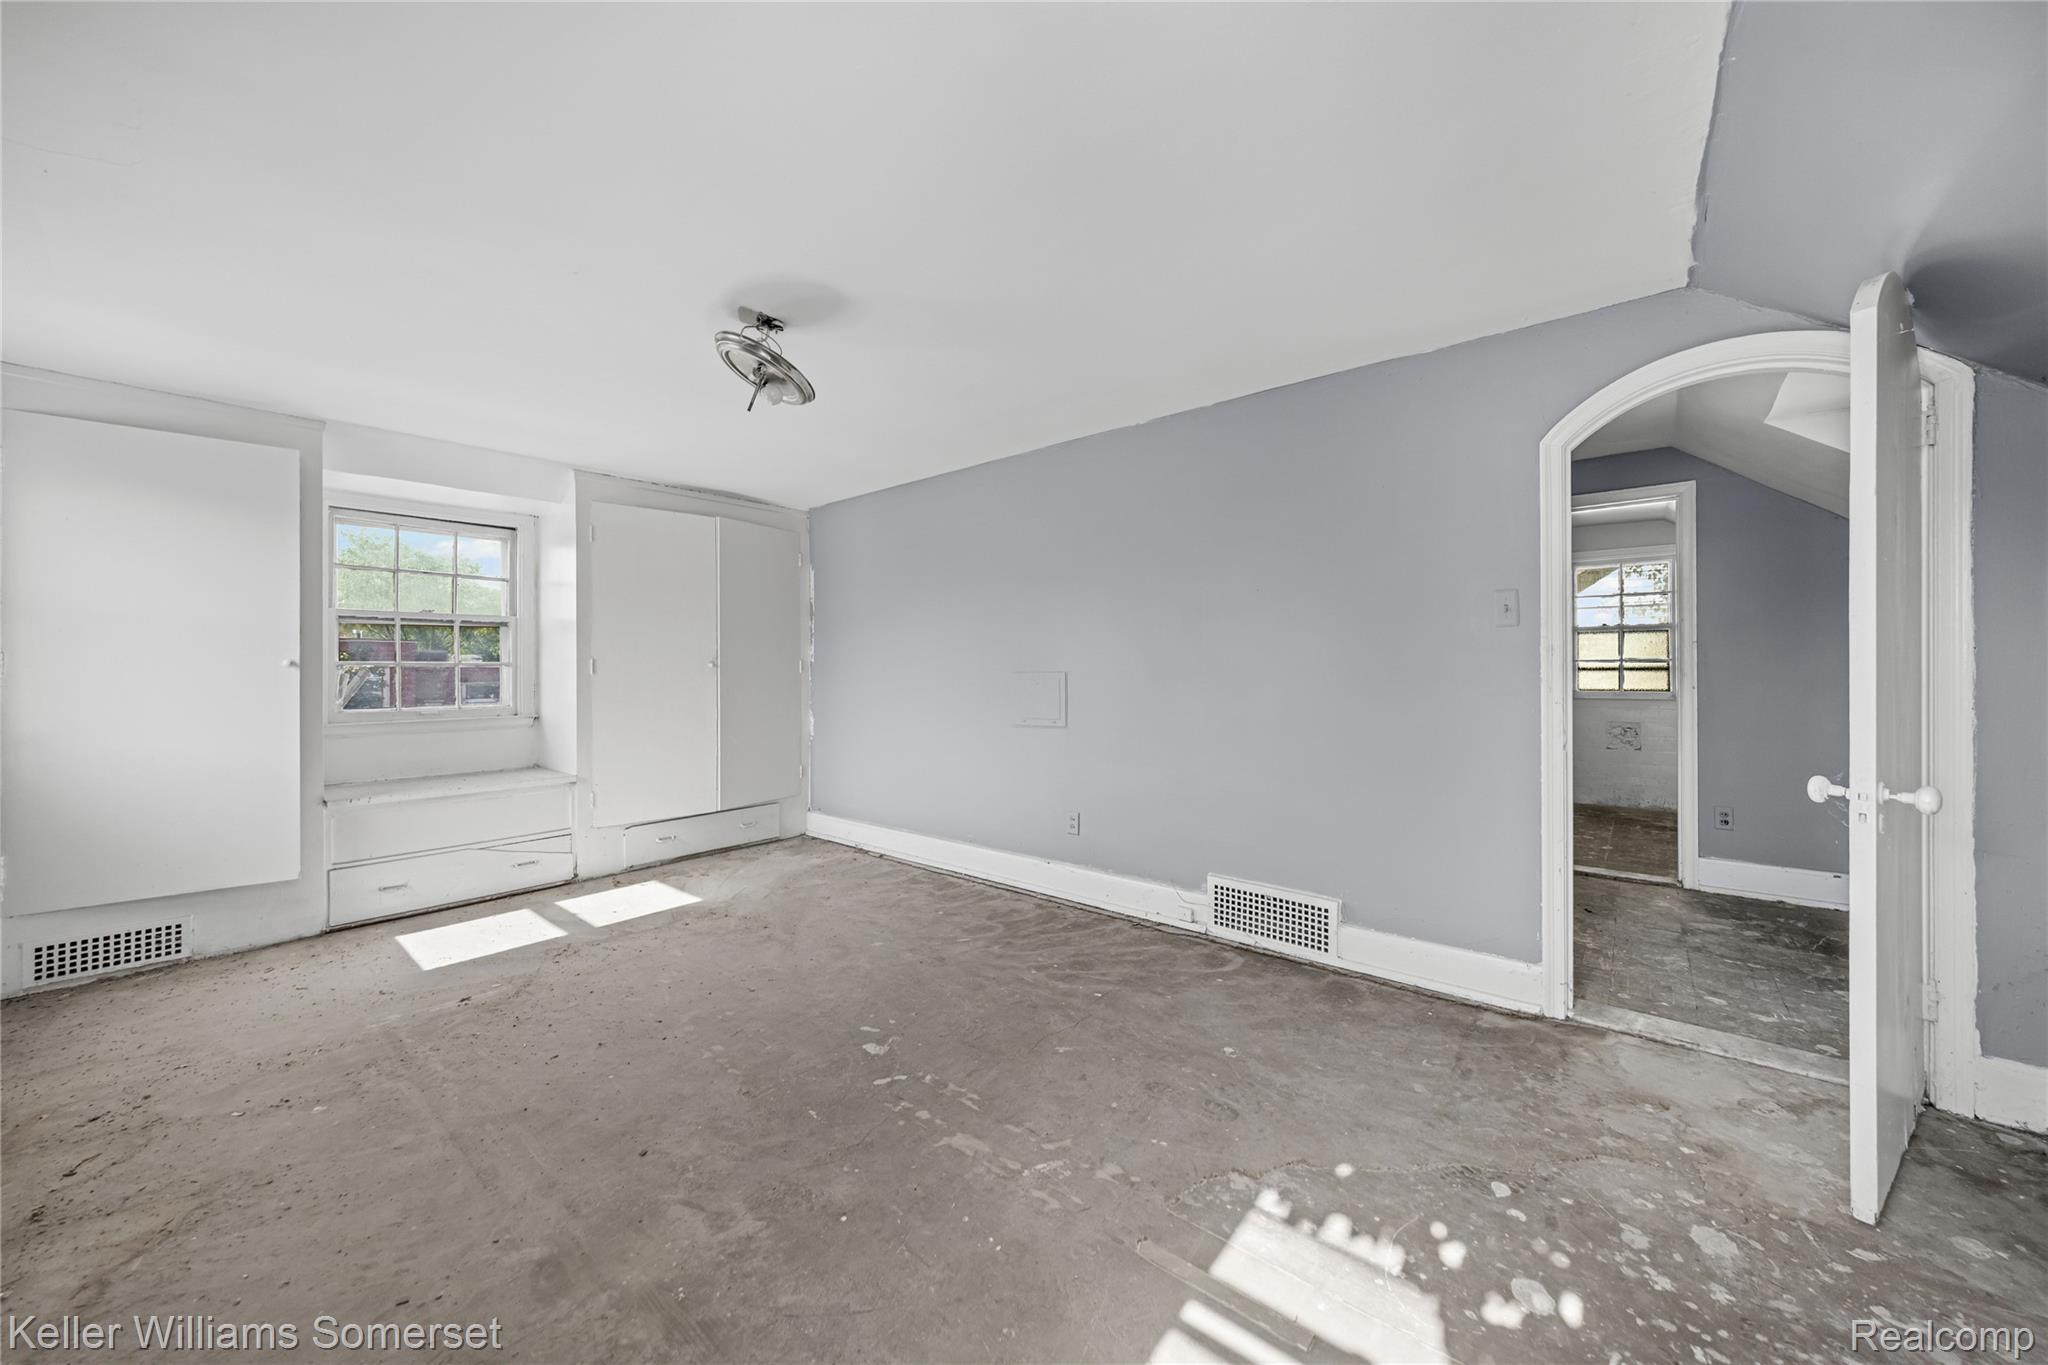
Spare room featuring arched walkways and lofted ceiling
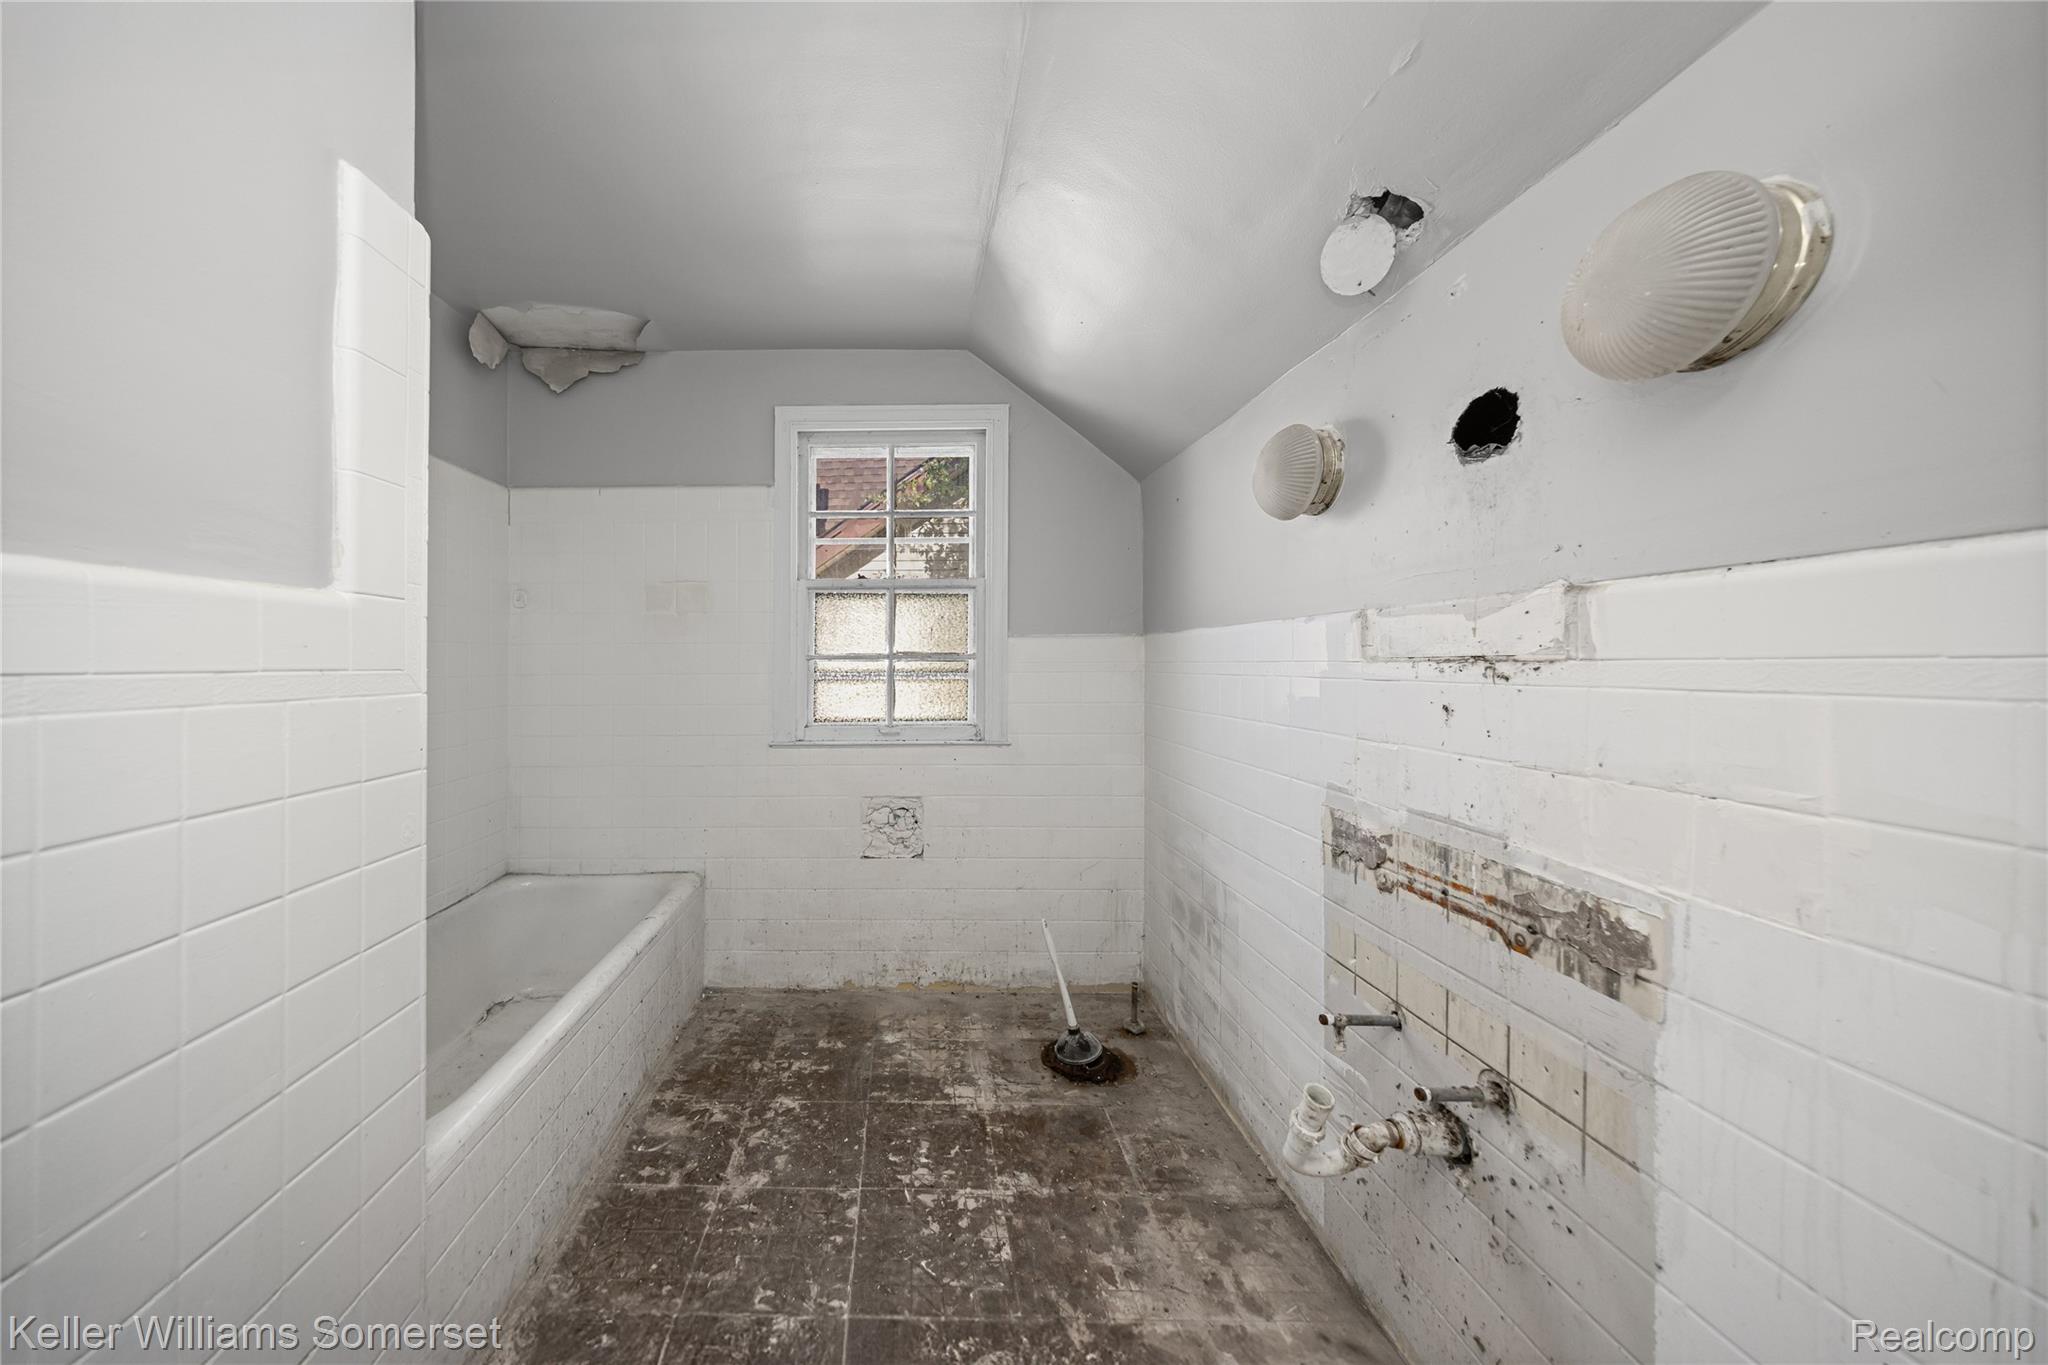
Bathroom featuring a wainscoted wall, tile walls, vaulted ceiling, and a bathtub
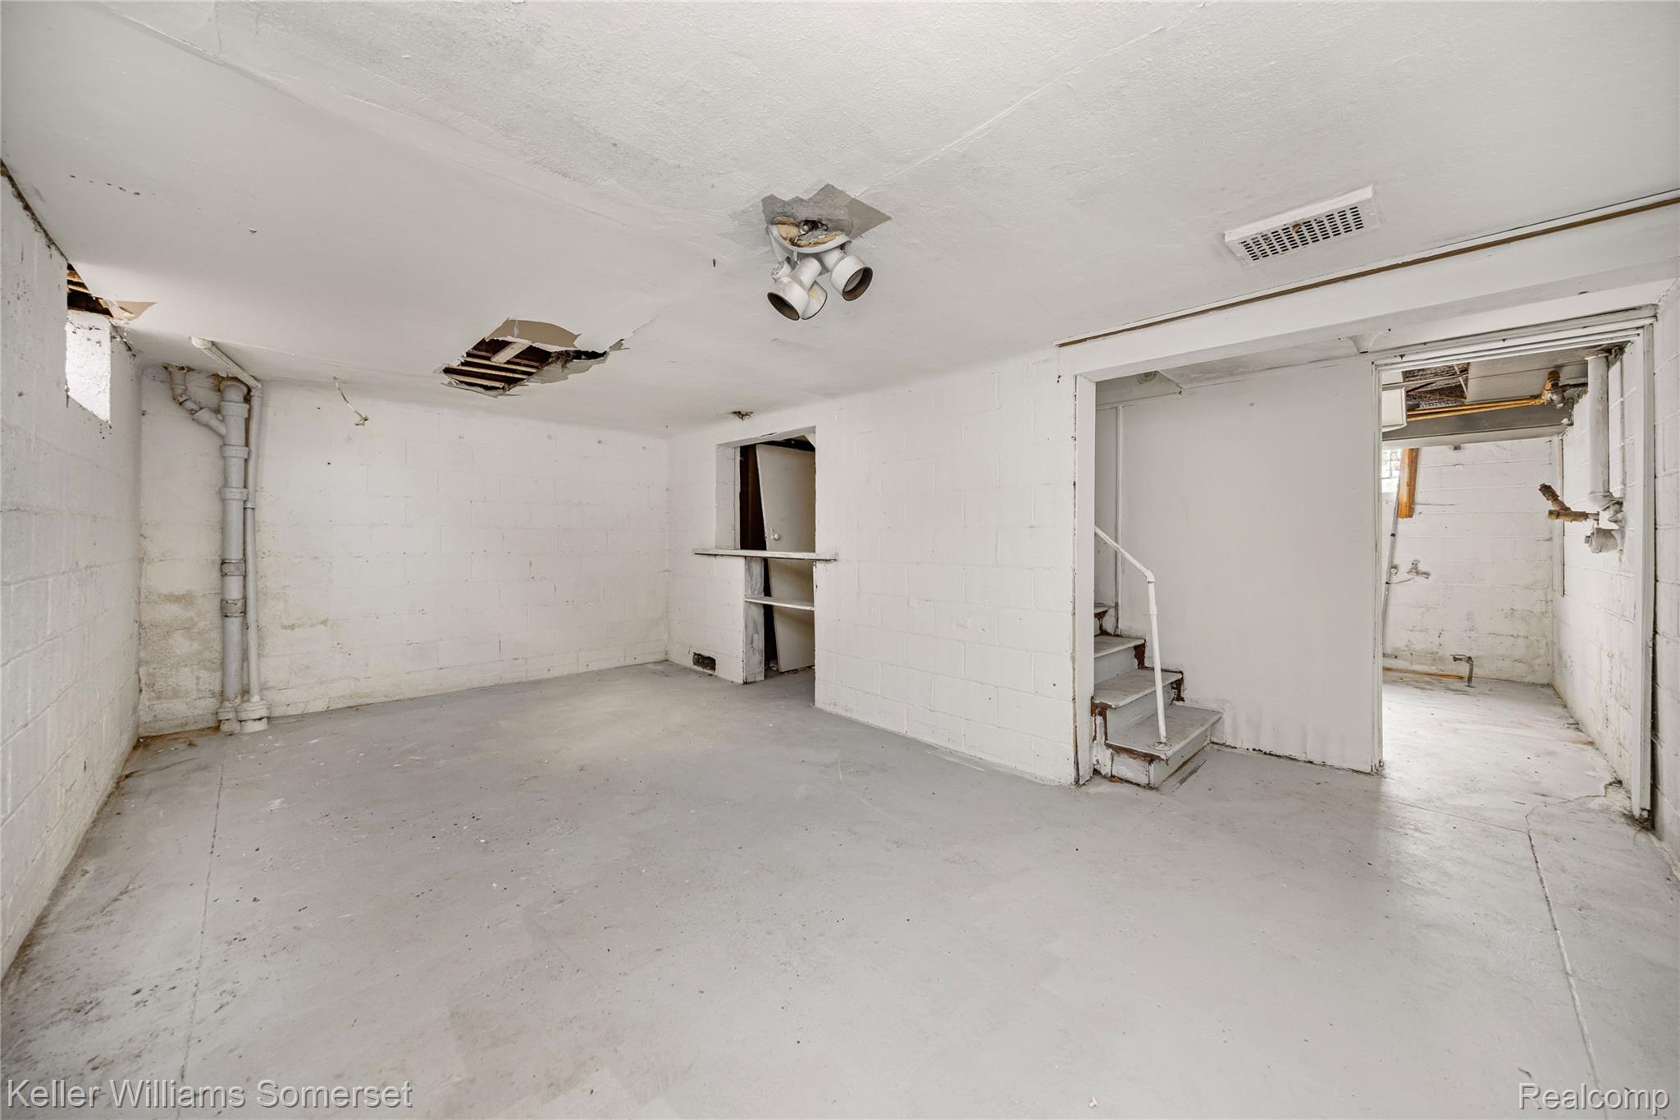
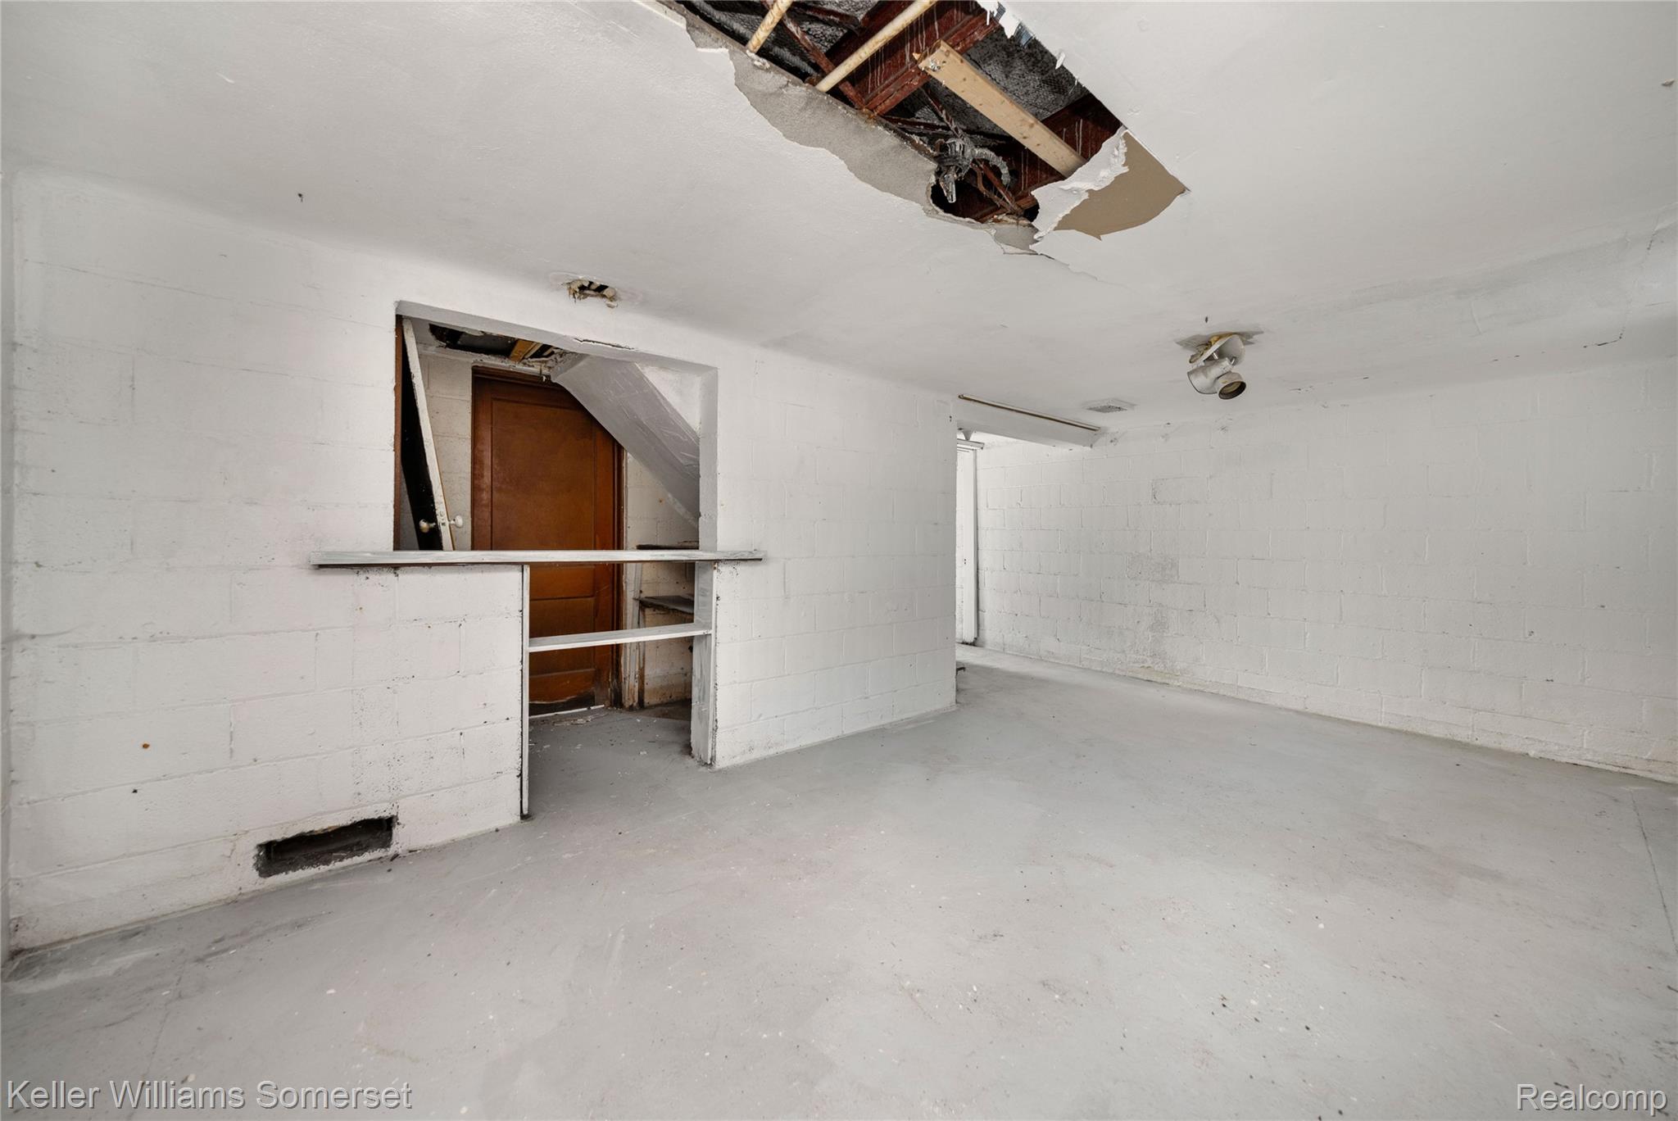
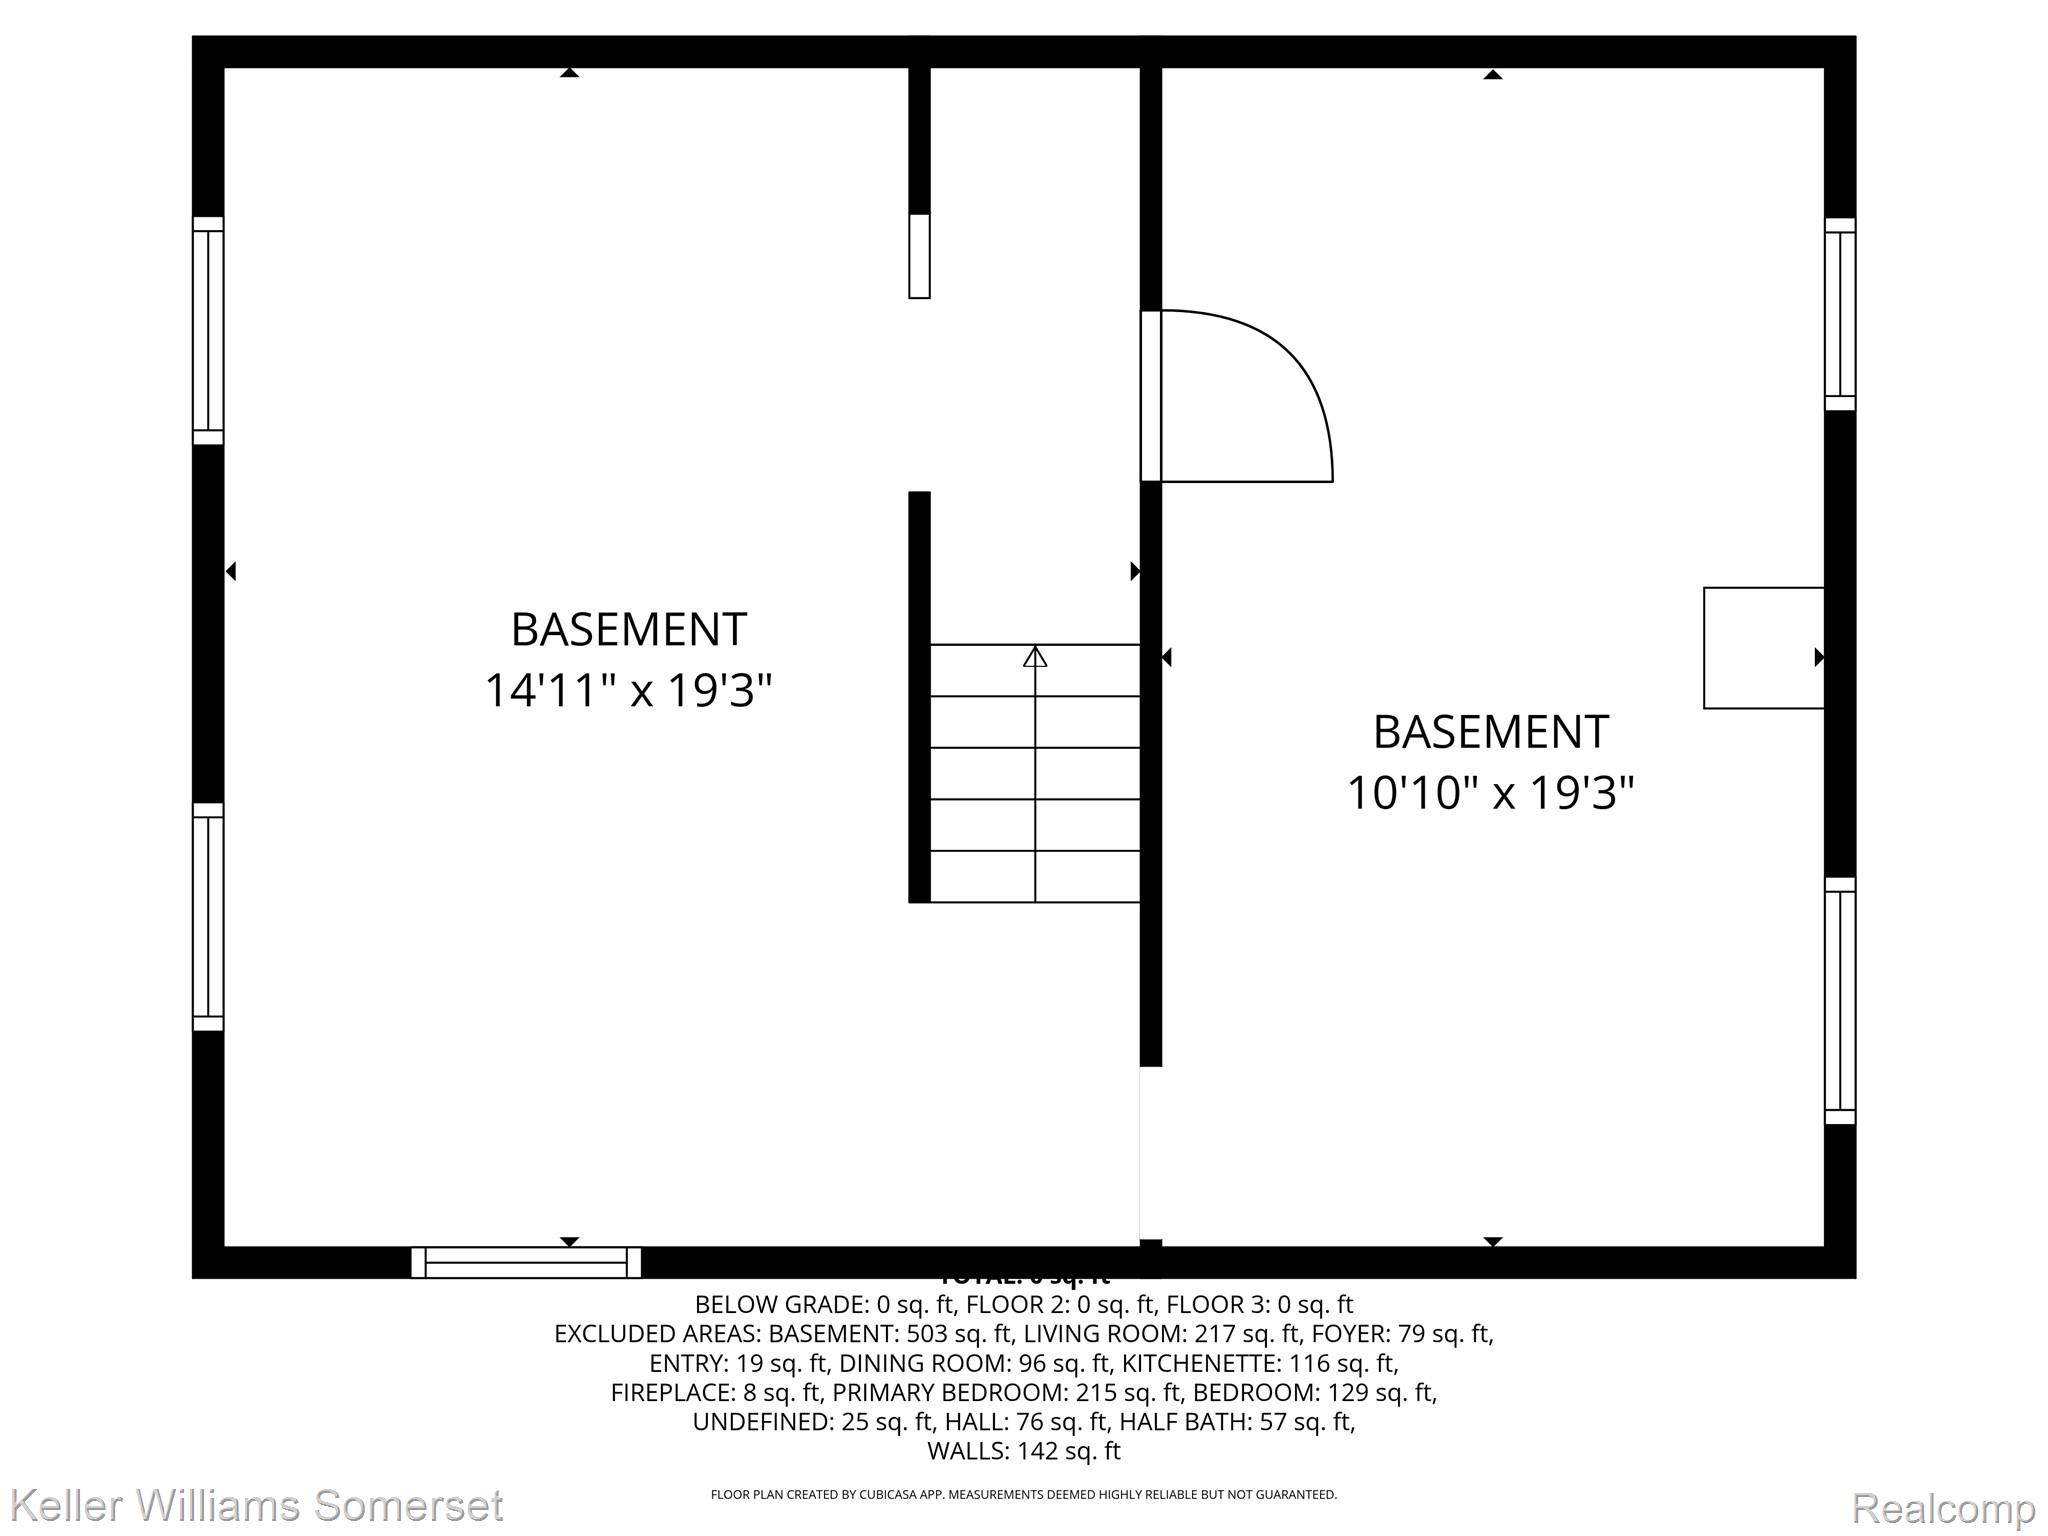
Unfinished below grade area with stairs
Garage with concrete block wall
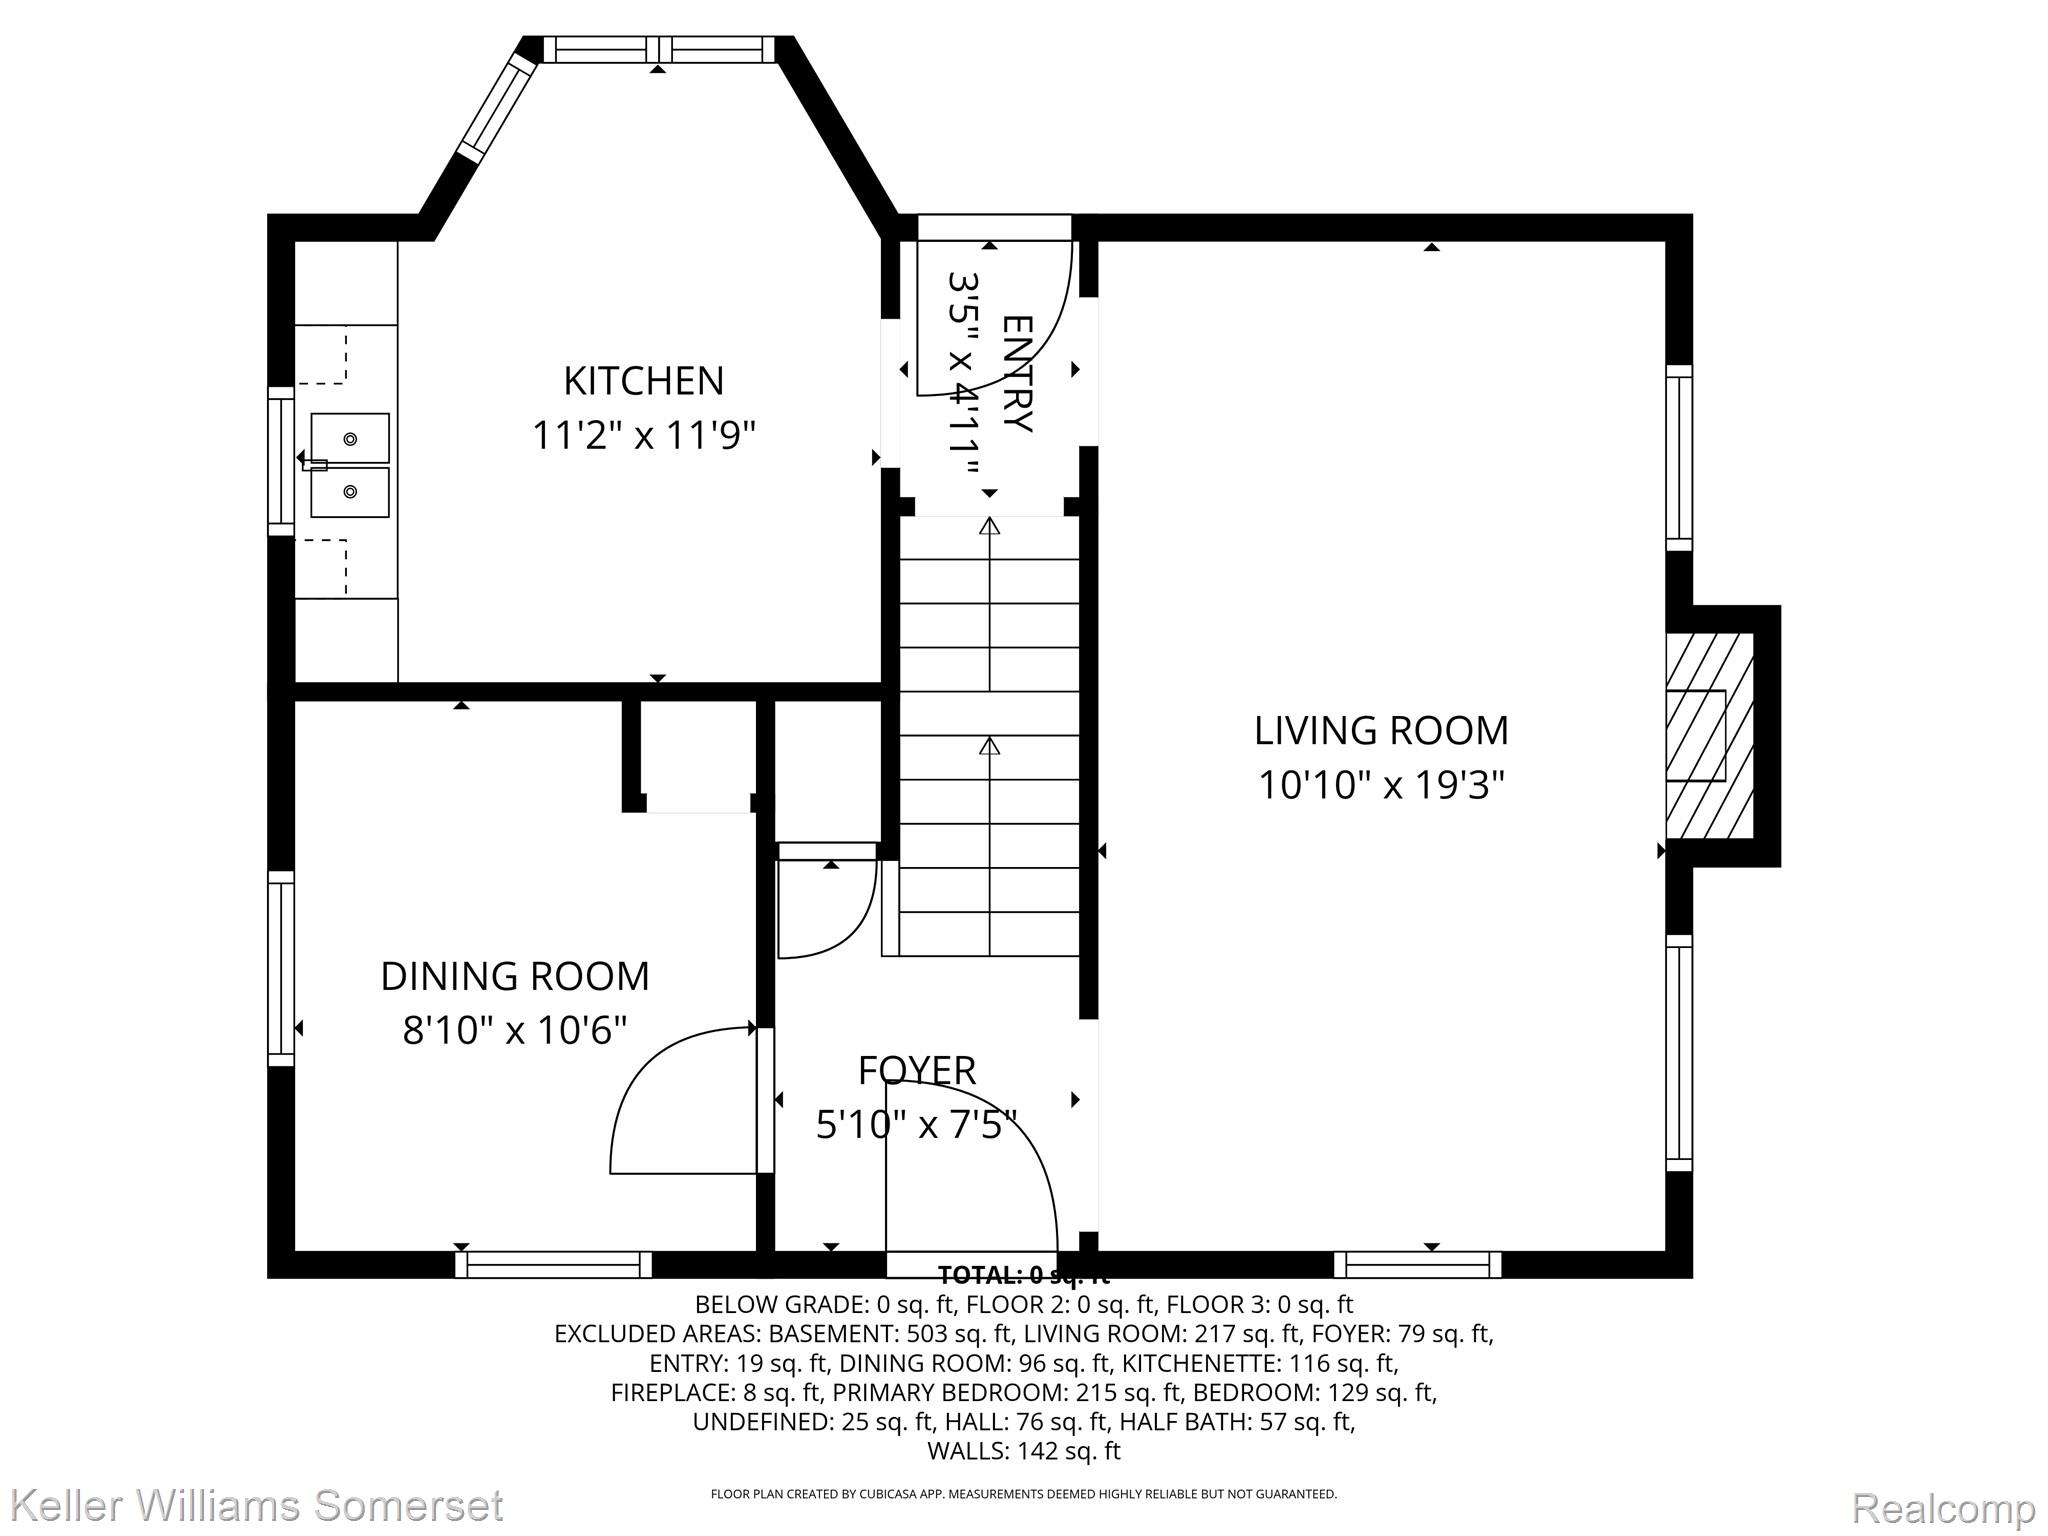
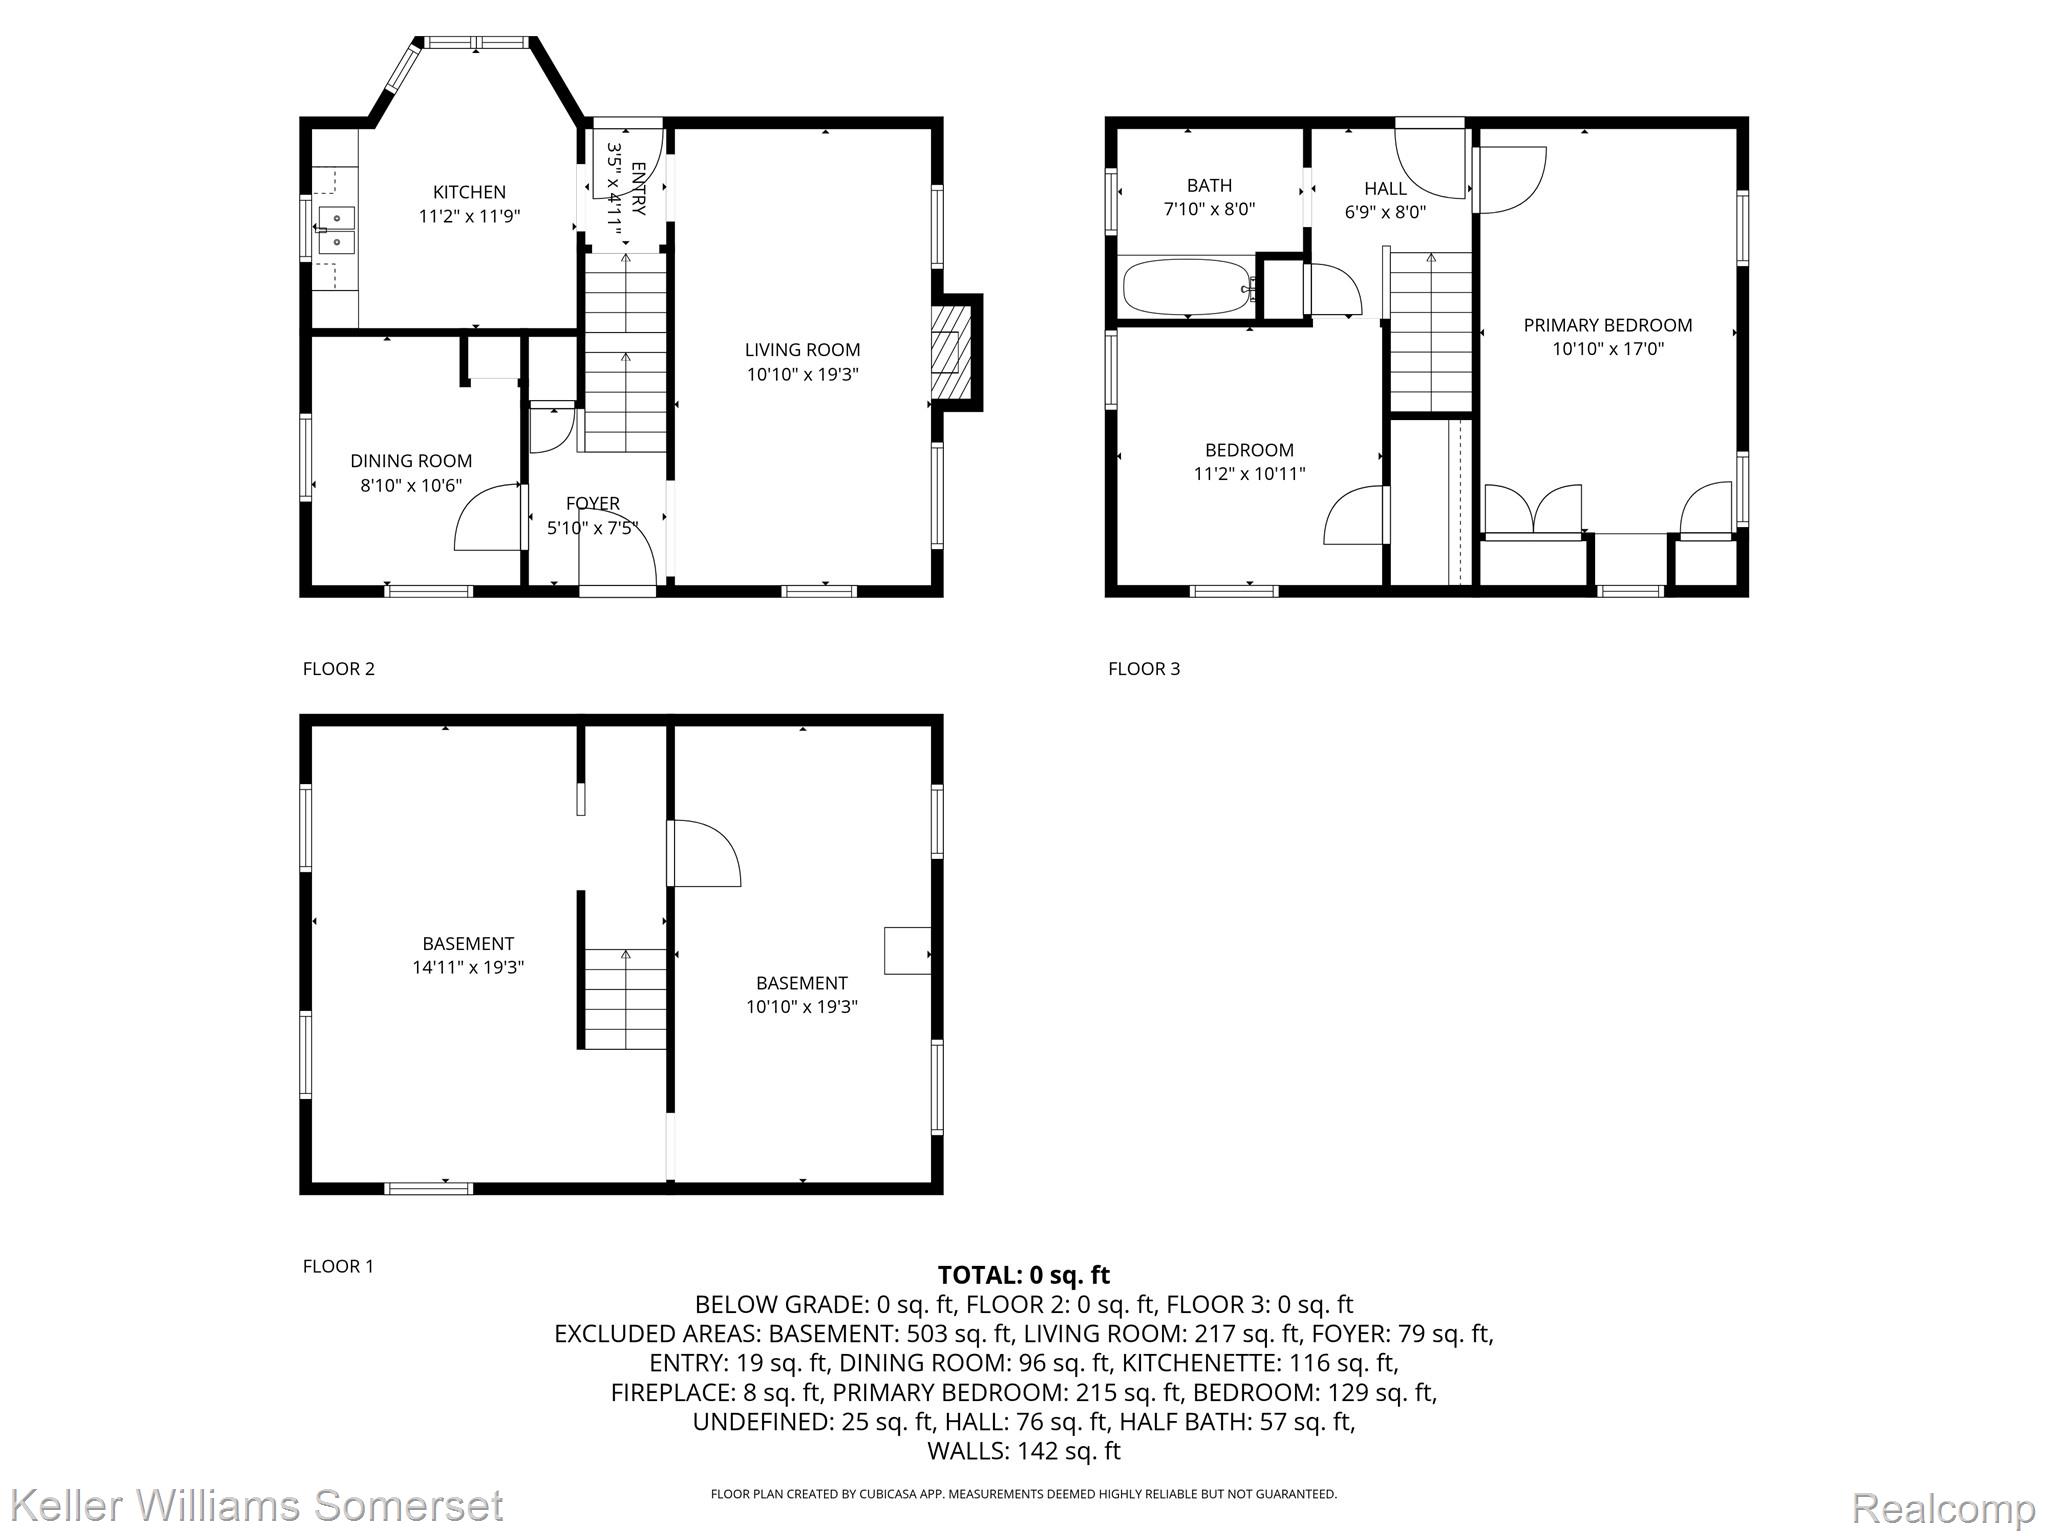
View of property floor plan
View of floor plan / room layout