
14111 Huntington Street,Riverview, MI 48193
Riverview, MI 48193


Description
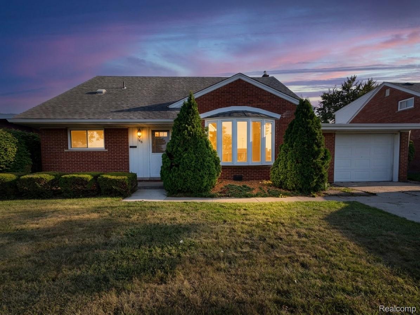
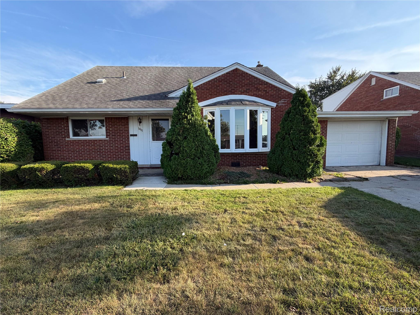
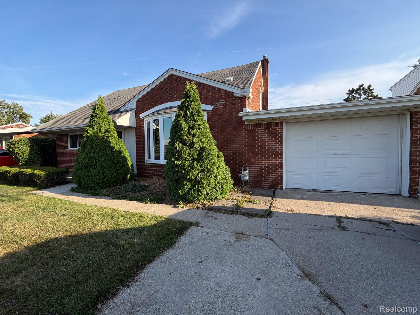
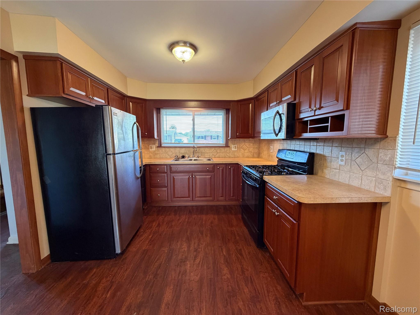
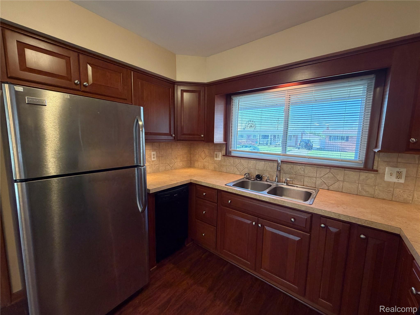
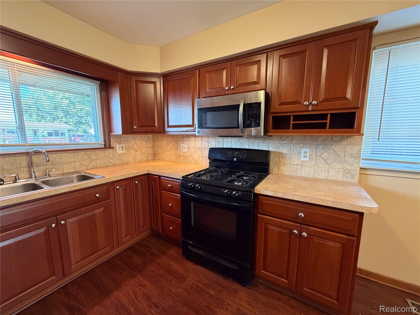
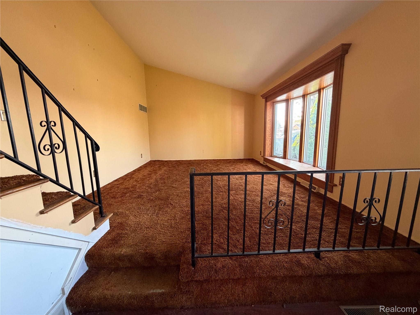
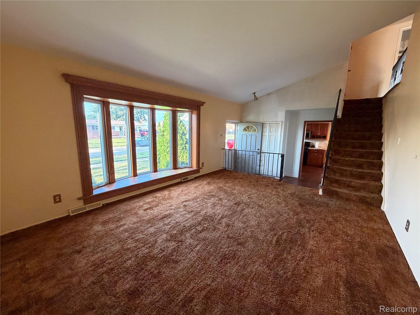
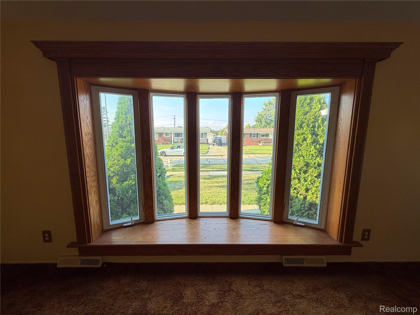
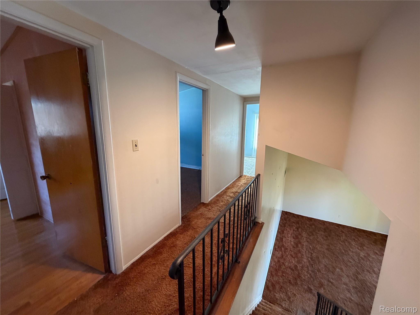
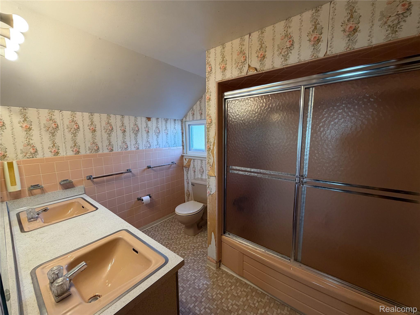
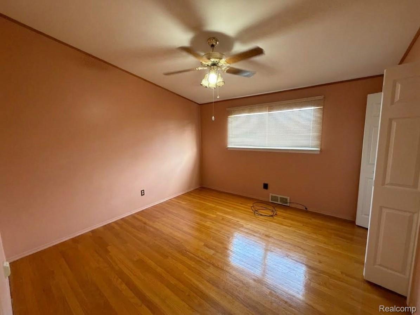
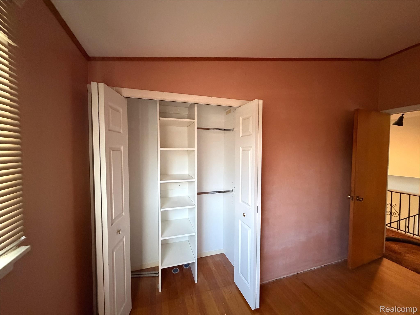
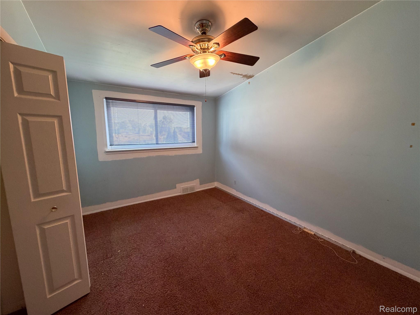
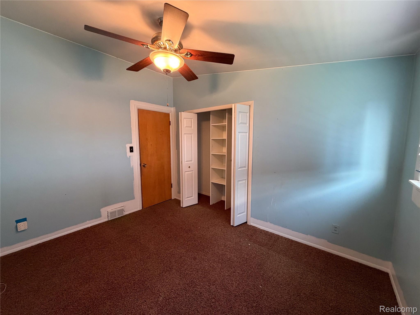
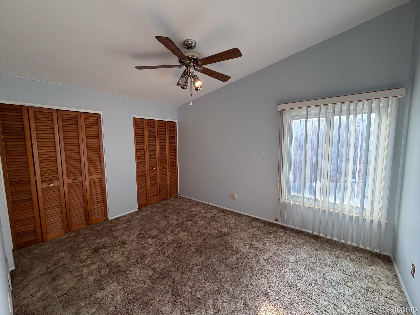
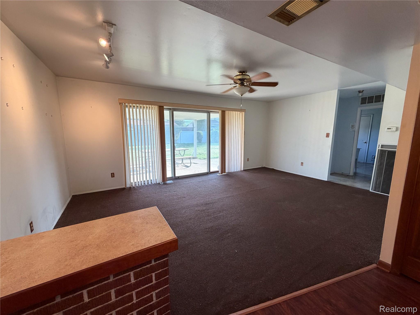
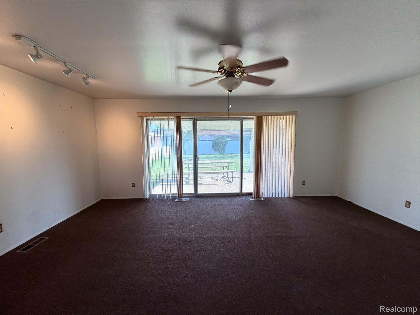
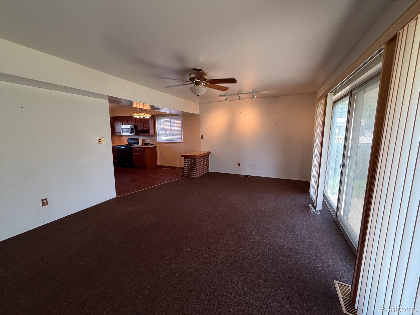
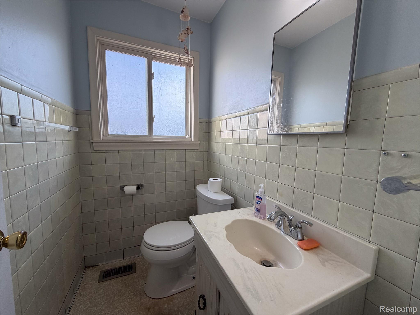
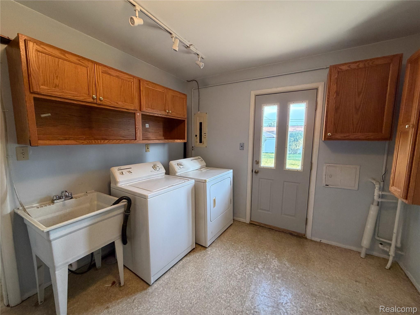
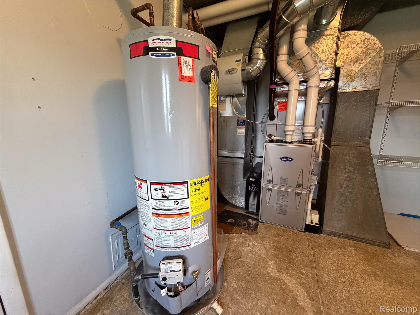
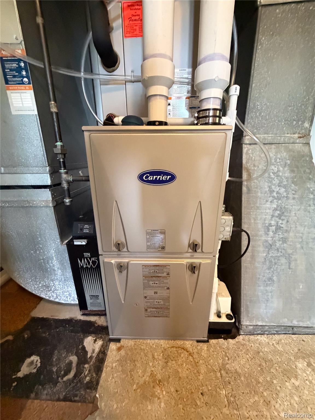
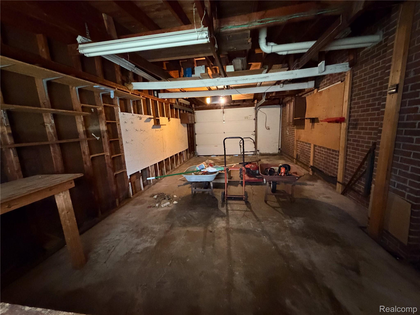
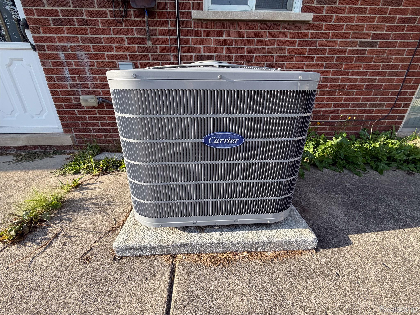
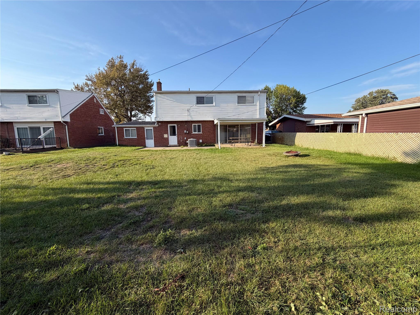
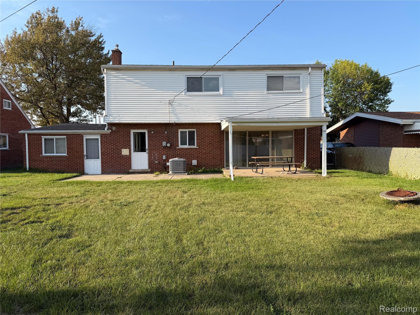
Welcome to this charming three-bedroom, one-and-a-half-bath two-story brick and vinyl-sided home nestled in the desirable Huntington Meadows subdivision within the Riverview Community School District. Featuring low-maintenance exterior surfaces, low-maintenance vinyl windows, gutter guards, a furnace and AC from 2019, and a hot water tank from 2023, this property offers solid mechanical updates and tons of potential for the right buyer to come in and add their personal touches. The main level showcases high ceilings and an amazing bow window in the living room, a convenient half bath, and a laundry/utility room with direct access to an extra-deep 1.5-car tandem garage. Hardwood floors are present in the living room and upstairs bedrooms under the carpet, waiting to be revealed and restored. The updated kitchen features rich cherry cabinets, a nice backsplash, a large pantry, vinyl plank flooring, and all appliances included, flowing seamlessly into the family room where sliding doors open to a covered back patio overlooking the large backyard with a white vinyl privacy fence on the back of the property. Upstairs, you will find all three bedrooms-equipped with closet organizers-alongside a full bathroom.
Details
| MLS # | 20261070508 |
|---|---|
| Listing Type | For Sale |
| Style | House |
| Sub-Type | Resale |
| Status | Activeundercontract |
| Year | 1958 |
| Days On Site | 50 |
| Listing Provided By | RE/MAX Dream Properties | Michael Emmick |
Features
| Bed(s) | 3 |
|---|---|
| Bath(s) | 2 Total |
| SQ Feet | 1,593 |
| Garage | 2 |
| Acreage | 0.15 |
| Water Front | Yes |
Interior
| Rooms Total | 6 |
|---|---|
| Cooling Yes / No | Yes |
| Cooling | Ceiling Fans, Central Air |
| Heating Yes / No | Yes |
| Heating | Forced Air, Natural Gas |
| Appliances | Dishwasher, Dryer, Electric Cooktop, Free Standing Gas Range, Free Standing Refrigerator, Microwave, Washer |
Exterior
| Roof | Asphalt |
|---|---|
| Construction Materials | Brick, Vinyl Siding |
| Foundation Details | Crawl Space, Slab |
Parking
| Garage Yes / No | Yes |
|---|---|
| Attached Garage Yes / No | Yes |
| Parking Features | Two Car Garage, Attached, Direct Access, Electricityin Garage, Tandem |
Taxes
| Tax Annual Amount | 3584 |
|---|
Area Information
| State | MI |
|---|---|
| County | Wayne |
| City | Riverview |
| Zip Code | 48193 |
| Area | Riverview |
| Community Name | HUNTINGTON MEADOWS |
| School District | Riverview |
| High School | Riverview |
| Listing VS Median (in HUNTINGTON MEADOWS) | |
Price: $184,900 low | high Med: $229,900 sqft: 1,593 low | high Med: 1,450 $ / sqft: $116 low | high Med: $163 On site: 50 low | high Med: 114.5 | |
Request a showing
Request a showing
Contact
Learn More About This Property

| State | MI |
|---|---|
| County | Wayne |
| City | Riverview |
| Zip Code | 48193 |
| Area | Riverview |
| Community Name | HUNTINGTON MEADOWS |
| School District | Riverview |
| High School | Riverview |
| Listing VS Median (in HUNTINGTON MEADOWS) | |
Price: $184,900 low | high Med: $229,900 sqft: 1,593 low | high Med: 1,450 $ / sqft: $116 low | high Med: $163 On site: 50 low | high Med: 114.5 | |