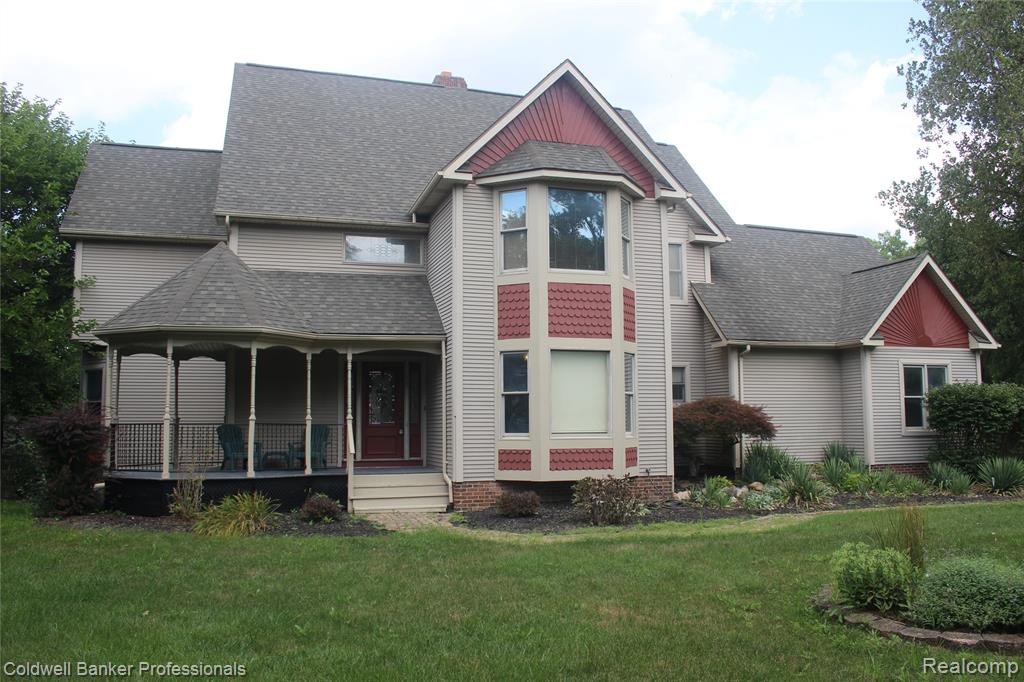
1522 High Hollow Drive,Ann Arbor, MI 48103
Ann Arbor, MI 48103

Description
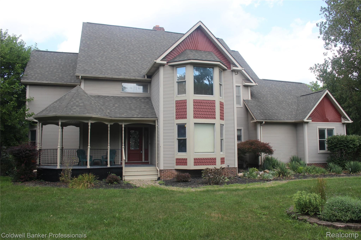


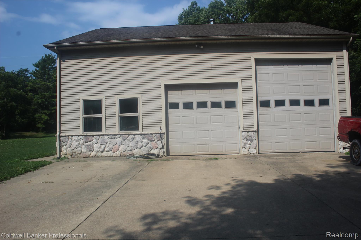
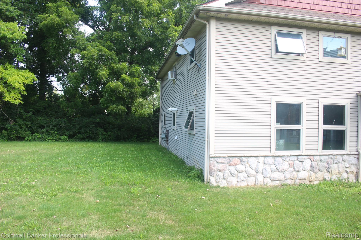
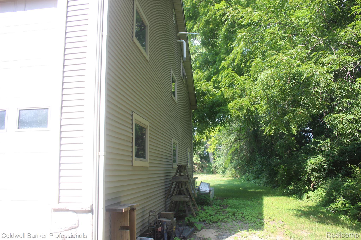
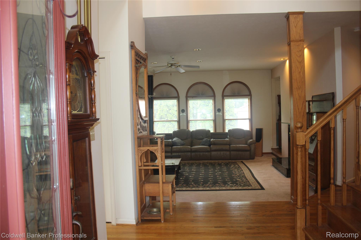
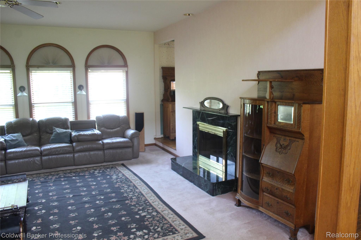
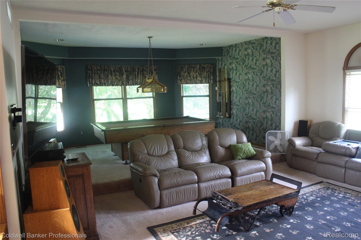

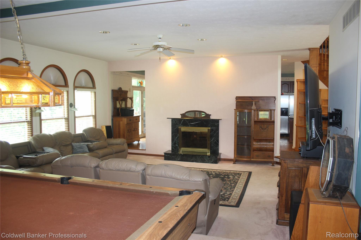
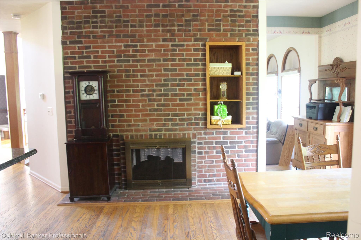



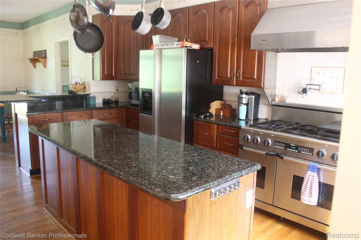


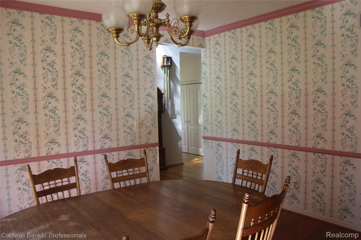
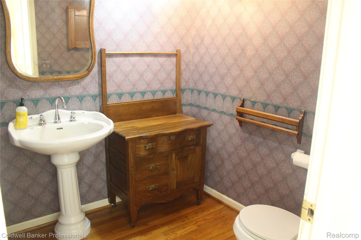
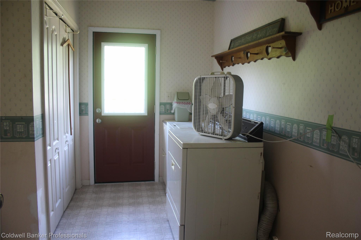

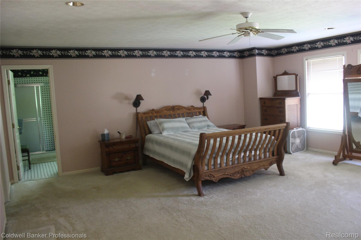

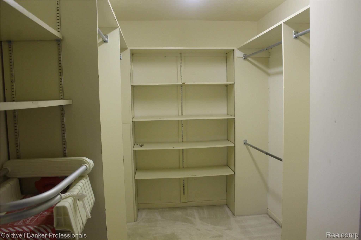
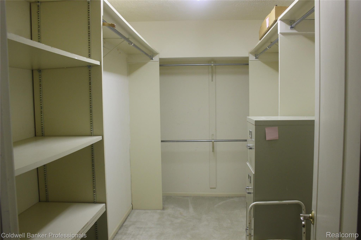
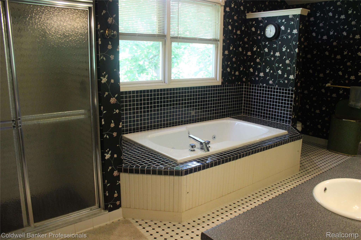

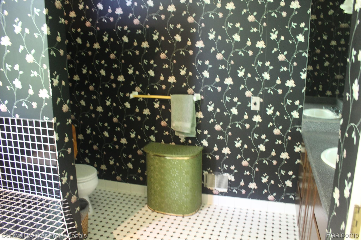

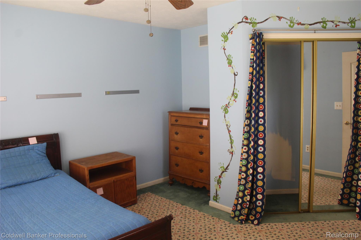

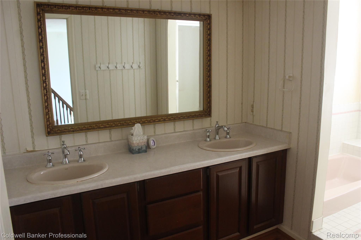
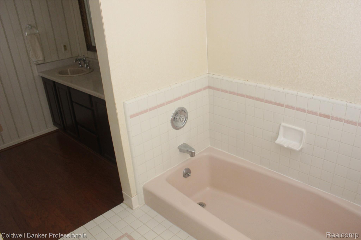


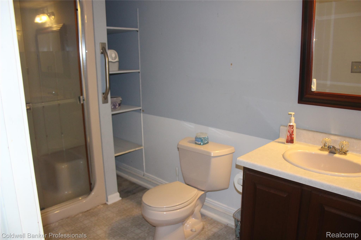
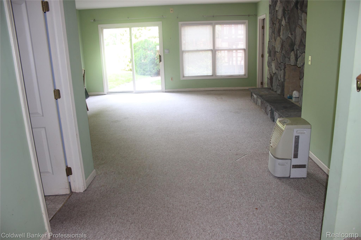
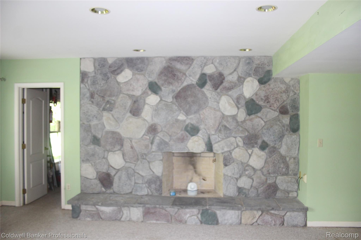
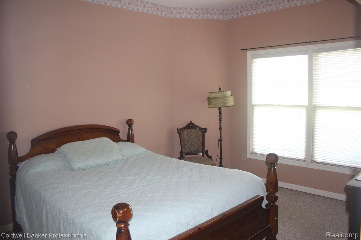
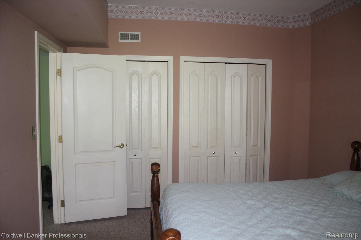



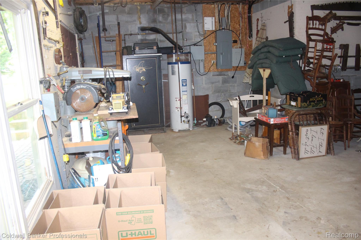
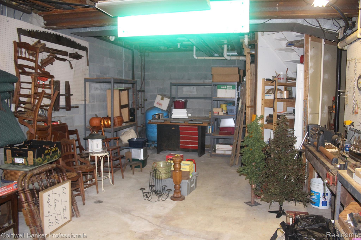
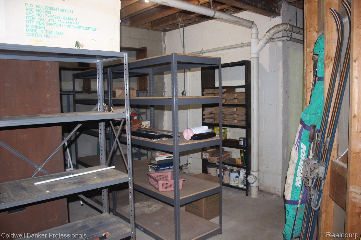
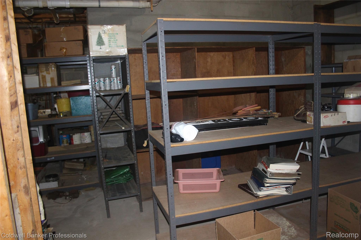


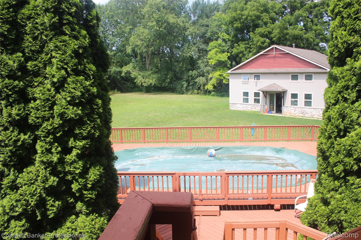







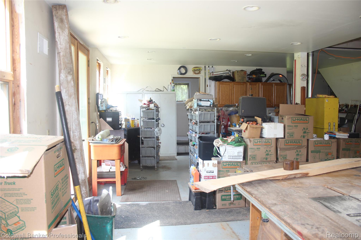
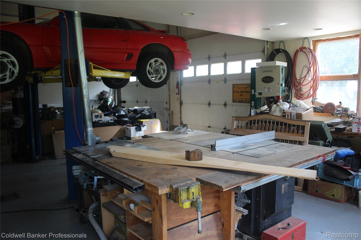
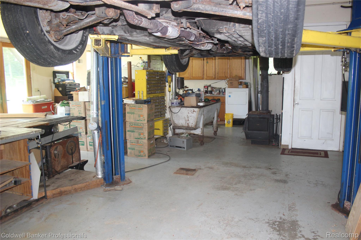
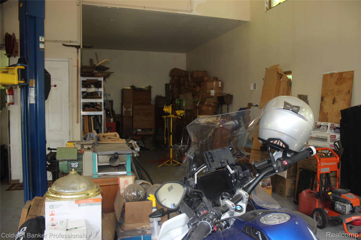
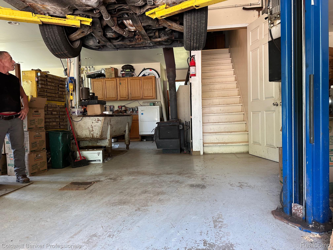
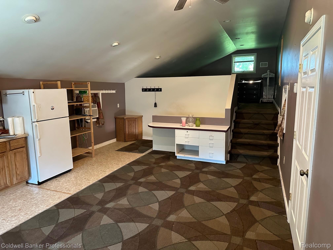
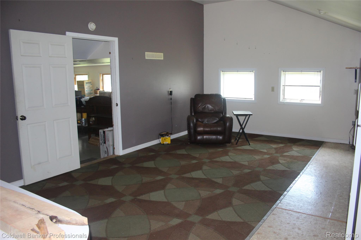
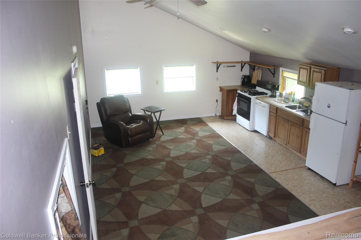
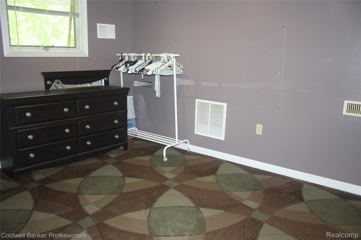
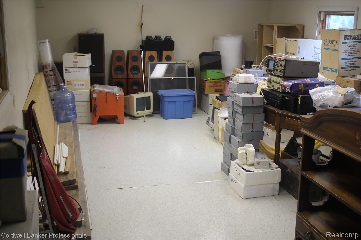
A place with room to grow, build your vision, and a million dollar workshop! All that with a pool, deck and big yard! This home is the place for family gatherings, making memories and just relaxing! Beautiful kitchen, wood floors, gas range large enough to cook the biggest breakfast! High Hollow Drive is a private road only shared by the home owners in the association. The "lot" is 1.82 acres. The thoughtfully designed floor plan features generous living spaces and plenty of room for entertaining or everyday living. Step outside to your own backyard retreat, complete with a pool perfect for relaxing and hosting family and friends. A standout feature of this property is the large workshop, providing ample space for hobbies, projects, storage, or a home-based business. The 16' high garage door allows for plenty of room to park your motorhome for the summer. The car hoist can be left by the sellers for the right offer. Surrounded by mature landscaping and open space, you'll enjoy the privacy and tranquility of country living while still being conveniently located near local amenities. Please note that although Zeeb Rd at Scio Church Rd. is currently closed, you have access to the property via Scio Church Rd from East on Liberty to South on Knights Rd to West on Scio Rd.
Details
| MLS # | 20261058861 |
|---|---|
| Listing Type | For Sale |
| Style | House |
| HOA Dues | $750 |
| Sub-Type | Resale |
| Status | Active |
| Year | 1989 |
| Days On Site | 80 |
| Listing Provided By | Coldwell Banker Professionals | Paula Ramelis |
Features
| Bed(s) | 4 |
|---|---|
| Bath(s) | 4 Total |
| SQ Feet | 4,180 |
| Garage | 2 |
| Basement | Y |
| Story(s) | 2 |
| Acreage | 1.82 |
| Water Front | Yes |
Interior
| Rooms Total | 10 |
|---|---|
| Cooling Yes / No | Yes |
| Cooling | Attic Fan, Ceiling Fans, Central Air |
| Heating Yes / No | Yes |

| Heating | Forced Air, Natural Gas |
| Appliances | Dishwasher, Dryer, Free Standing Gas Range, Free Standing Refrigerator, Microwave, Range Hood, Stainless Steel Appliances, Washer, Water Softener Owned |
Exterior
| Construction Materials | Vinyl Siding |
|---|---|
| Foundation Details | Basement, Block |
Parking
| Garage Yes / No | Yes |
|---|---|
| Attached Garage Yes / No | Yes |
| Parking Features | Two Car Garage, Attached |
Taxes
| Tax Annual Amount | 10487 |
|---|
Area Information
| State | MI |
|---|---|
| County | Washtenaw |
| City | Ann Arbor |
| Zip Code | 48103 |
| Area | Scio Twp |
| School District | AnnArbor |
| High School | AnnArbor |
| Listing VS Median (in 48103) | |
Price: $950,000 low | high Med: $394,450 sqft: 4,180 low | high Med: 1,592 $ / sqft: $227 low | high Med: $248 On site: 80 low | high Med: 338.5 | |
Request a showing
Request a showing
Contact
Learn More About This Property

| State | MI |
|---|---|
| County | Washtenaw |
| City | Ann Arbor |
| Zip Code | 48103 |
| Area | Scio Twp |
| School District | AnnArbor |
| High School | AnnArbor |
| Listing VS Median (in 48103) | |
Price: $950,000 low | high Med: $394,450 sqft: 4,180 low | high Med: 1,592 $ / sqft: $227 low | high Med: $248 On site: 80 low | high Med: 338.5 | |