
$269,900 $1,449 est/mo Sourced by Back At You
16066 Morningside,Northville, MI 48168
Northville, MI 48168
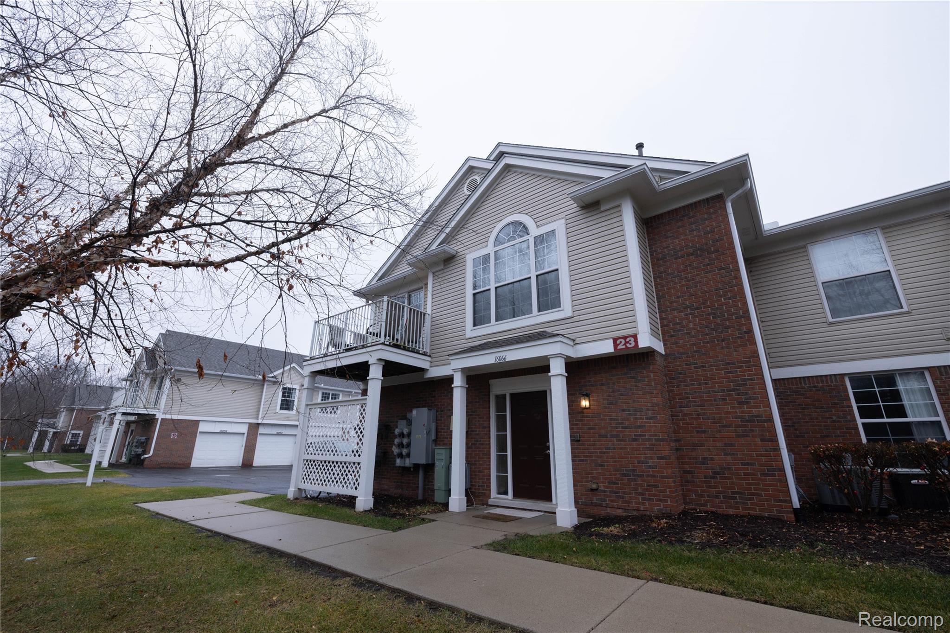
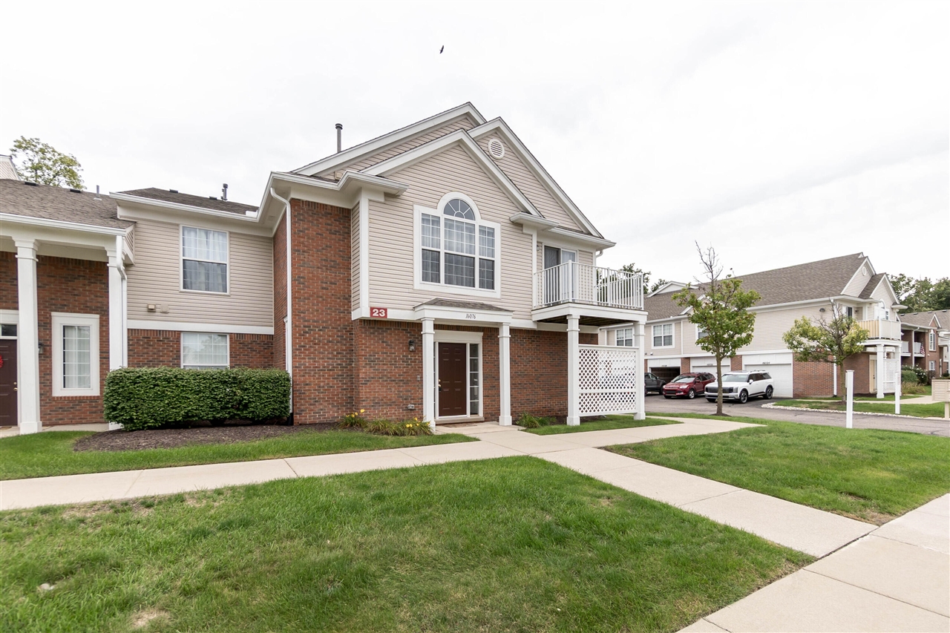
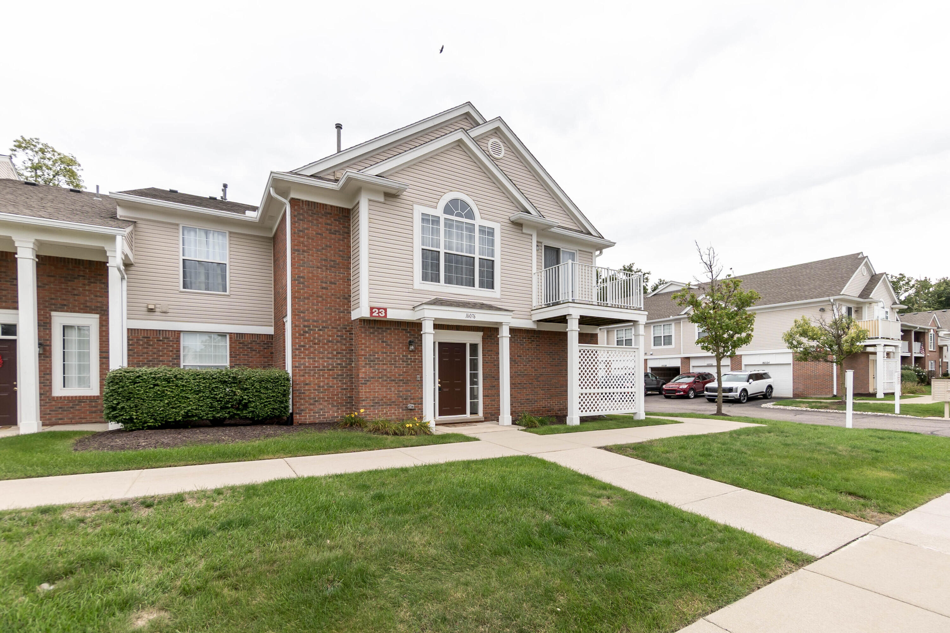
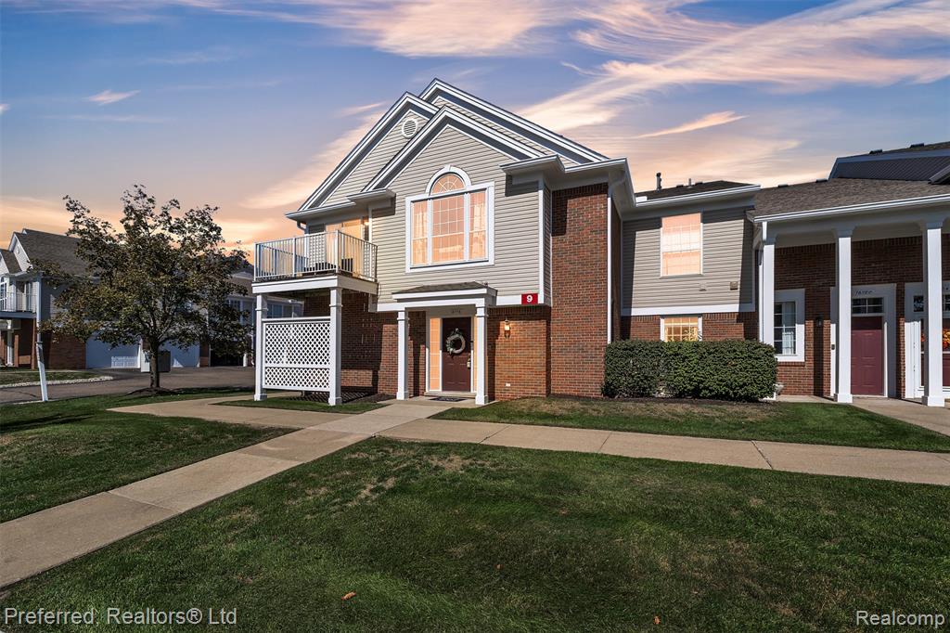
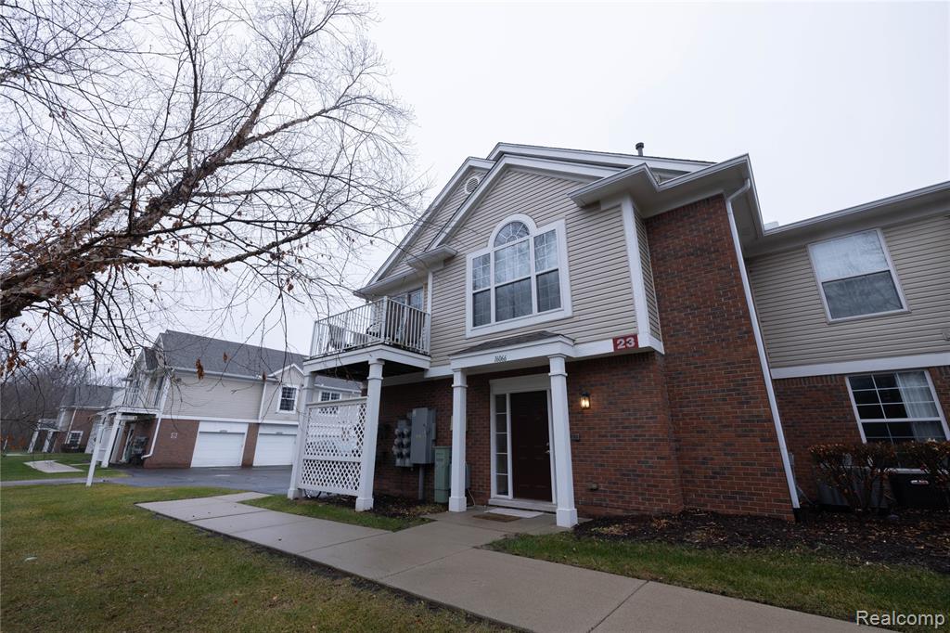
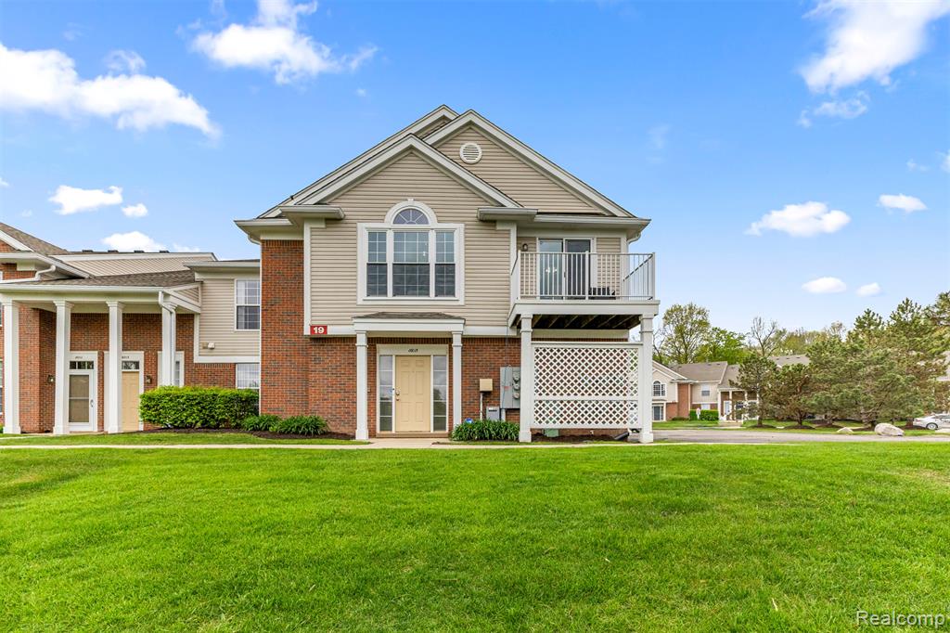
Traditional home with a balcony, brick siding, a front lawn, and a garage
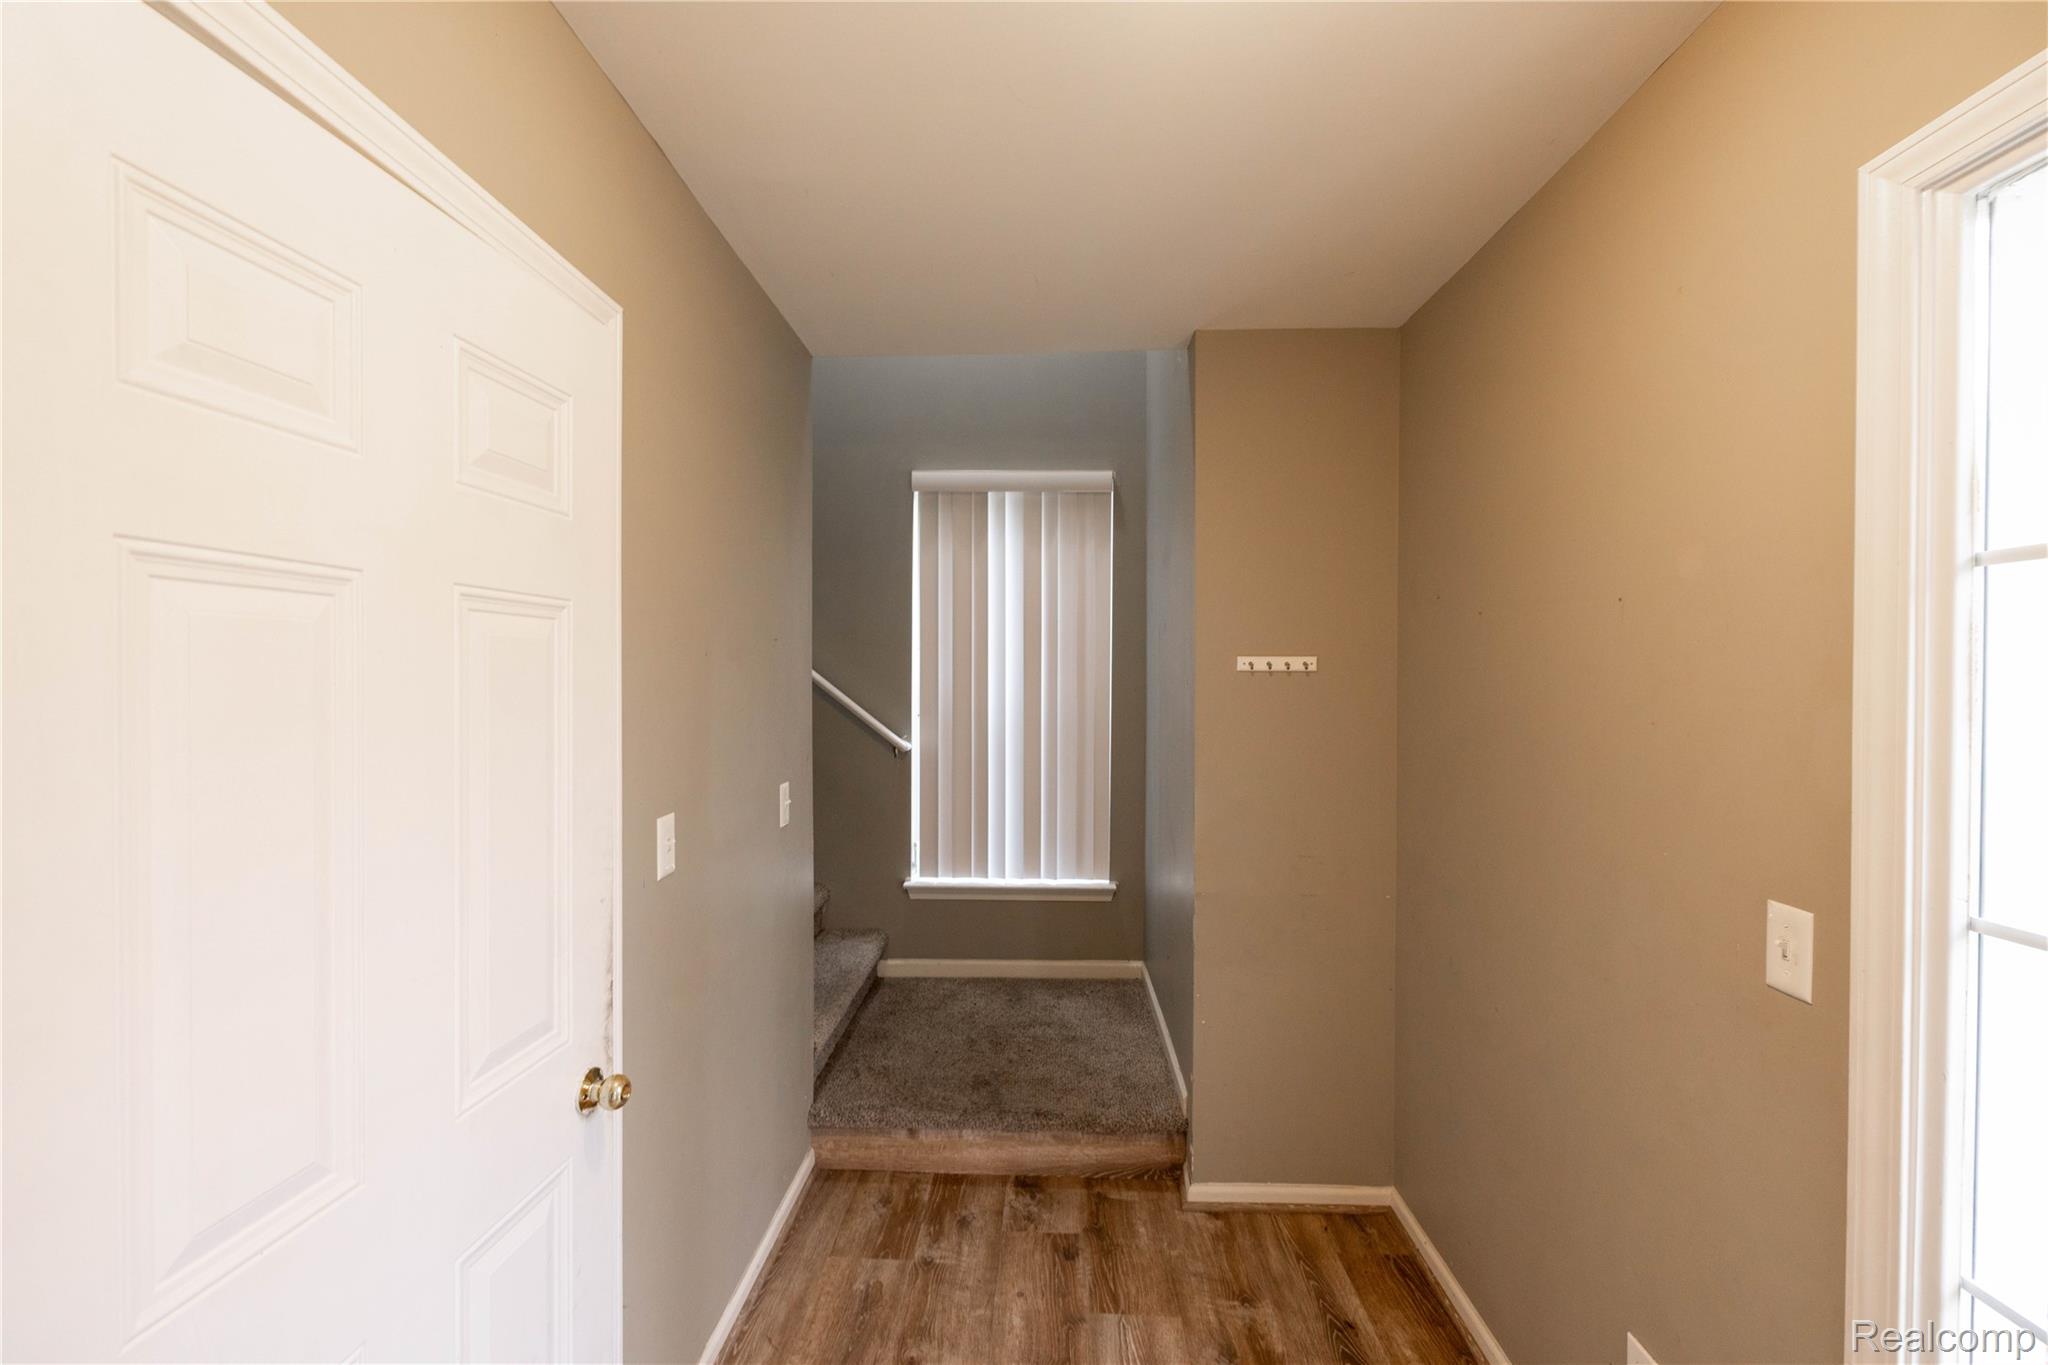
Corridor featuring wood finished floors and stairway
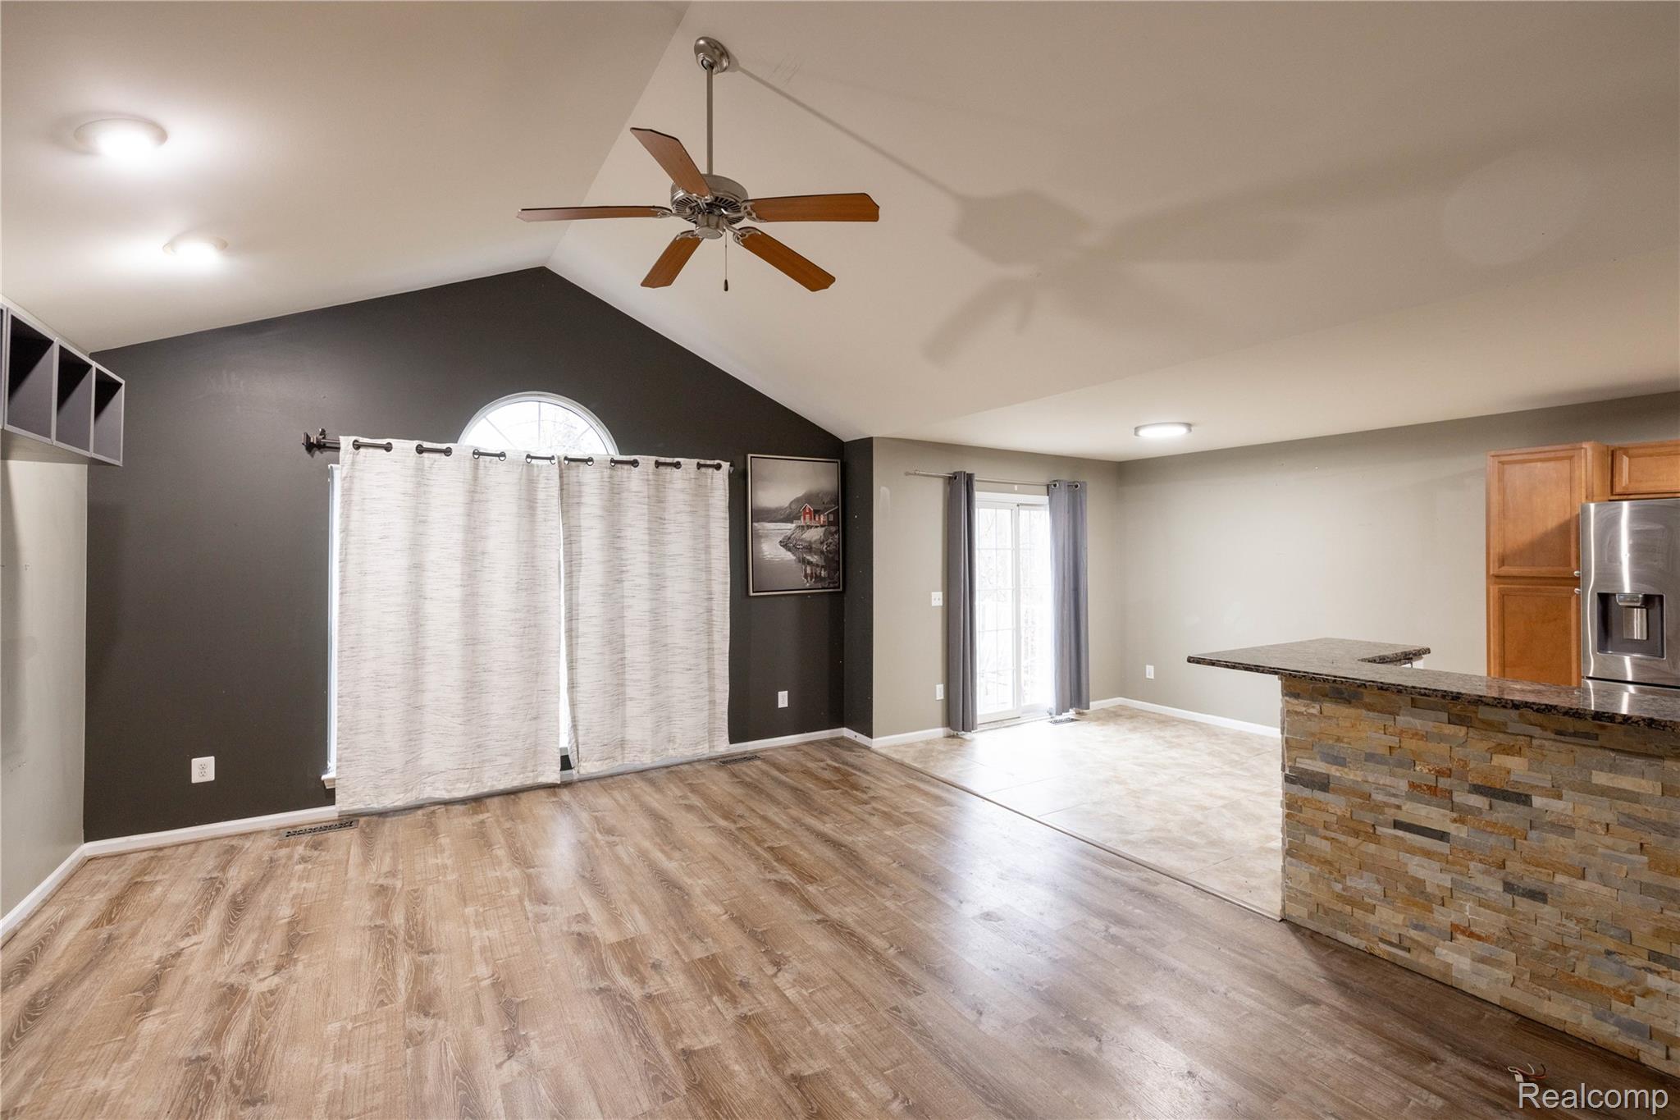
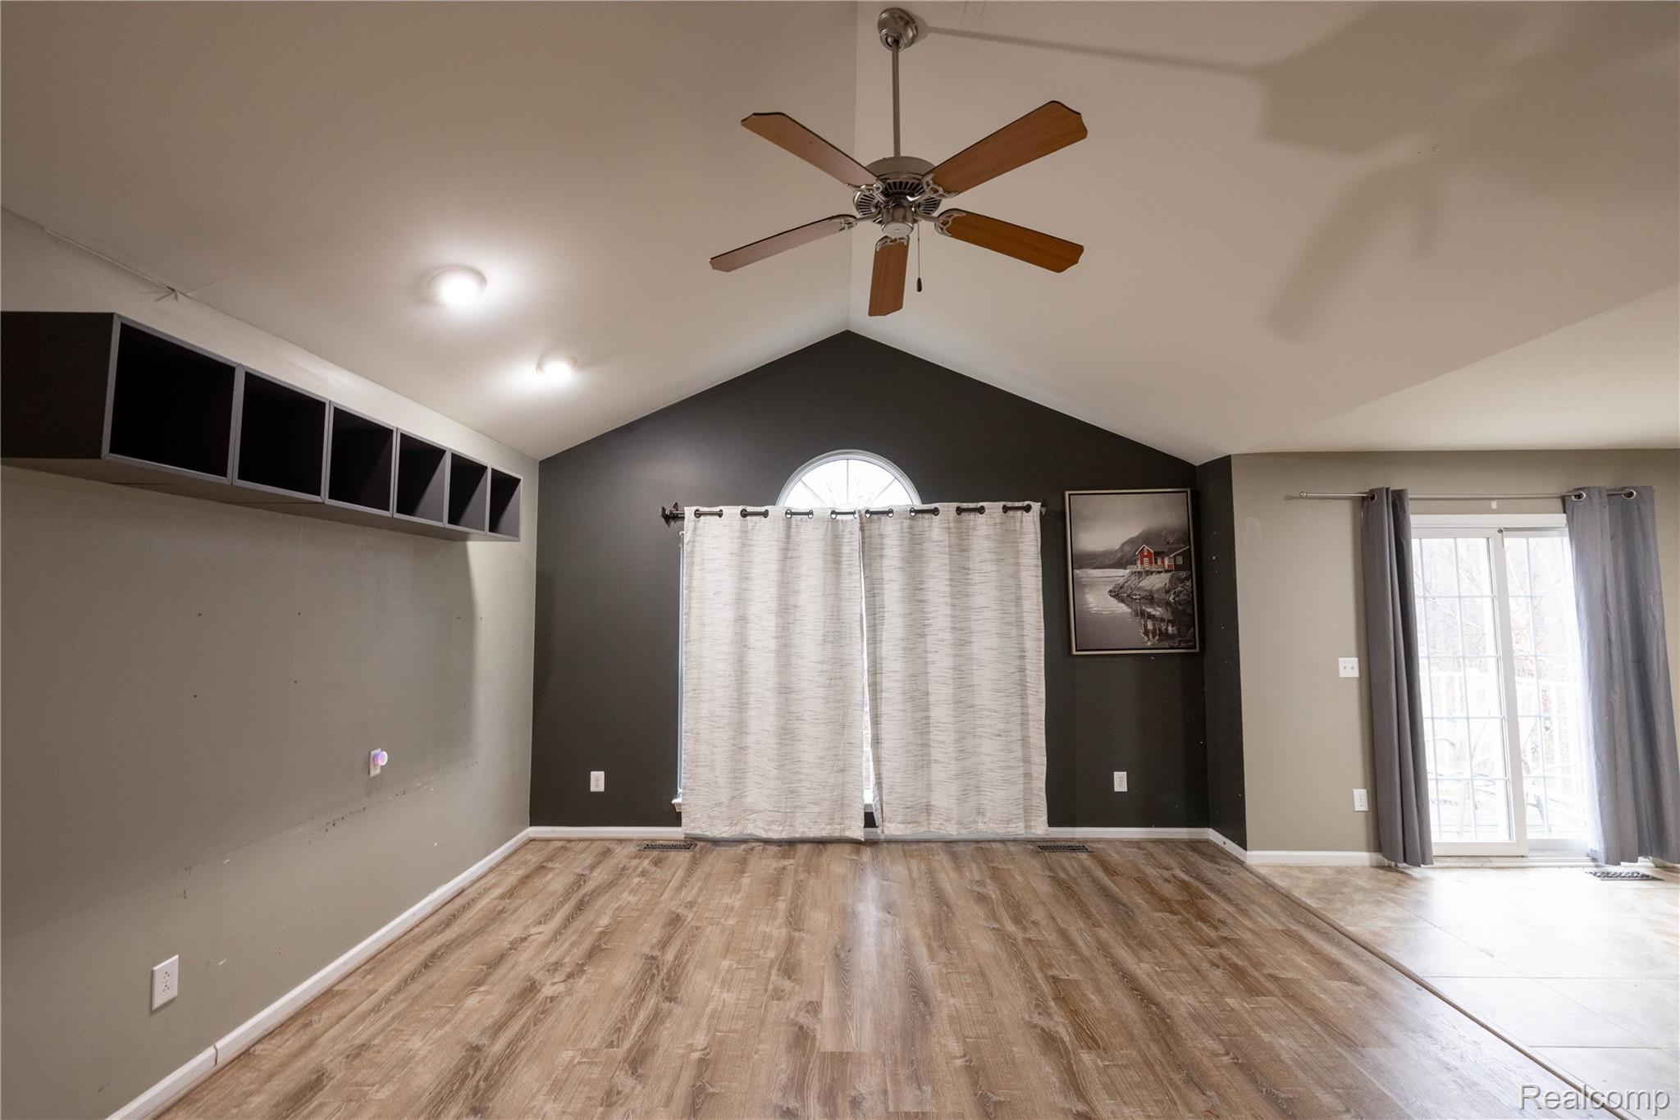
Unfurnished living room featuring a ceiling fan, light wood finished floors, healthy amount of natural light, and vaulted ceiling
066A6068.jpg
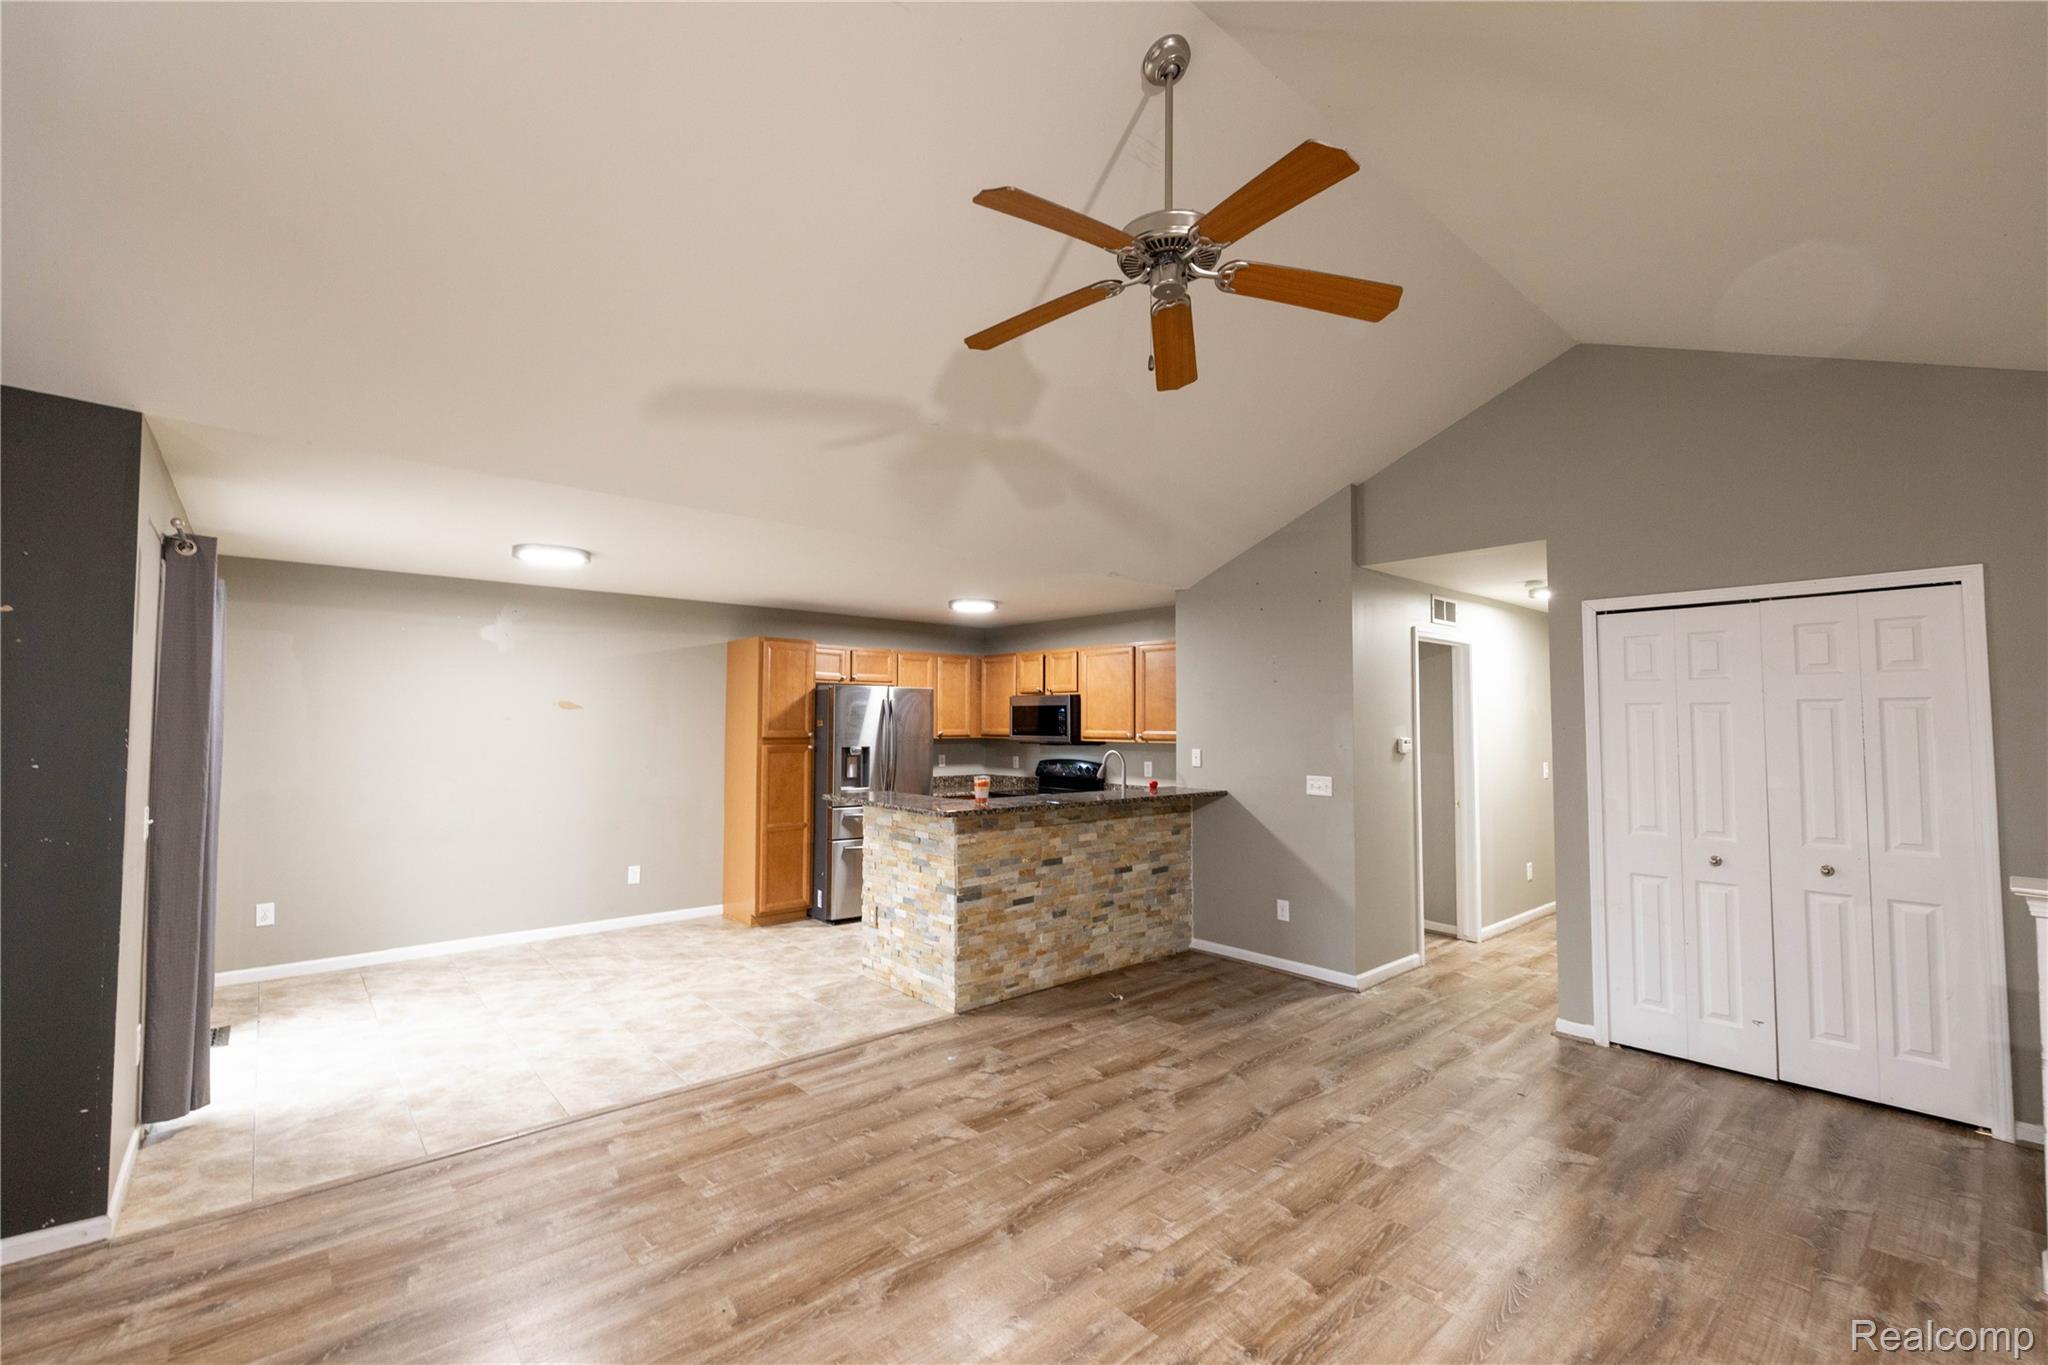
Kitchen with open floor plan, a peninsula, ceiling fan, light wood-style floors, and stainless steel appliances
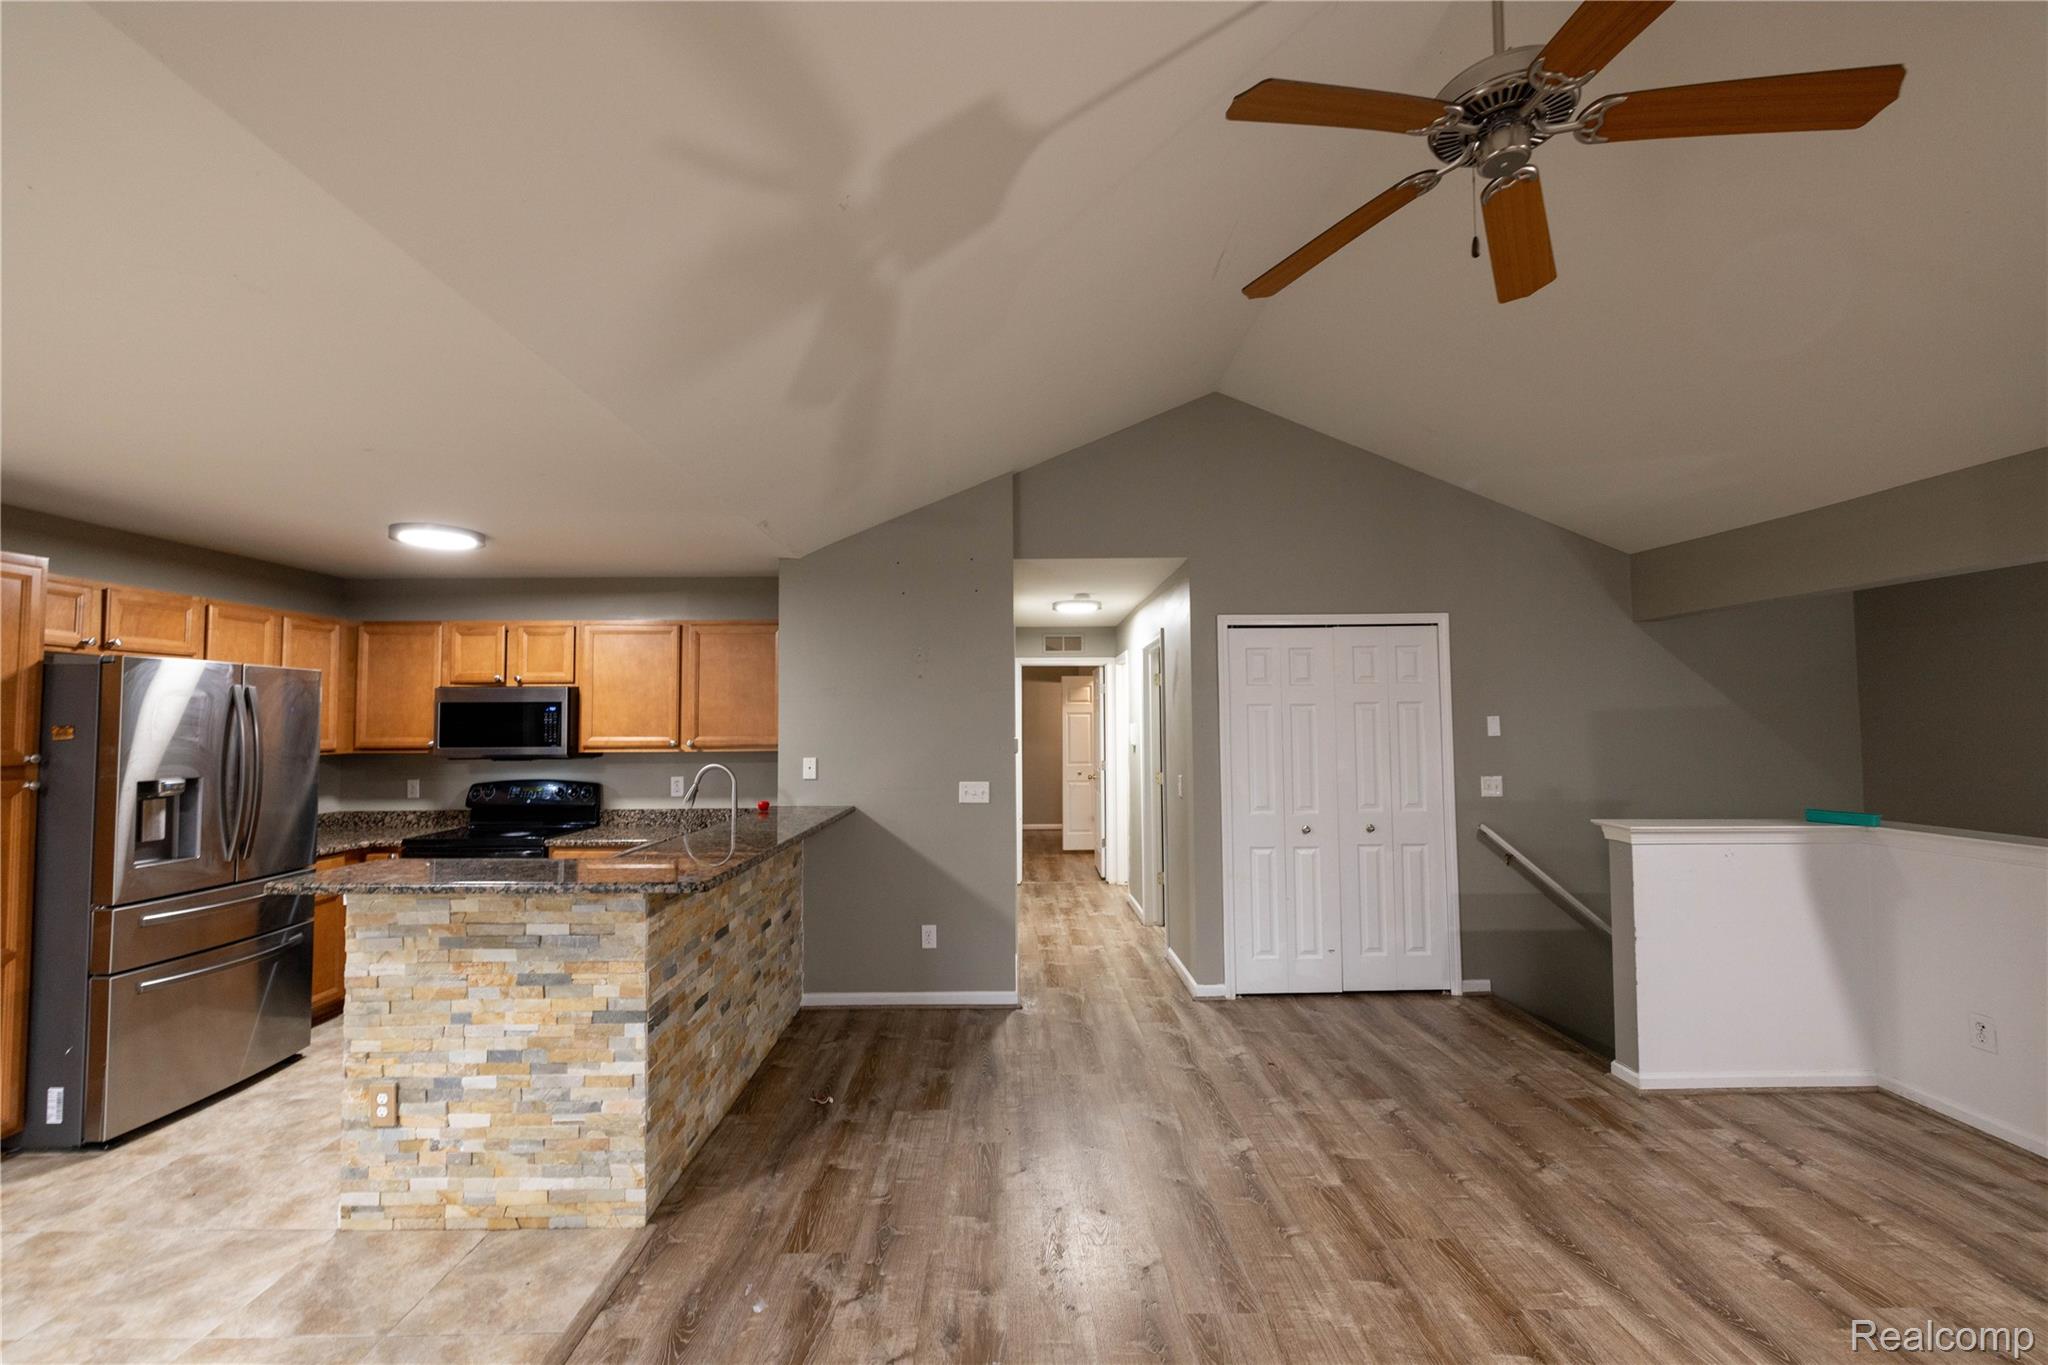
Kitchen featuring stainless steel appliances, dark stone counters, a peninsula, lofted ceiling, and light wood finished floors
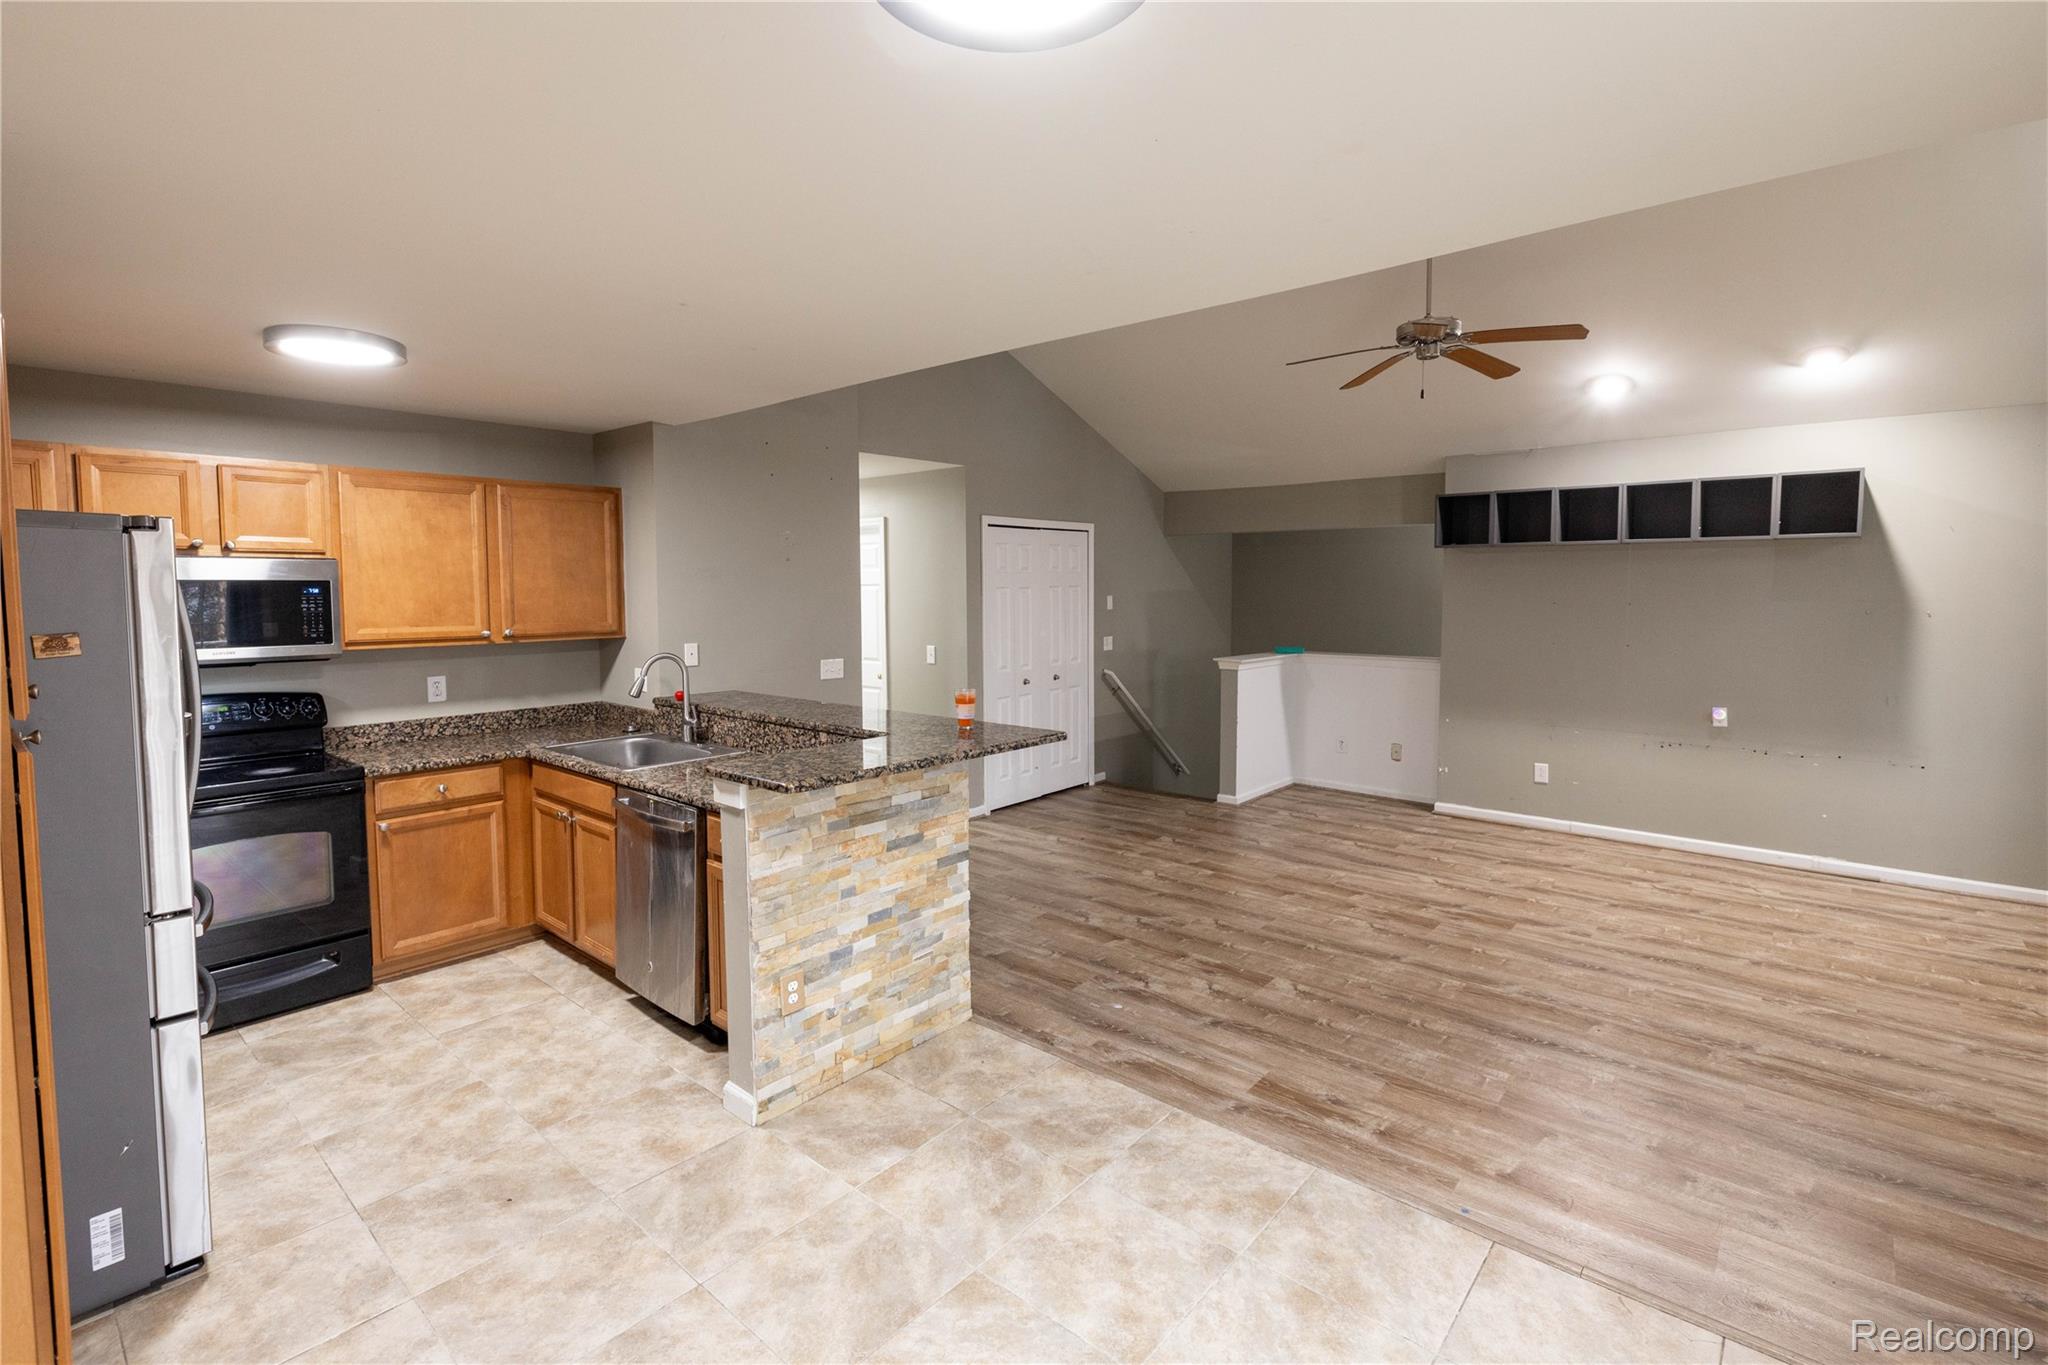
Kitchen featuring lofted ceiling, appliances with stainless steel finishes, a peninsula, brown cabinets, and dark stone counters
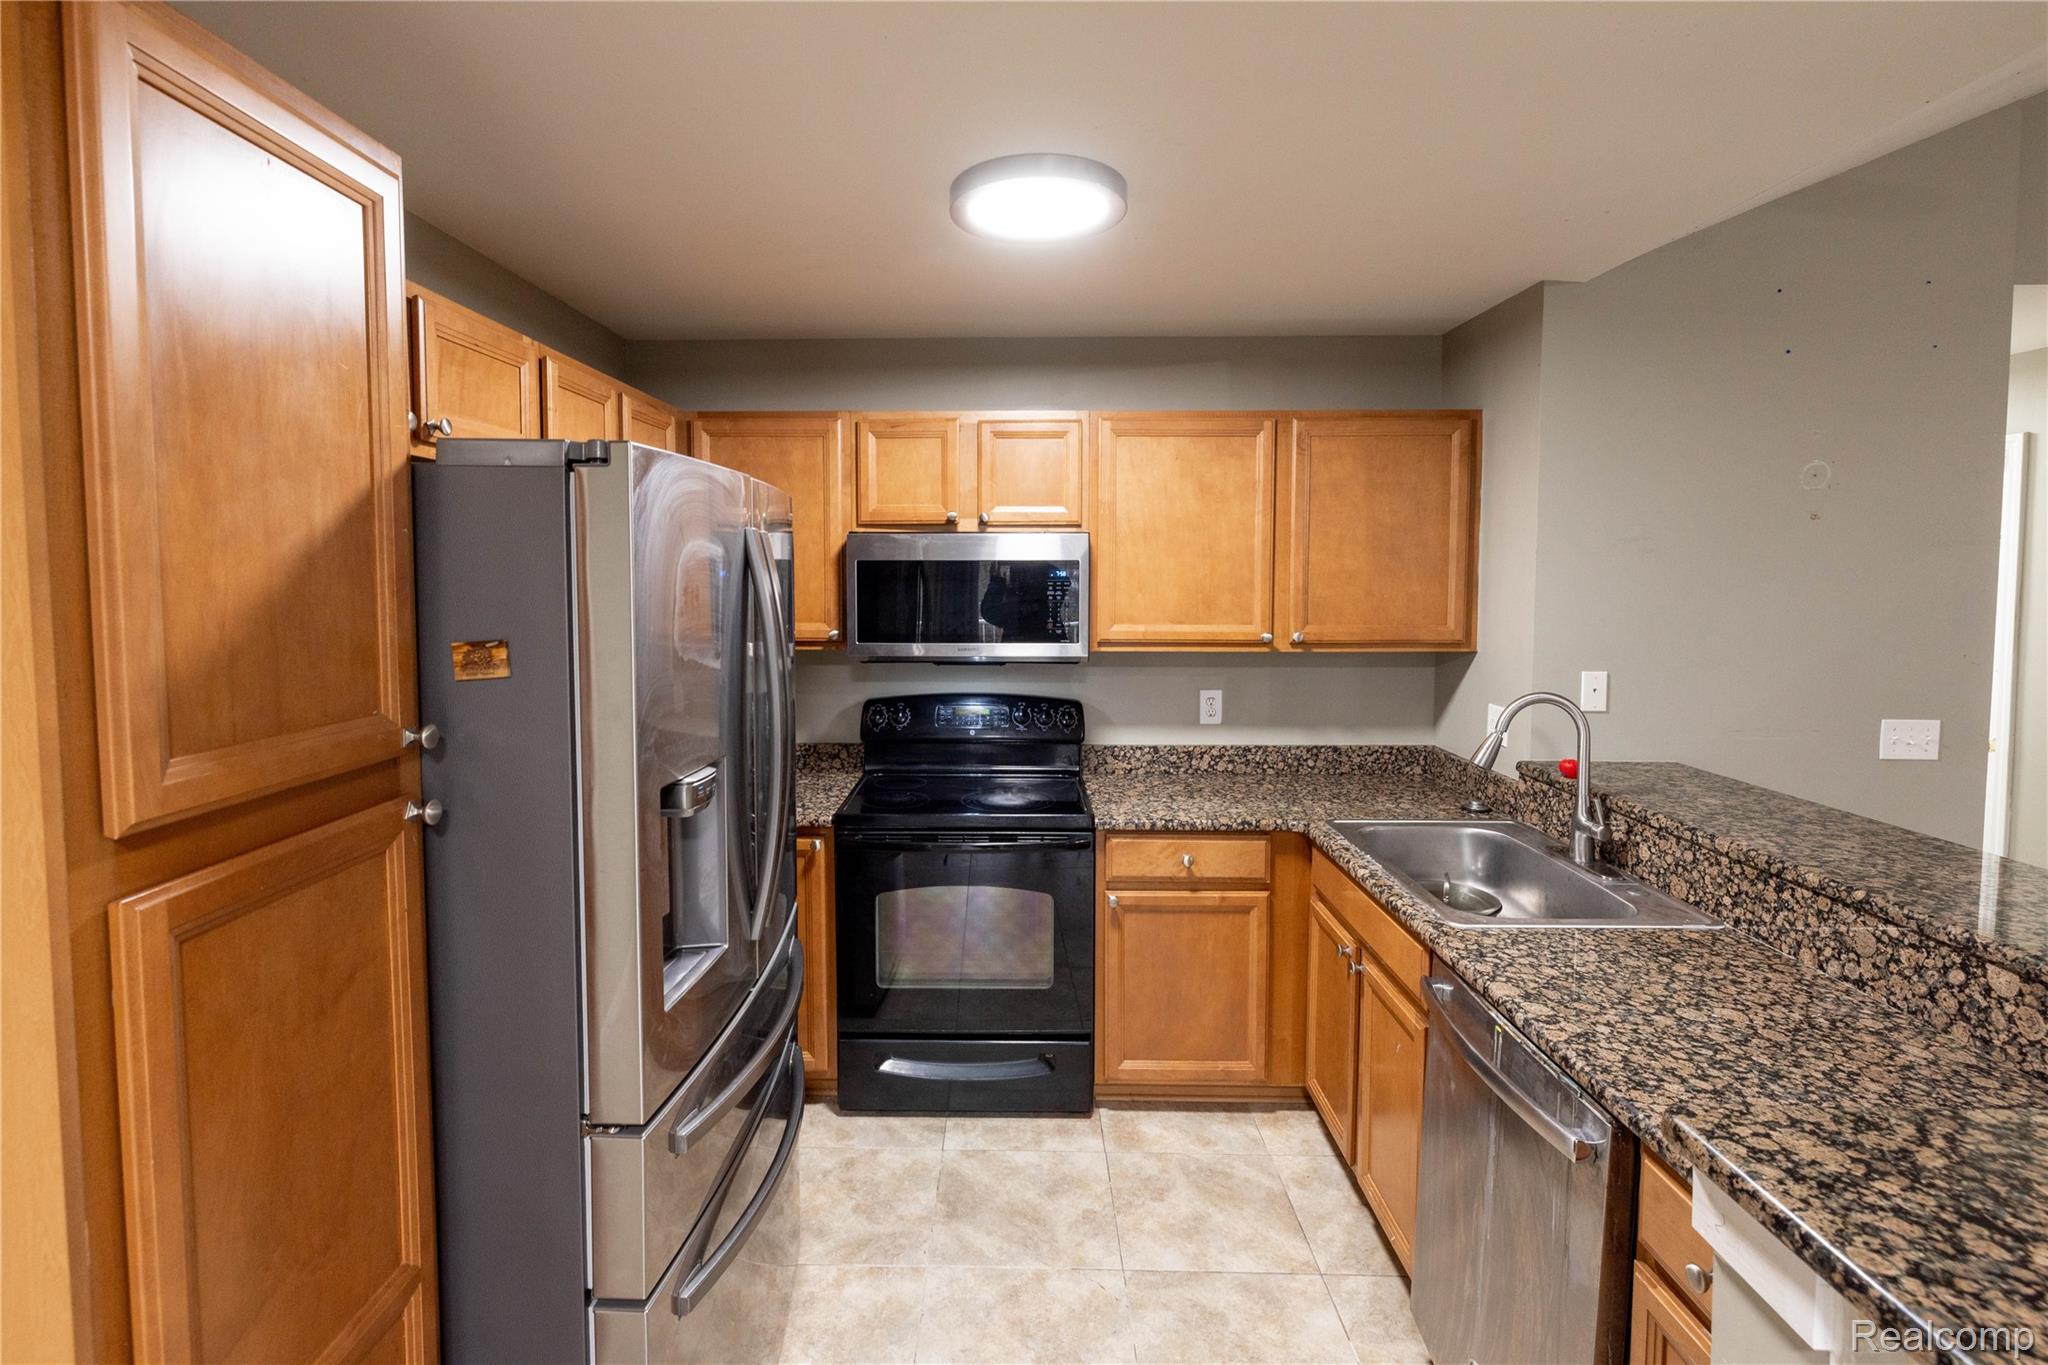
Kitchen with stainless steel appliances, dark stone countertops, light tile patterned floors, and brown cabinetry
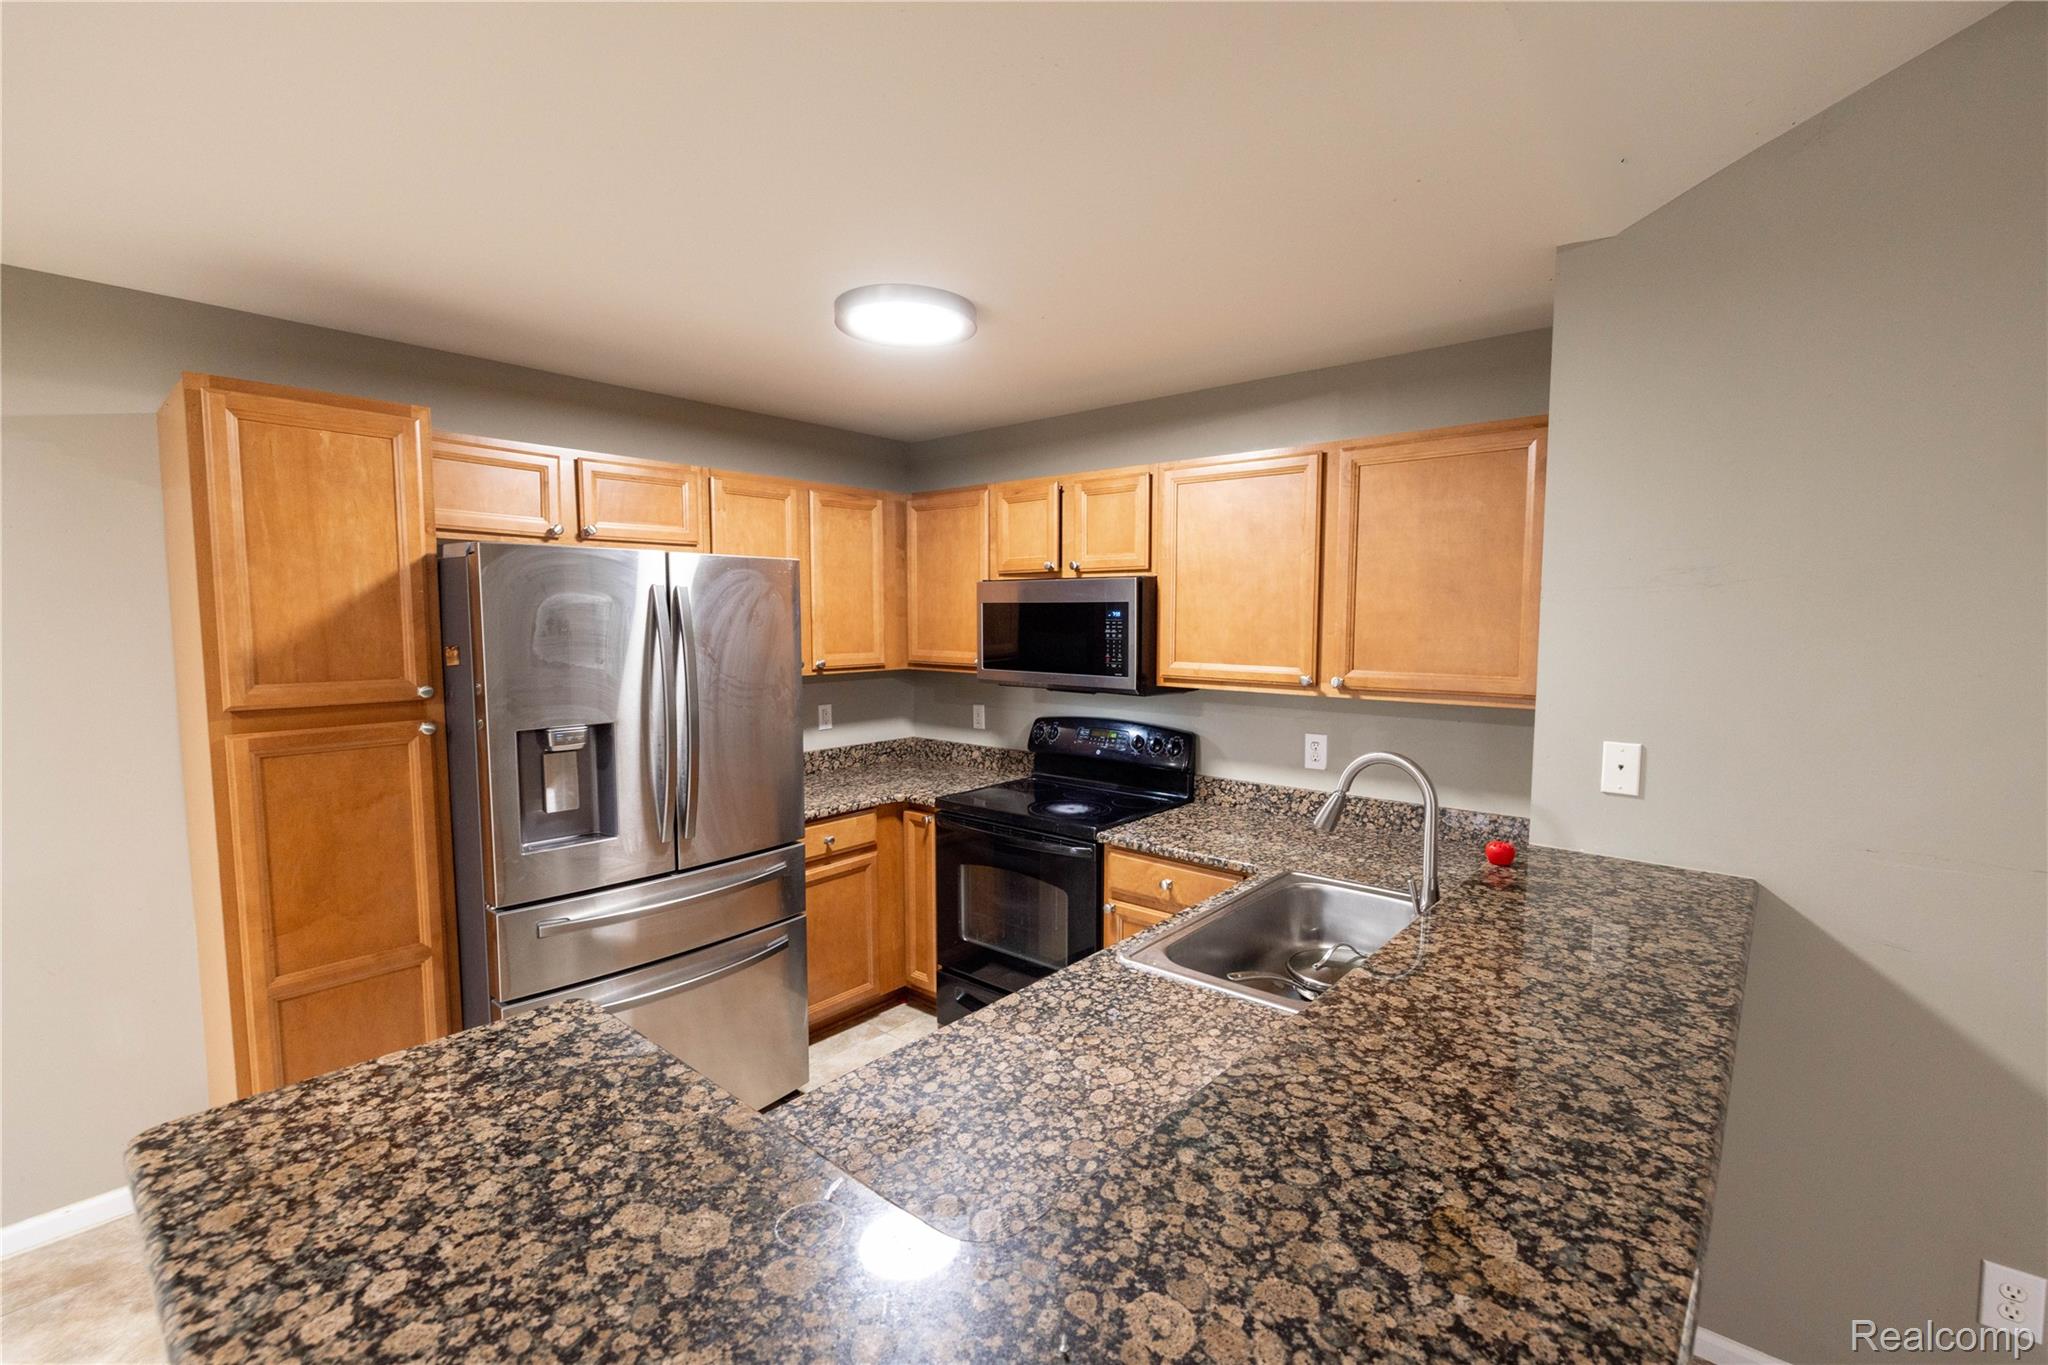
Kitchen featuring stainless steel appliances, dark stone counters, and a peninsula
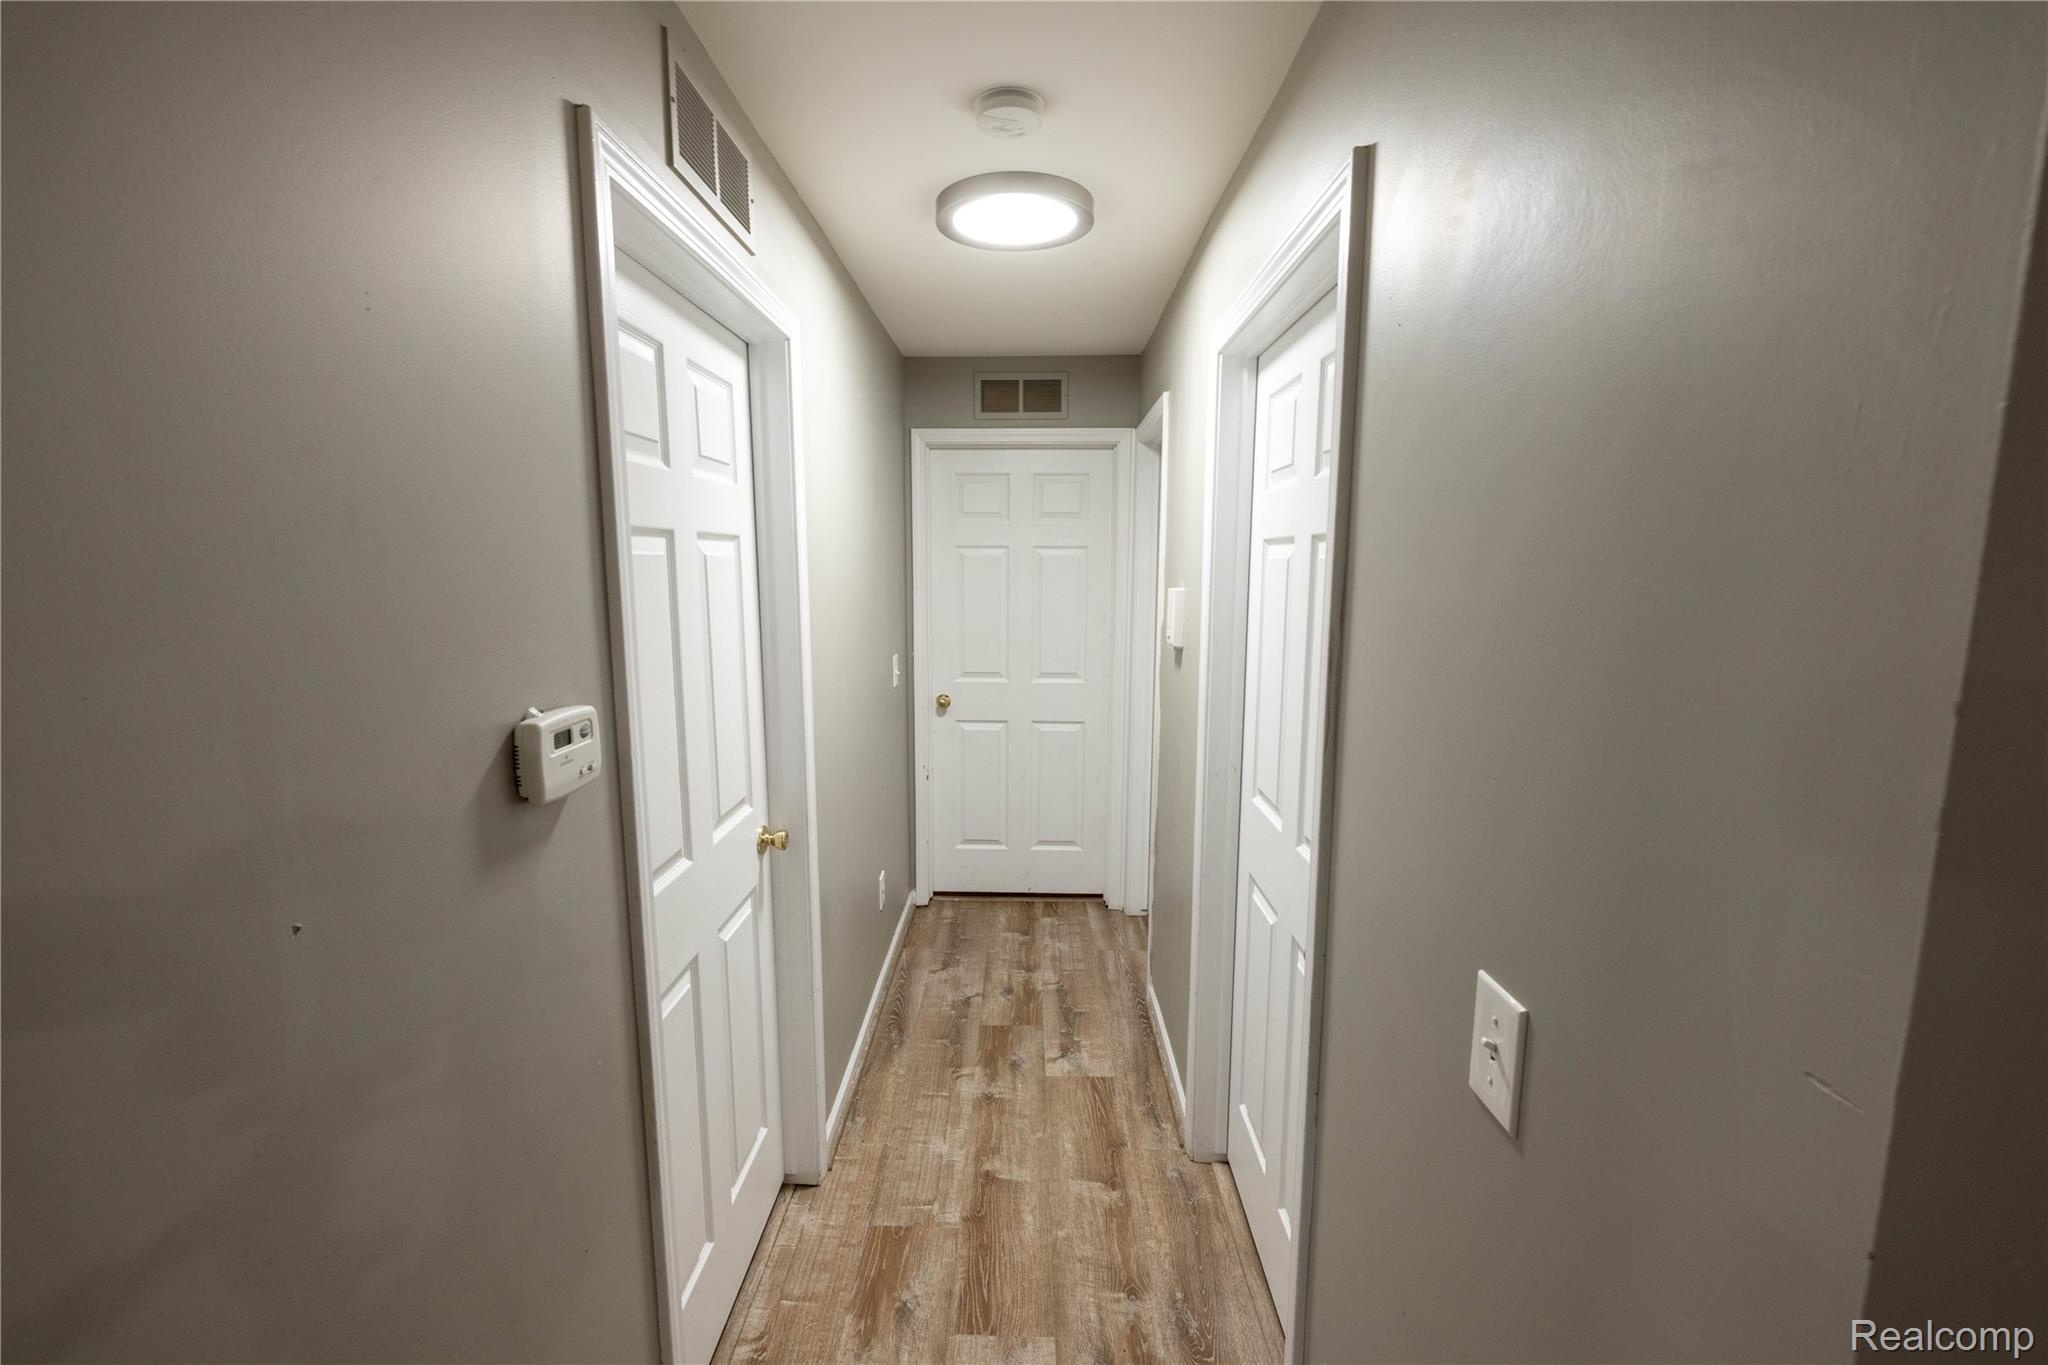
Hallway with light wood-type flooring and baseboards
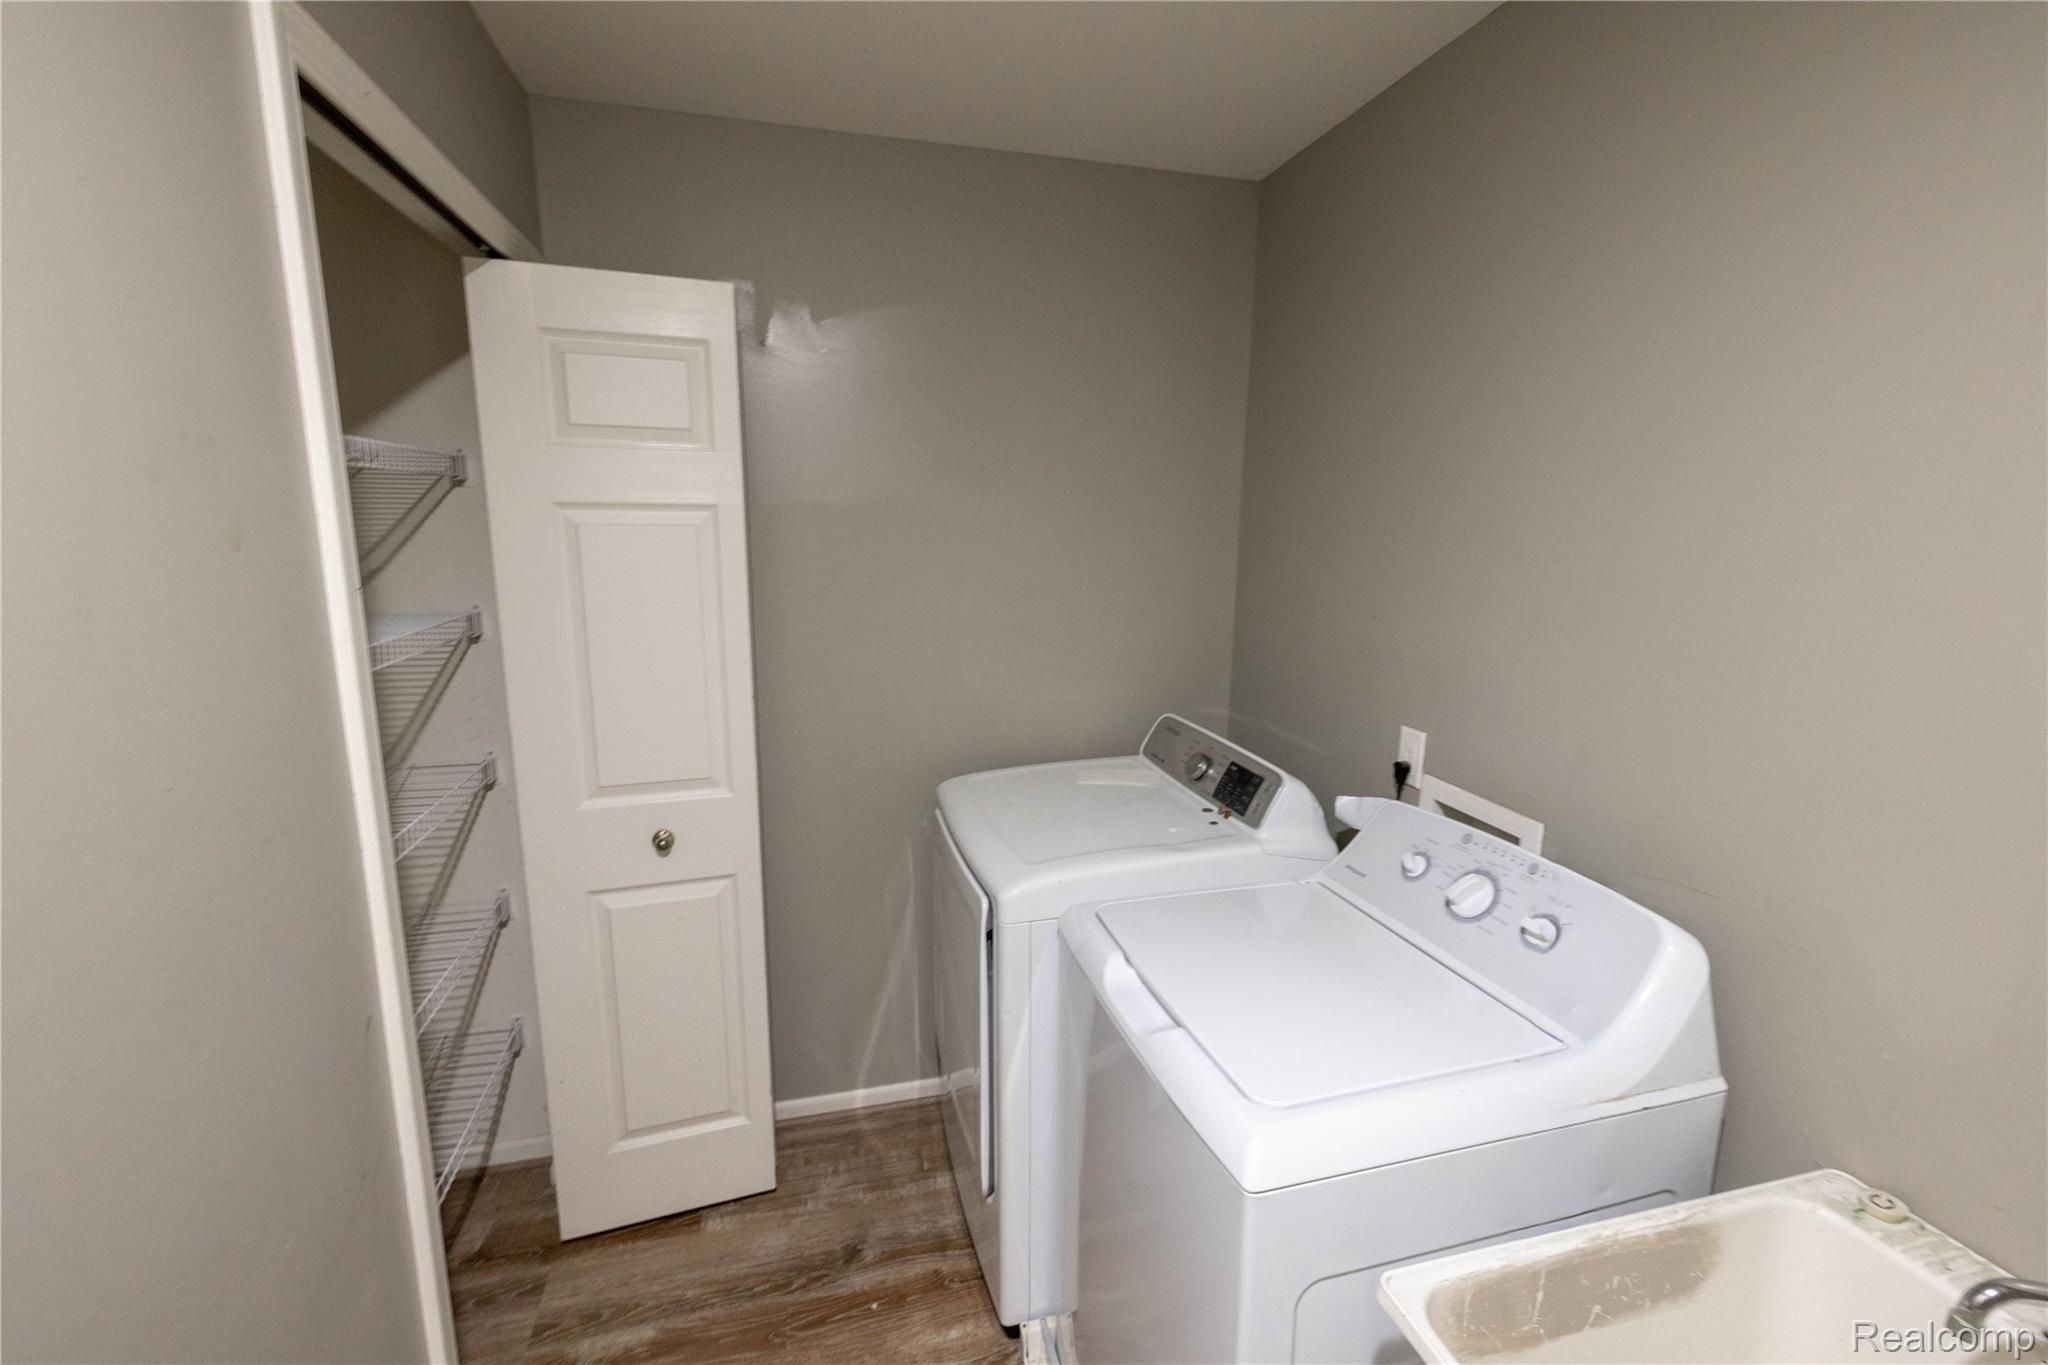
Laundry room with light wood-style floors and separate washer and dryer
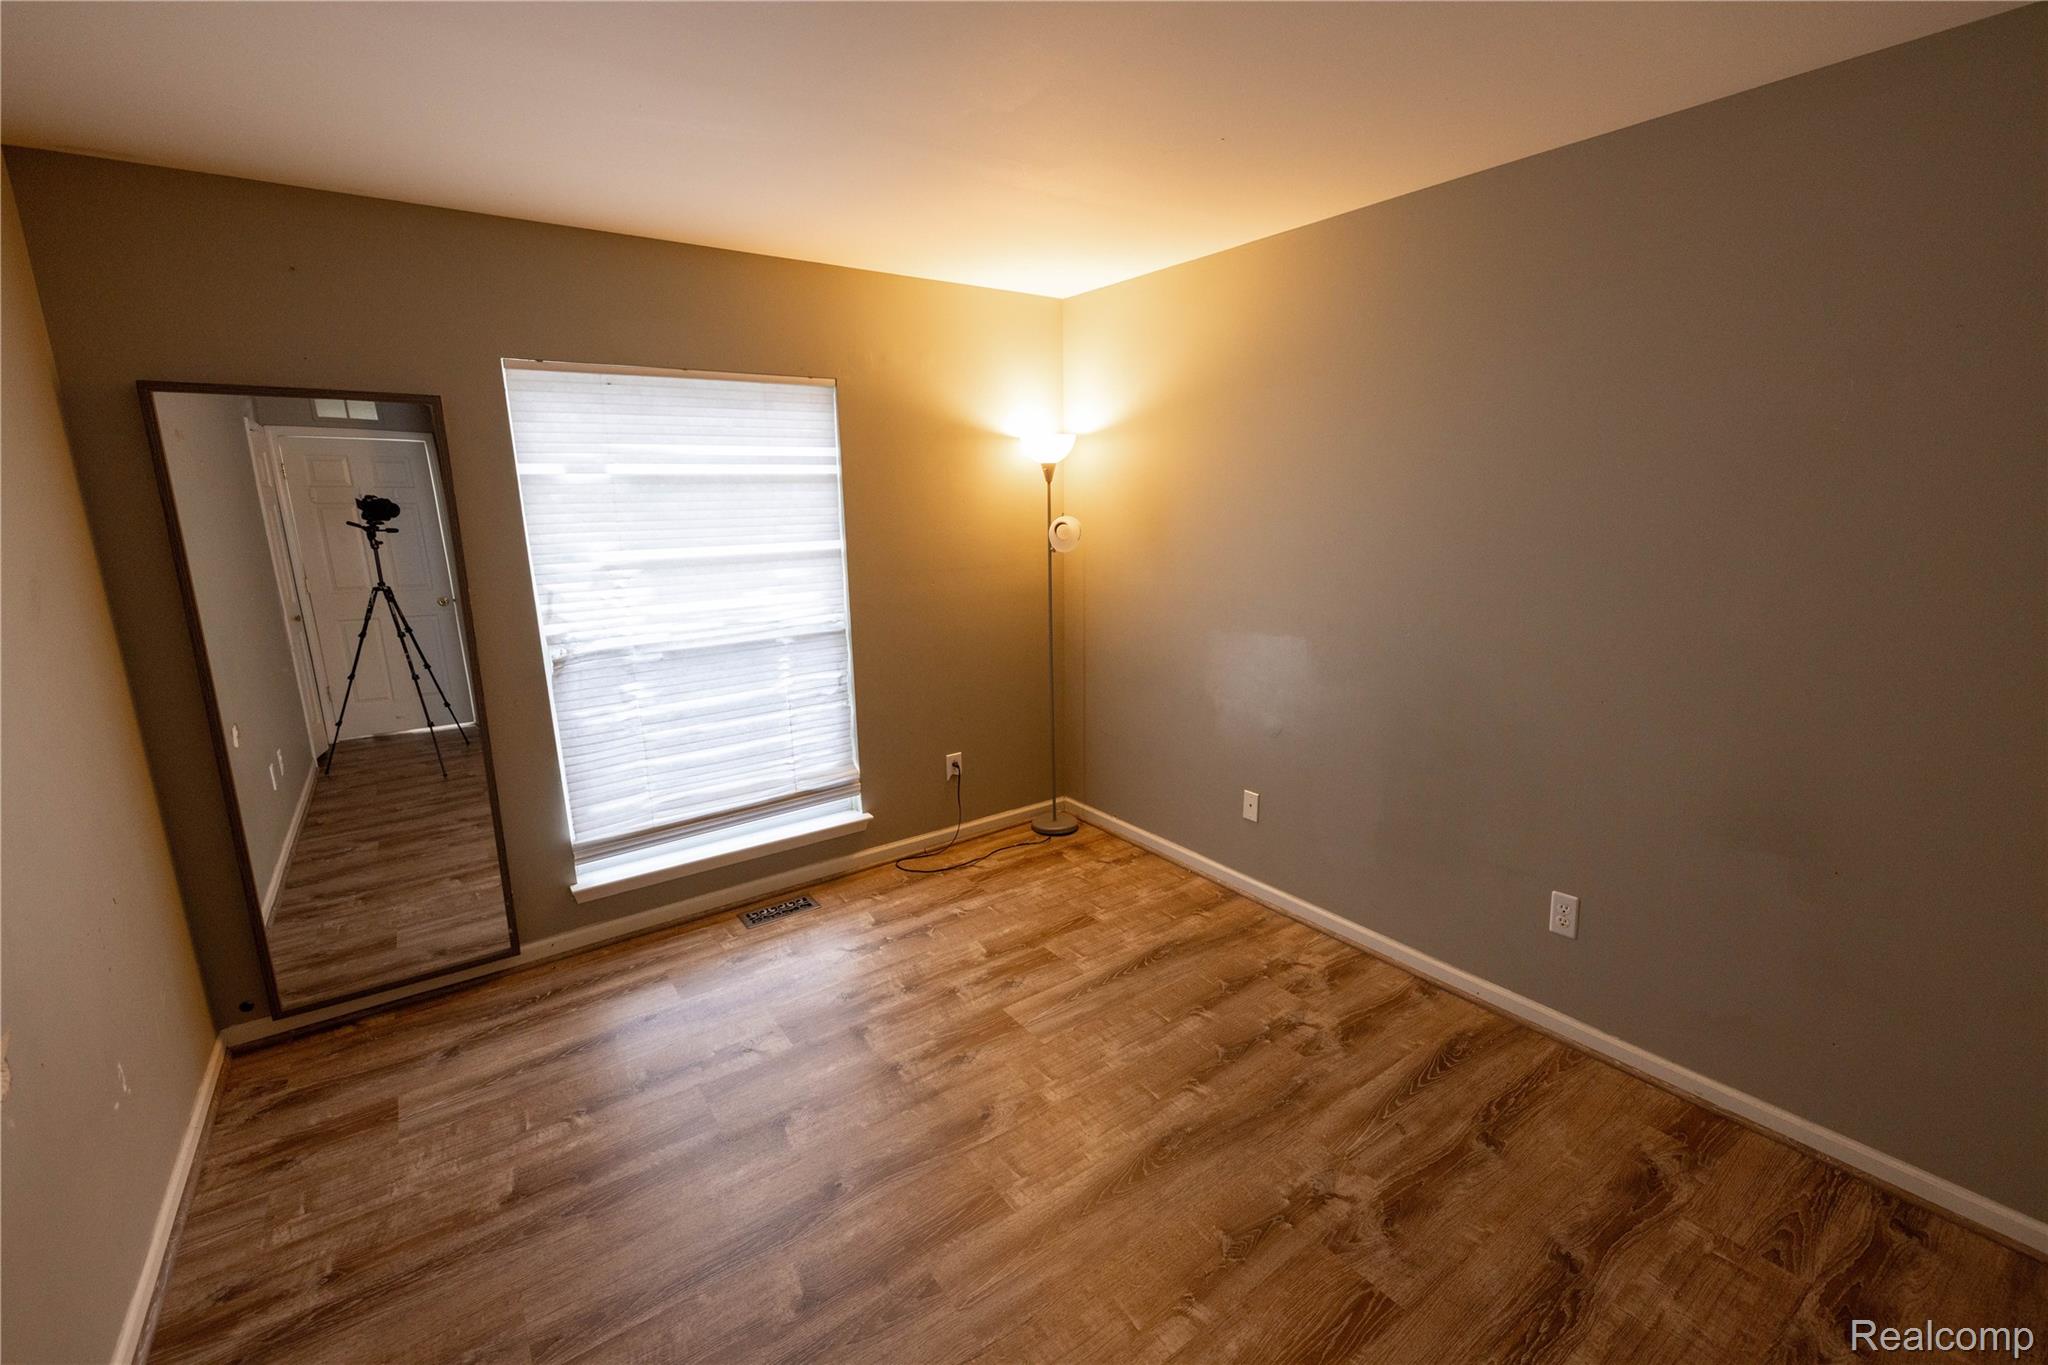
Spare room with wood finished floors and baseboards
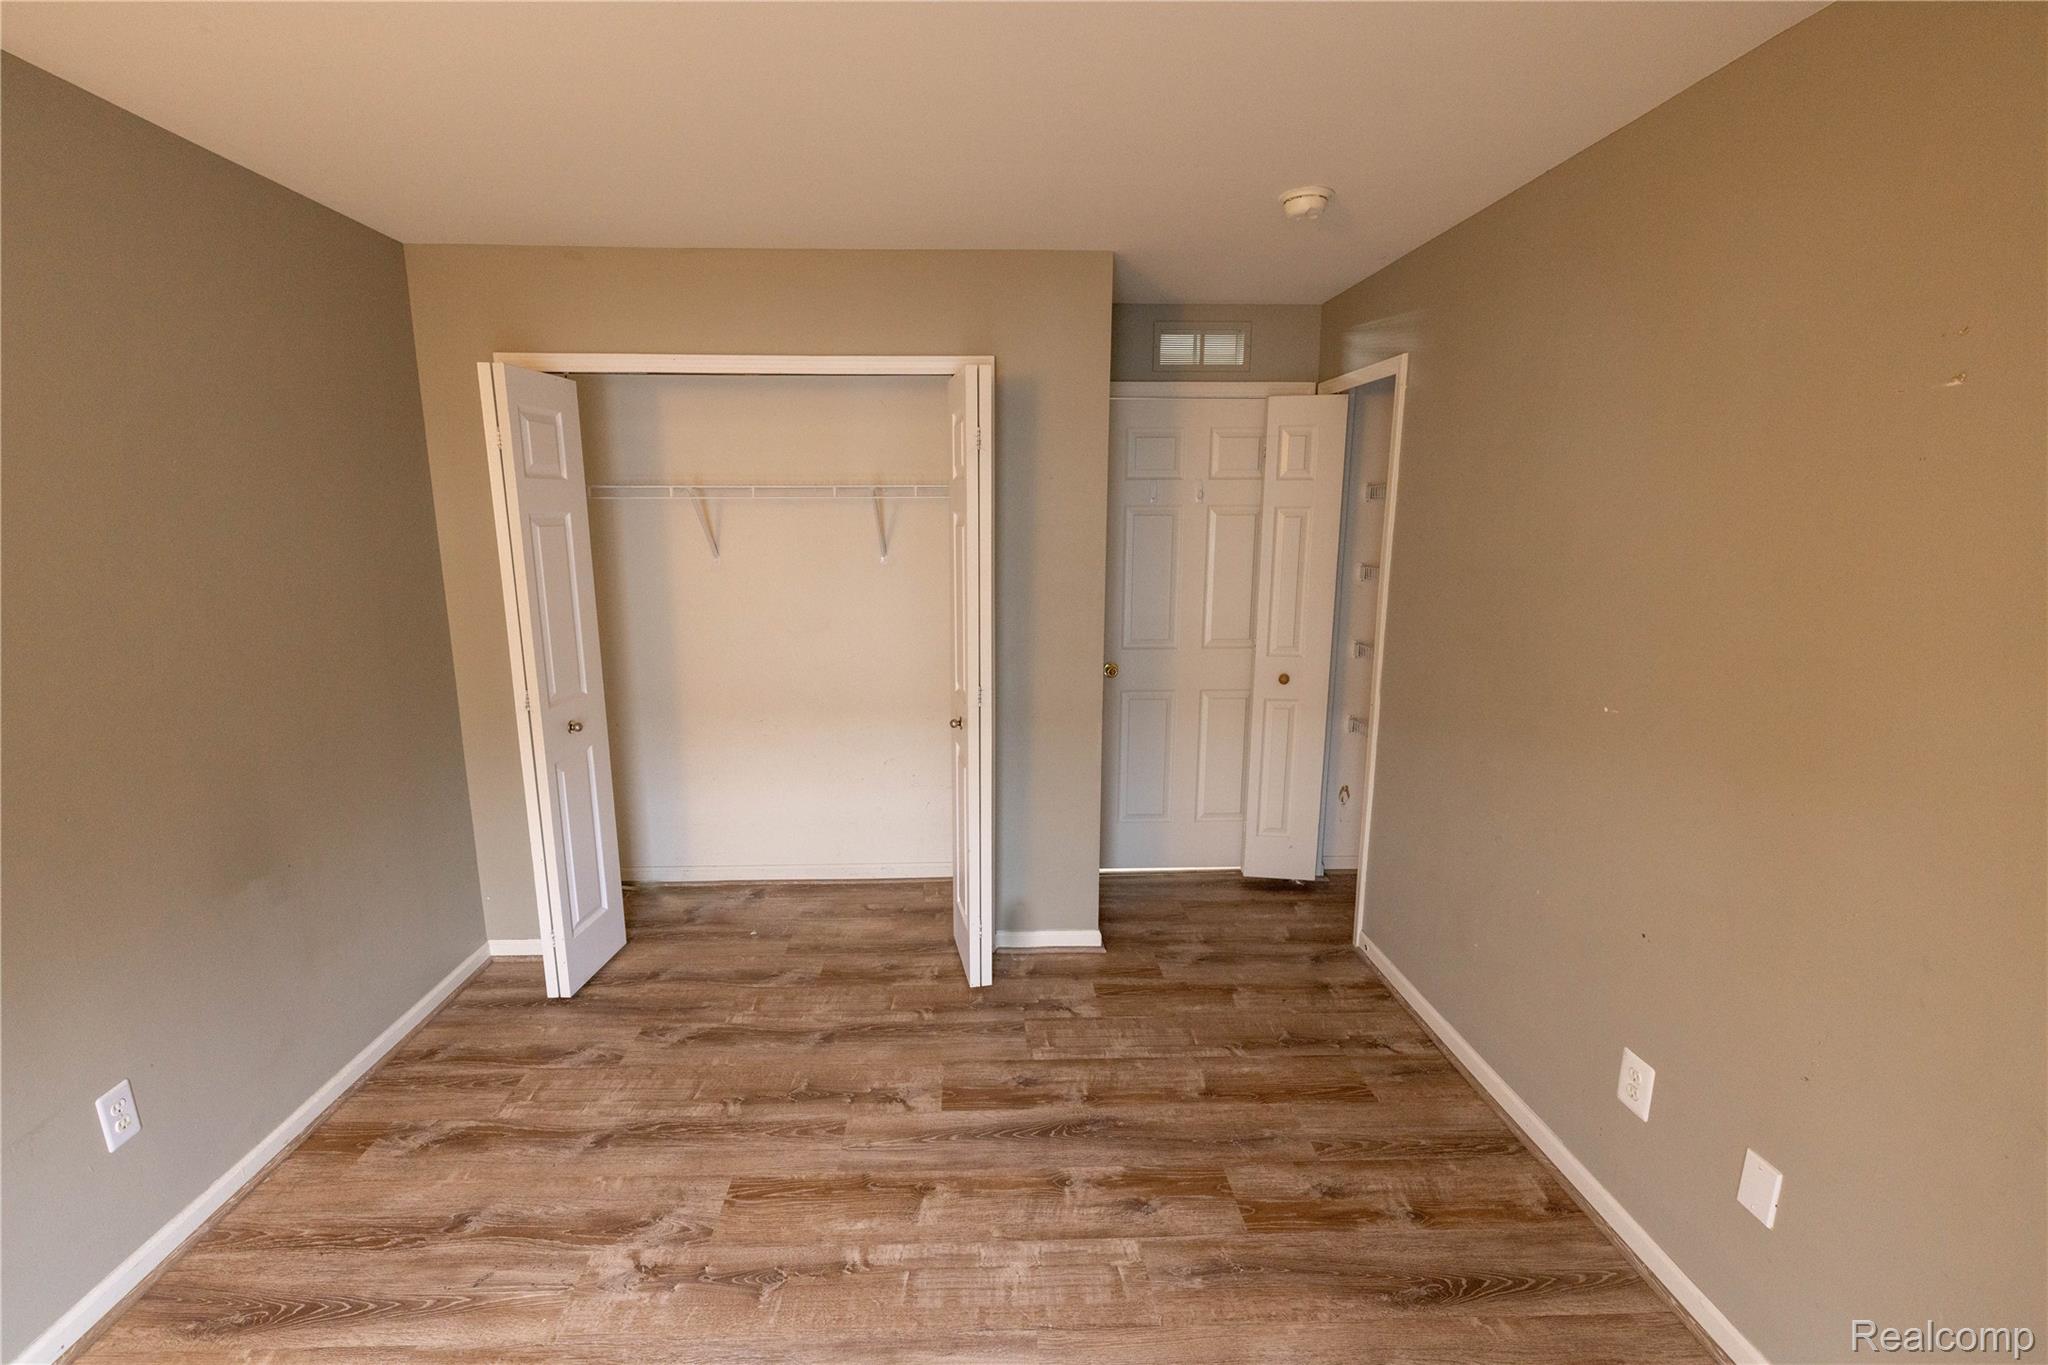
Unfurnished bedroom featuring light wood-style flooring and a closet
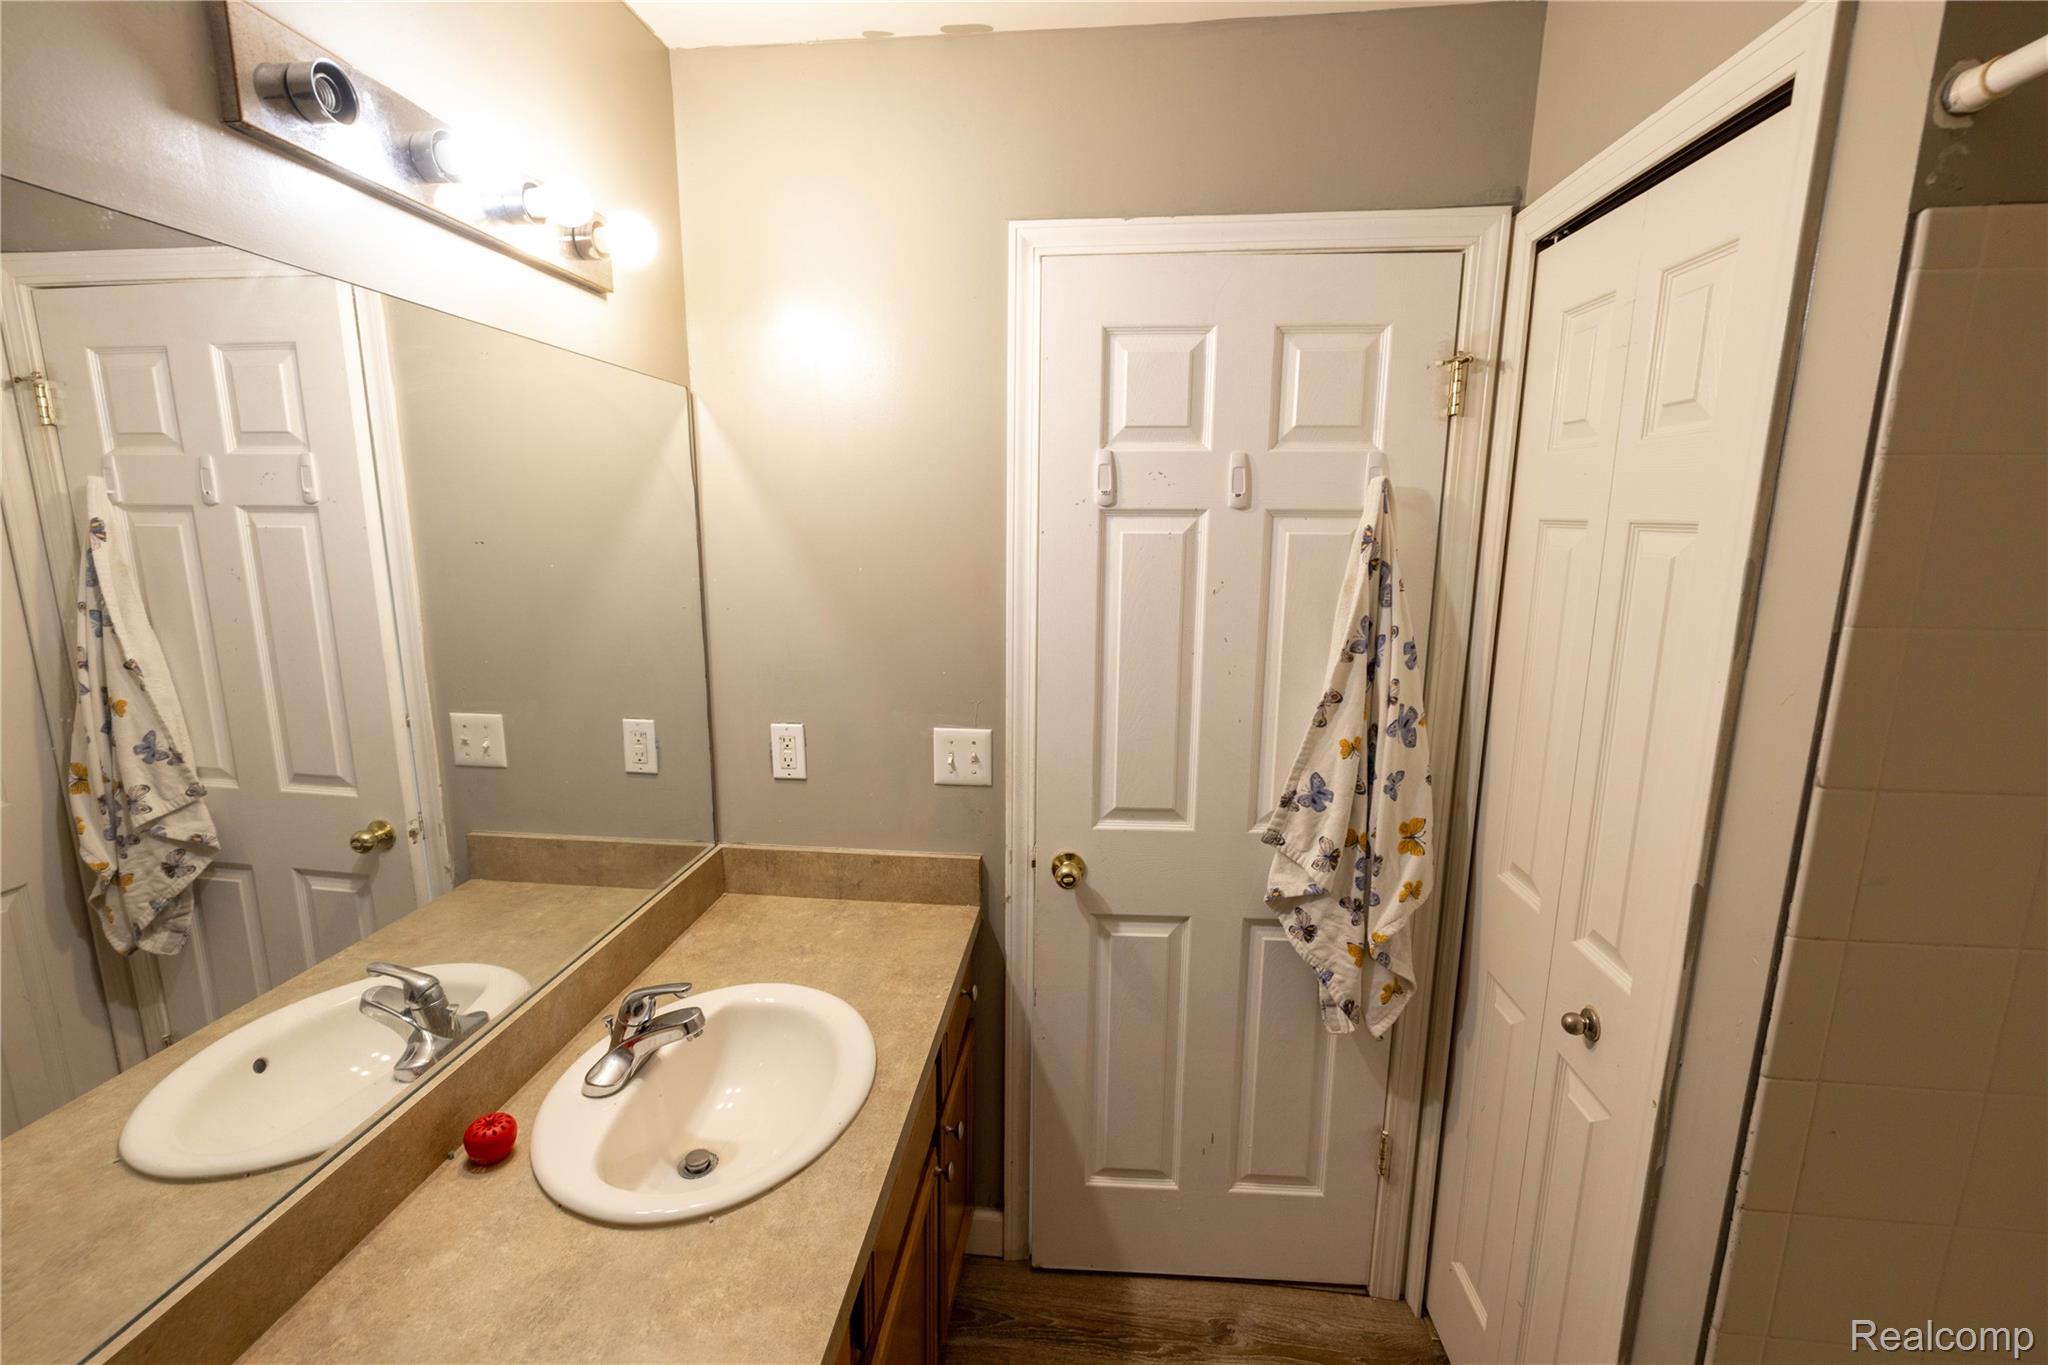
Bathroom with vanity, dark wood-type flooring, and a closet
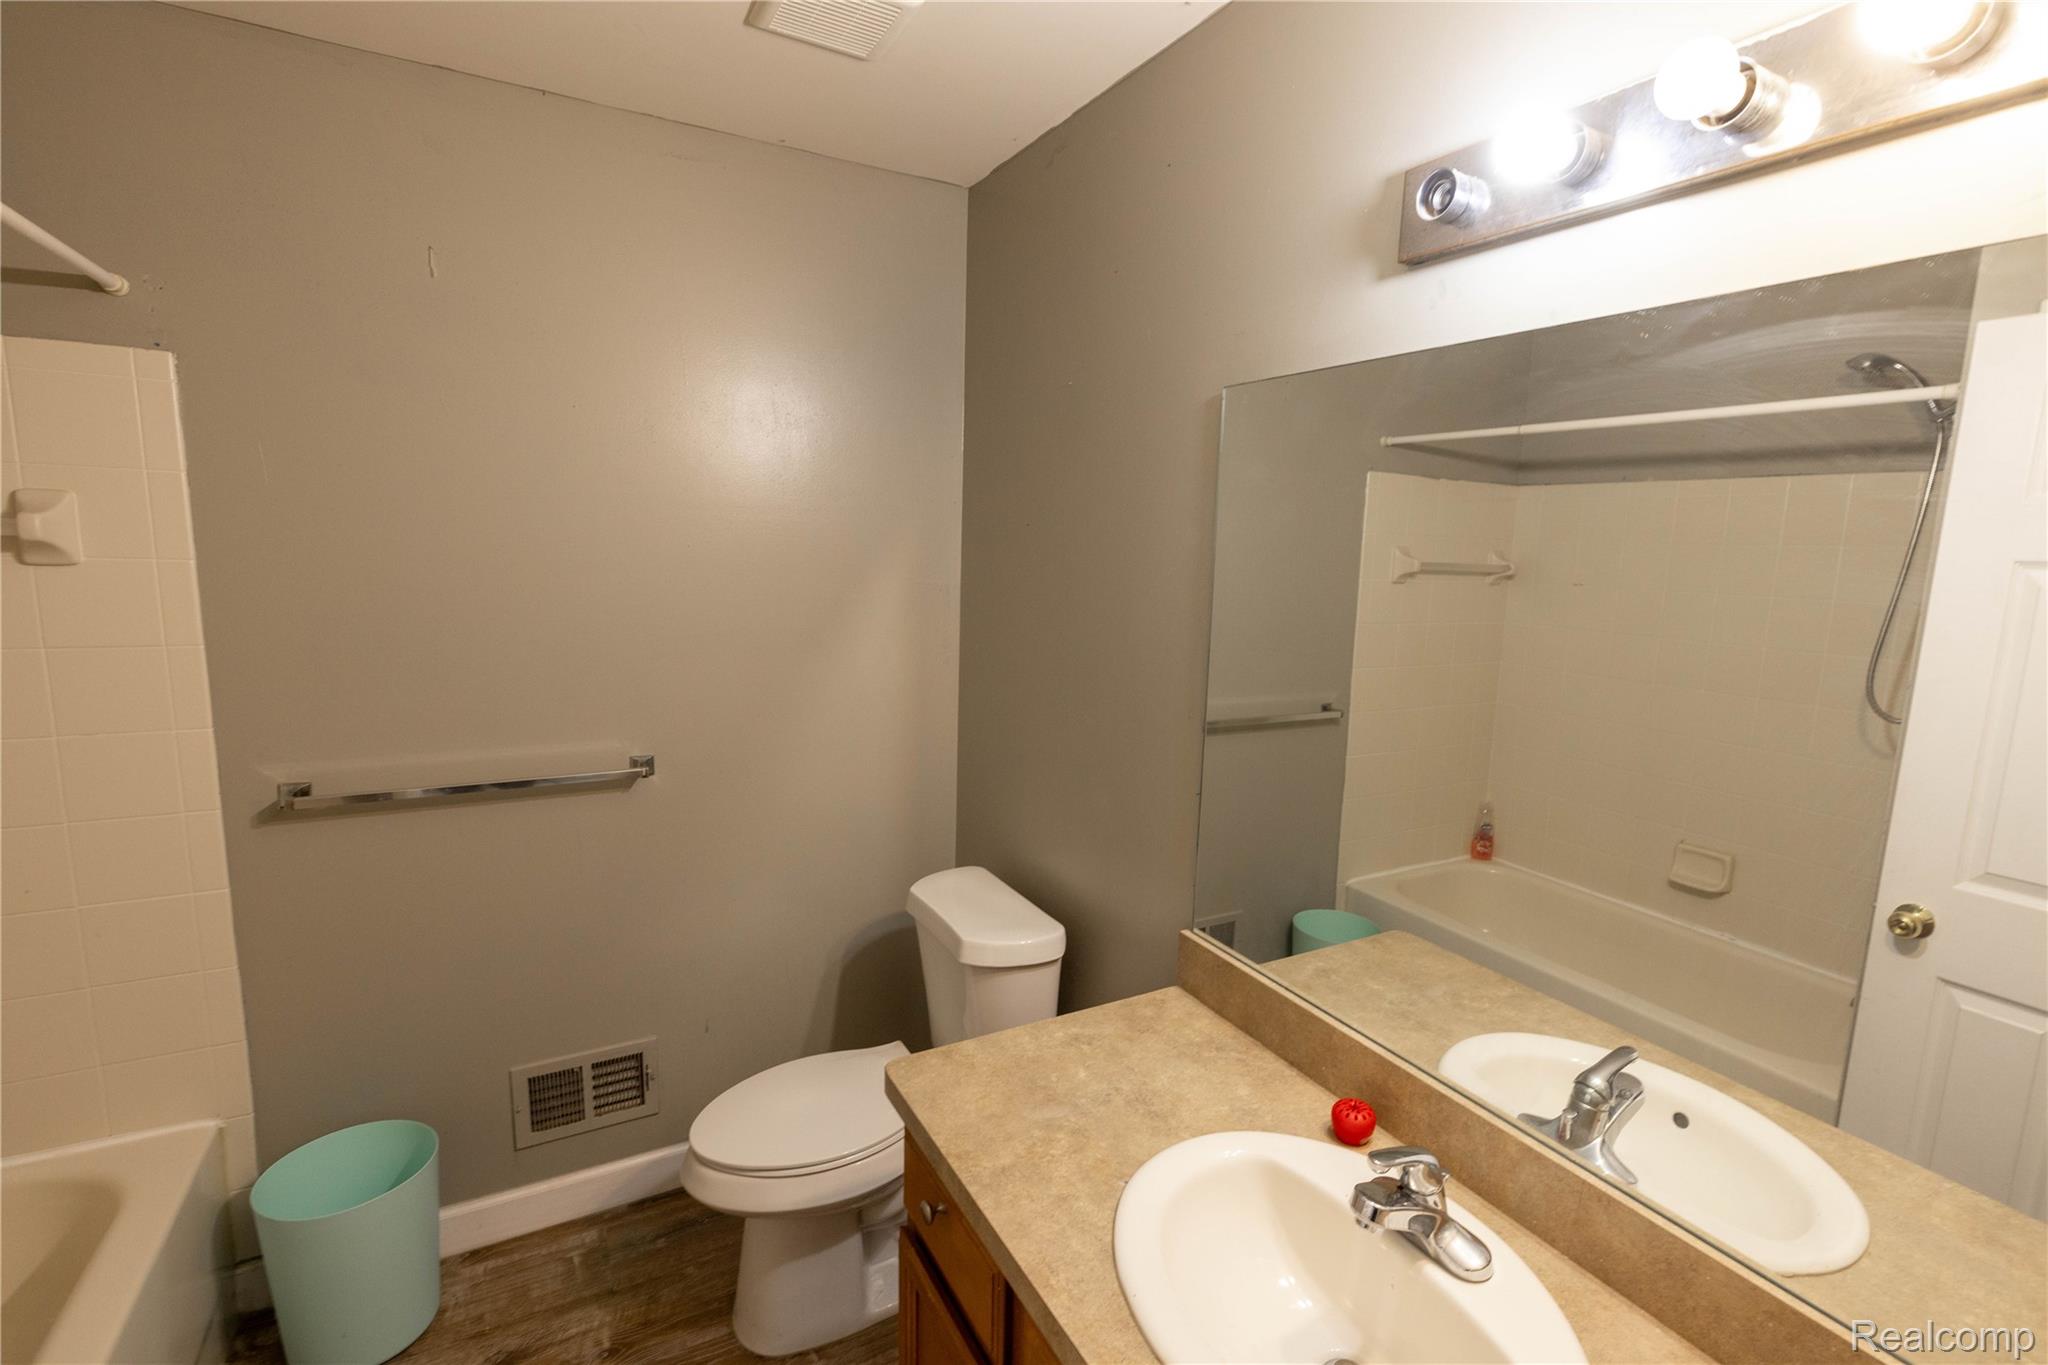
Full bath with shower / washtub combination, vanity, and dark wood-style flooring
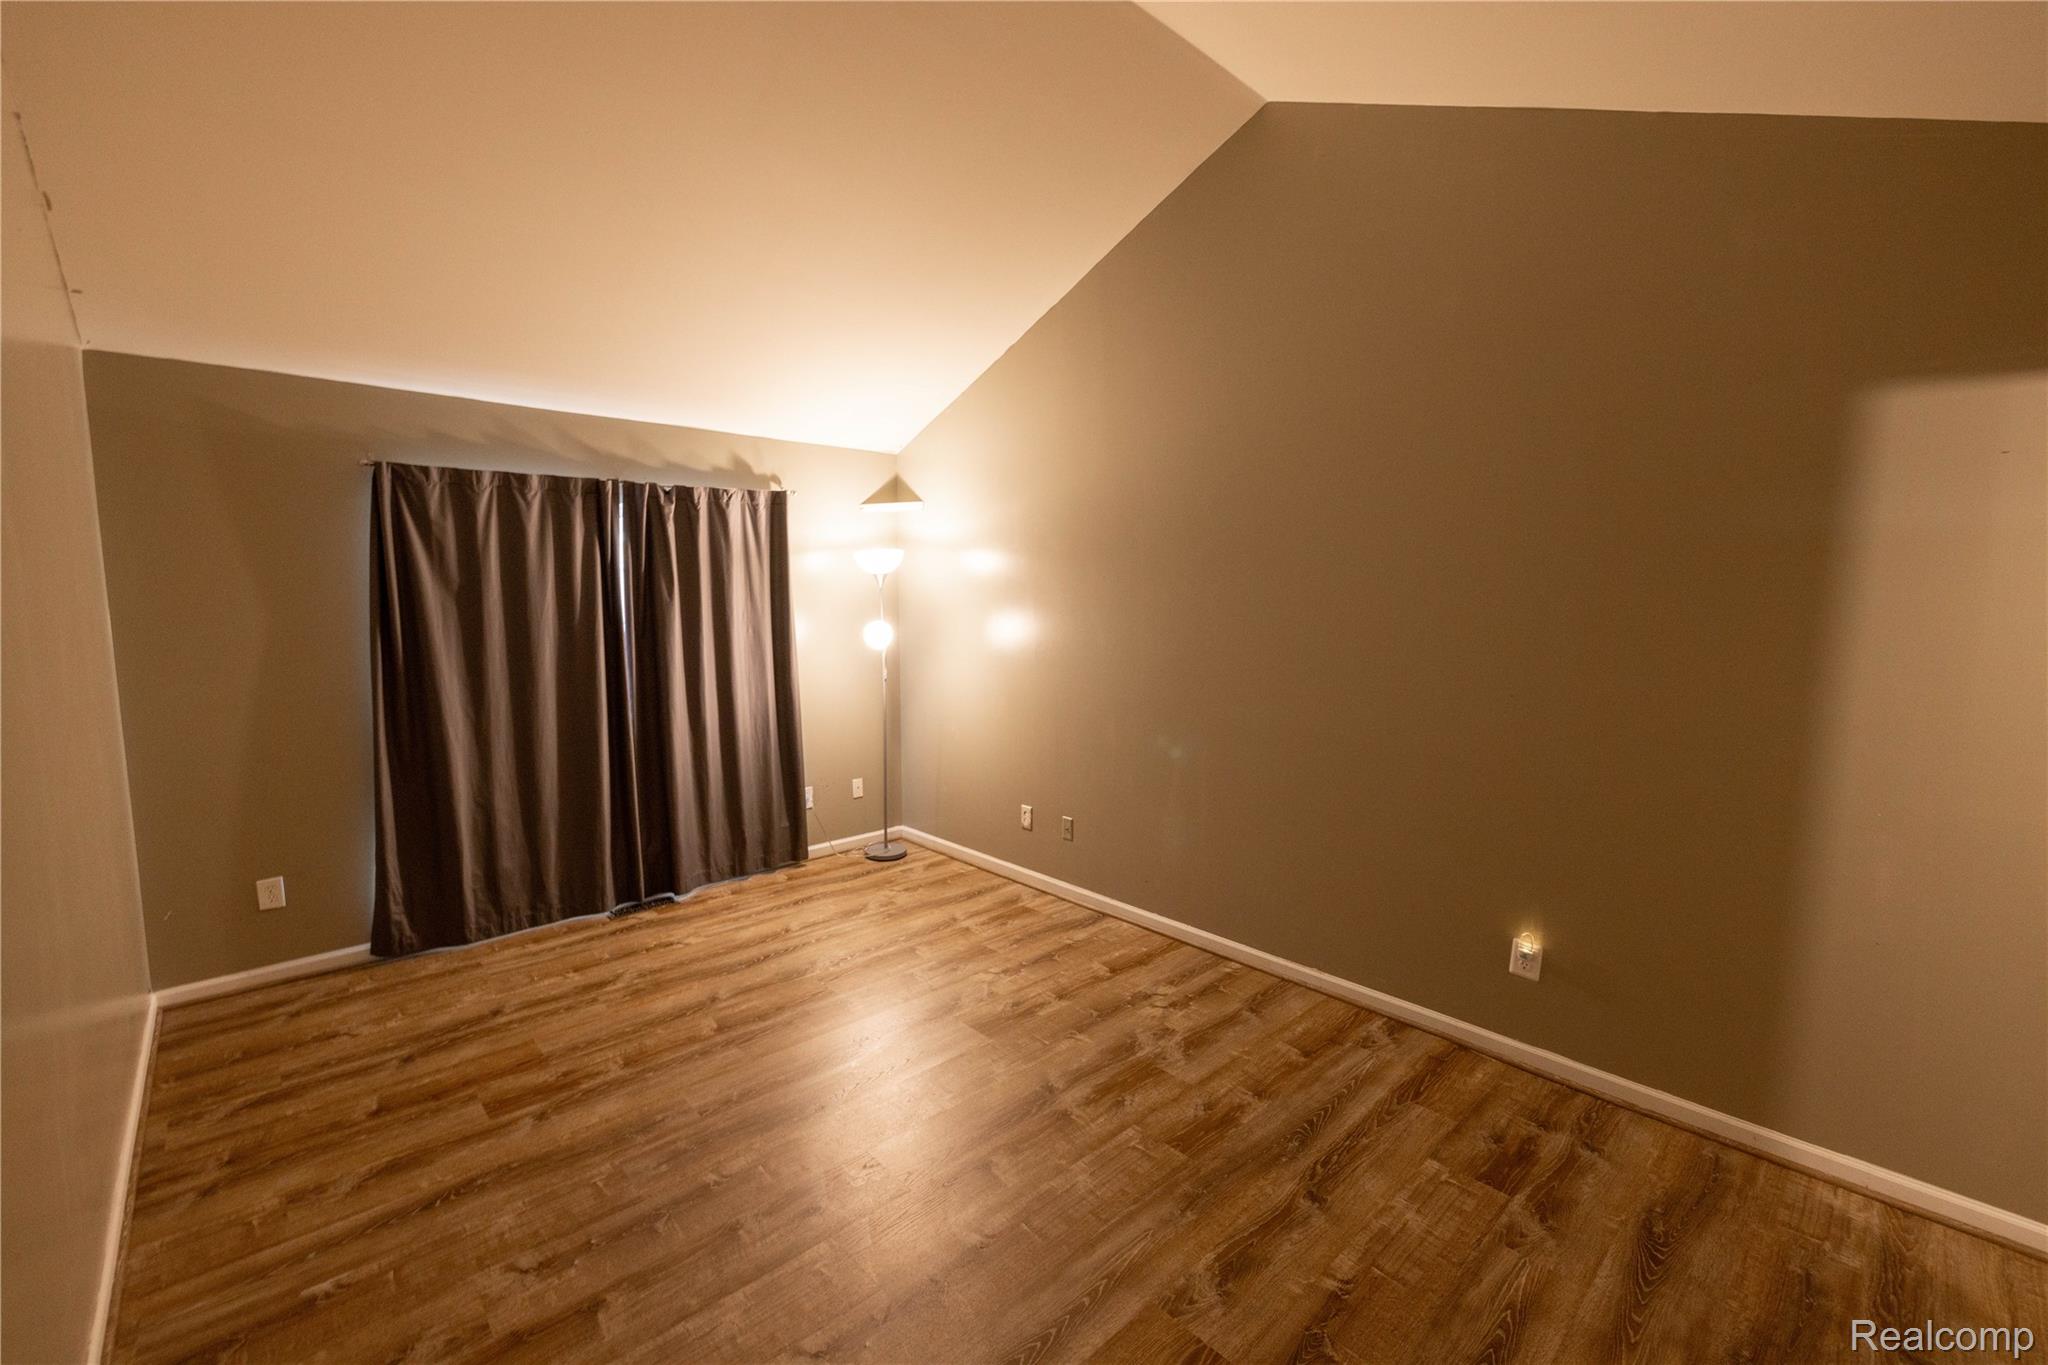
Unfurnished room with vaulted ceiling and wood finished floors
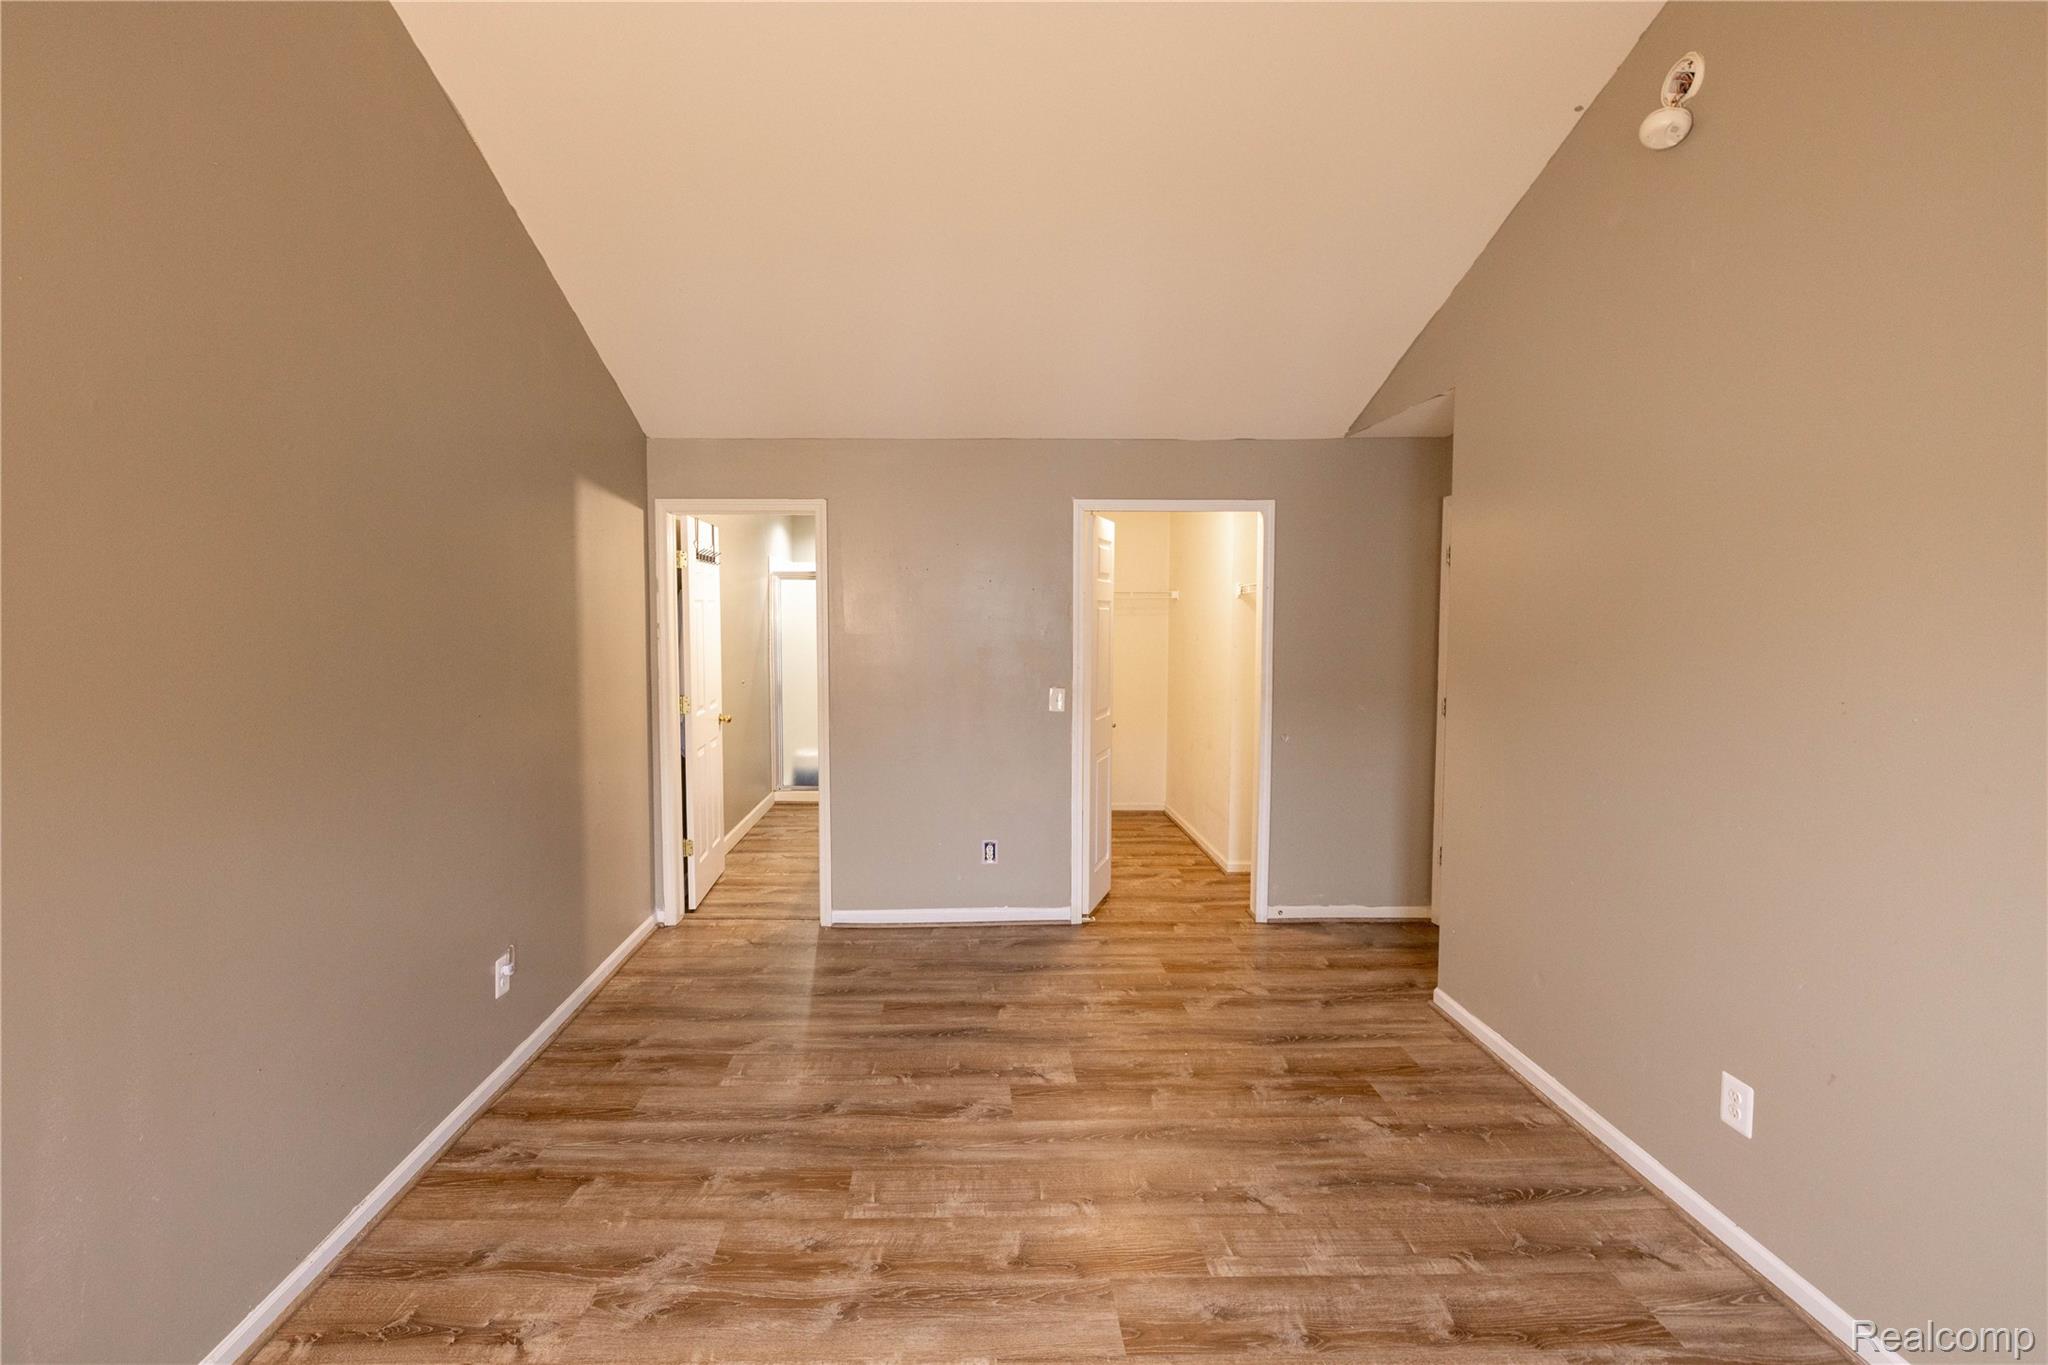
Empty room featuring light wood-style floors and lofted ceiling
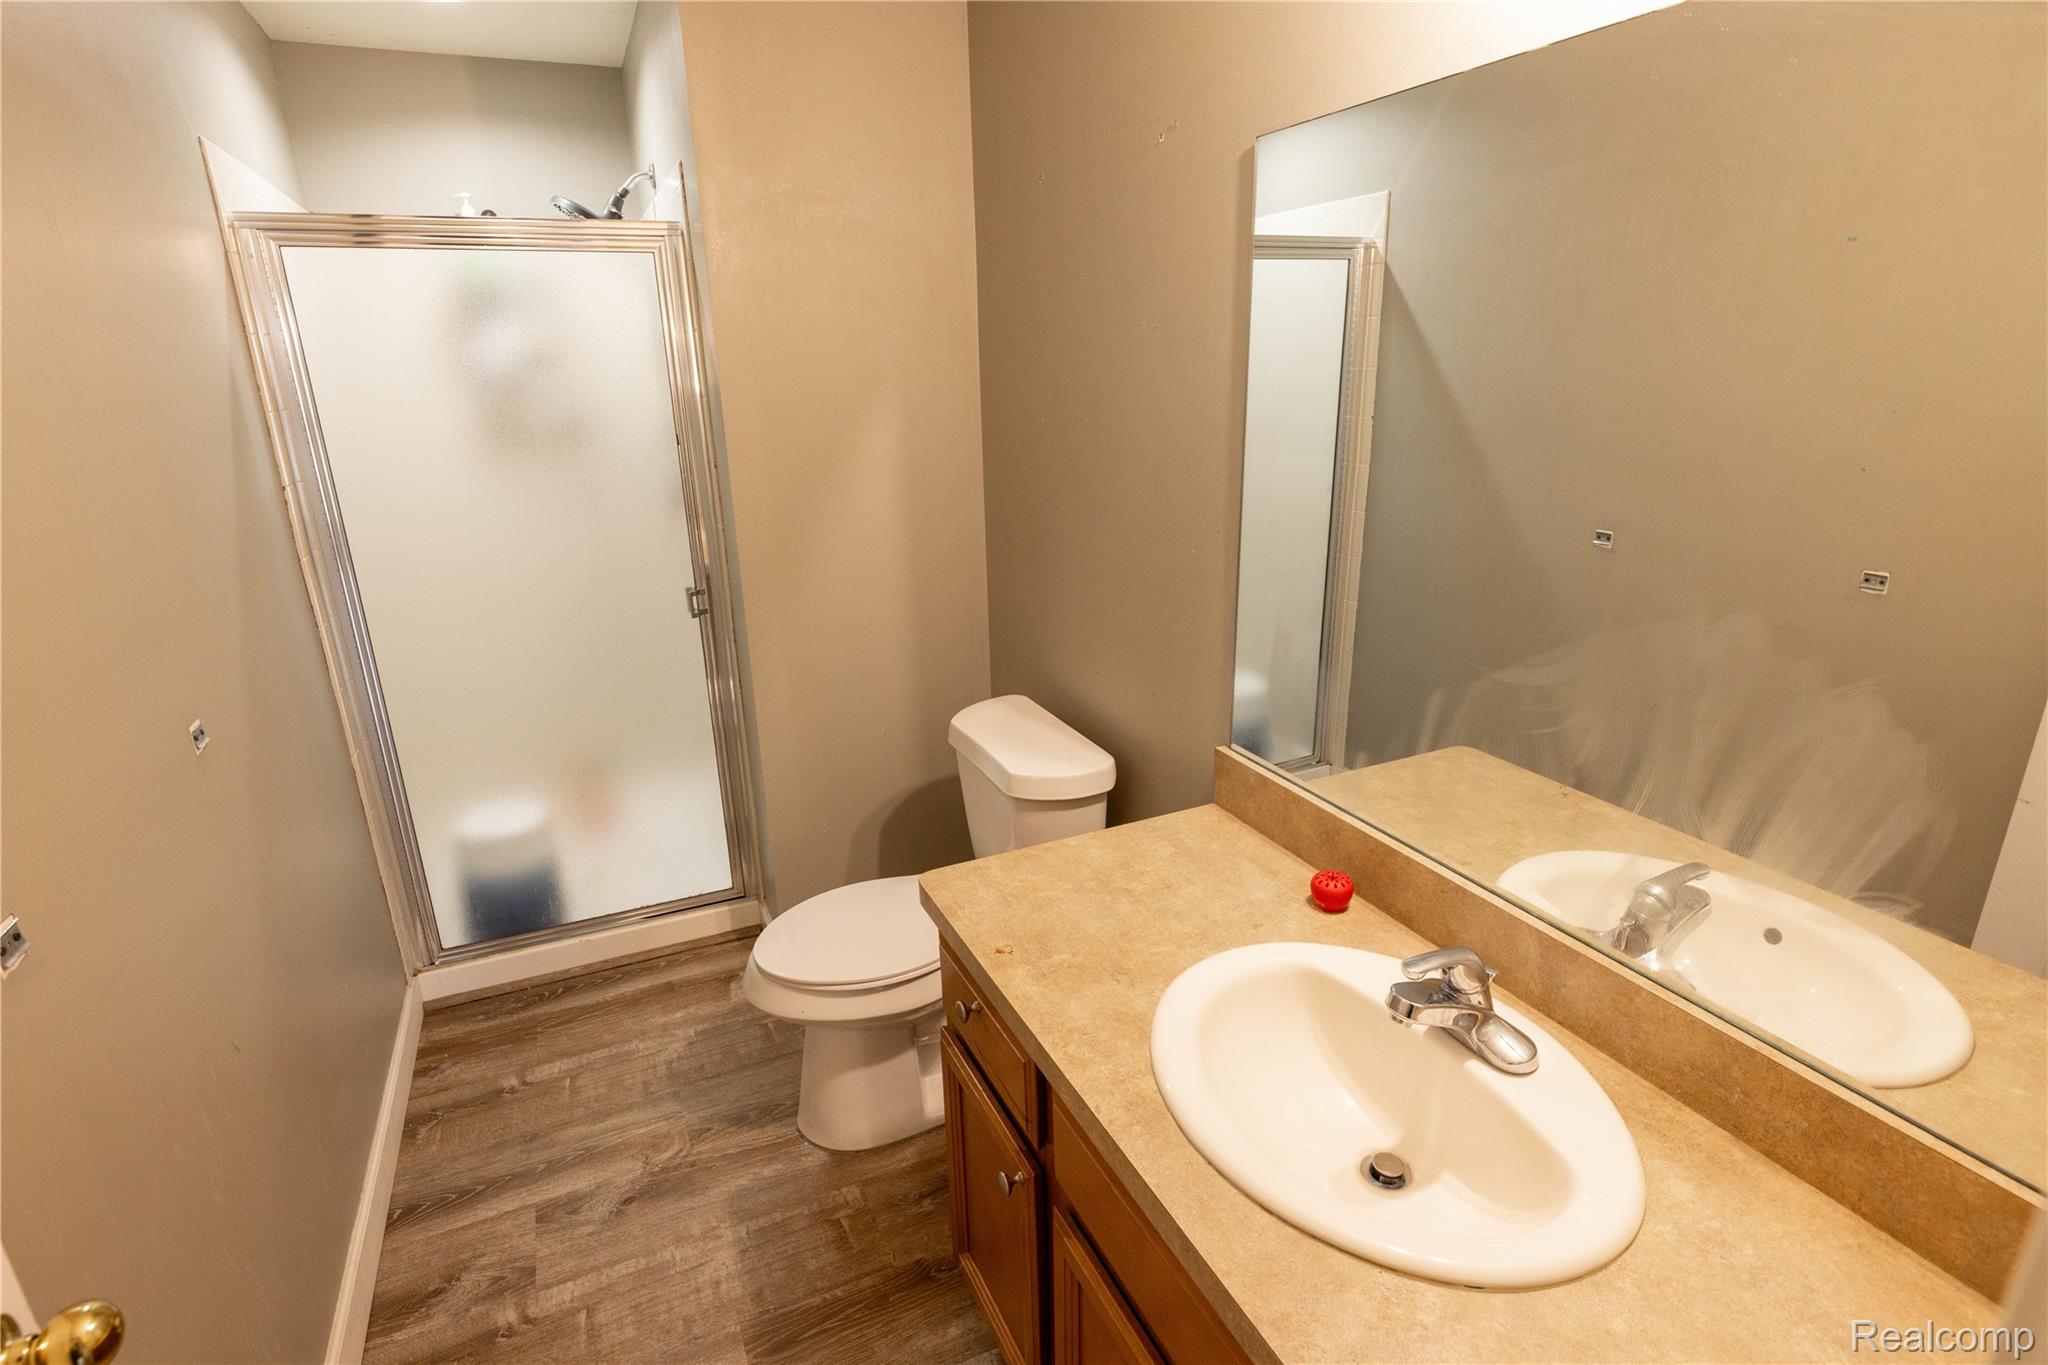
Full bath with dark wood-style floors, vanity, and a shower stall
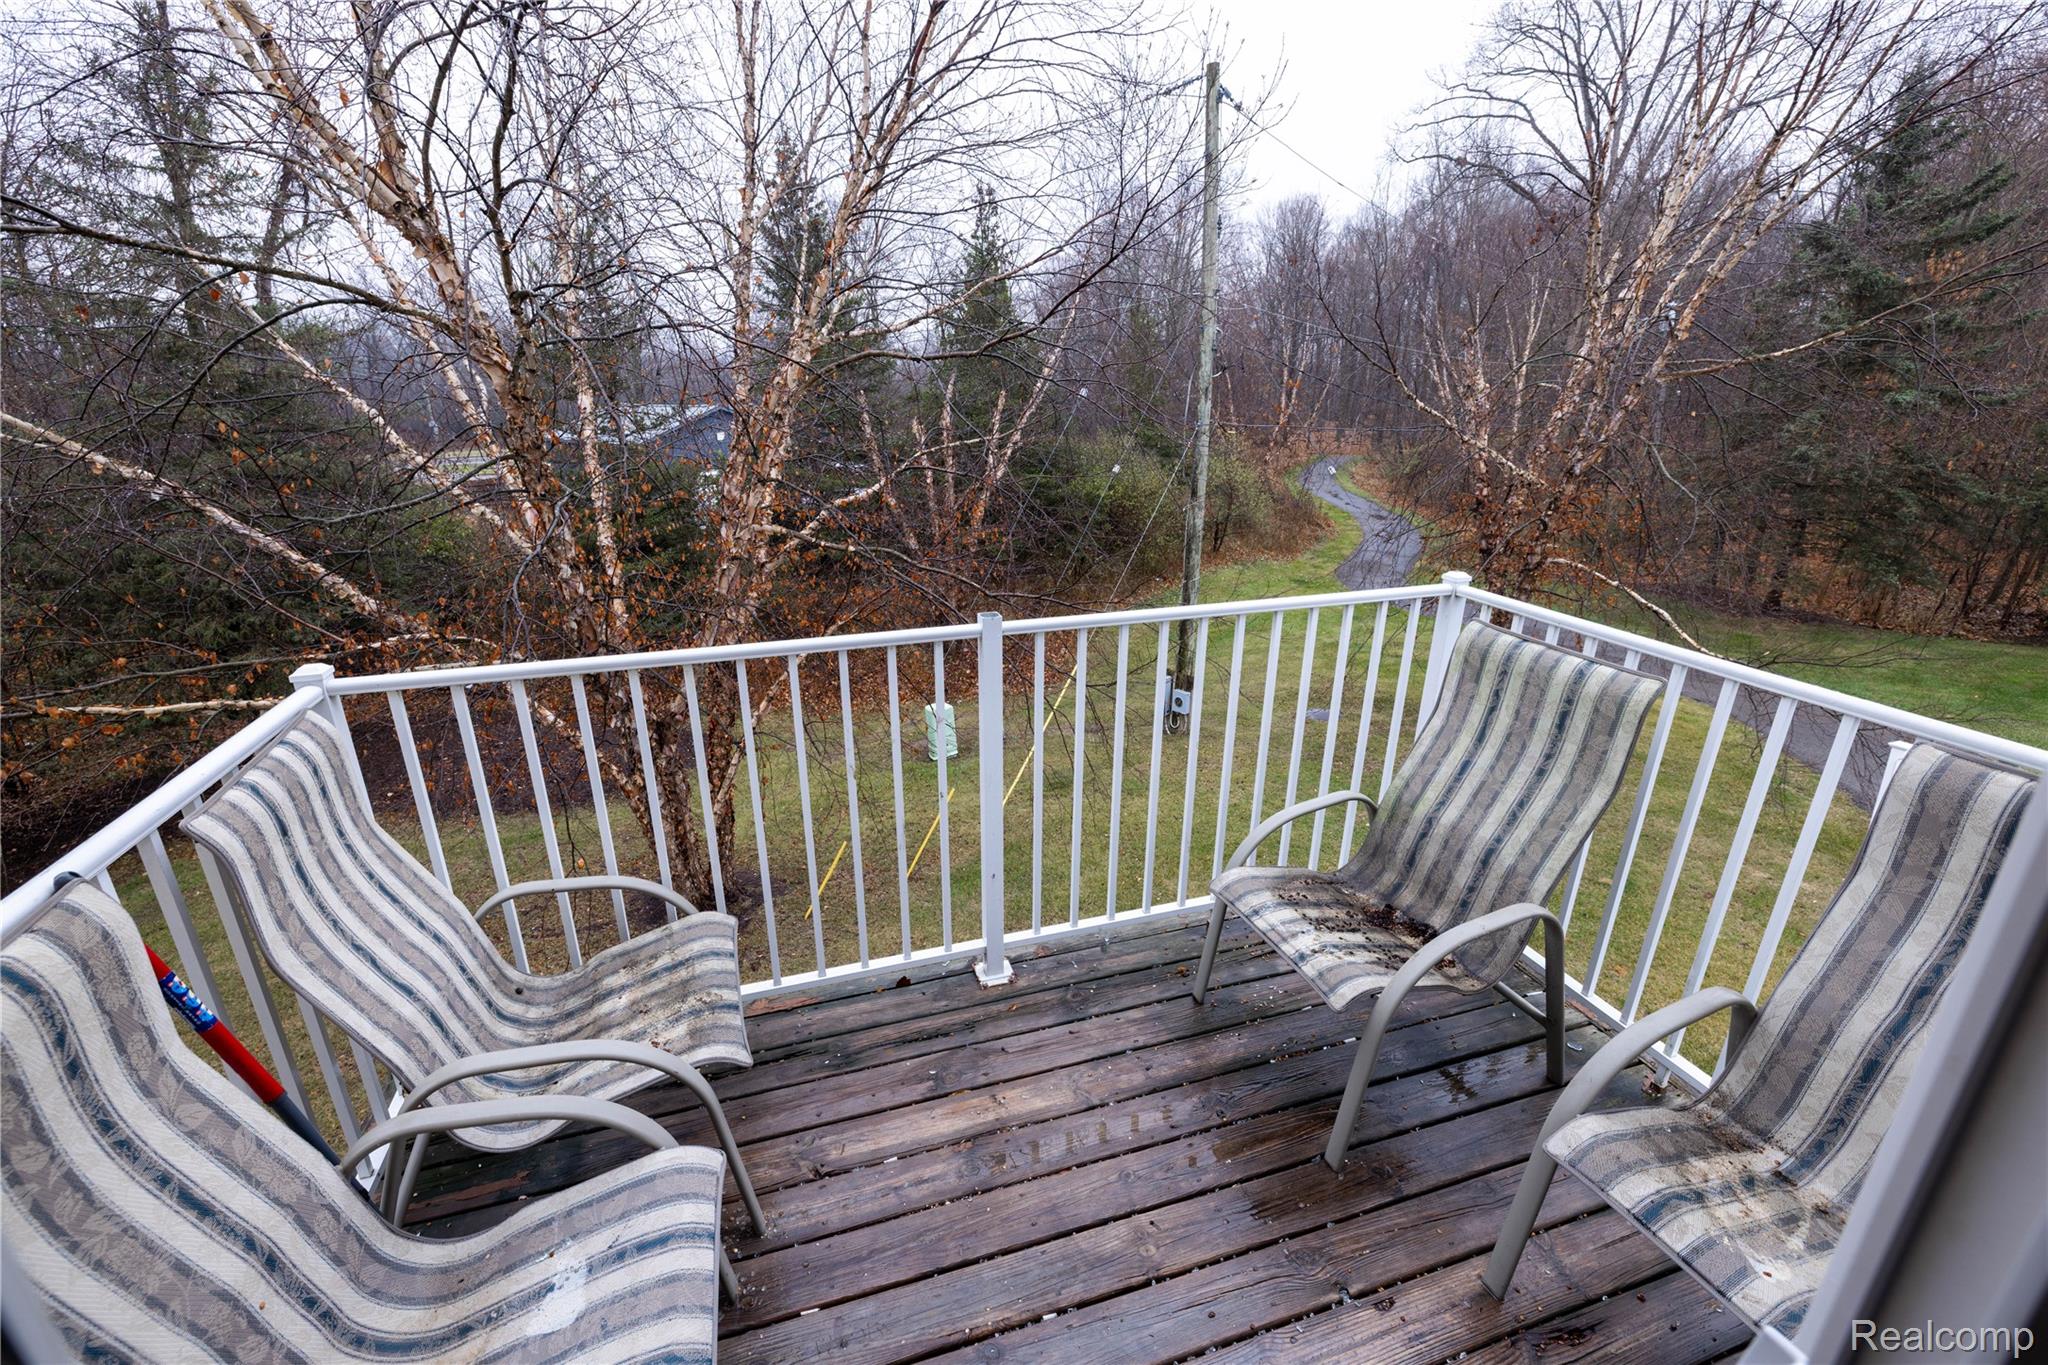
Wooden terrace featuring a lawn

Description
Rare find! Beautifully updated 2BR/2BA upper condo in prime Northville location. Highlights: Spacious master with walk-in closetPrivate balcony with great viewsAttached garageSteps to clubhouse, pool & fitness centerClose to downtown Northville & major highwaysMove-in ready-nothing to do but unpack! Perfect for professionals, downsizers, or investors seeking turnkey elegance in Metro Detroit's most desirable community.
Details
| MLS # | 20251056235 |
|---|---|
| Listing Type | For Sale |
| Style | Condominium |
| HOA Dues | $350 |
| Sub-Type | Resale |
| Status | Pending |
| Year | 2006 |
| Days On Site | 328 |
| Listing Provided By | Ray Anthony Real Estate LLC | Michael S Hamame |
Features
| Bed(s) | 2 |
|---|---|
| Bath(s) | 2 Total |
| SQ Feet | 1,380 |
| Garage | 1 |
| Story(s) | 2 |
| Water Front | Yes |
Interior
| Rooms Total | 2 |
|---|---|
| Cooling Yes / No | No |
| Heating Yes / No | Yes |
| Heating | Forced Air, Natural Gas |
Exterior
| Construction Materials | Brick |
|---|---|
| Foundation Details | Slab |
Parking
| Garage Yes / No | Yes |
|---|---|
| Attached Garage Yes / No | Yes |
| Parking Features | One Car Garage, Attached |
Taxes
| Tax Annual Amount | 2556.01 |
|---|
Area Information
| State | MI |
|---|---|
| County | Wayne |
| City | Northville |
| Zip Code | 48168 |
| Area | Northville Twp |
| School District | Northville |
| High School | Northville |
Request a showing
Request a showing
Contact
Learn More About This Property

| State | MI |
|---|---|
| County | Wayne |
| City | Northville |
| Zip Code | 48168 |
| Area | Northville Twp |
| School District | Northville |
| High School | Northville |
Nearby Listings (Within 1/10 mile)
Price: $202K - $337K
sqft: 1,000 - 1,500
Listing Updated: September 28, 2026 at 8:47:52 PM PDT