1656 Harvard Drive,Madison Heights, MI 48071
Madison Heights, MI 48071

Description
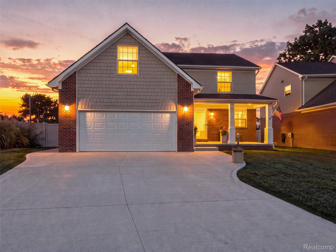
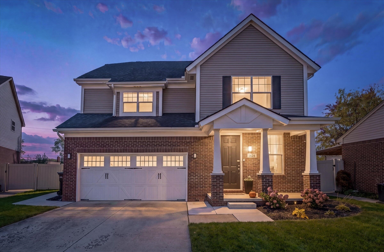
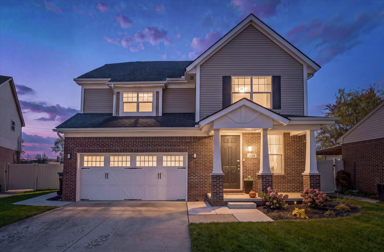
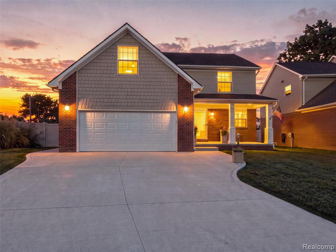
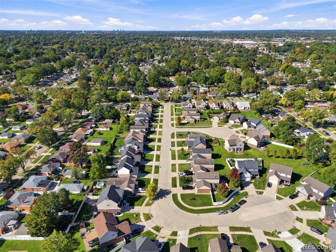
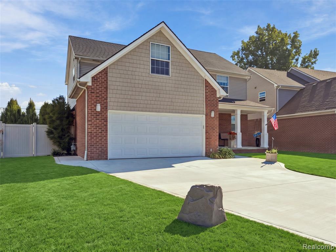
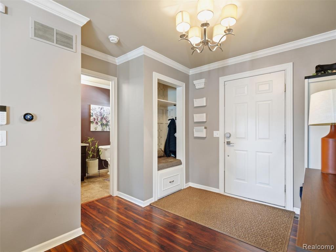
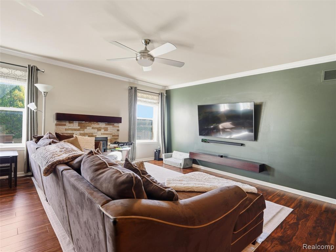
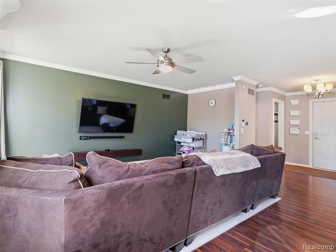
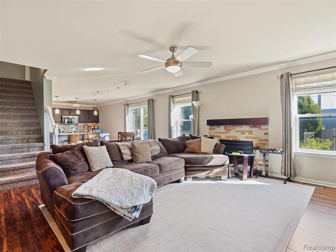
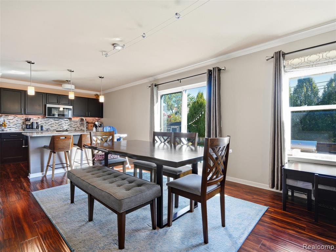
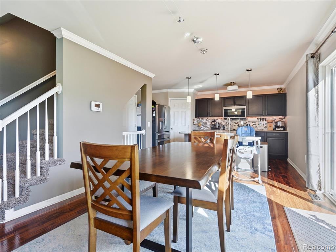
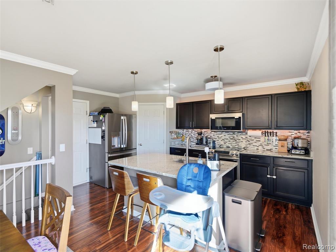
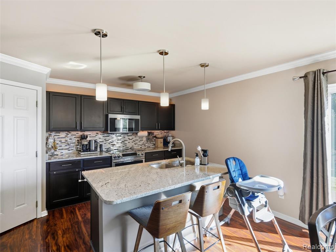
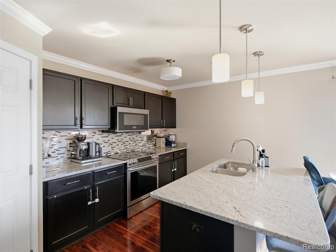
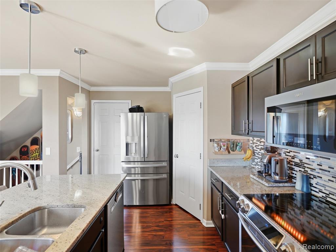
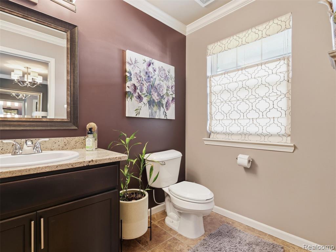
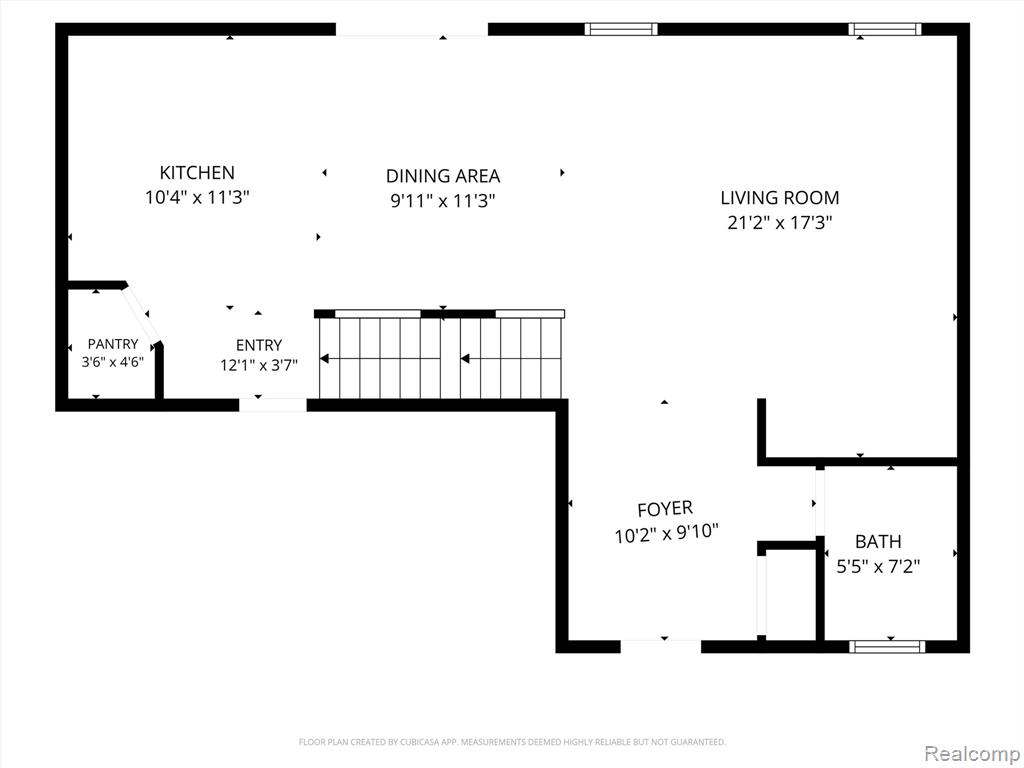
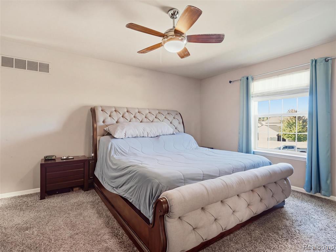
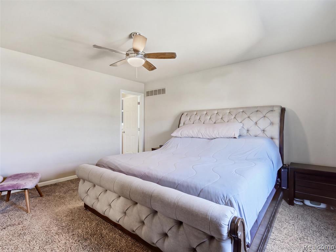
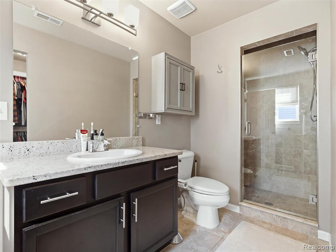
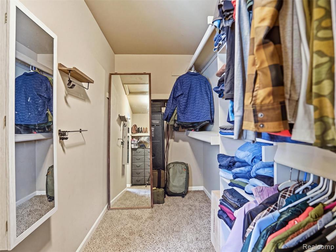
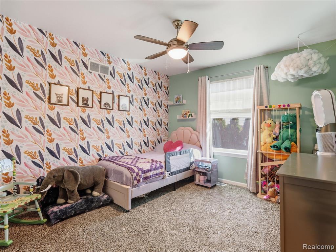
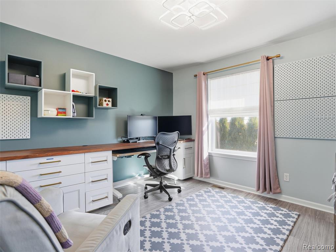
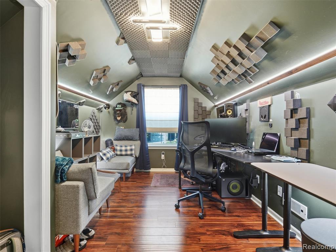
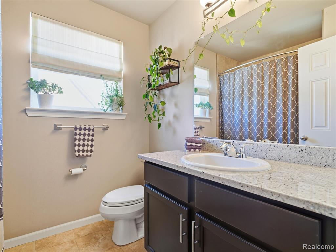
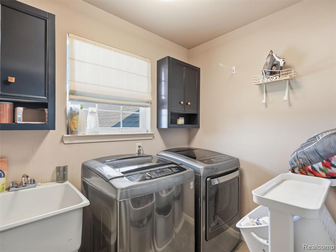
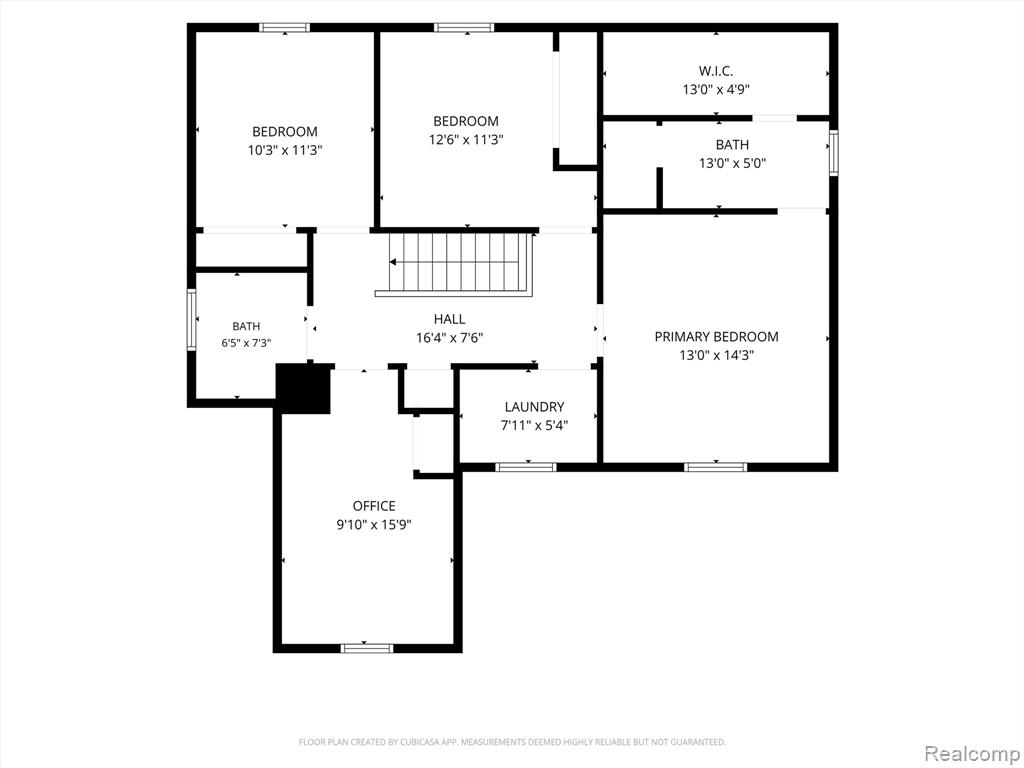
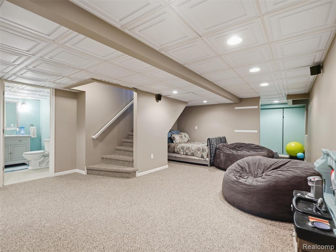
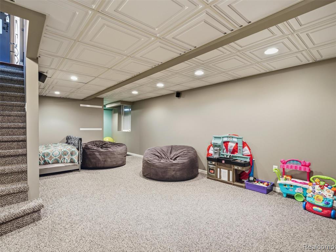
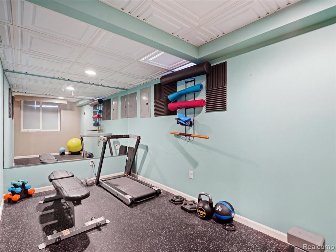
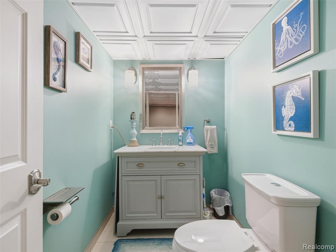
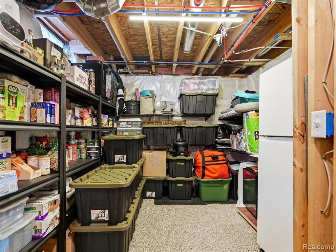
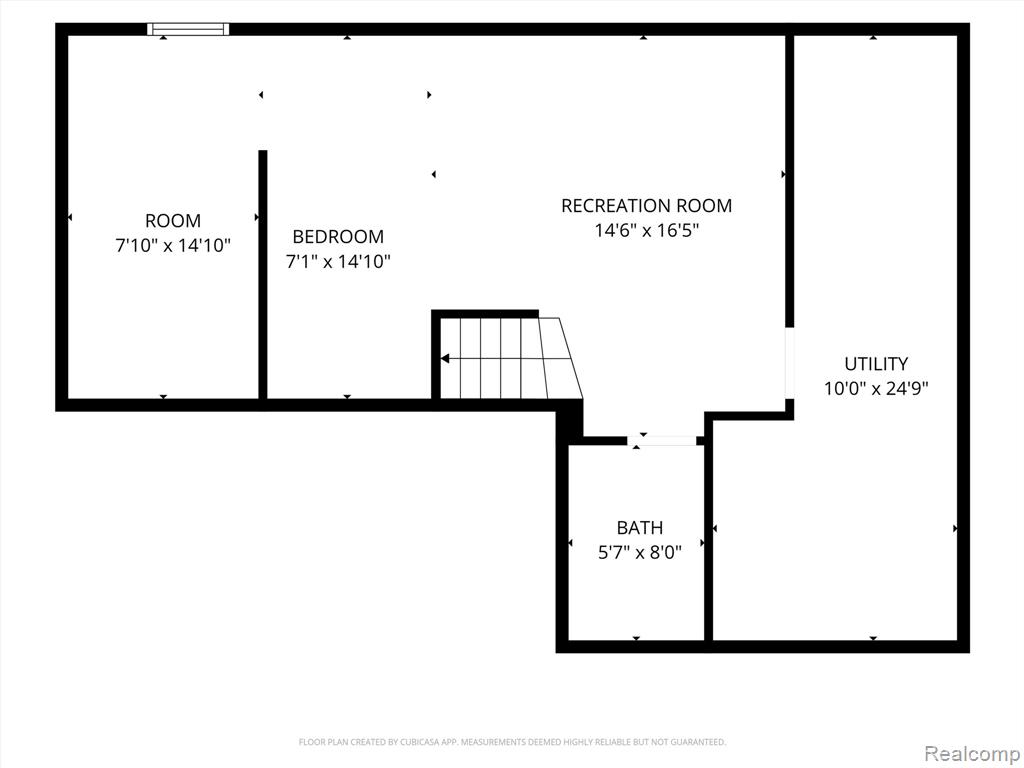
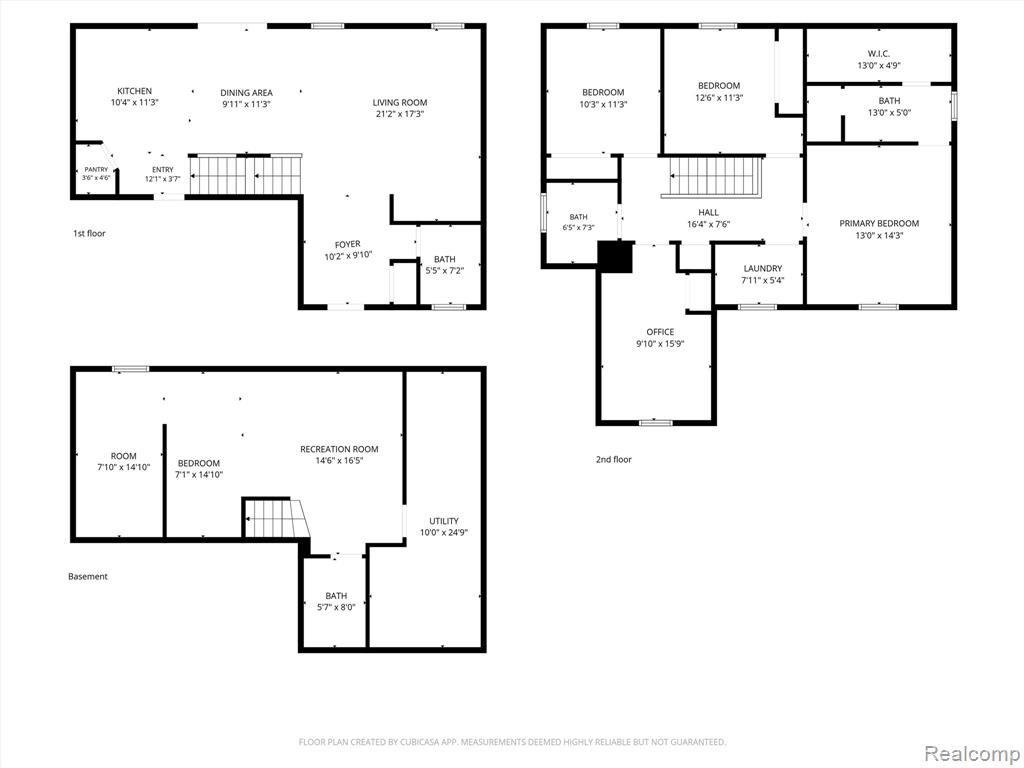
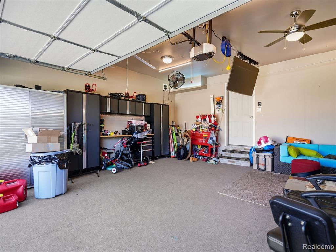
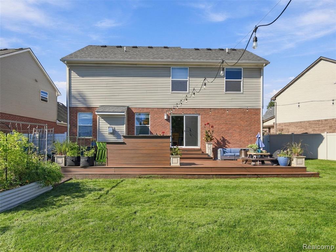
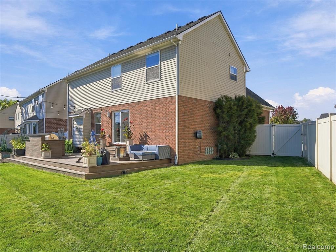
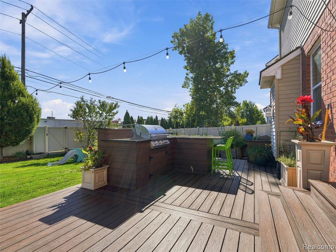
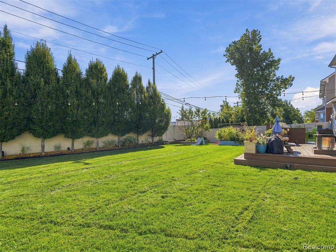
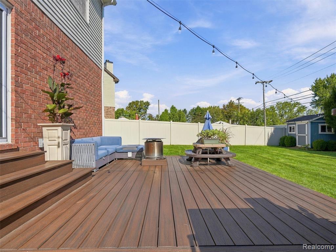
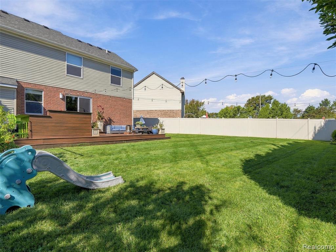
Welcome home to this beautifully maintained 4-bedroom, 2 full and 2 half bath home, built in 2014 and thoughtfully enhanced over the years. Notable improvements include a fully finished basement, renovated office space, Trex composite deck with built-in grill, and Tuff Shed. More recent updates include a new hot water tank in 2022, backup sump pump and driveway in 2025, and a 50-amp generator hookup in 2026. Inside, the spacious main living area features a cozy fireplace, while granite countertops throughout add a polished touch. The primary suite offers a private retreat with an ensuite bath and walk-in closet. The fully finished lower level provides exceptional additional living space with a family room, half bath, and versatile flex room with an egress window, offering the potential for a 5th bedroom, home office, gym, or guest space. Storage is abundant, with two dedicated areas measuring approximately 15x6 and 15x9. Outside, the expansive backyard is surrounded by a privacy fence and designed for entertaining. The gorgeous Trex composite deck features an outdoor kitchen area with bar seating and a built-in stainless steel grill, perfect for summer dinners and gatherings. Additional highlights include an insulated garage and whole-home surge protection. Ideally located near city activities, parks, entertainment venues, and area schools, this home combines generous living spaces, thoughtful updates, and a convenient location. Exclusions: TVs, art, foyer mirror, furniture, tools, garage items except the gray and black wall-mounted storage, and whole-home generator.
Details
| MLS # | 61037263 |
|---|---|
| Listing Type | For Sale |
| Style | House |
| HOA Dues | $150 |
| Sub-Type | Resale |
| Status | Active |
| Year | 2014 |
| Days On Site | 19 |
| Listing Provided By | Real Broker, LLC Clarkston | Jacob Comfort |
Features
| Bed(s) | 4 |
|---|---|
| Bath(s) | 4 Total |
| SQ Feet | 2,809 |
| Garage | 2 |
| Basement | Y |
| Story(s) | 2 |
| Acreage | 0.17 |
Interior
| Rooms Total | 14 |
|---|---|
| Cooling Yes / No | Yes |
| Cooling | Central Air |
| Heating Yes / No | Yes |
| Heating | Natural Gas, Forced Air |
| Appliances | Dishwasher, Disposal, Dryer, Microwave, Range/Oven, Washer, Gas Water Heater |
Exterior
| Exterior Features | Built-in Barbecue |
|---|---|
| Construction Materials | Brick, Vinyl Siding |
| Foundation Details | Basement |
Parking
| Garage Yes / No | Yes |
|---|---|
| Attached Garage Yes / No | Yes |
Other
| List Aor | Real Comp |
|---|
Taxes
| Property | 7396 |
|---|
Area Information
| State | MI |
|---|---|
| County | Oakland |
| City | Madison Heights |
| Zip Code | 48071 |
| Area | Madison Heights (63252) |
| Community Name | Harvard Village Condo Occpn 1848 |
| Listing VS Median (in Harvard Village Condo Occpn 1848) | |
Price: $419,900 low | high Med: $419,900 sqft: 2,809 low | high Med: 2,809 $ / sqft: $149 low | high Med: $149 On site: 19 low | high Med: 19 | |
Market Activity 48071
Request a showing
Request a showing
Contact
Learn More About This Property

| State | MI |
|---|---|
| County | Oakland |
| City | Madison Heights |
| Zip Code | 48071 |
| Area | Madison Heights (63252) |
| Community Name | Harvard Village Condo Occpn 1848 |
| Listing VS Median (in Harvard Village Condo Occpn 1848) | |
Price: $419,900 low | high Med: $419,900 sqft: 2,809 low | high Med: 2,809 $ / sqft: $149 low | high Med: $149 On site: 19 low | high Med: 19 | |