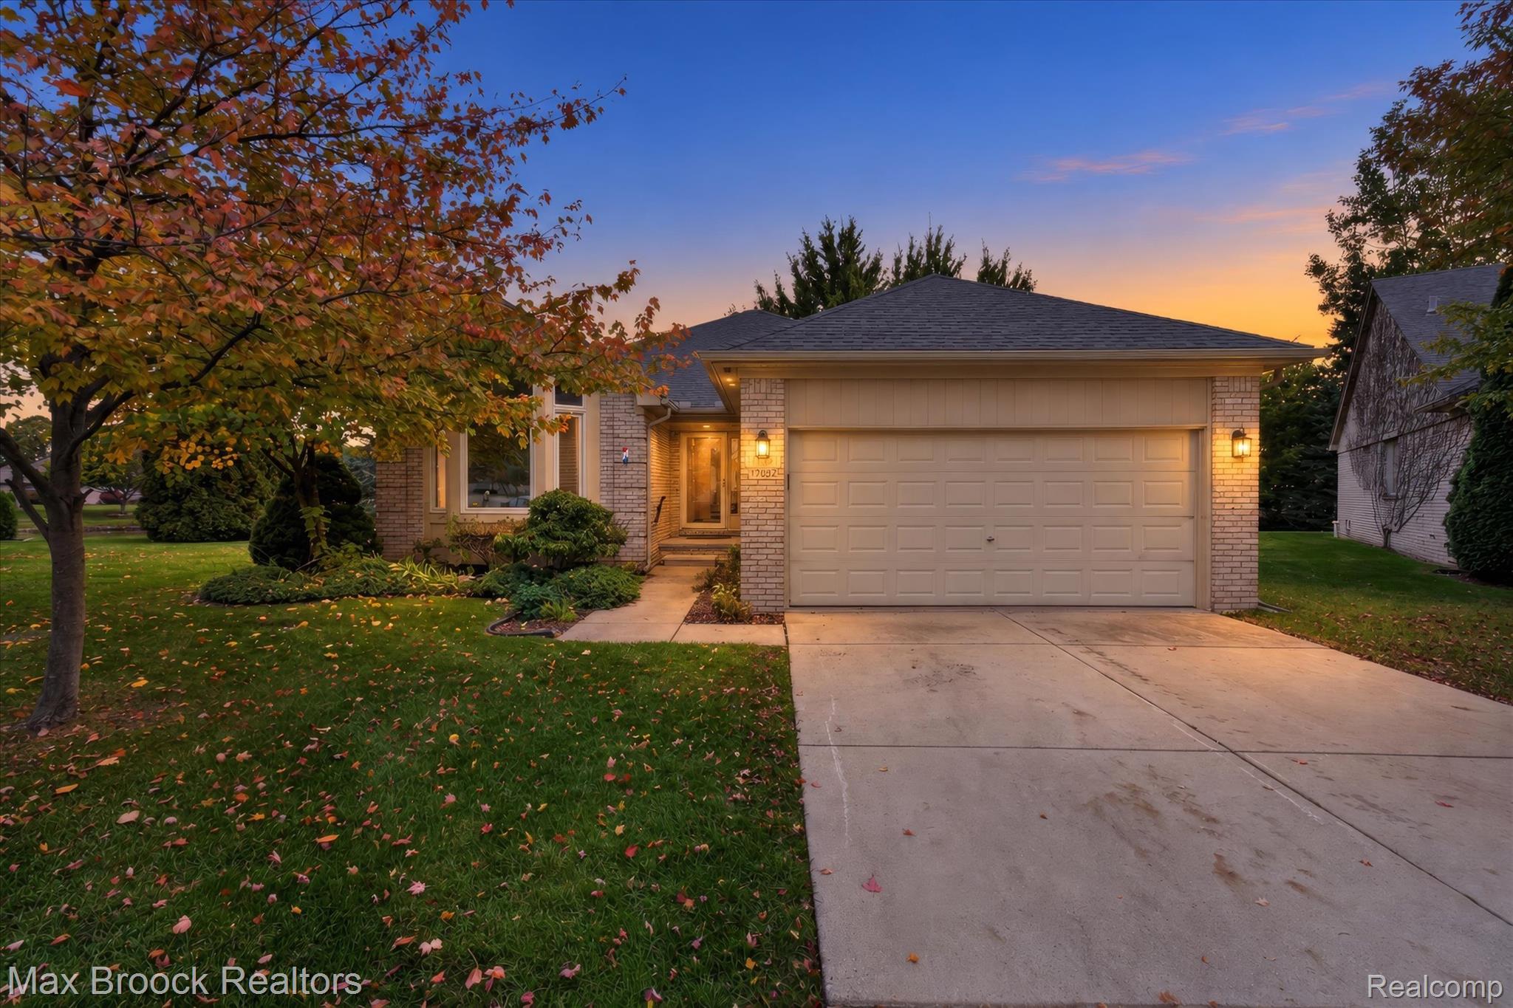
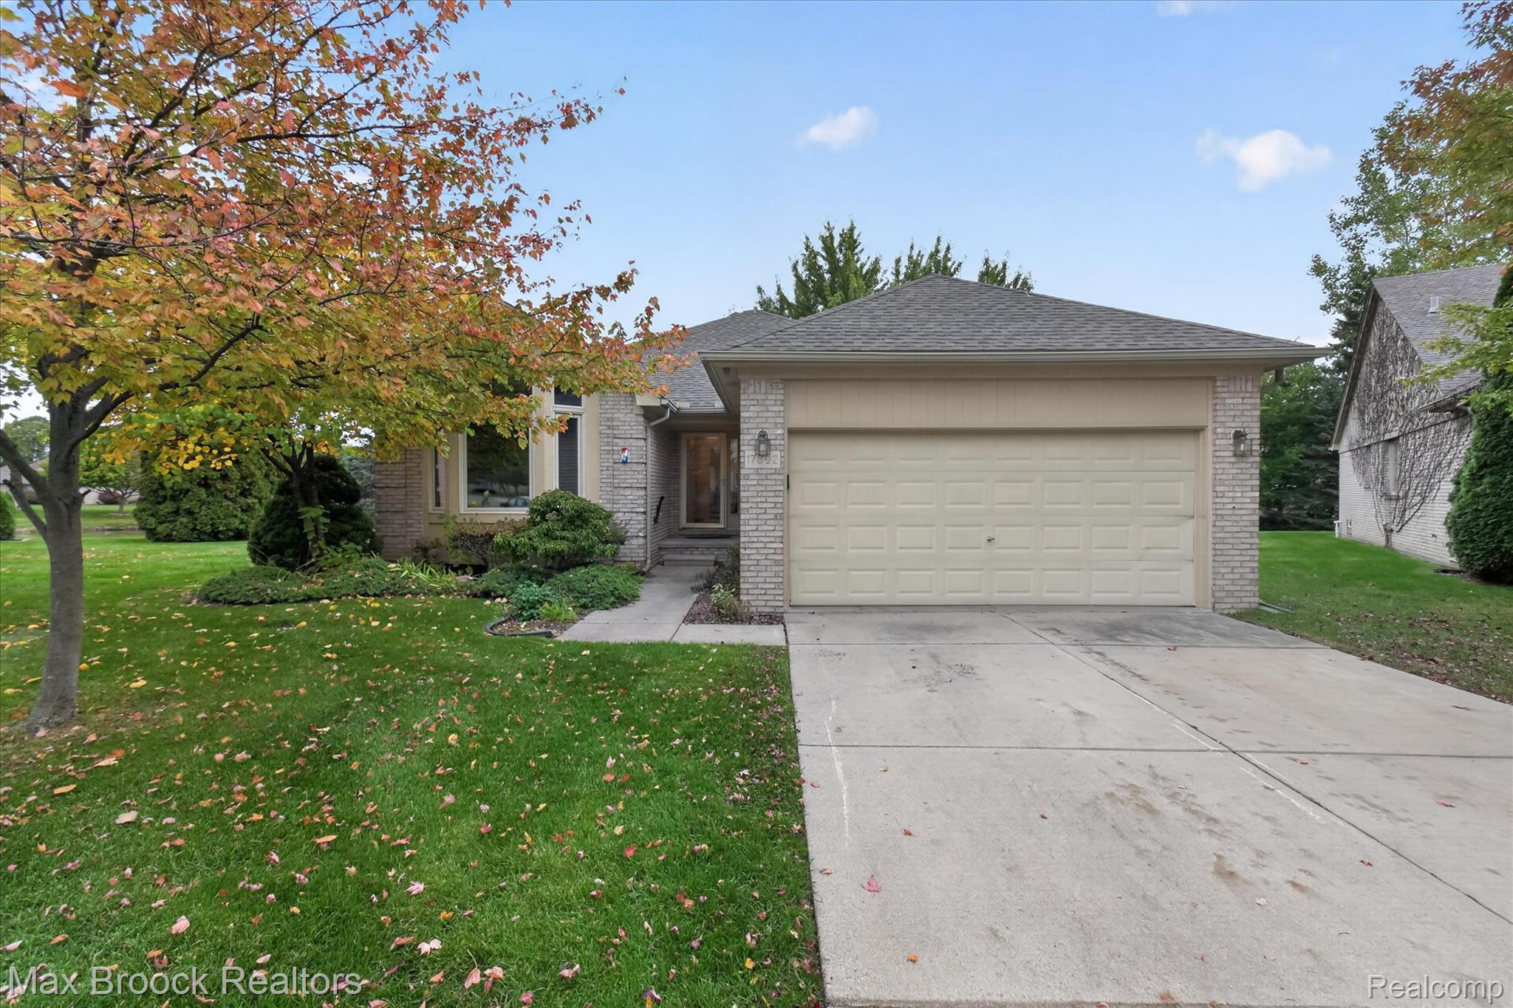
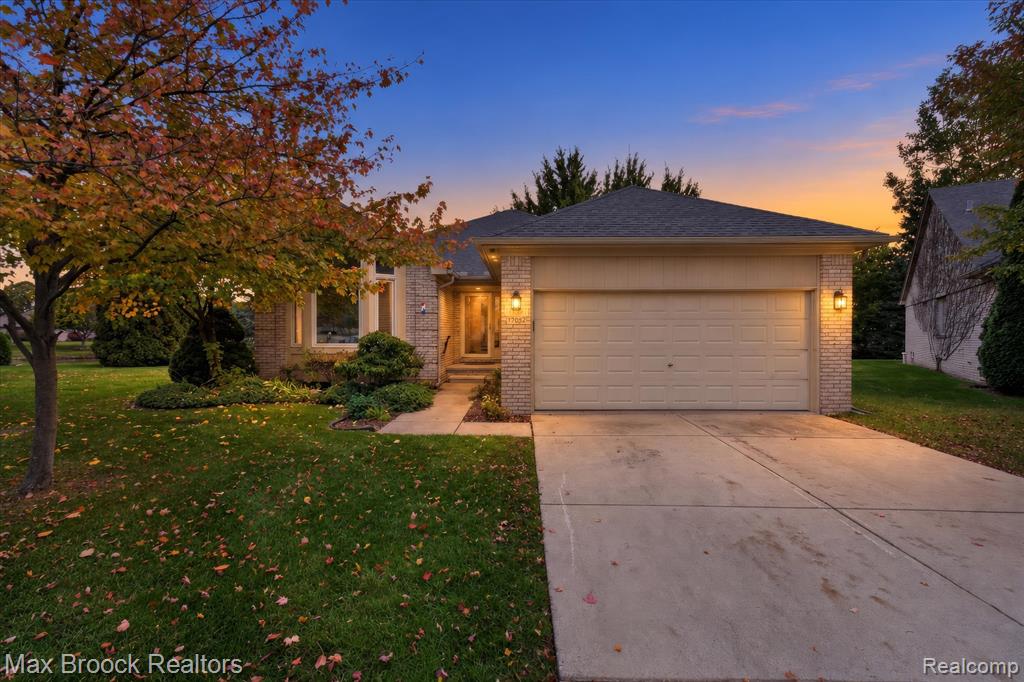
Single-story exterior featuring a brick facade, attached two-car garage, concrete driveway, and concrete walkway
Brick exterior featuring a multi-pane bay window, an attached two-car garage, and established landscaping with mature trees
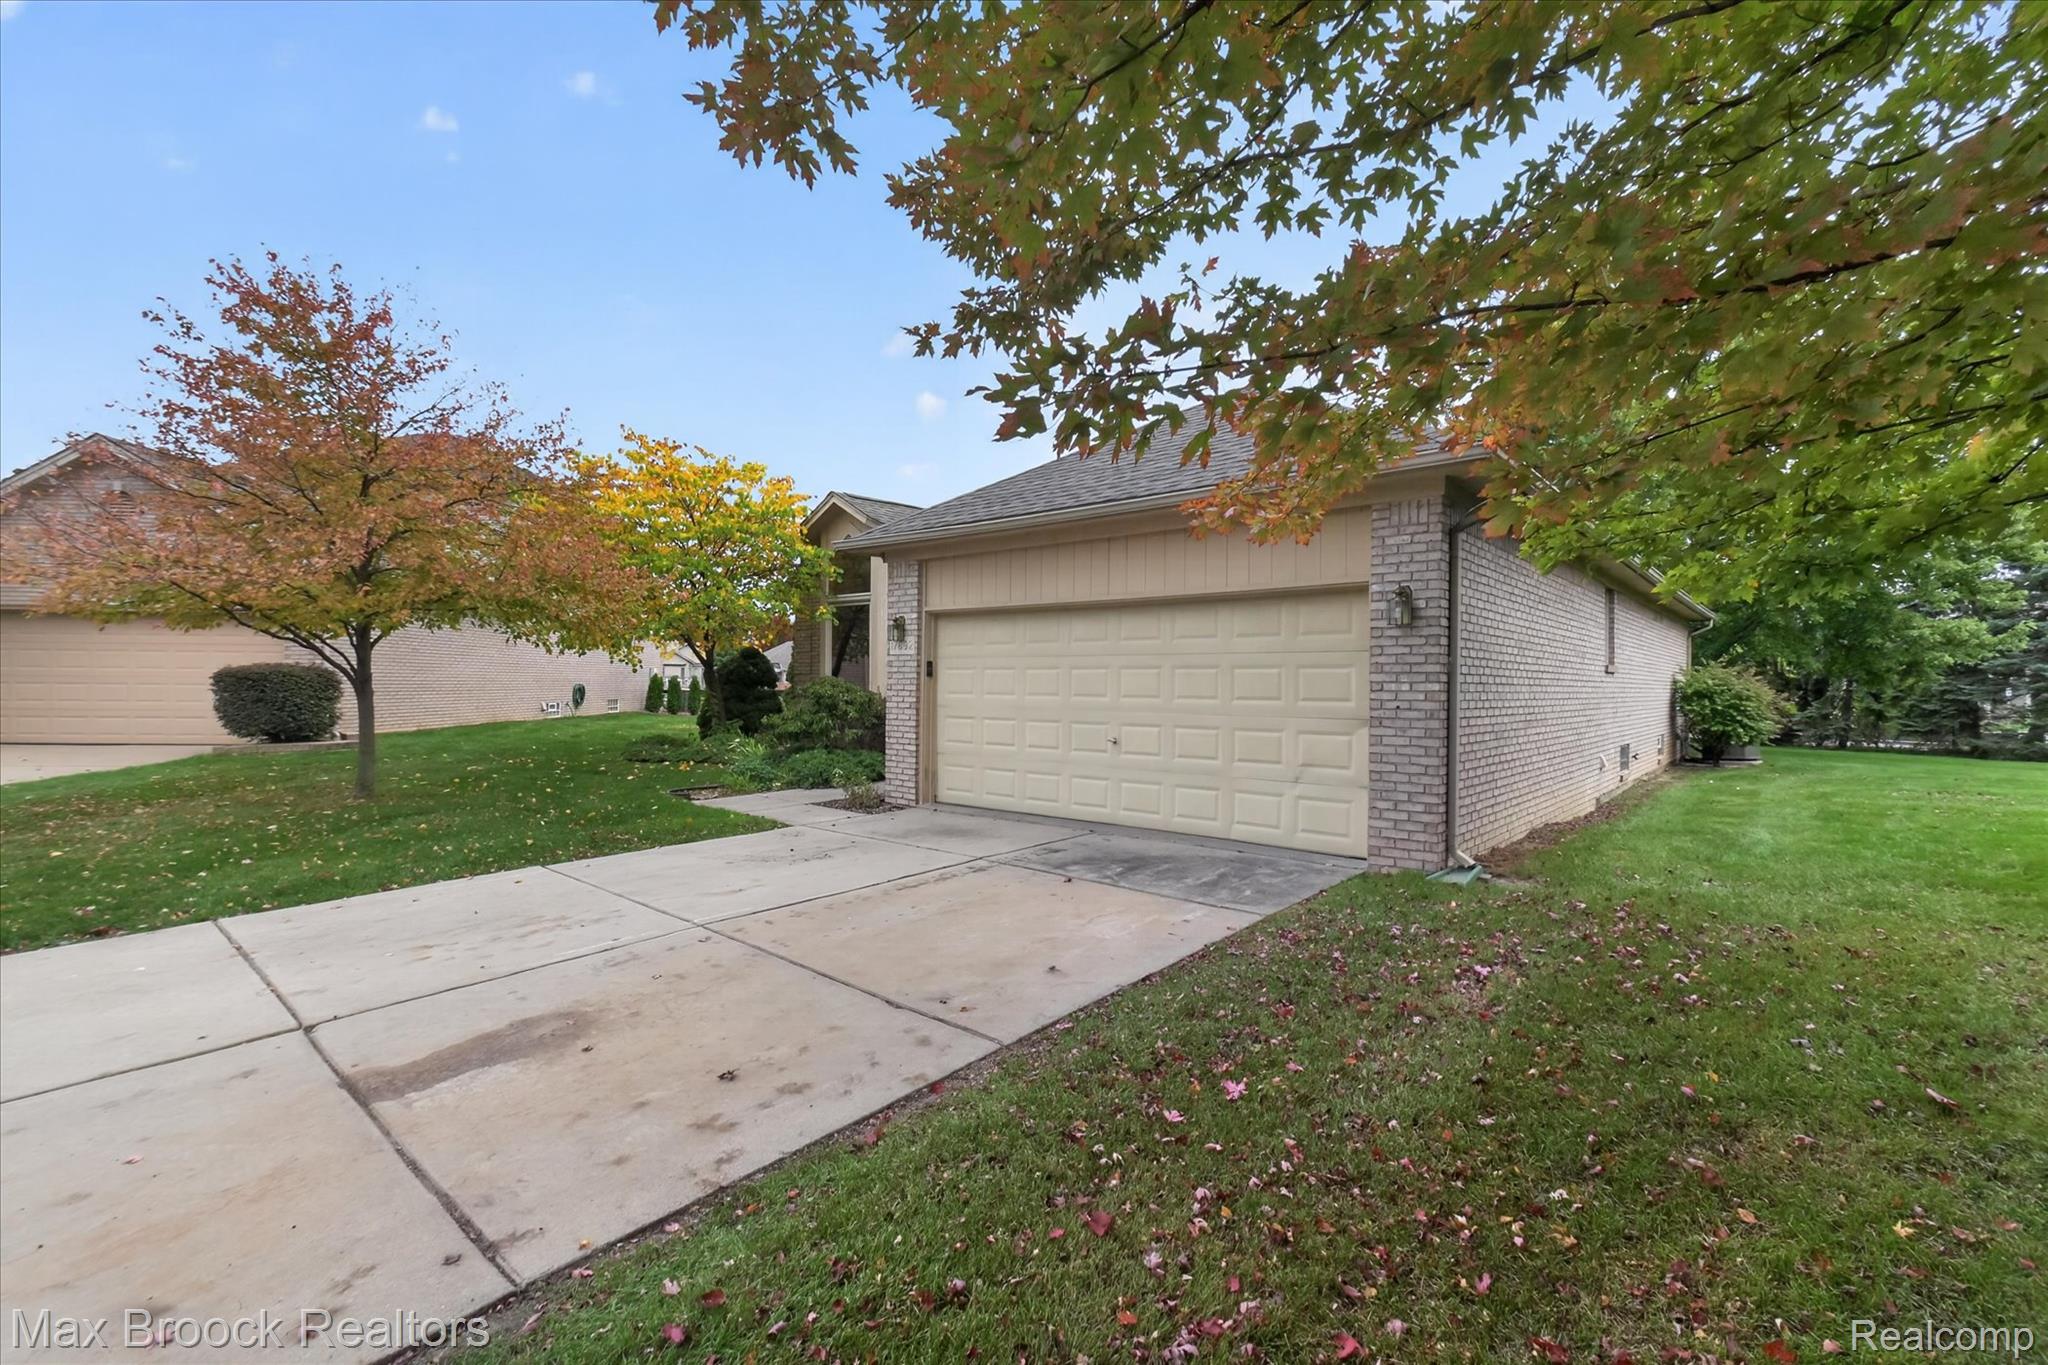
Single-story exterior featuring a light-toned brick facade, an attached two-car garage, asphalt shingle roofing, and a paved concrete driveway
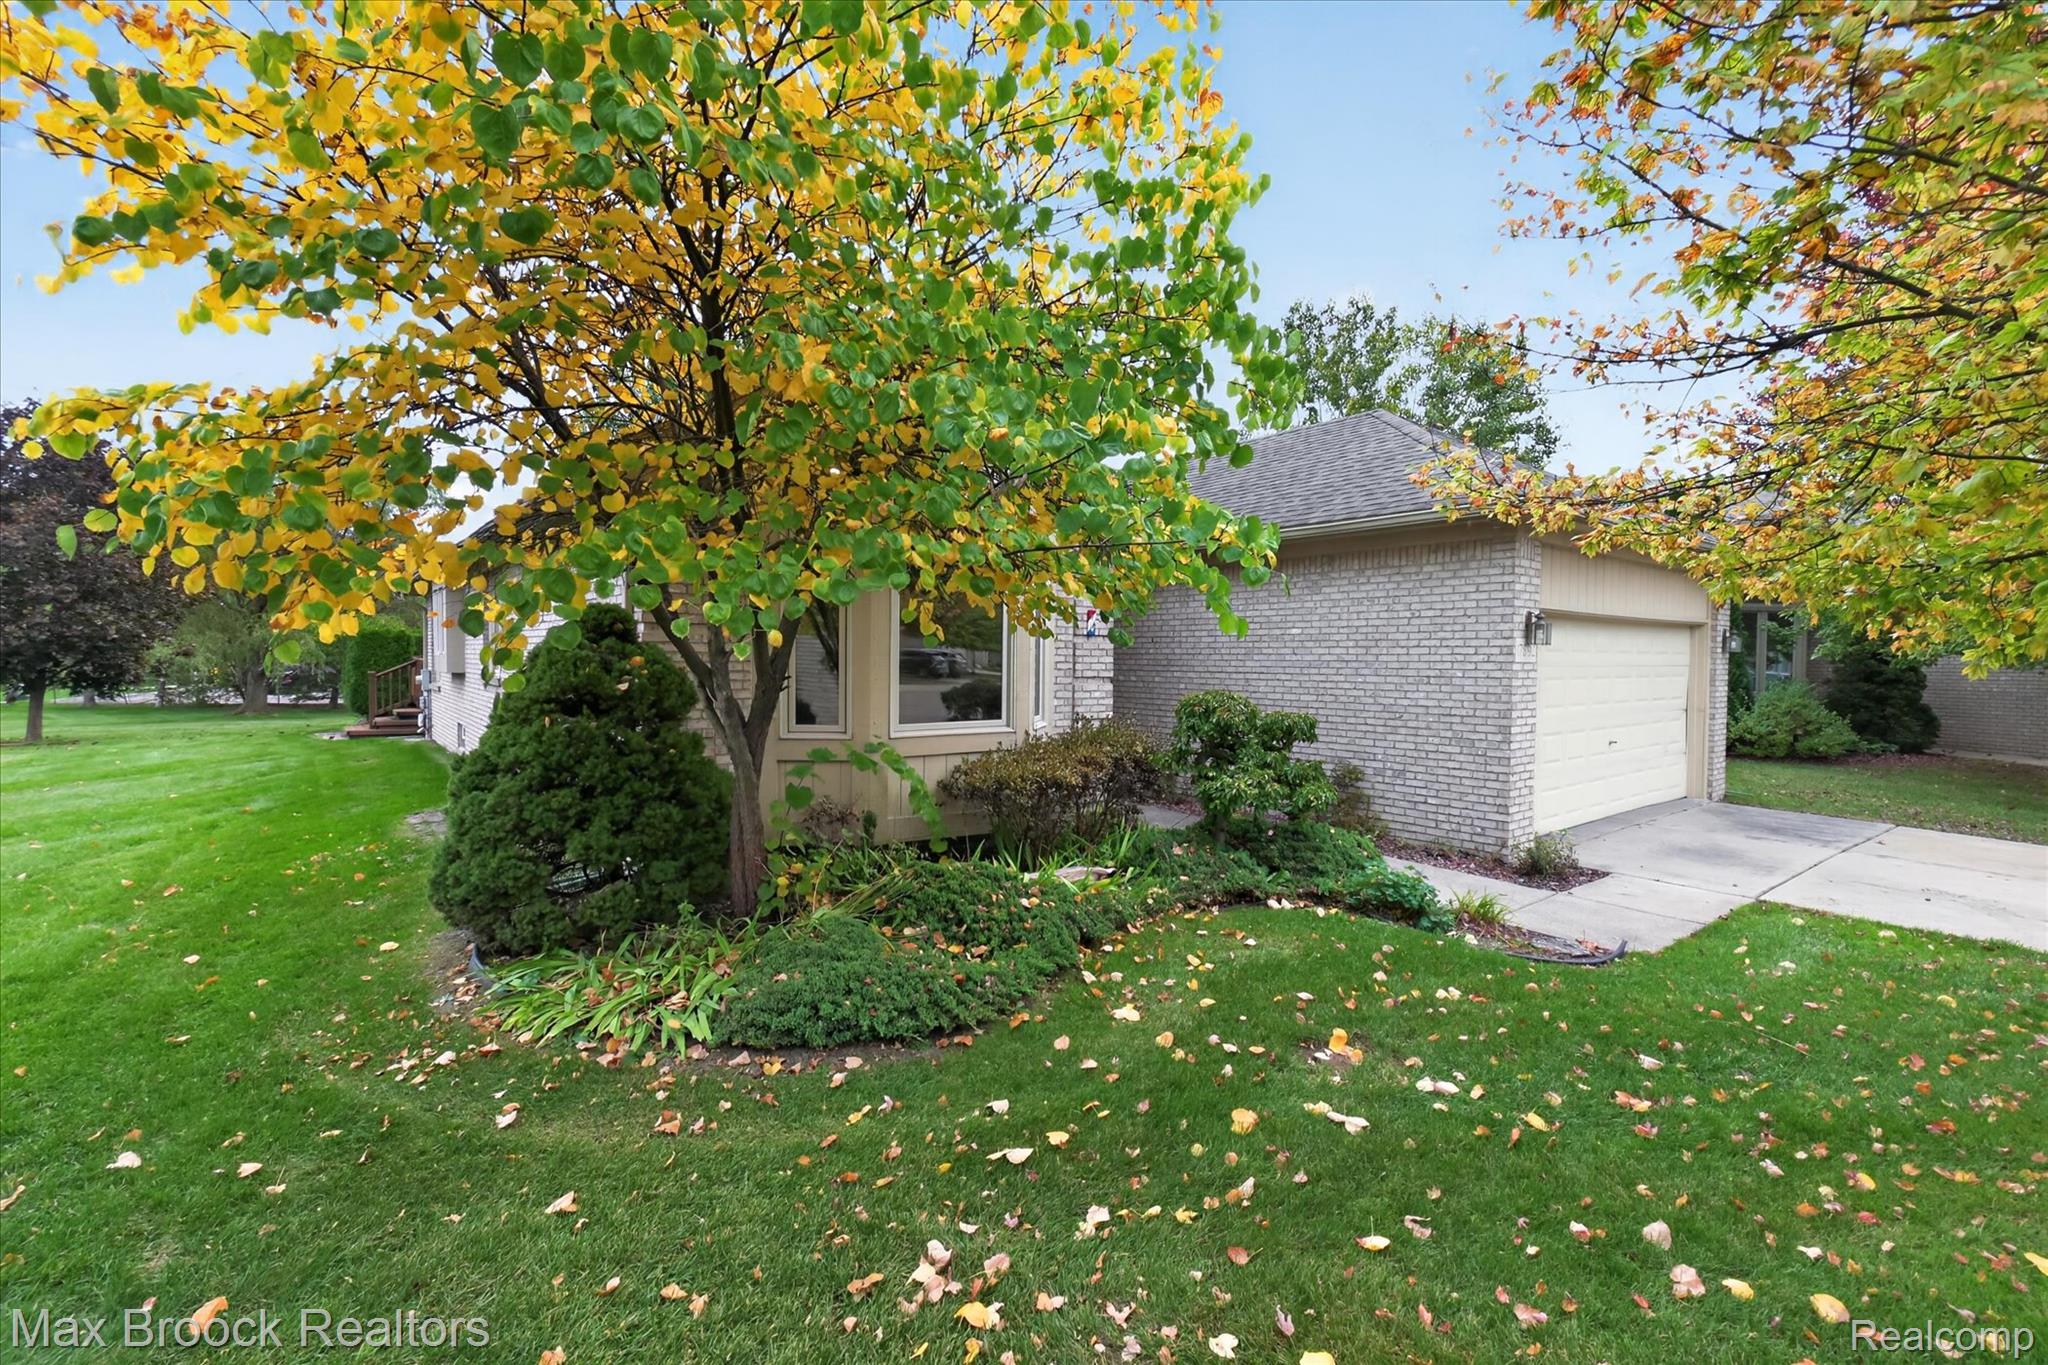
Brick and vinyl siding exterior featuring a two-car garage, concrete driveway, and established landscaping
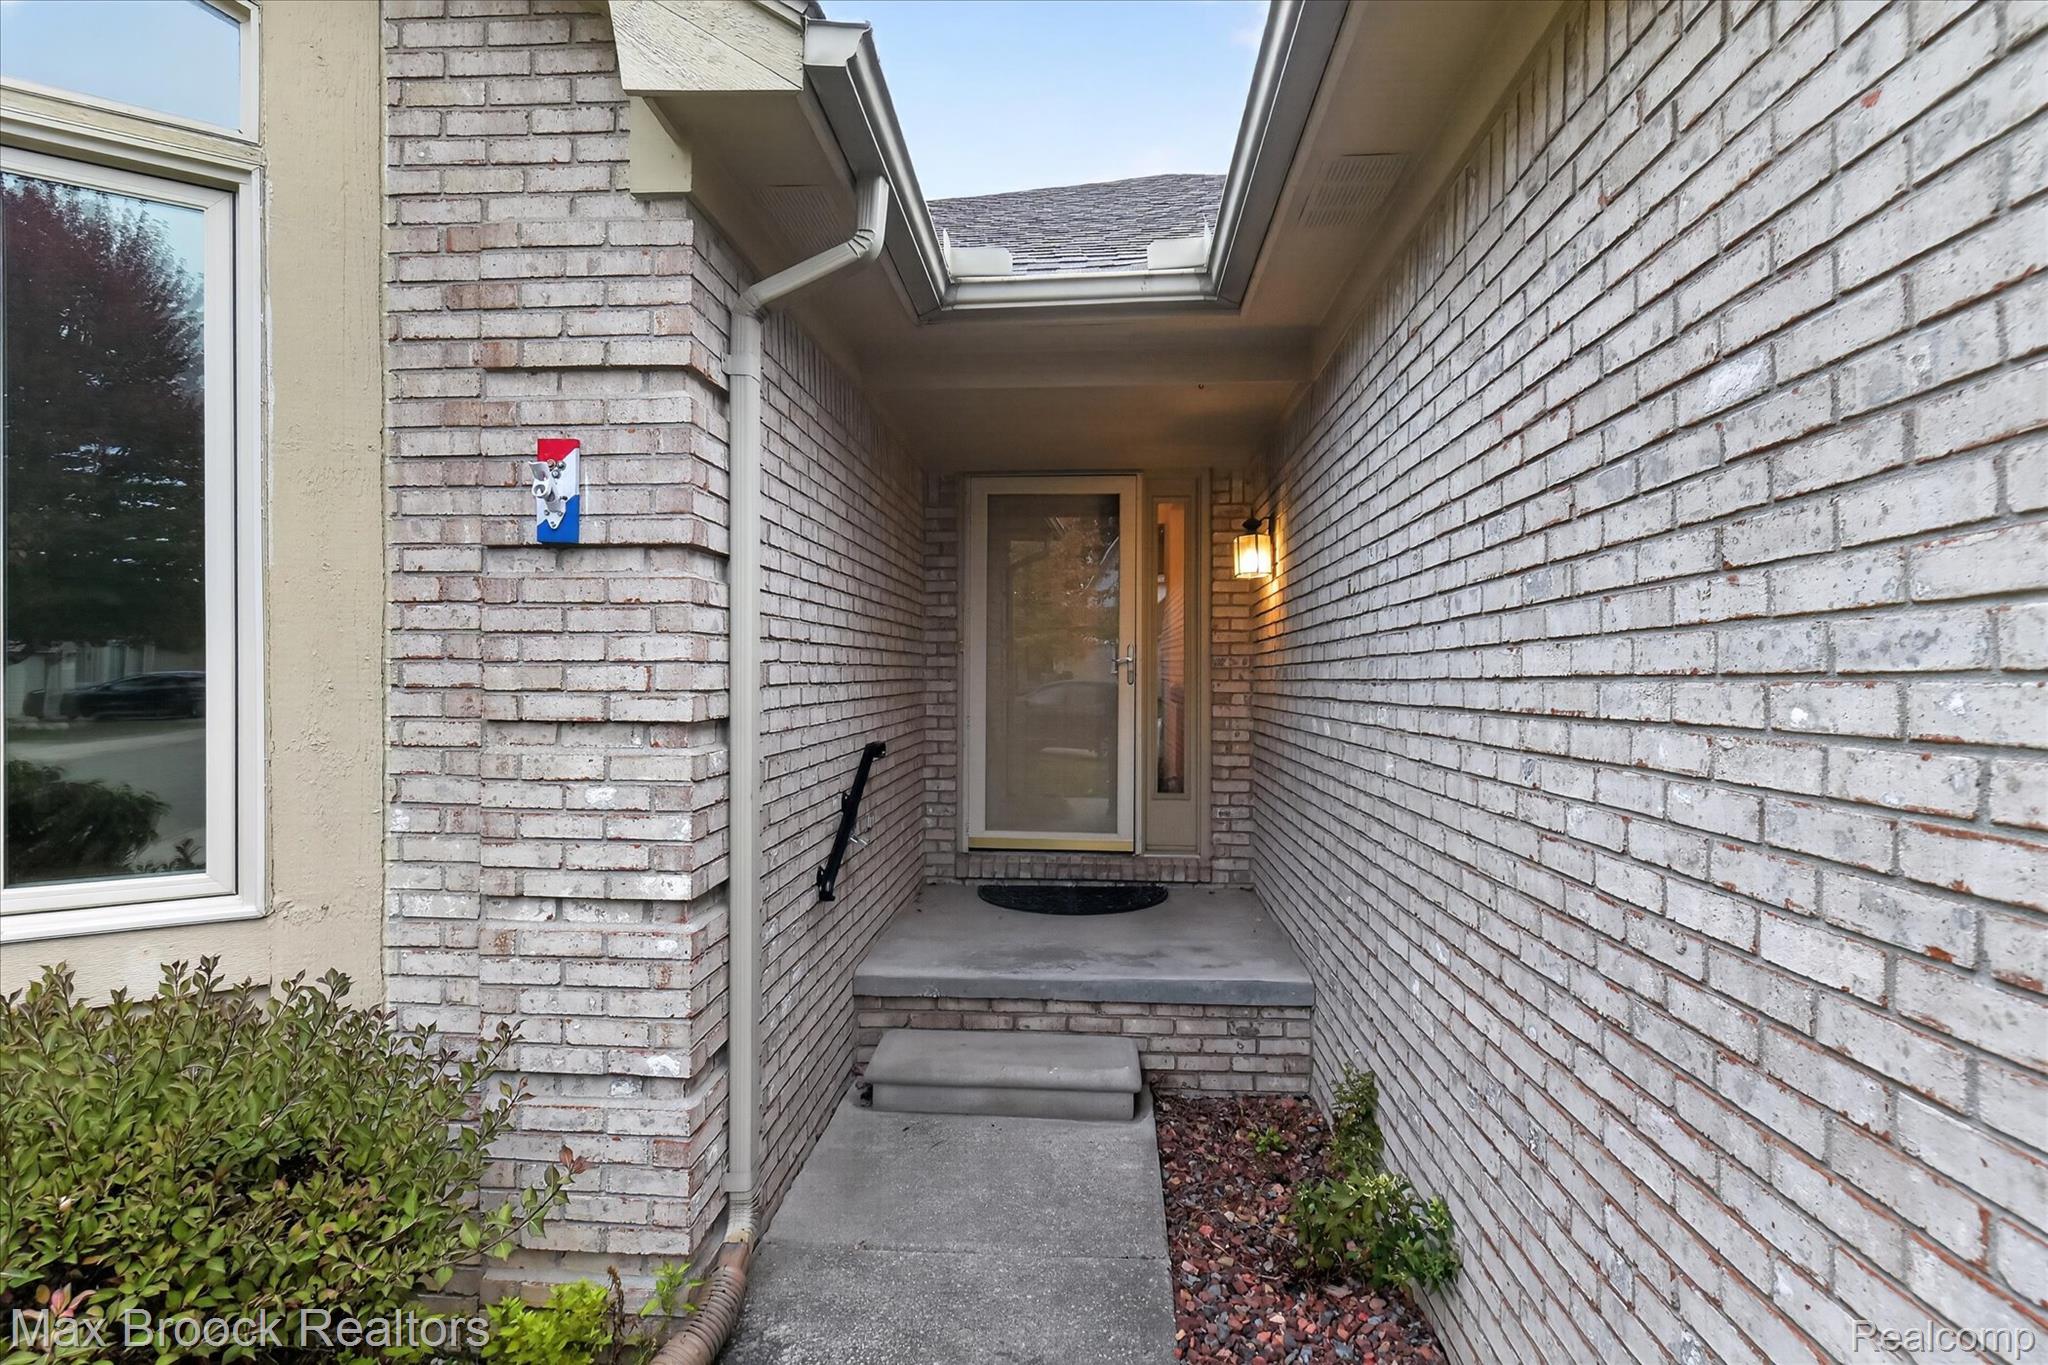
Exterior entryway featuring light-colored brick siding, a concrete pathway, a metal handrail, and a wall-mounted outdoor light fixture
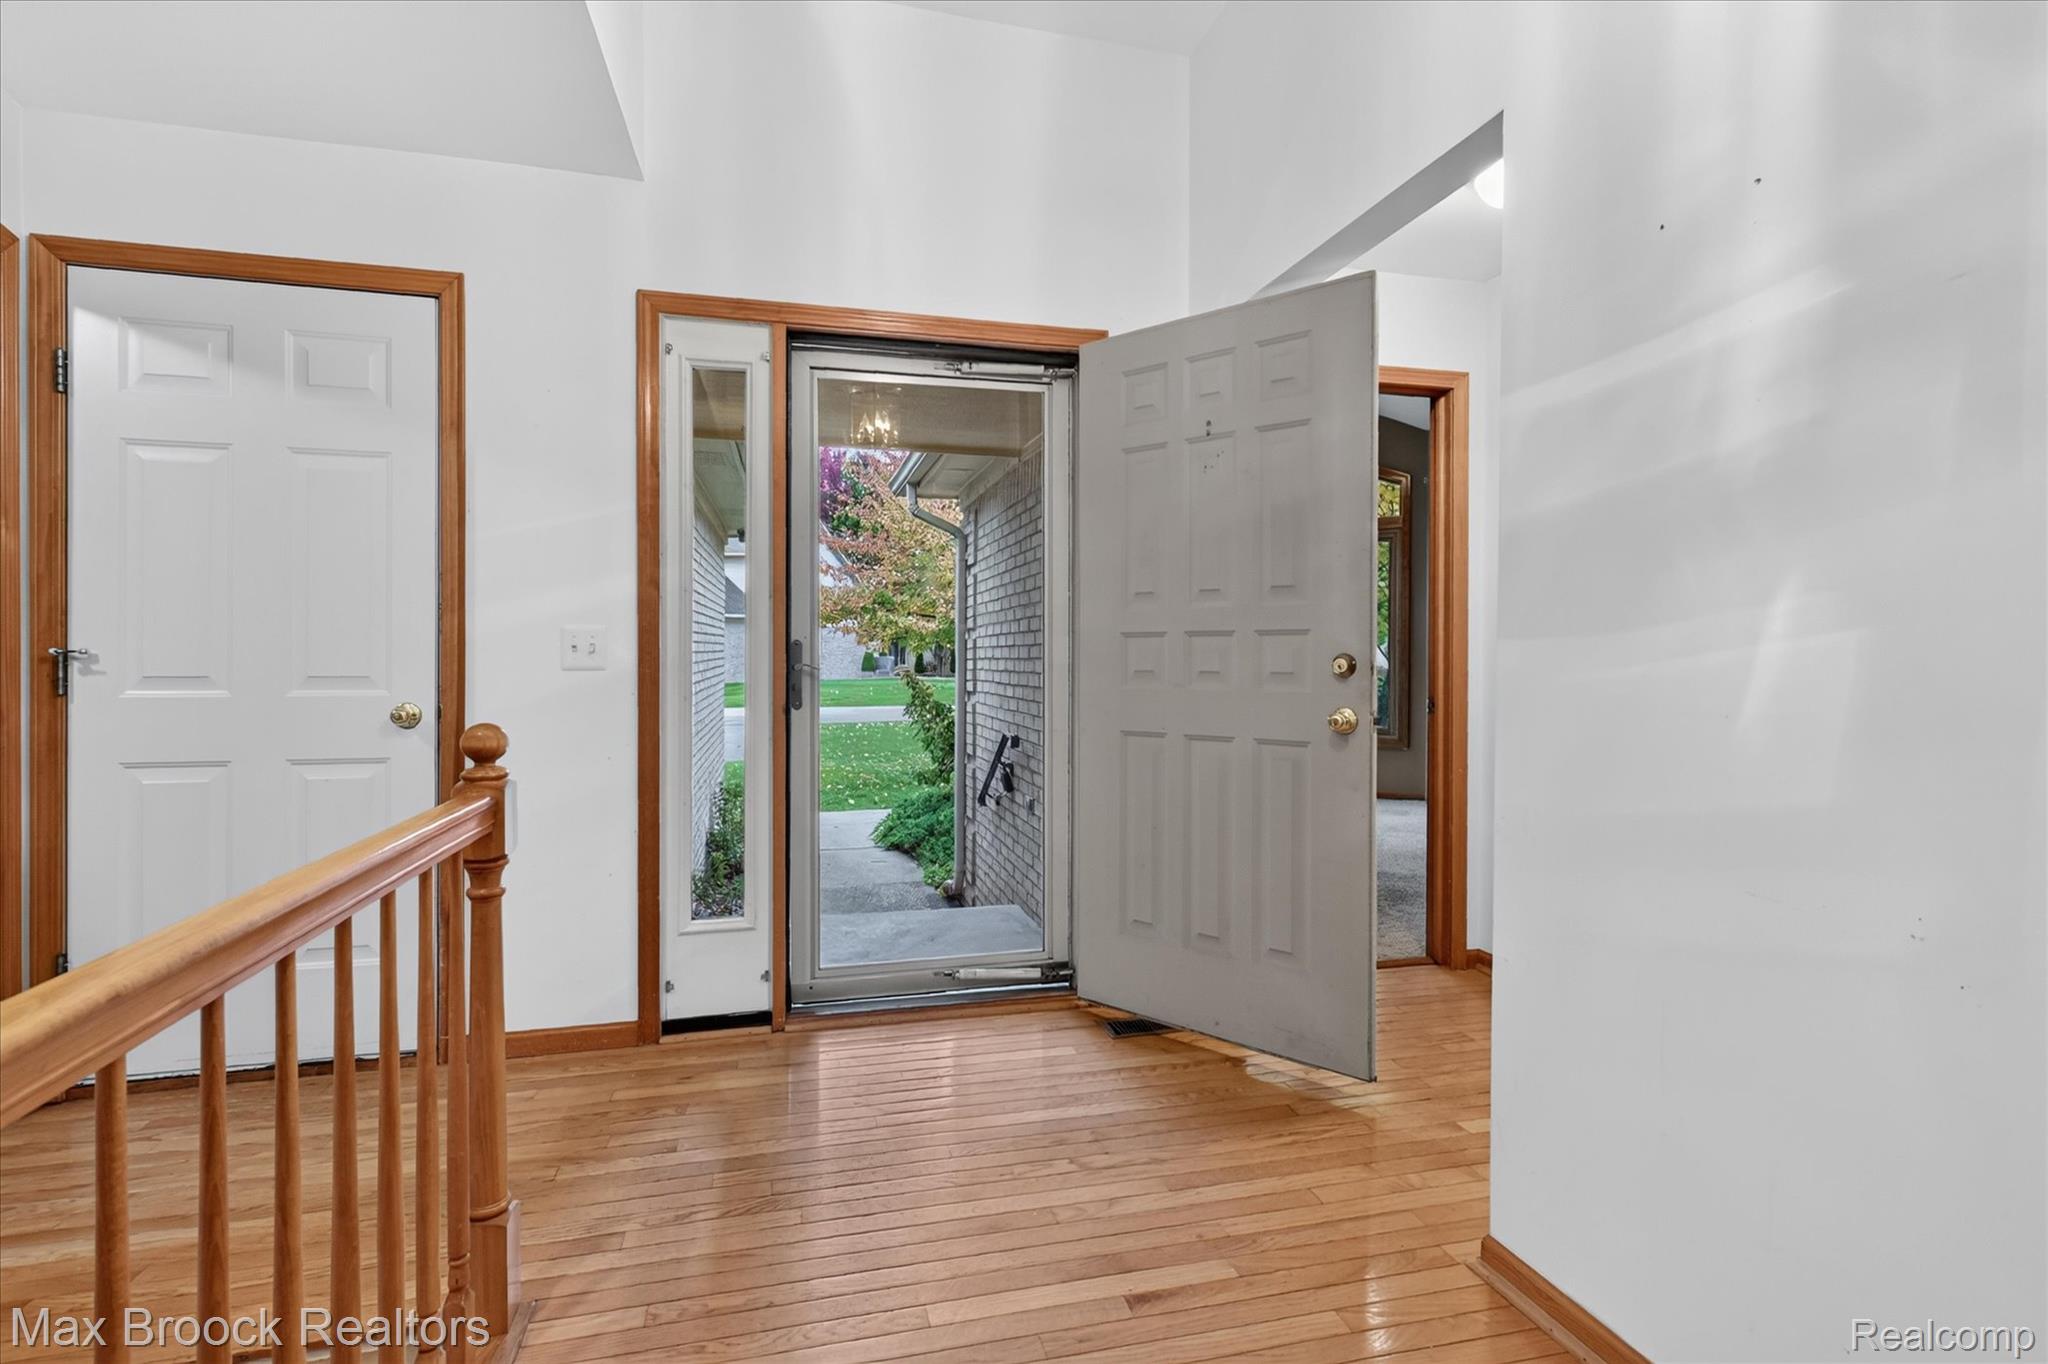
Entryway featuring wood-finish flooring, a six-panel exterior door, a sidelight window, and a wood baluster railing
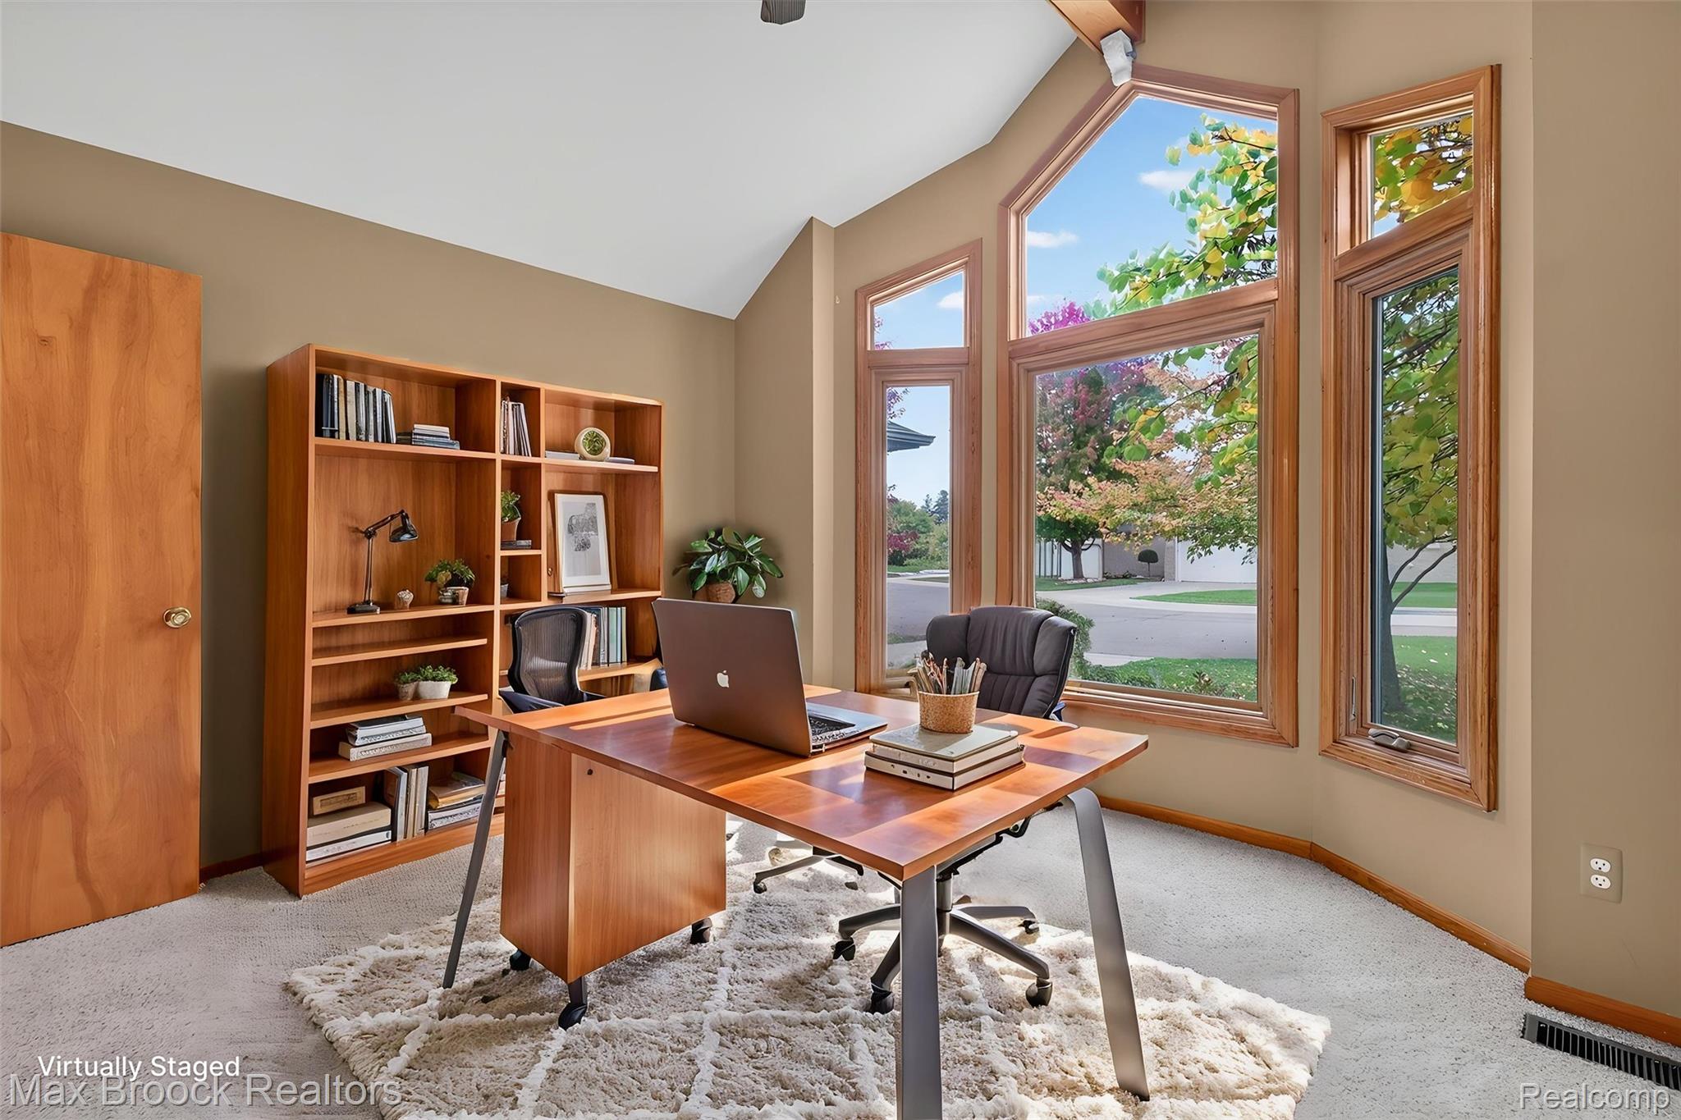
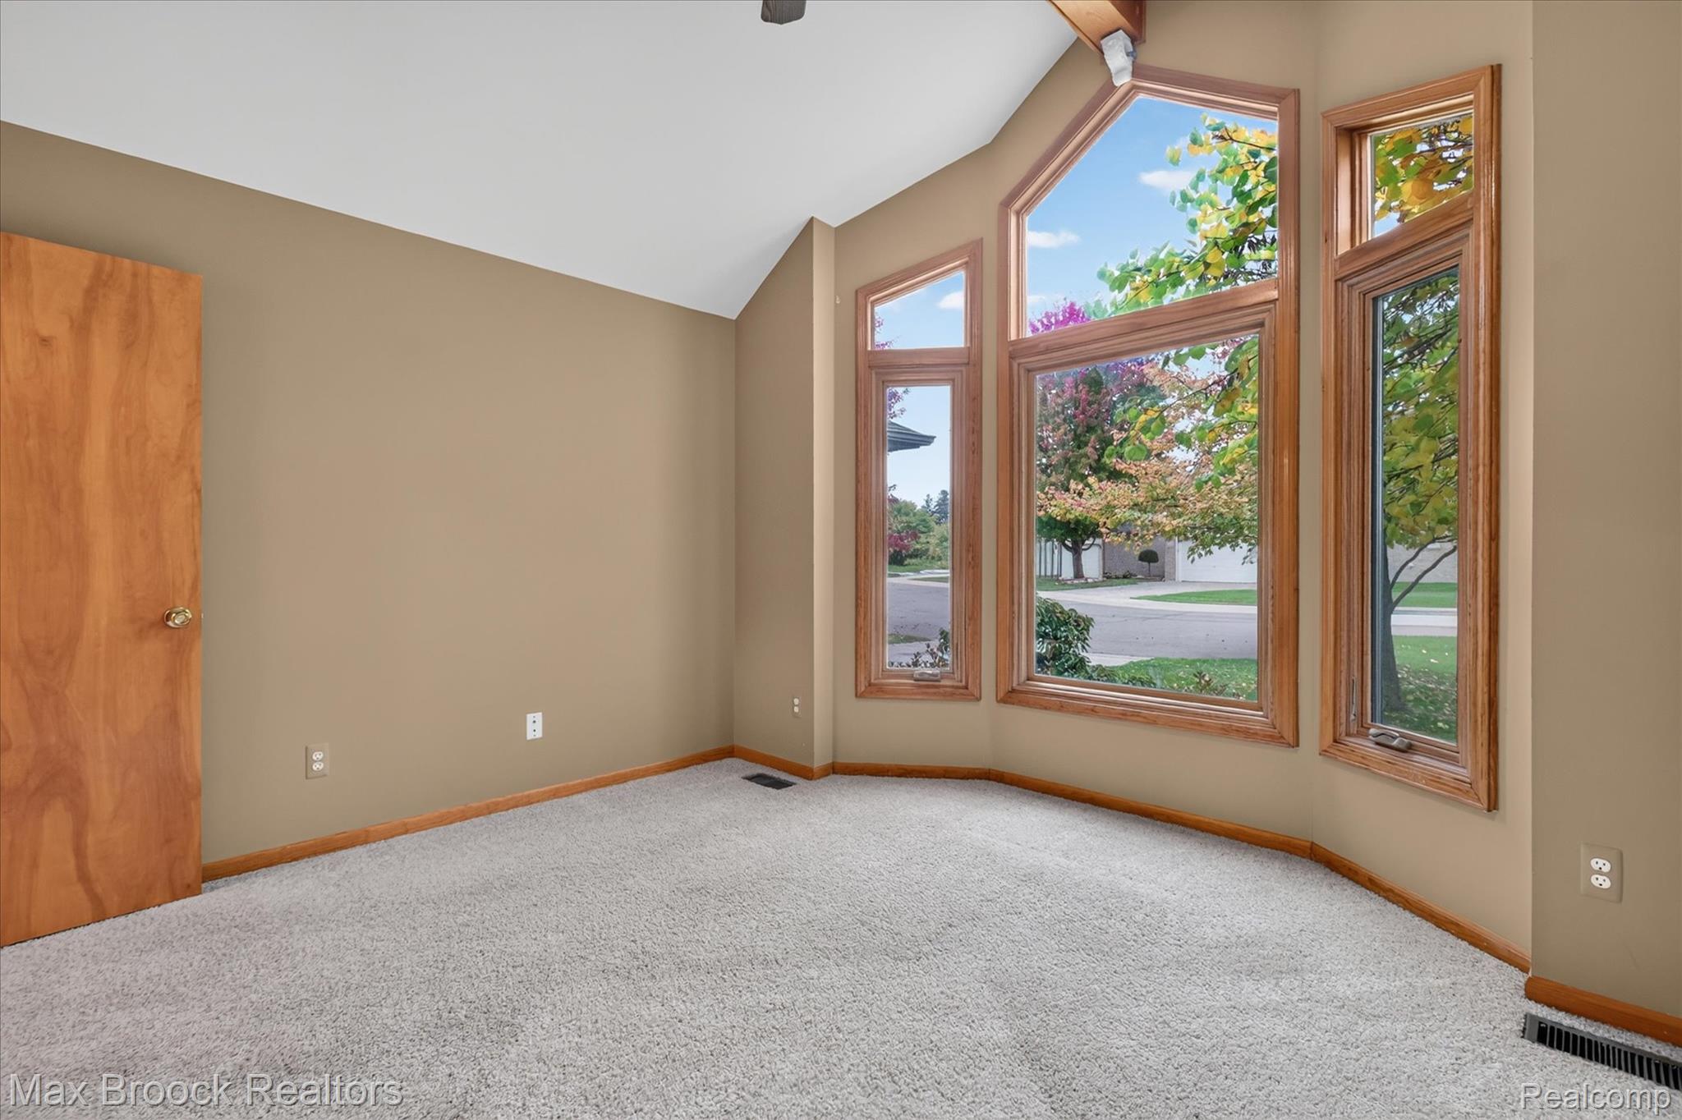
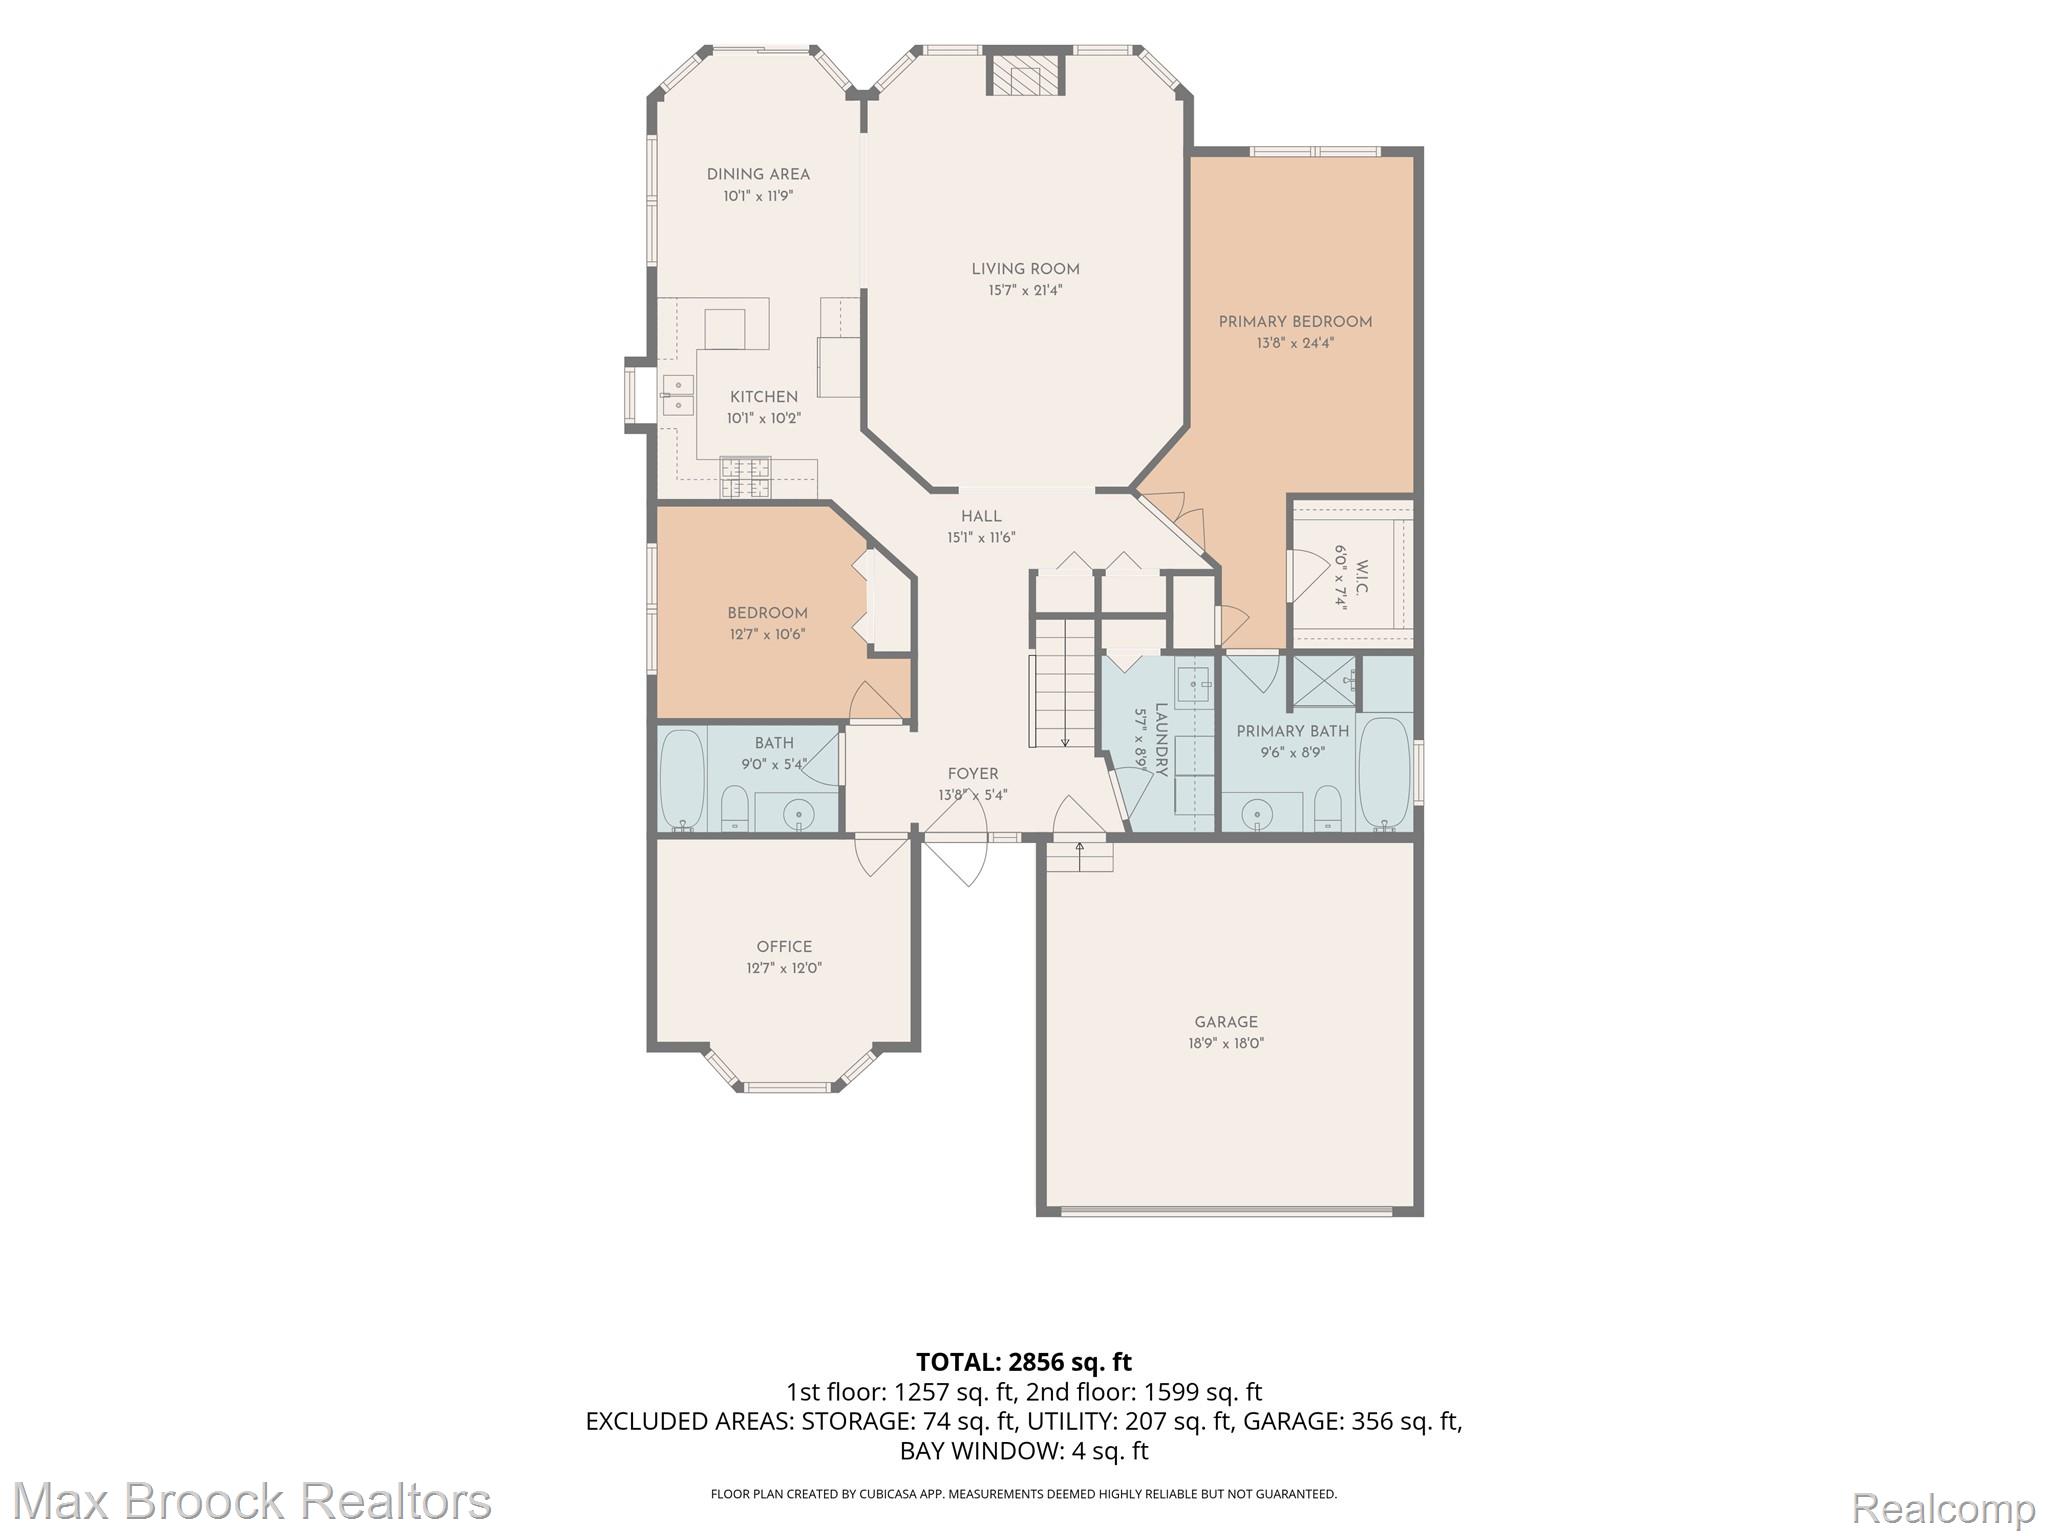
Vaulted ceilings, built-in wooden shelving, and a prominent bay window with wood trim
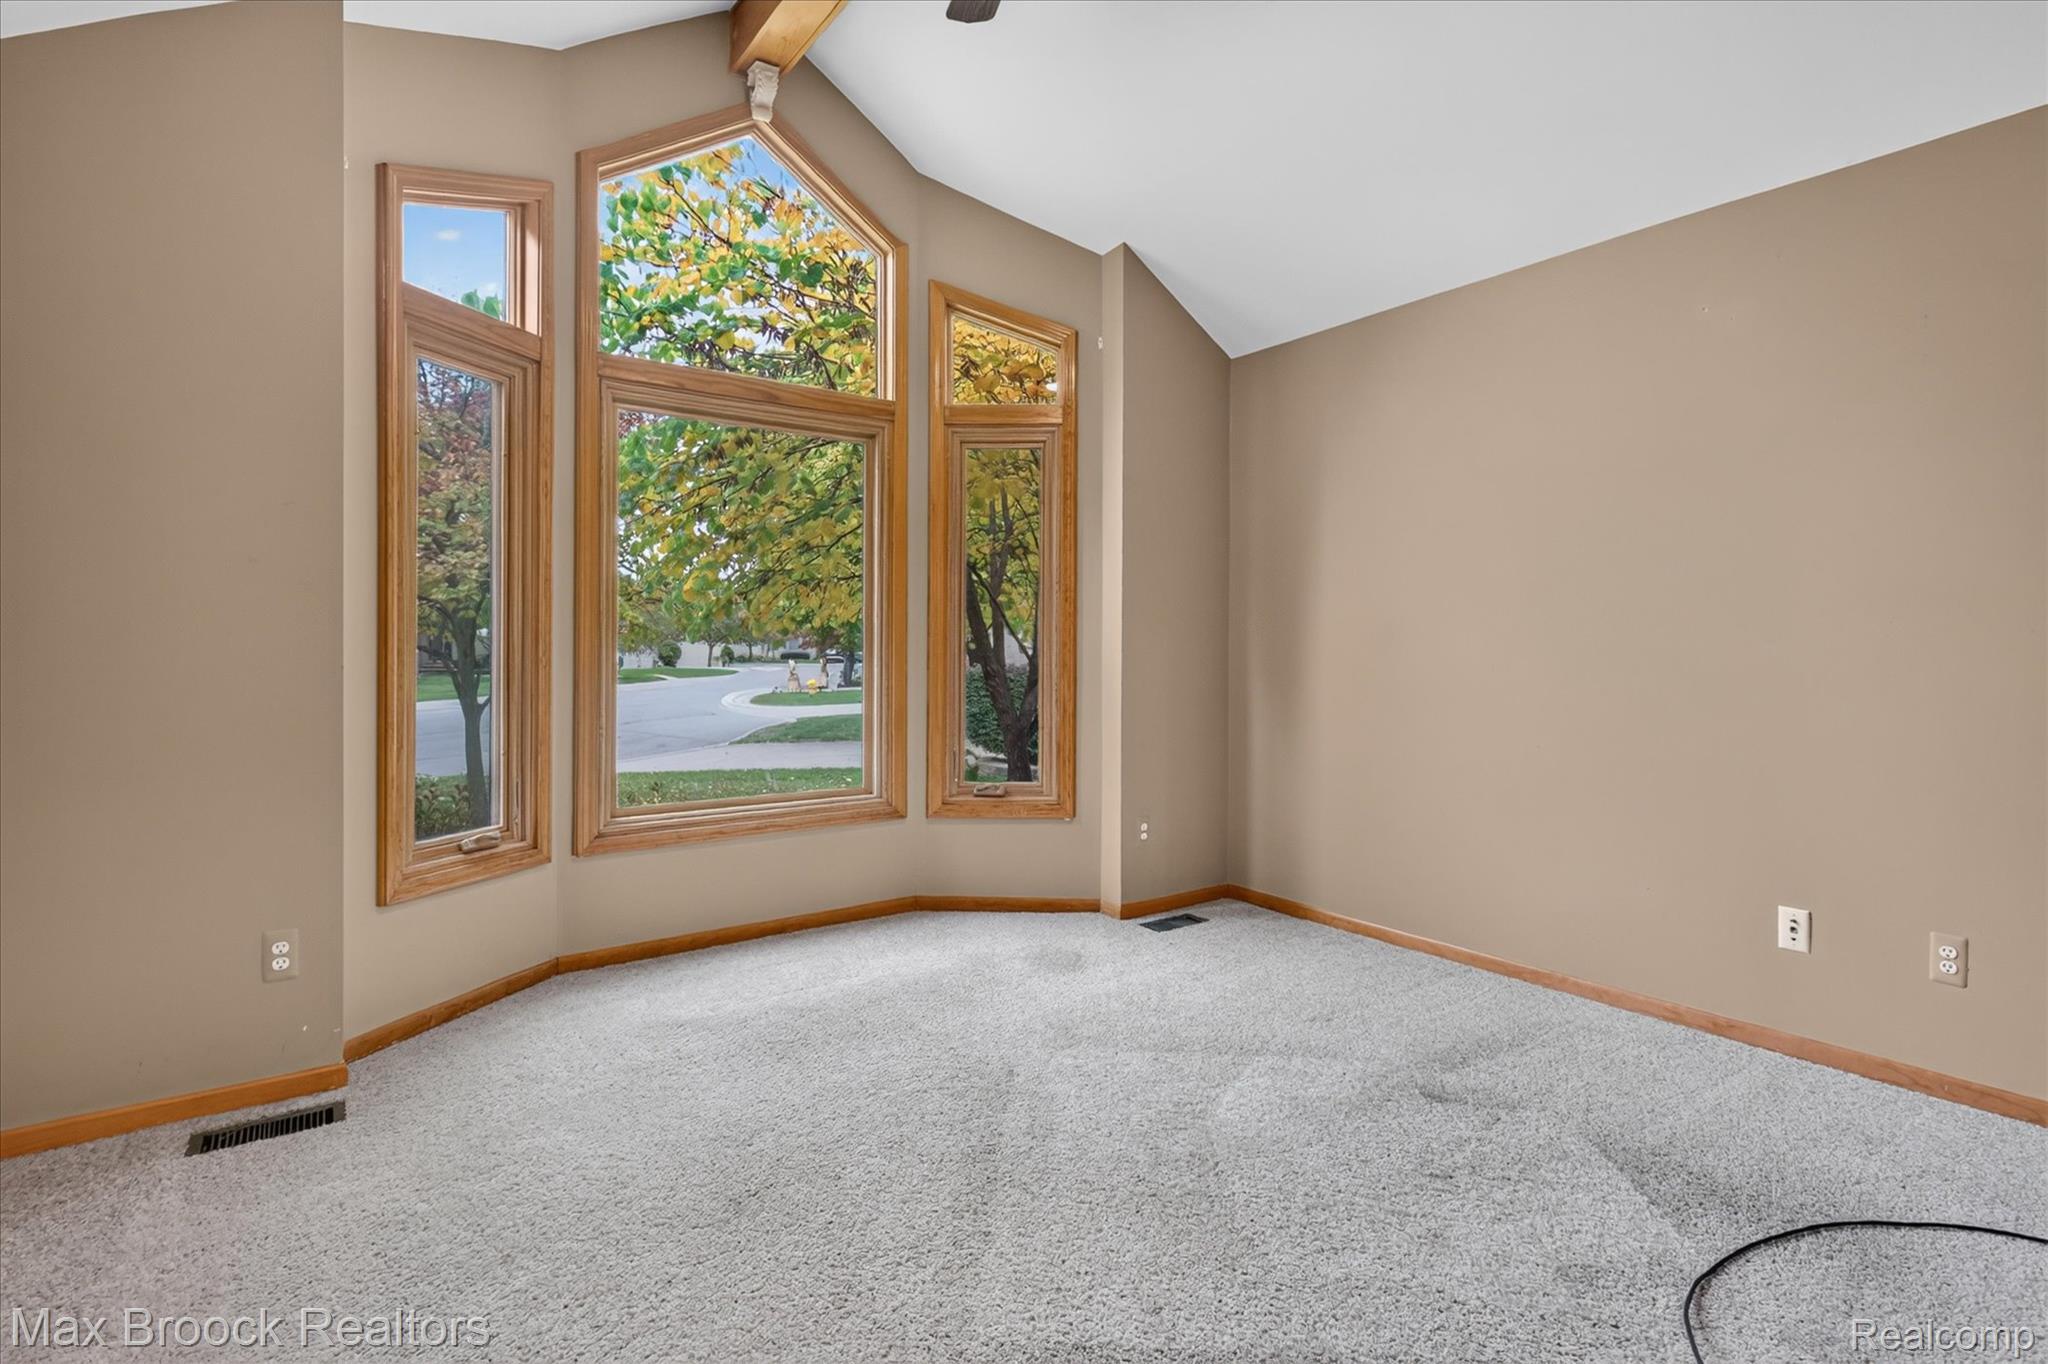
Vaulted ceilings with exposed timber detailing, expansive bay window configuration, and natural wood-trim window casings
Vaulted ceilings featuring exposed wood beam accents and oversized bay windows with natural wood trim
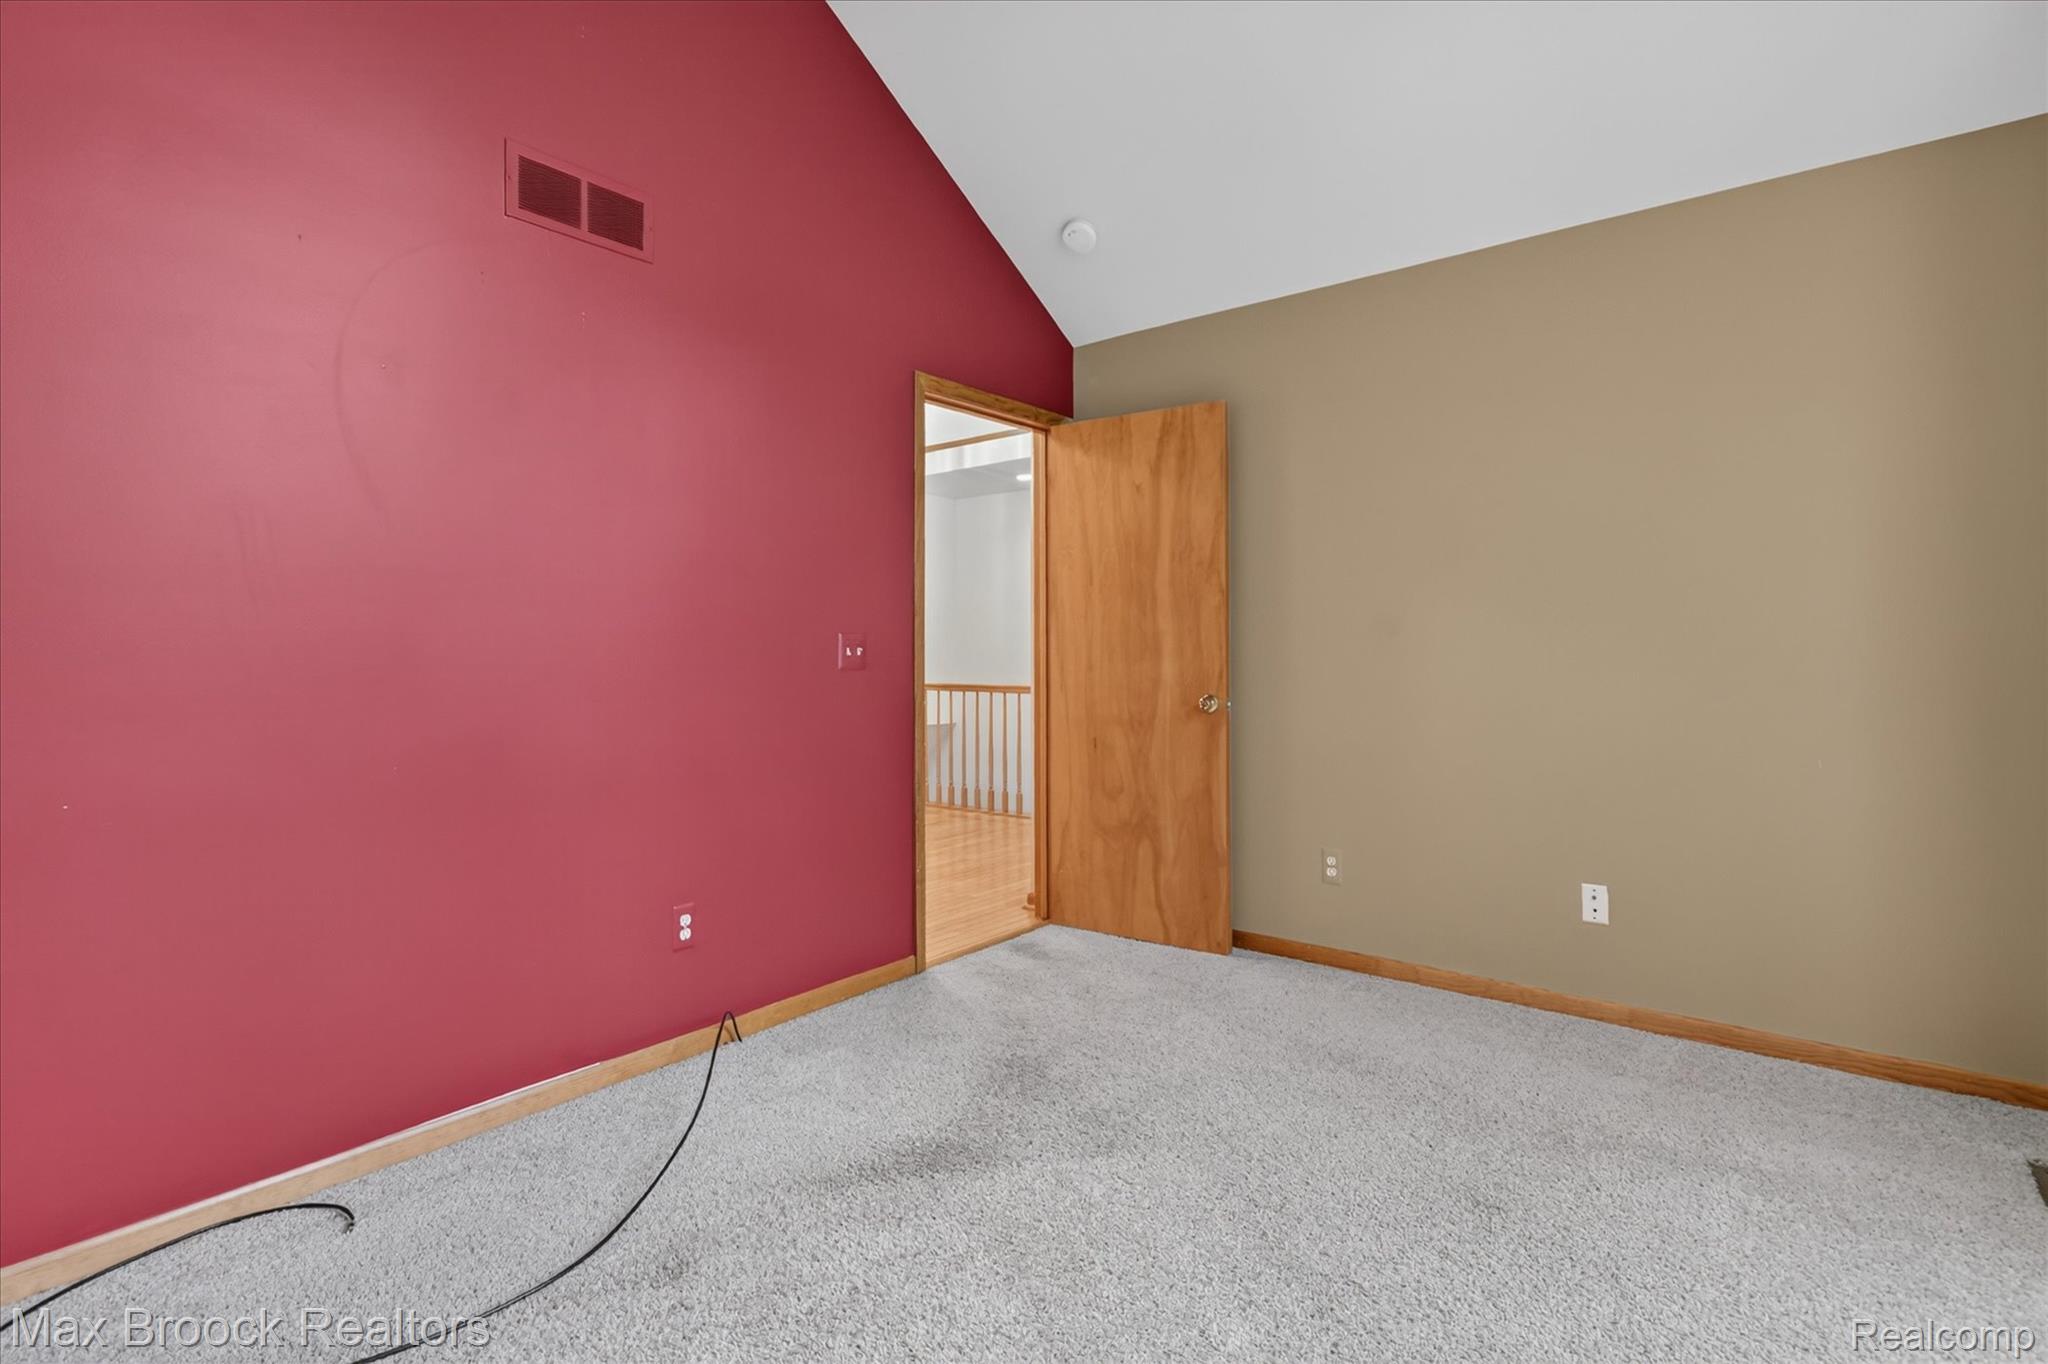
Vaulted ceiling featuring carpeted flooring and a solid wood door
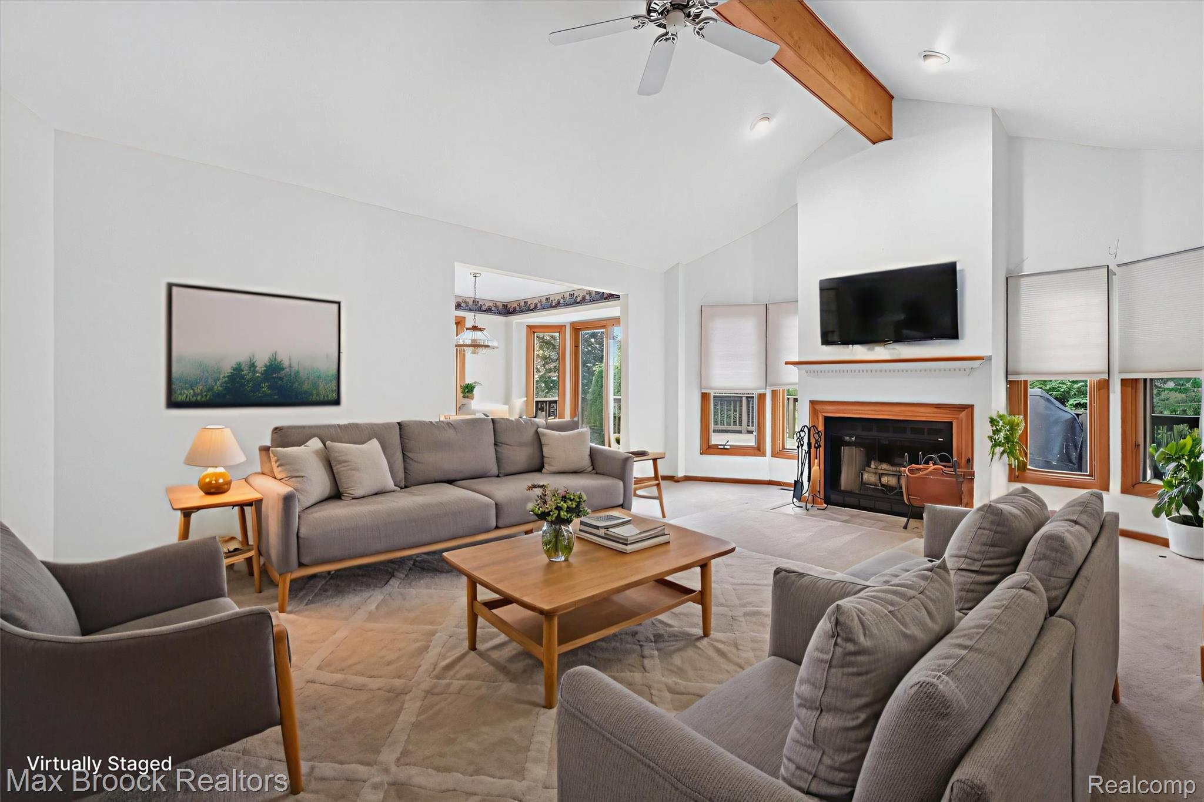
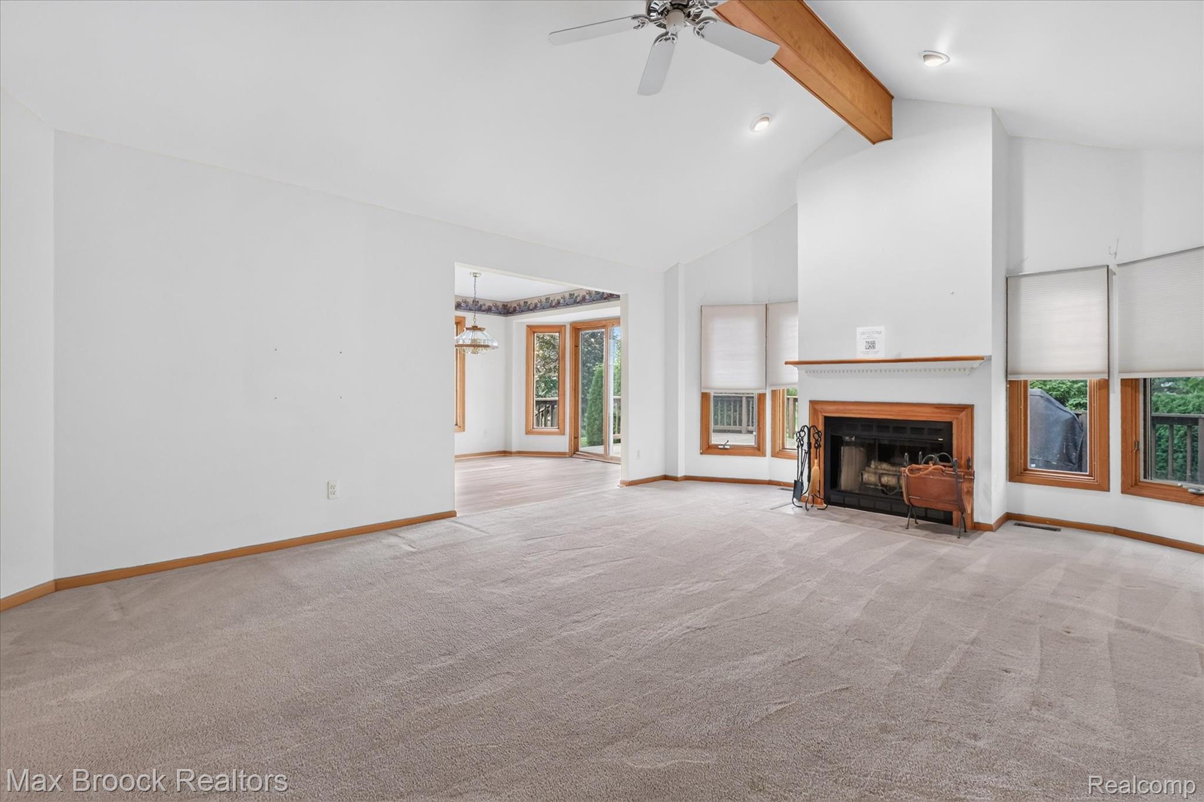
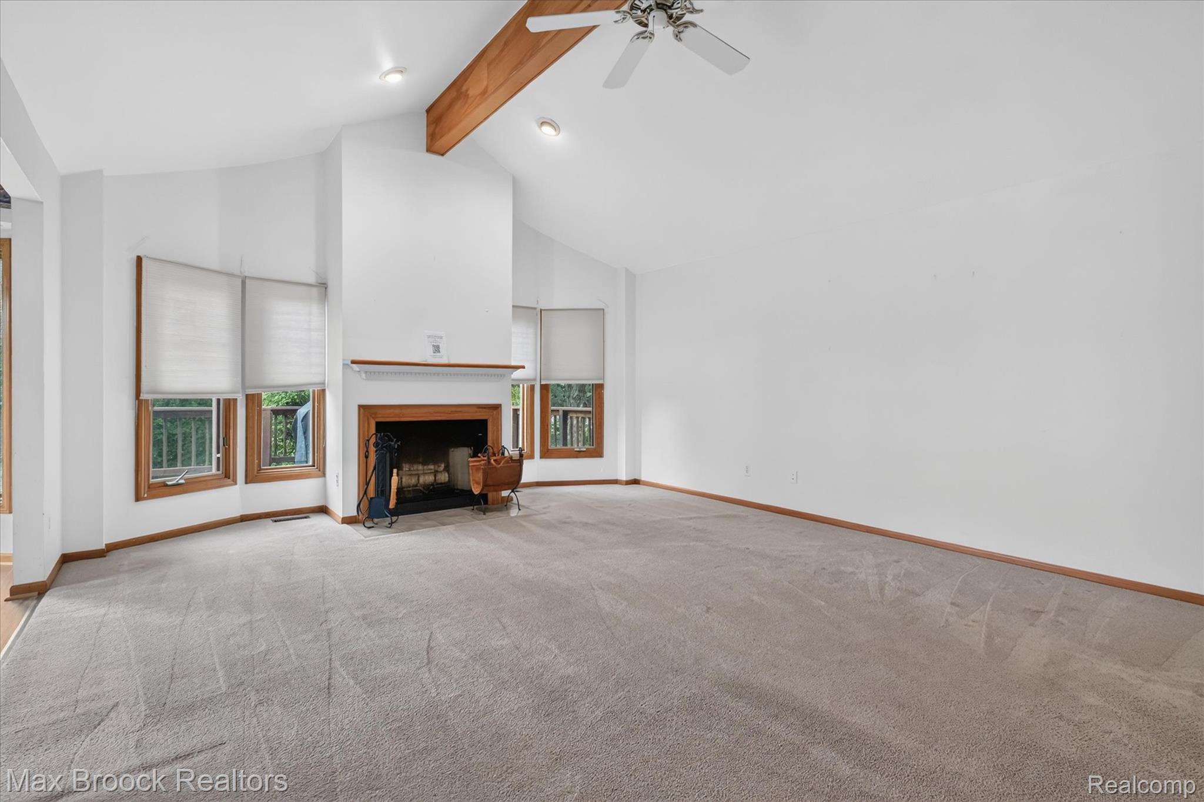
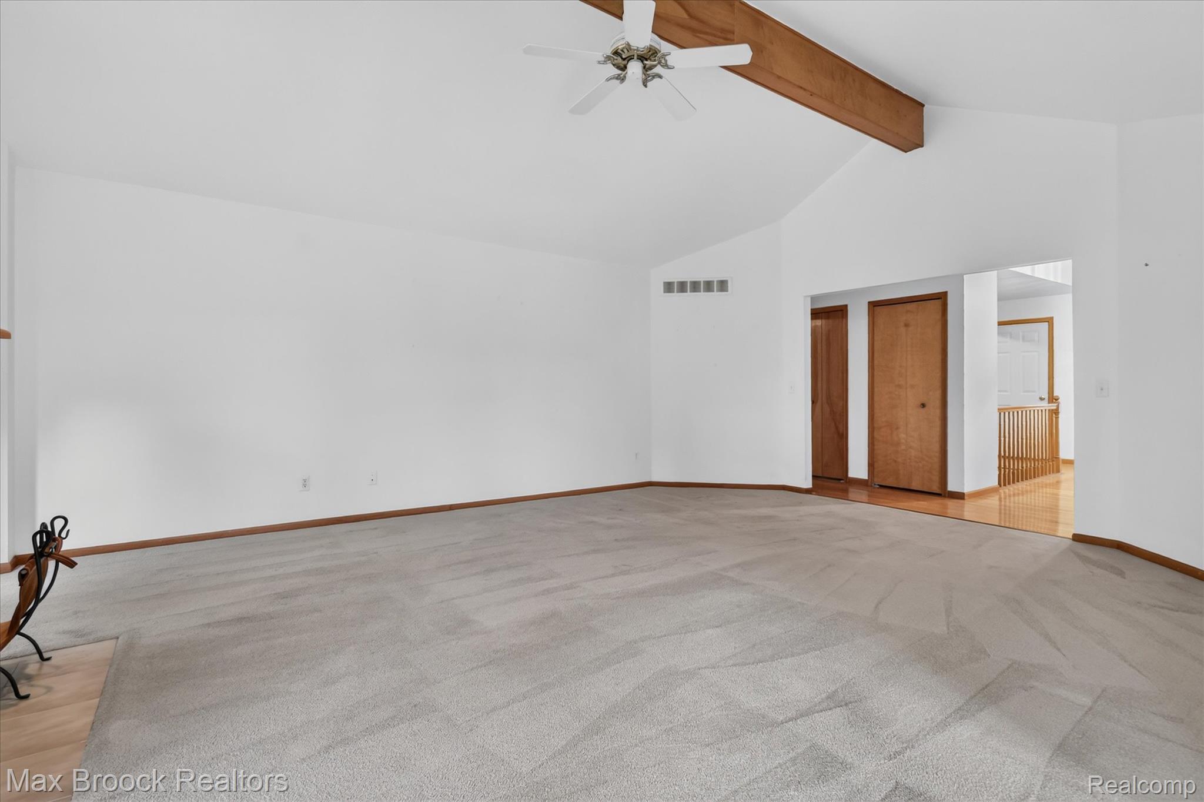
Vaulted ceilings with exposed wooden beam, fireplace with wood mantel, and expansive windows
Vaulted ceilings with exposed structural beam, fireplace with wood mantel, multiple windows, and ceiling fan
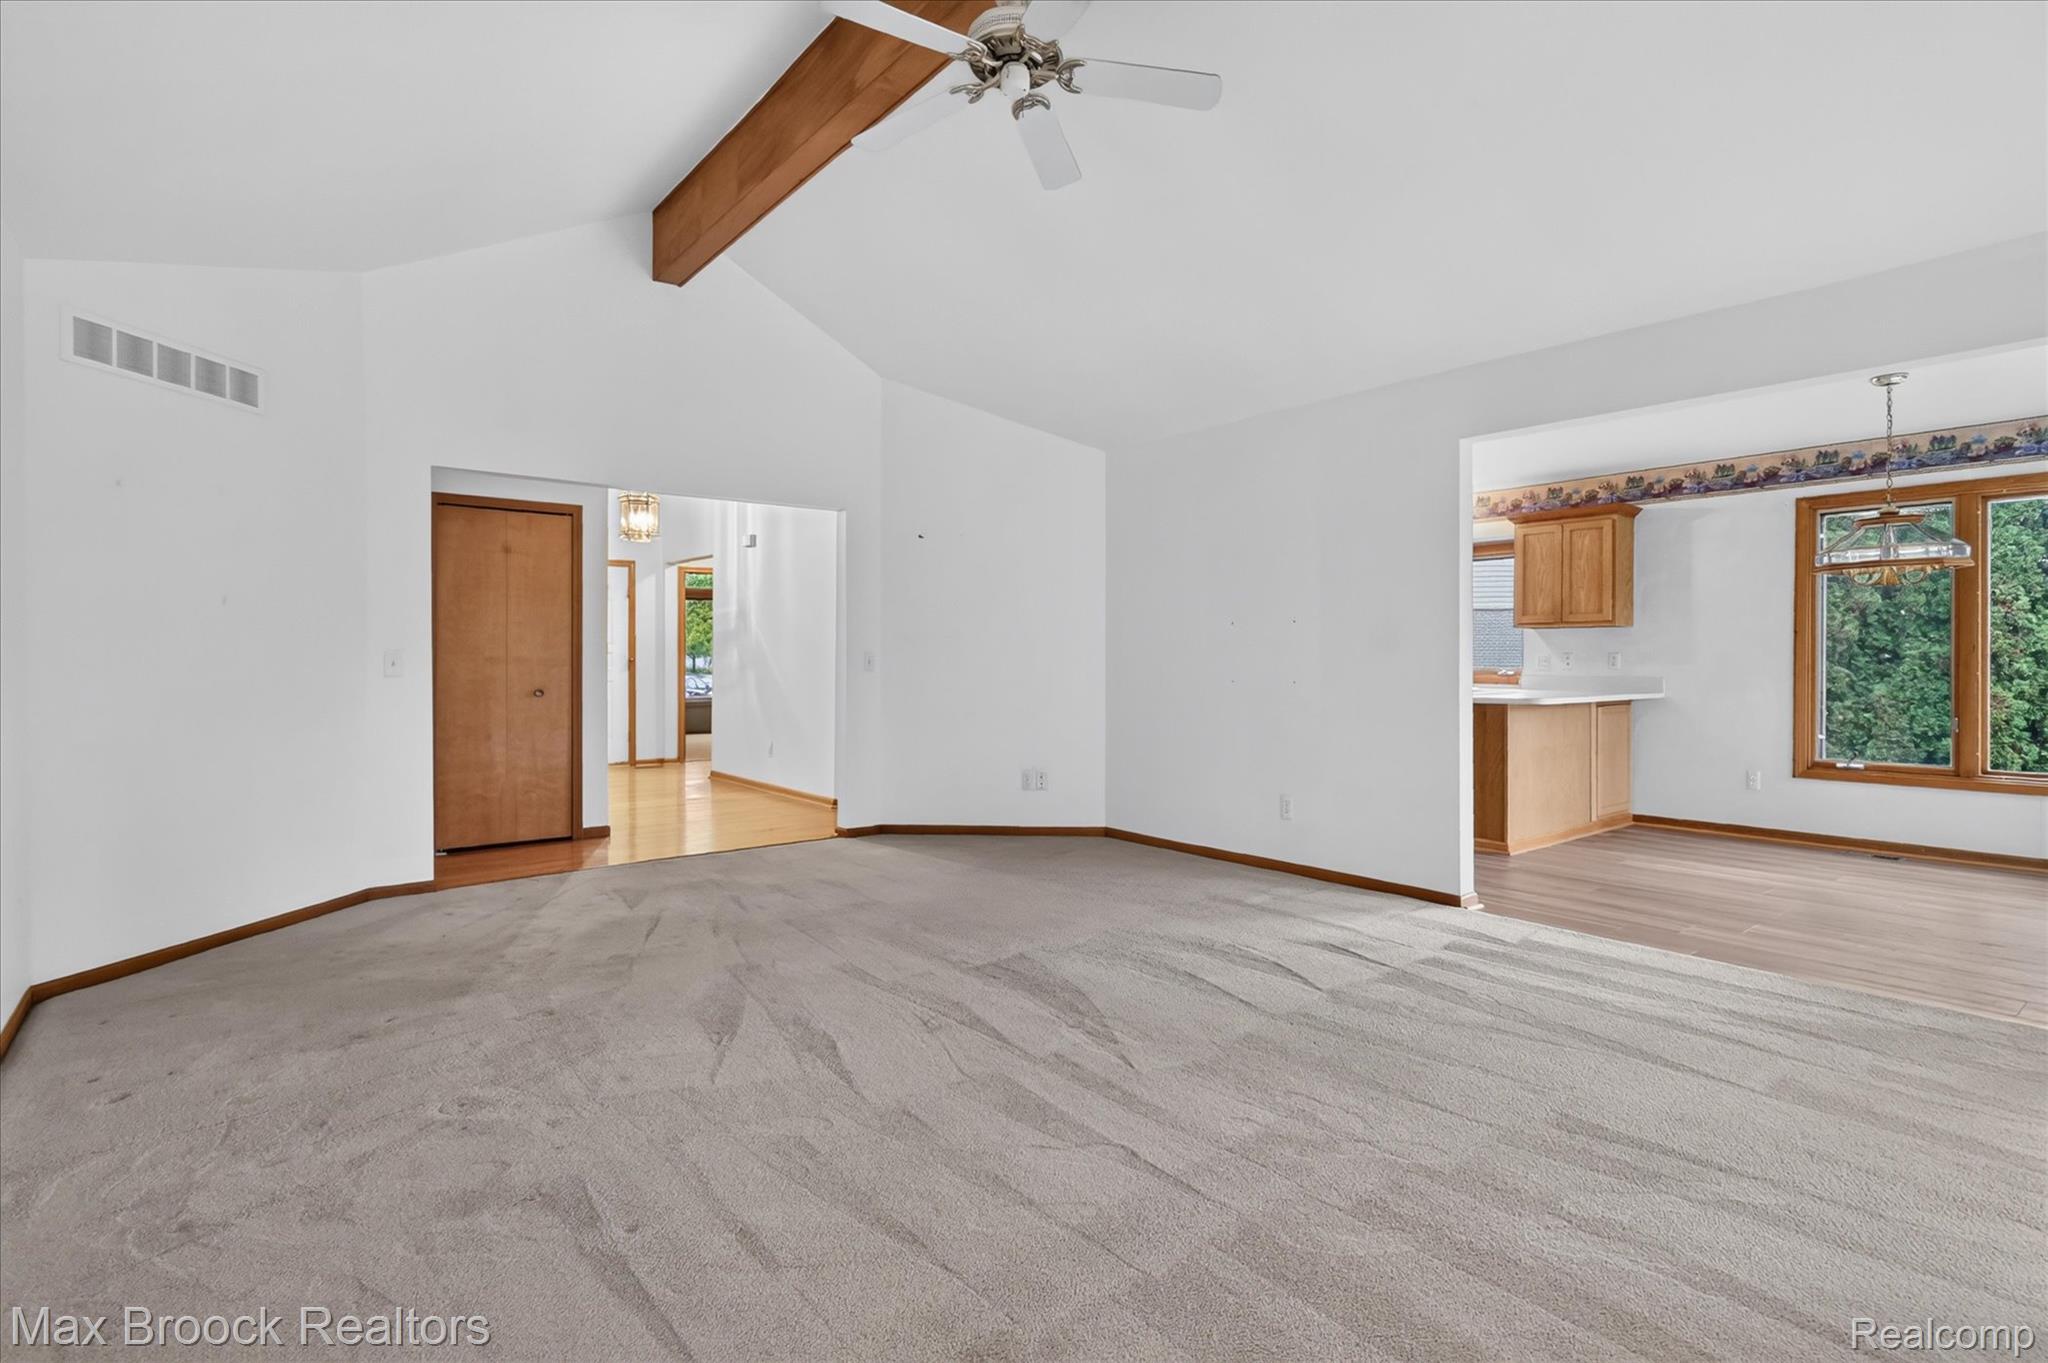
Vaulted ceiling featuring a prominent wooden support beam and a white ceiling-mounted fan, complemented by neutral carpeting and wood-finish flooring
Vaulted ceilings with exposed wooden beam, masonry fireplace with wood mantel, multiple windows with neutral treatments, and a ceiling fan
Living area featuring a vaulted ceiling with an exposed wood beam, a ceiling fan, carpeting, and wood-finish door frames
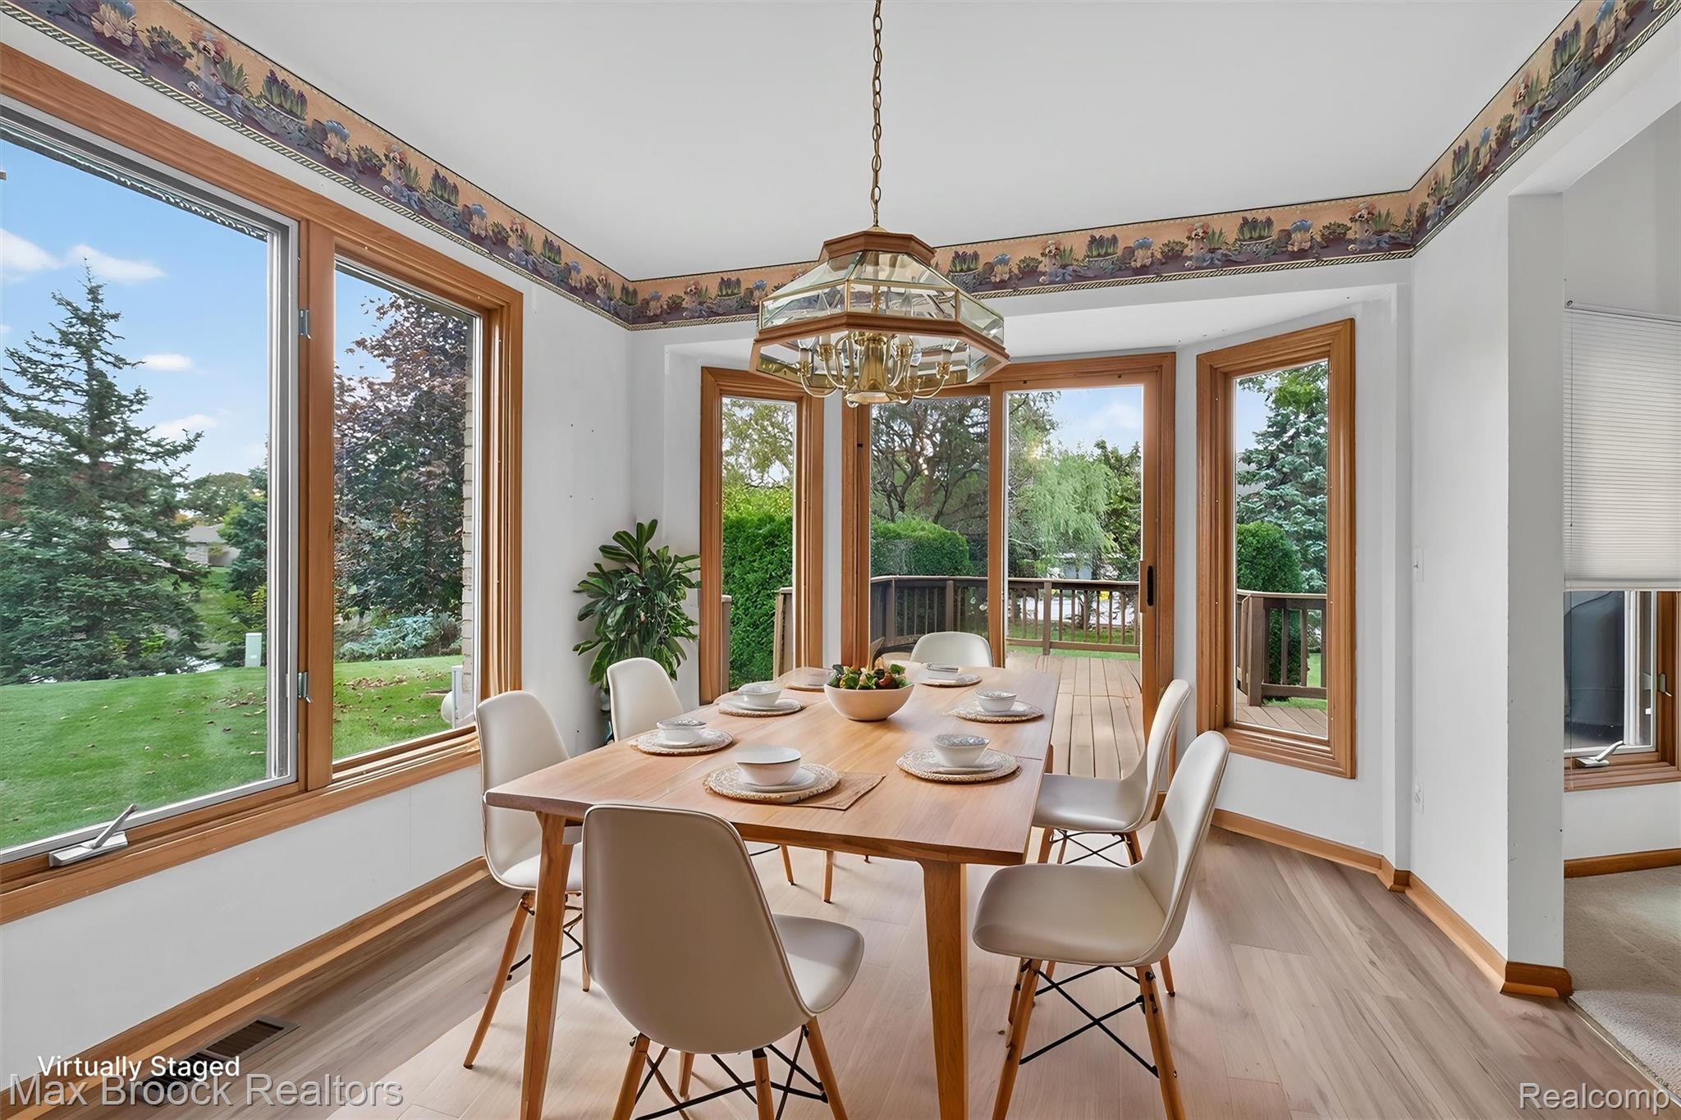
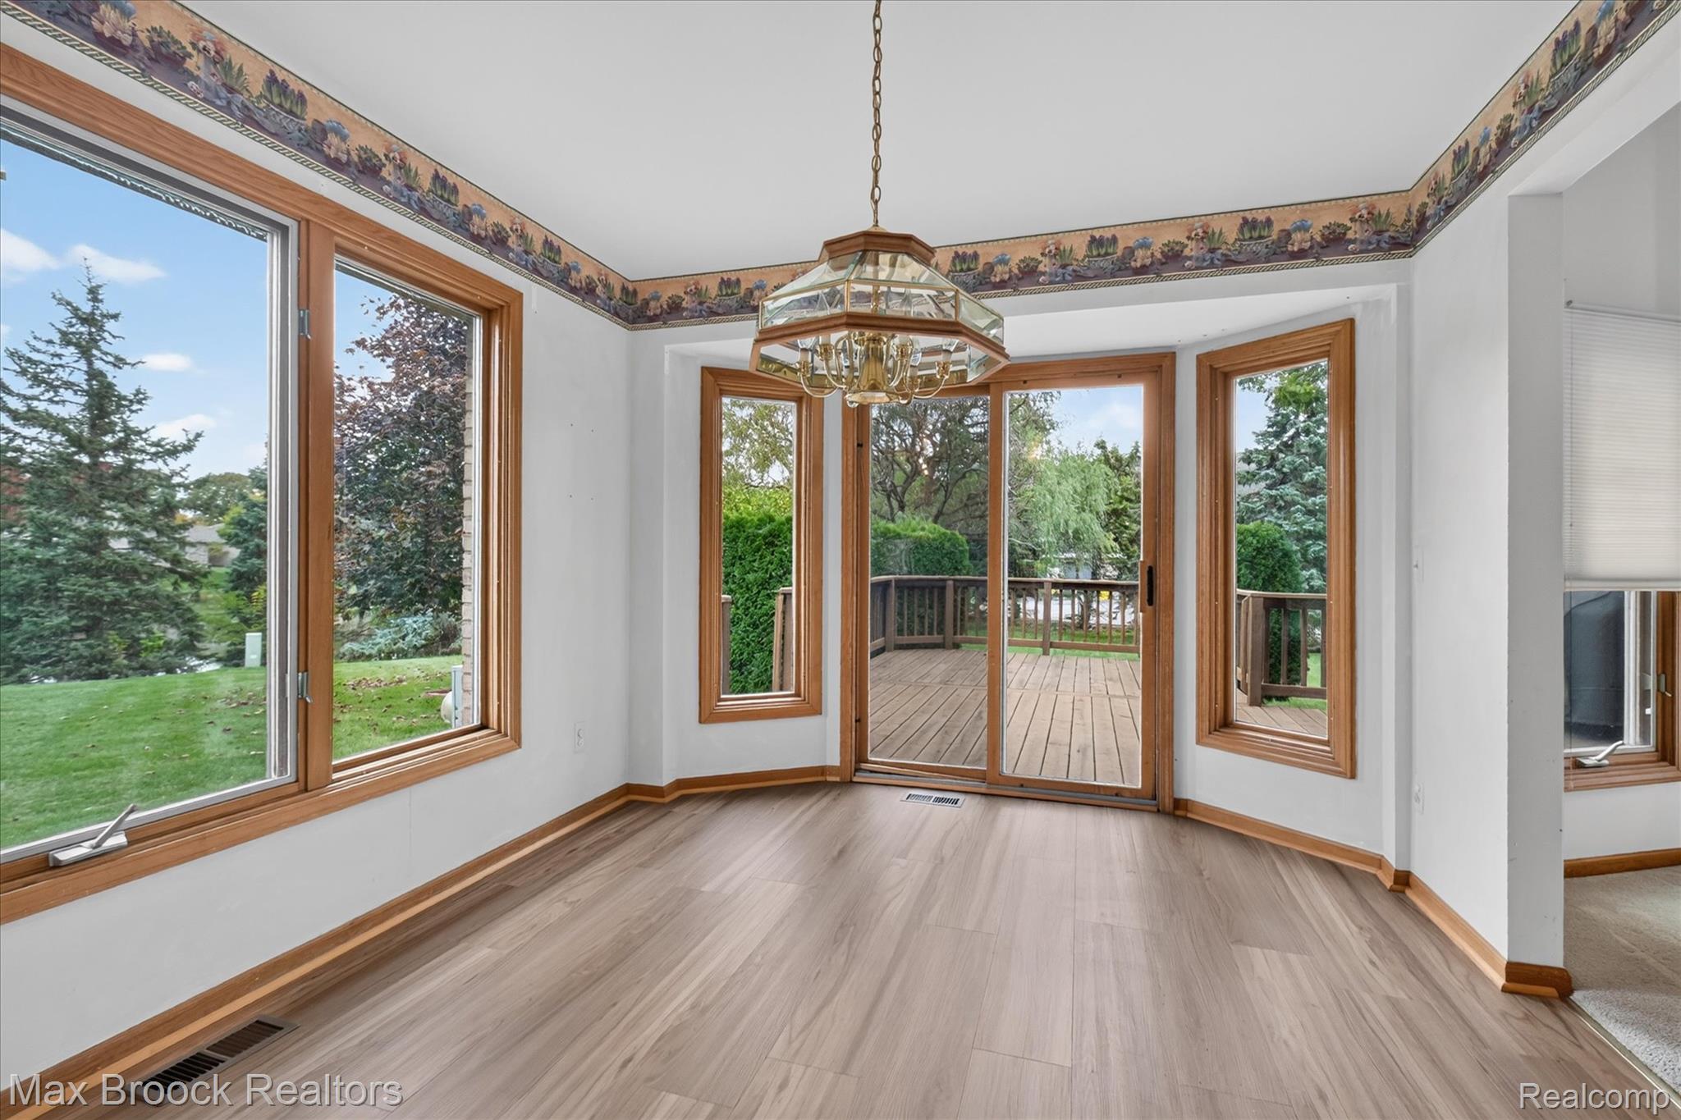
Dining area featuring wood-finish flooring, a multi-paneled bay window configuration, wood-trimmed window frames, and a glass-paneled door with access to an exterior deck
Bay window featuring wood-framed windows, wood-finish flooring, sliding glass door with exterior deck access, and an overhead pendant light fixture
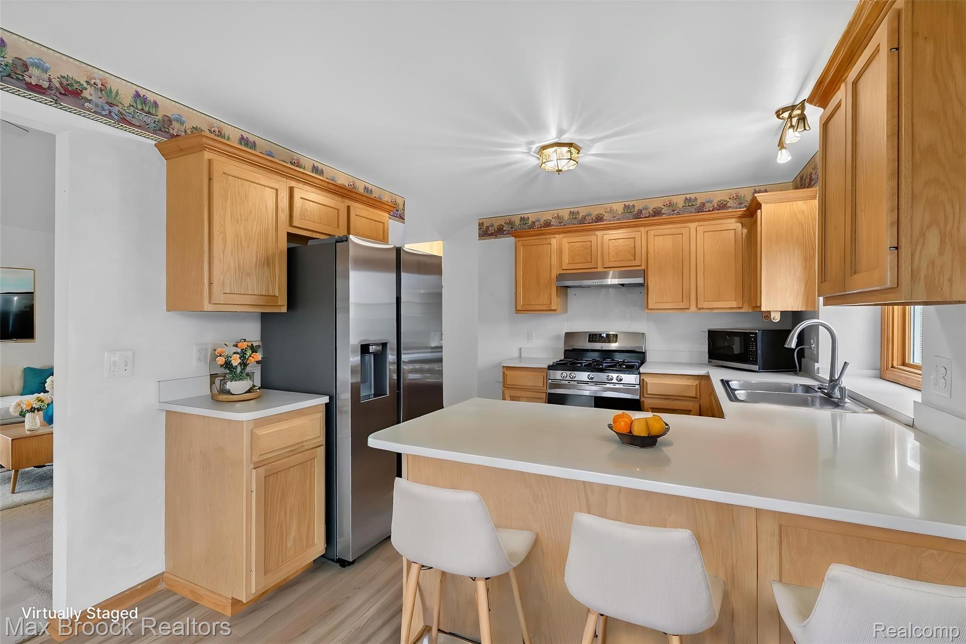
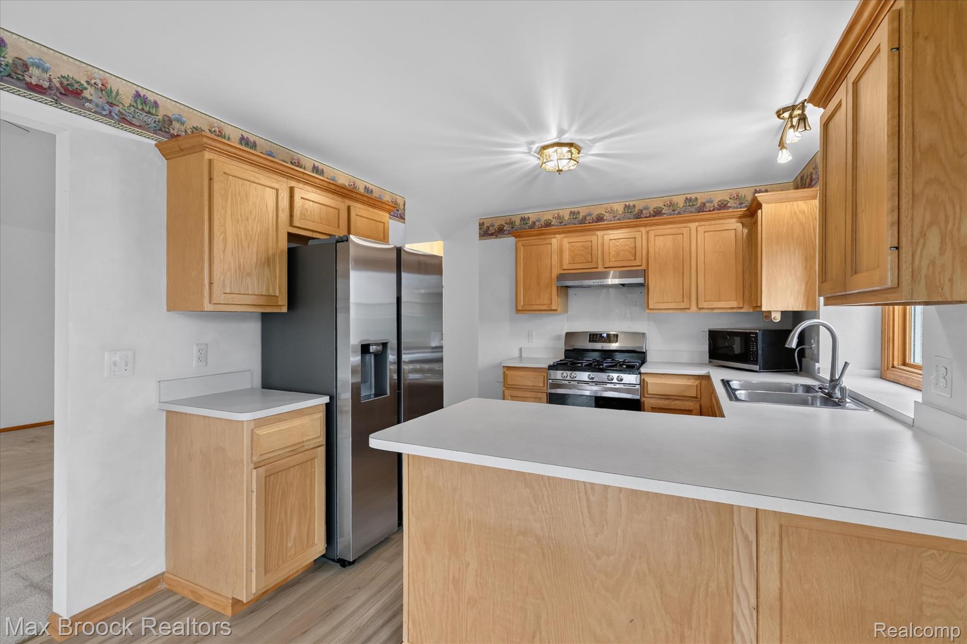
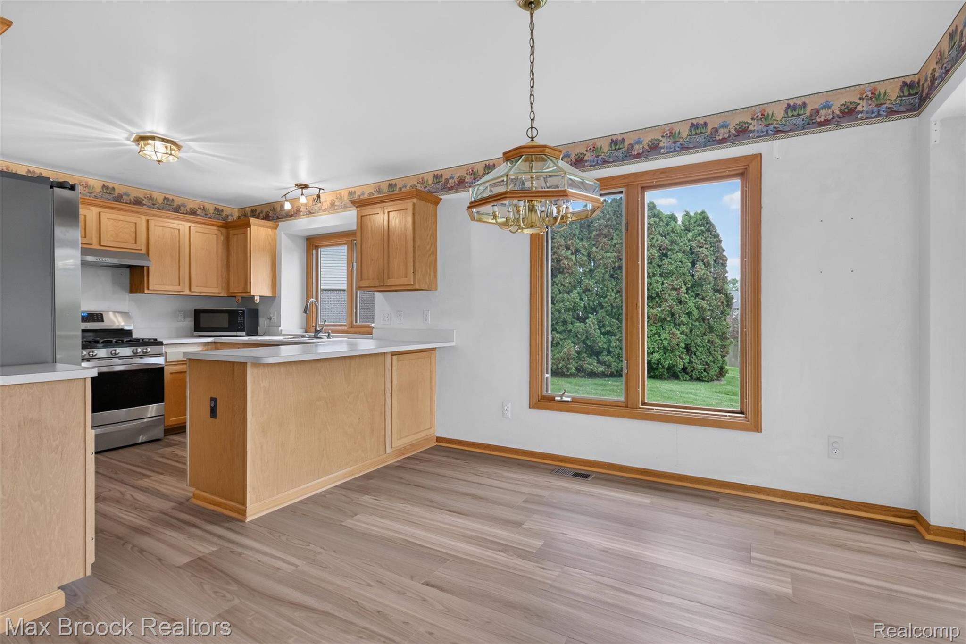
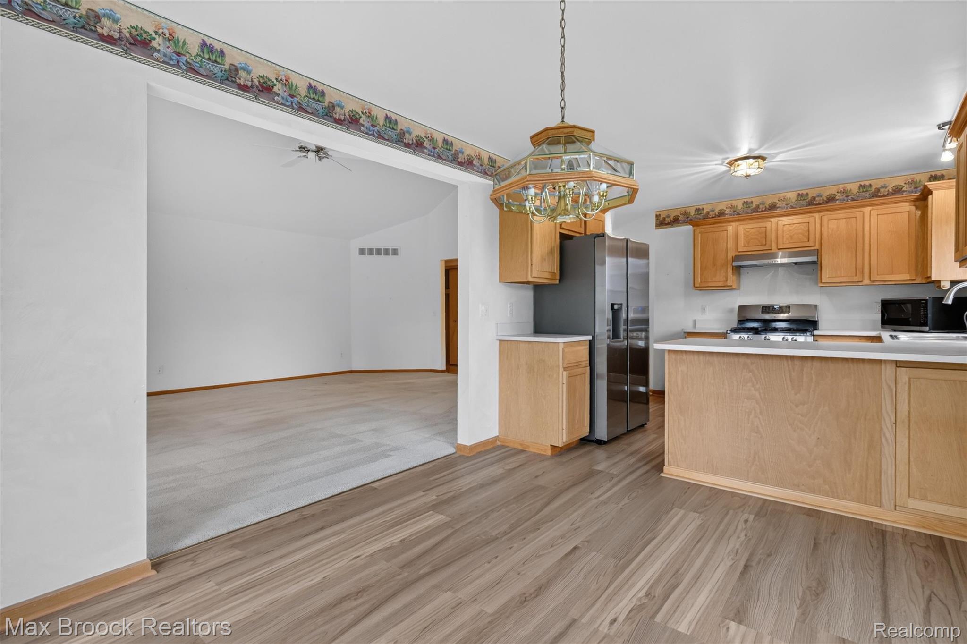
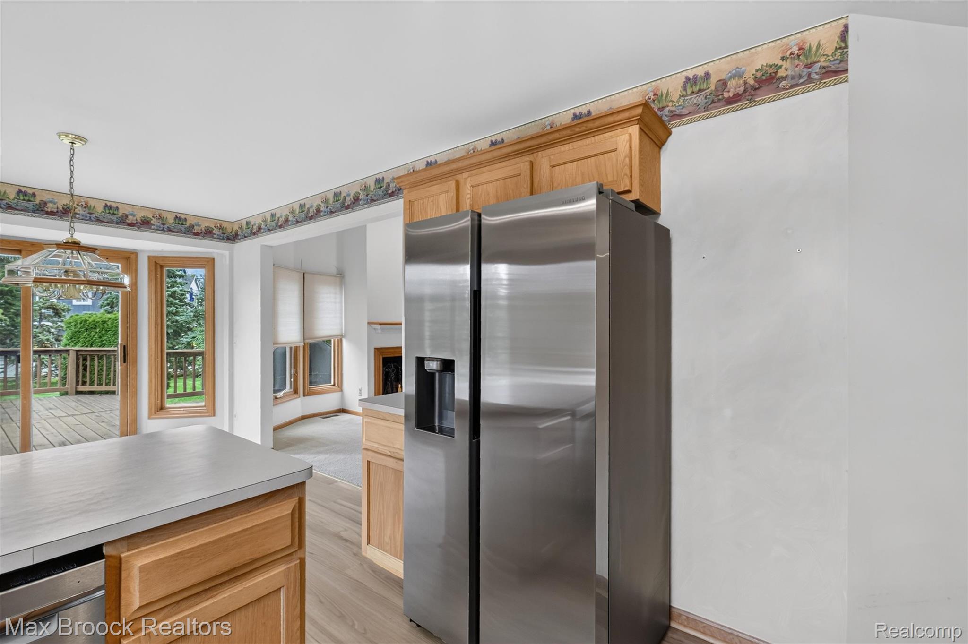
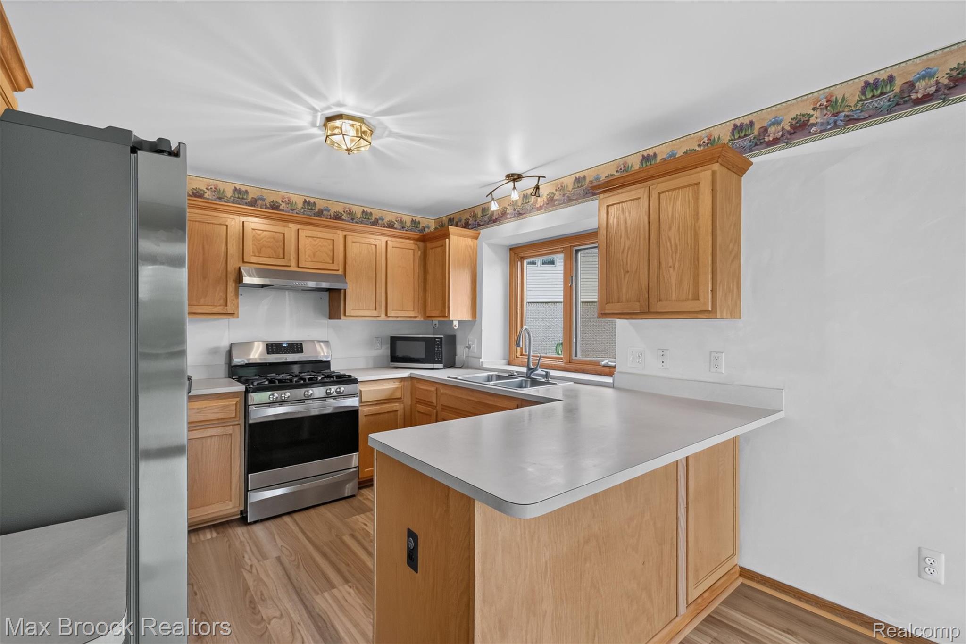
Kitchen featuring natural wood cabinetry, solid surface countertops, stainless steel side-by-side refrigerator, gas range, and a double basin stainless steel sink
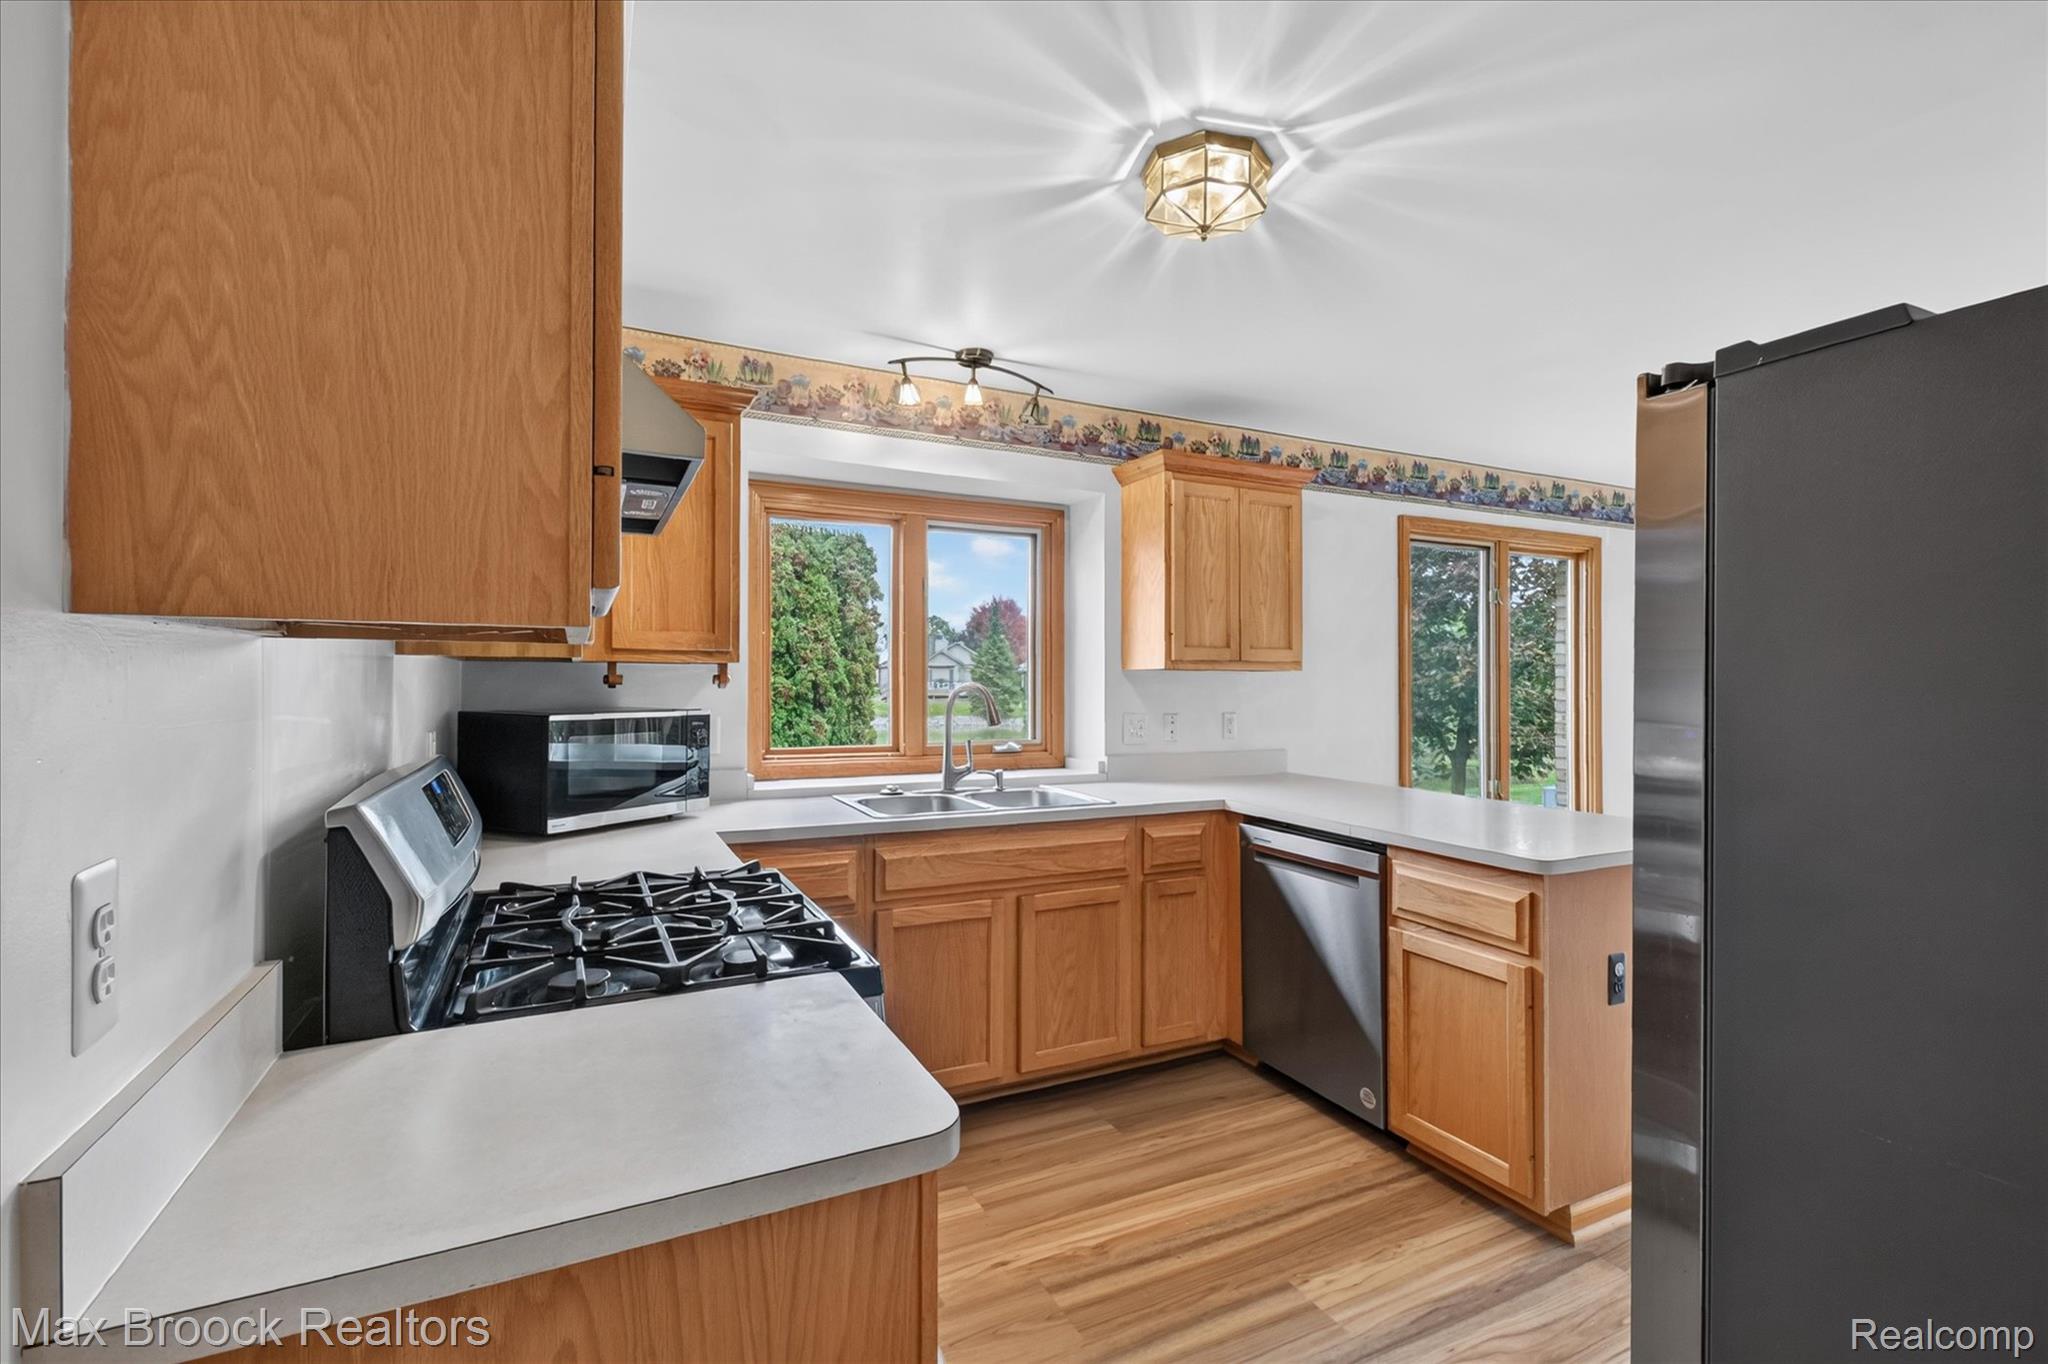
Kitchen featuring natural wood cabinetry, solid surface countertops, stainless steel refrigerator, gas range, and dual-basin sink with gooseneck faucet
Kitchen featuring wood cabinetry, a peninsula with a solid-surface countertop, stainless steel appliances, wood-finish flooring, and a multi-light pendant fixture
Kitchen featuring natural wood cabinetry, a peninsula breakfast bar, stainless steel refrigerator, and wood-finish flooring
Kitchen featuring wood cabinetry, stainless steel side-by-side refrigerator, wood-finish flooring, and sliding glass doors
Kitchen featuring wood cabinetry, stainless steel gas range, integrated peninsula, and wood-finish flooring
Kitchen featuring wood cabinetry, stainless steel appliances, wood-finish flooring, solid surface countertops, and dual-pane windows
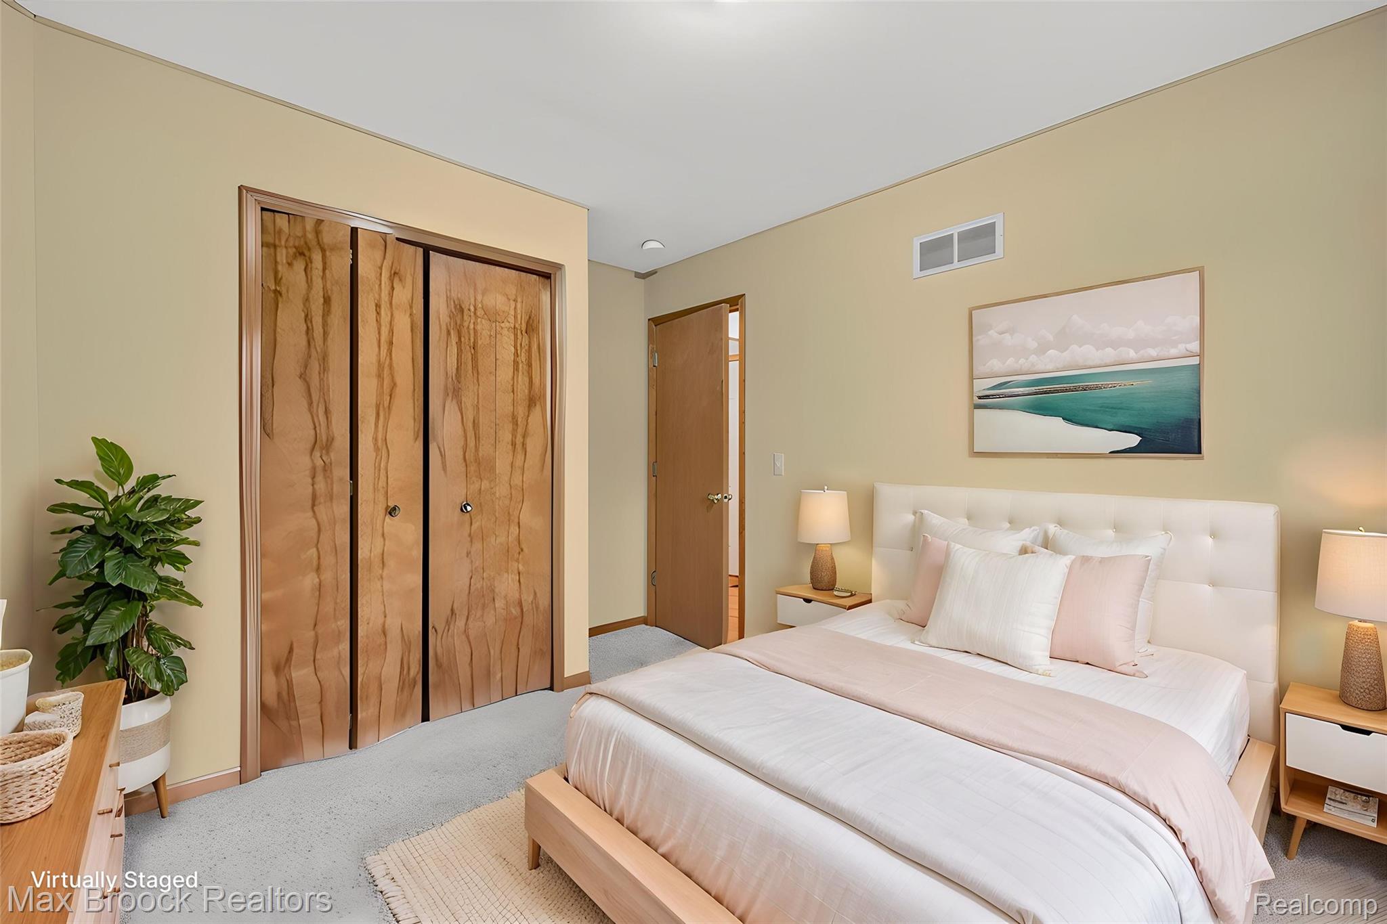
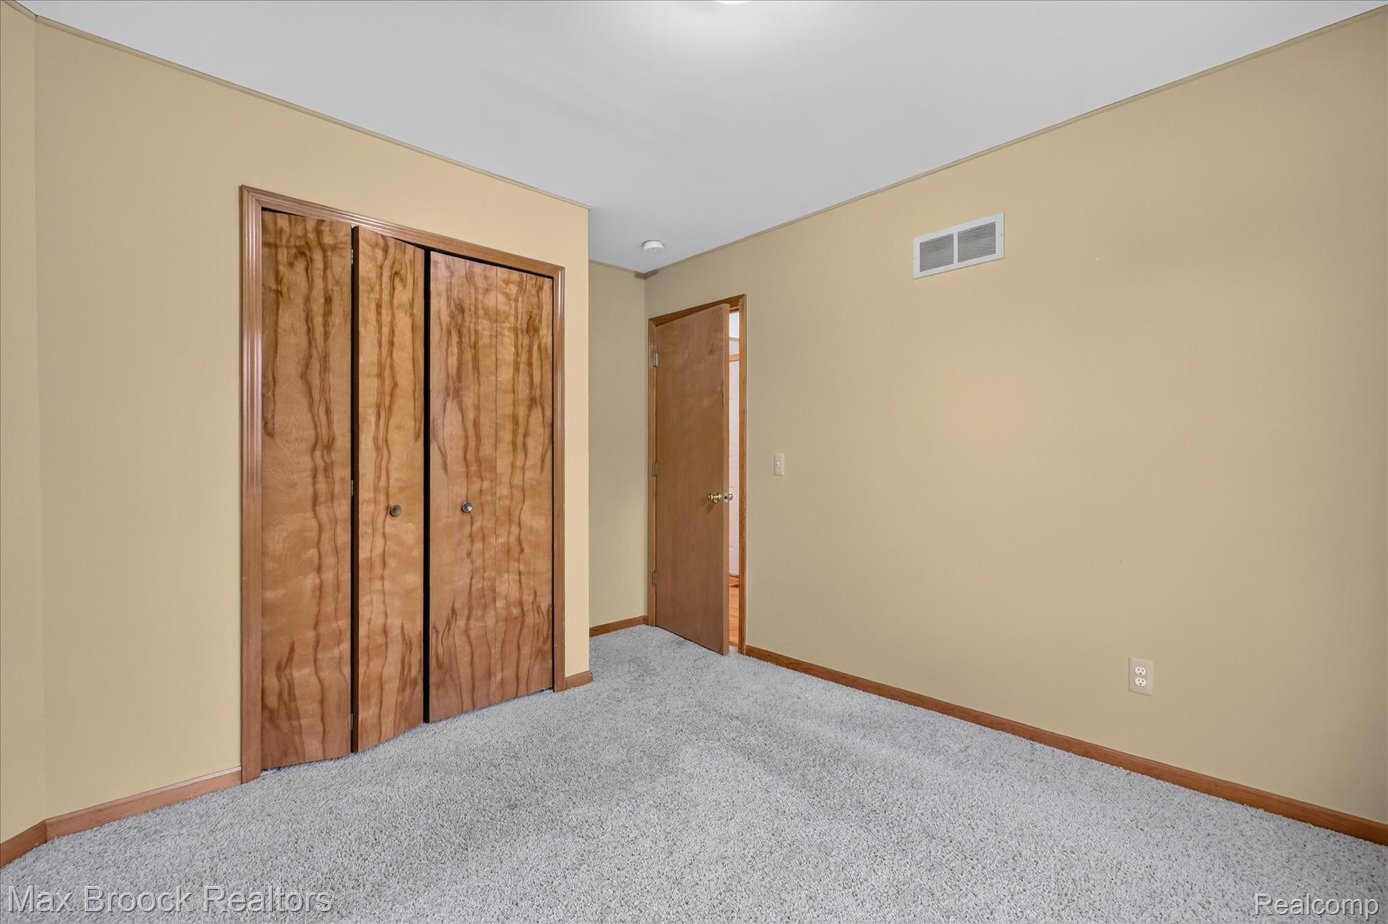
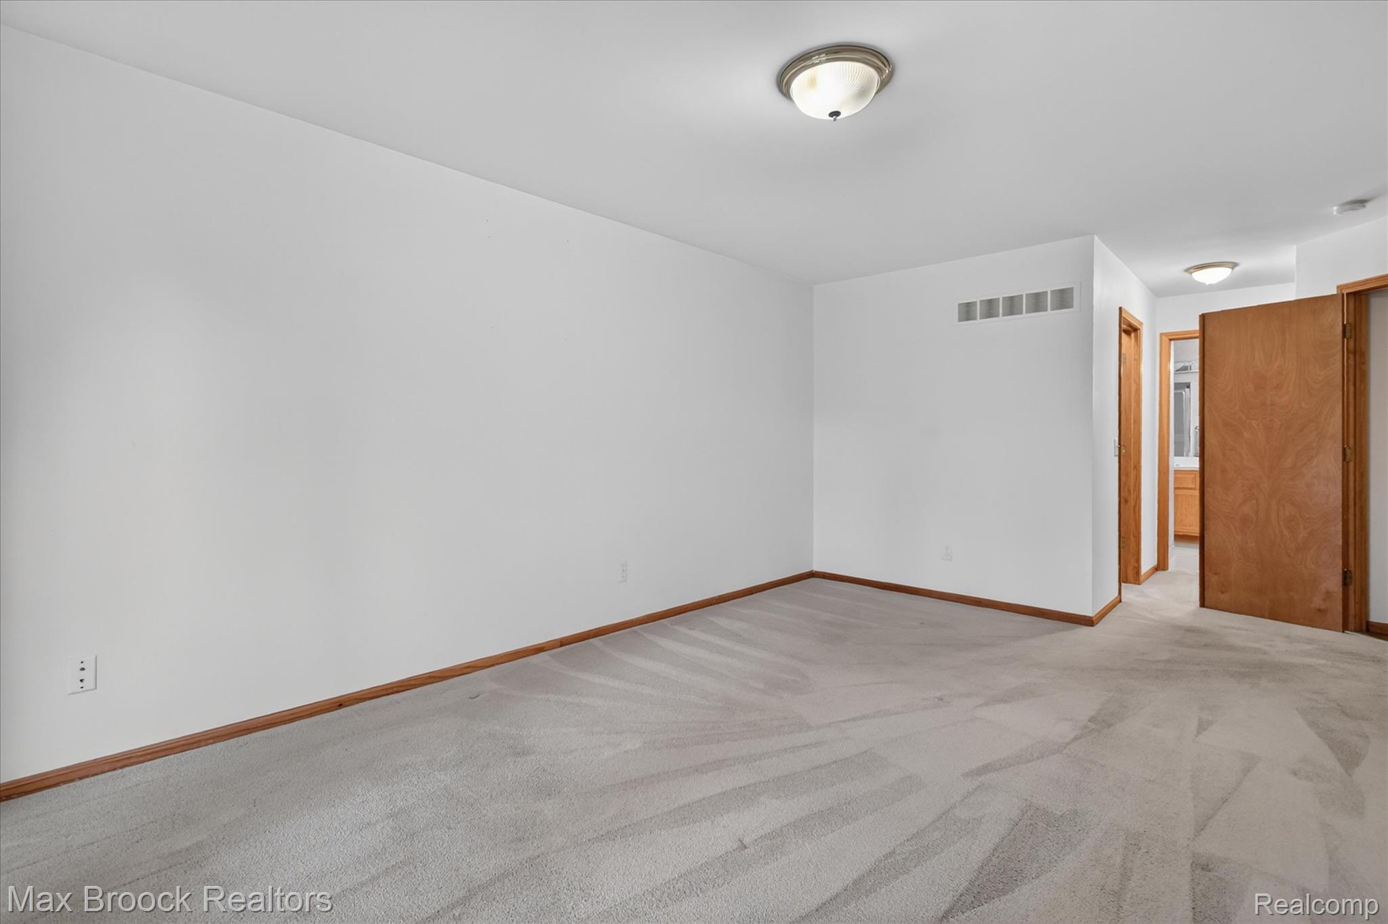
Room featuring wall-to-wall carpeting, wood-finish bi-fold closet doors, and a solid-core wood entry door
Neutral-toned interior space featuring light-colored wall-to-wall carpeting, bi-fold wood-finish closet doors, and wood trim accents
Neutral-toned room featuring wall-to-wall carpeting, wood-trimmed window casing, and a ceiling-mounted light fixture
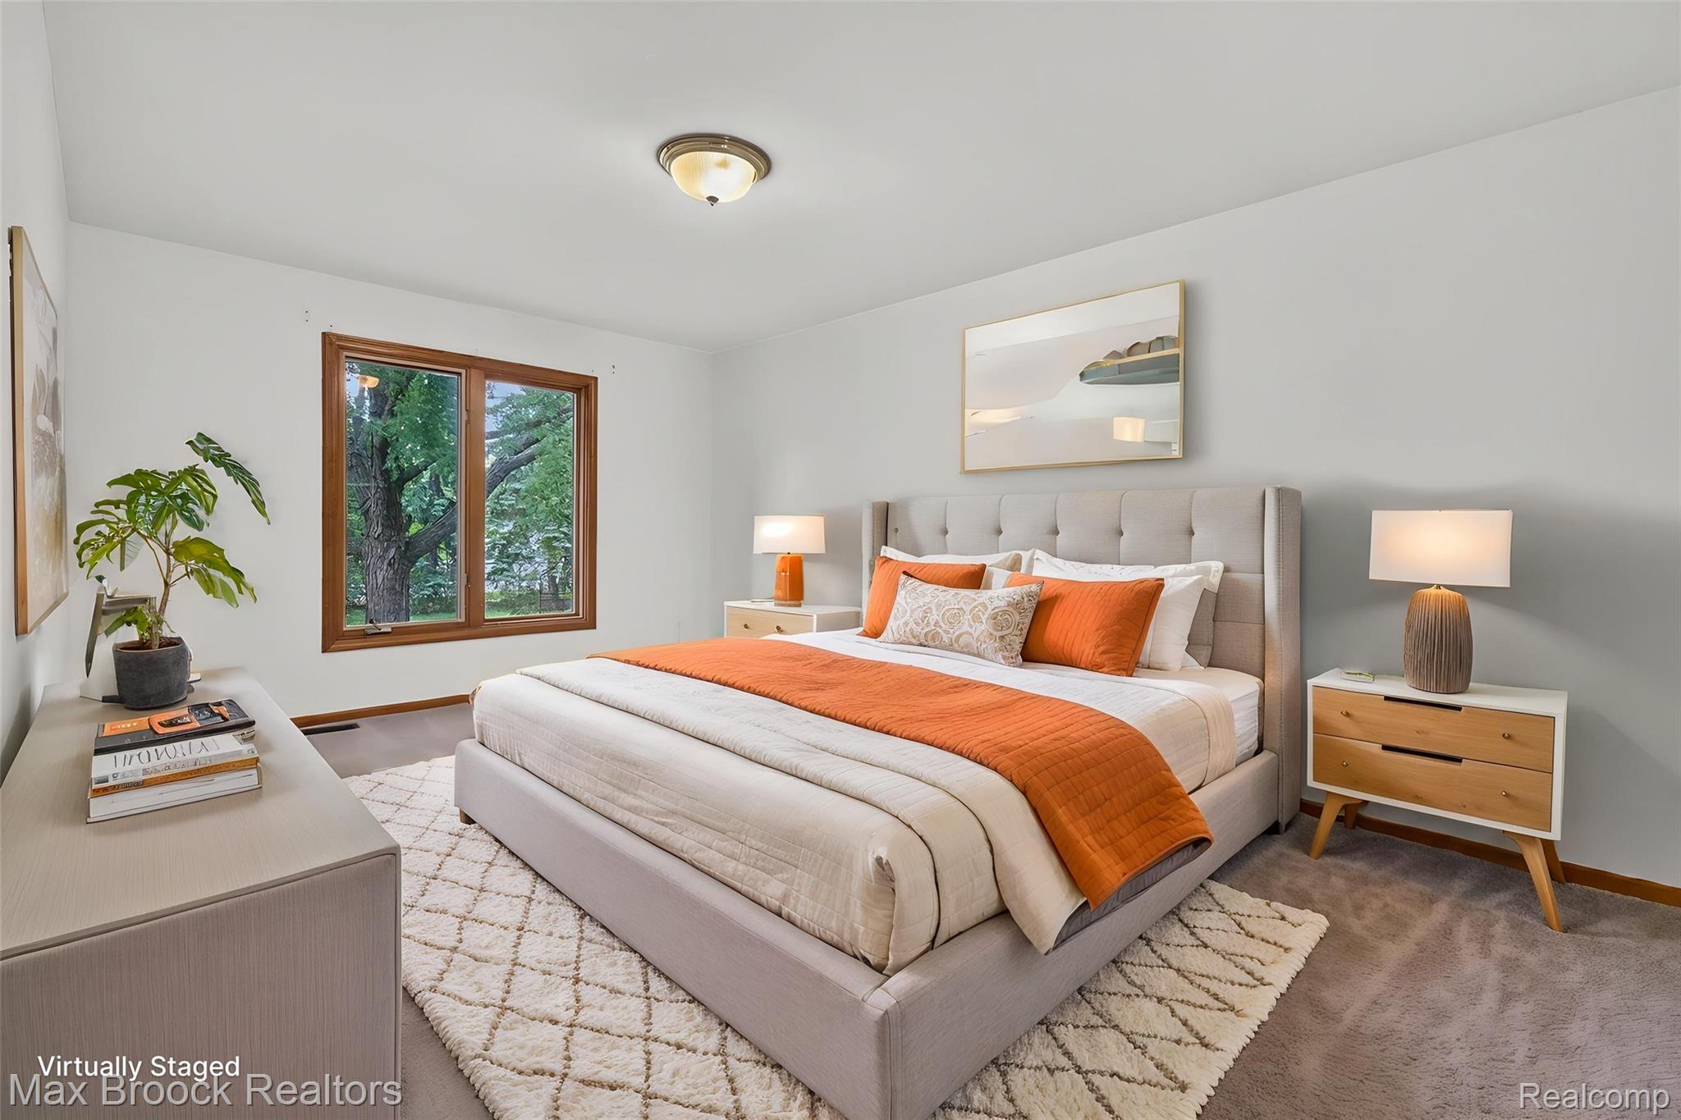
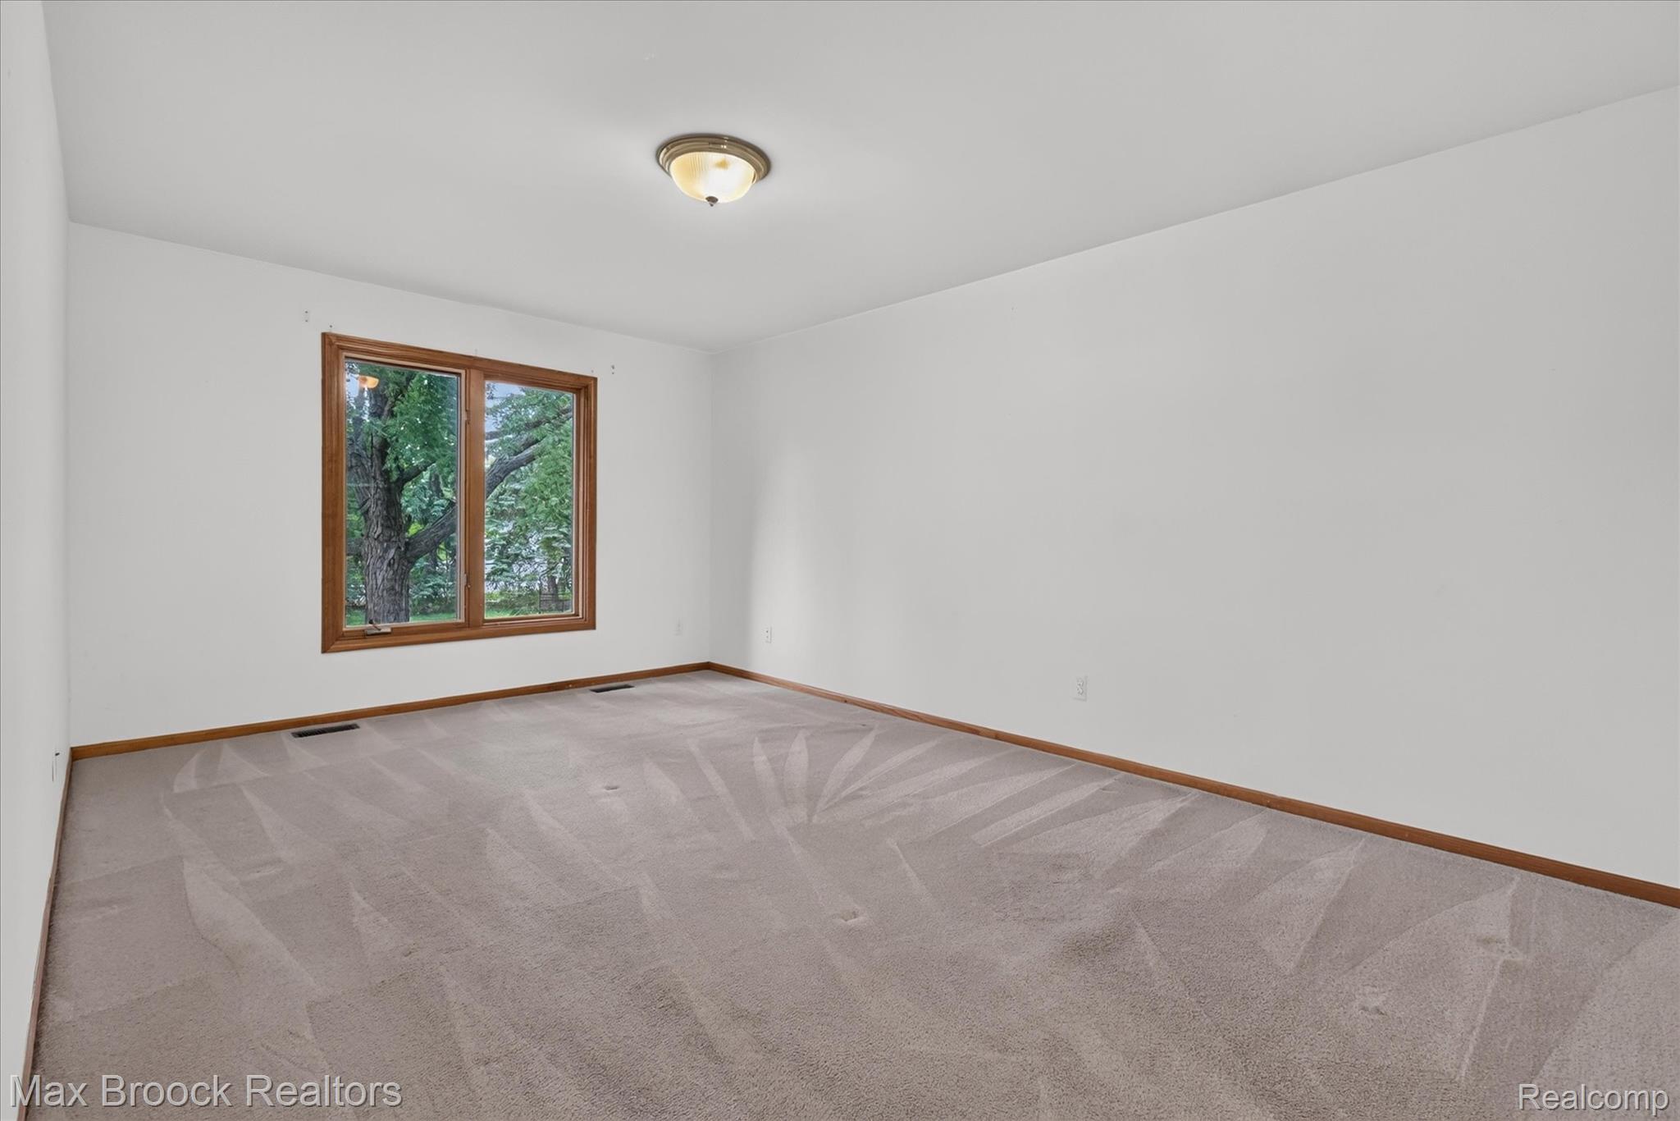
Neutral-toned carpeted flooring, wood-framed window, and flush-mount ceiling light fixture
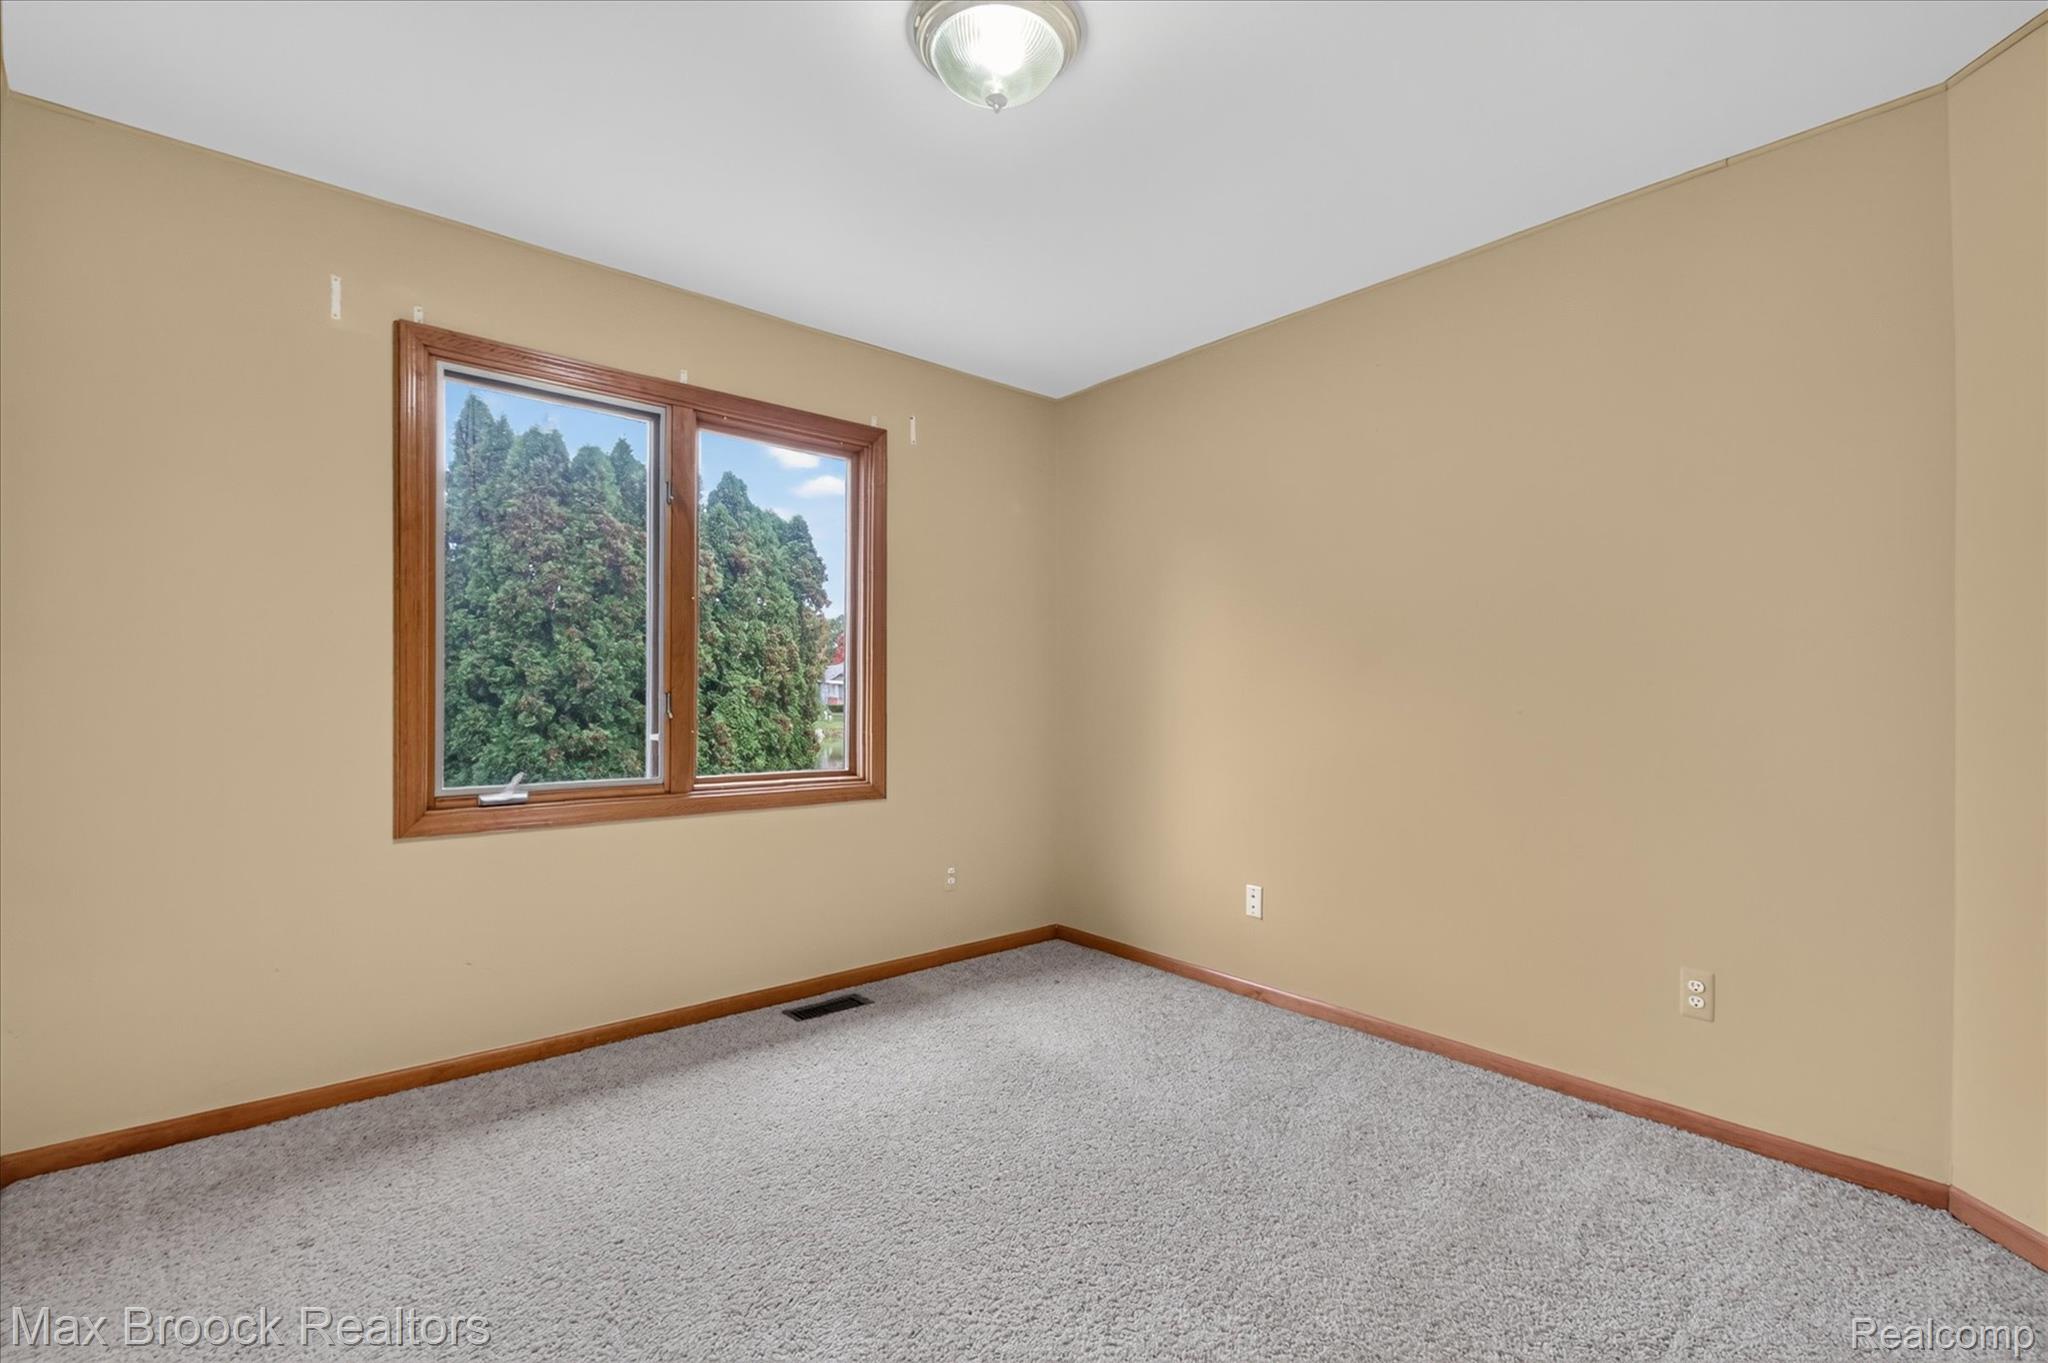
Neutral-toned wall-to-wall carpeting, wood-trimmed casement window, and flush-mount ceiling light fixture
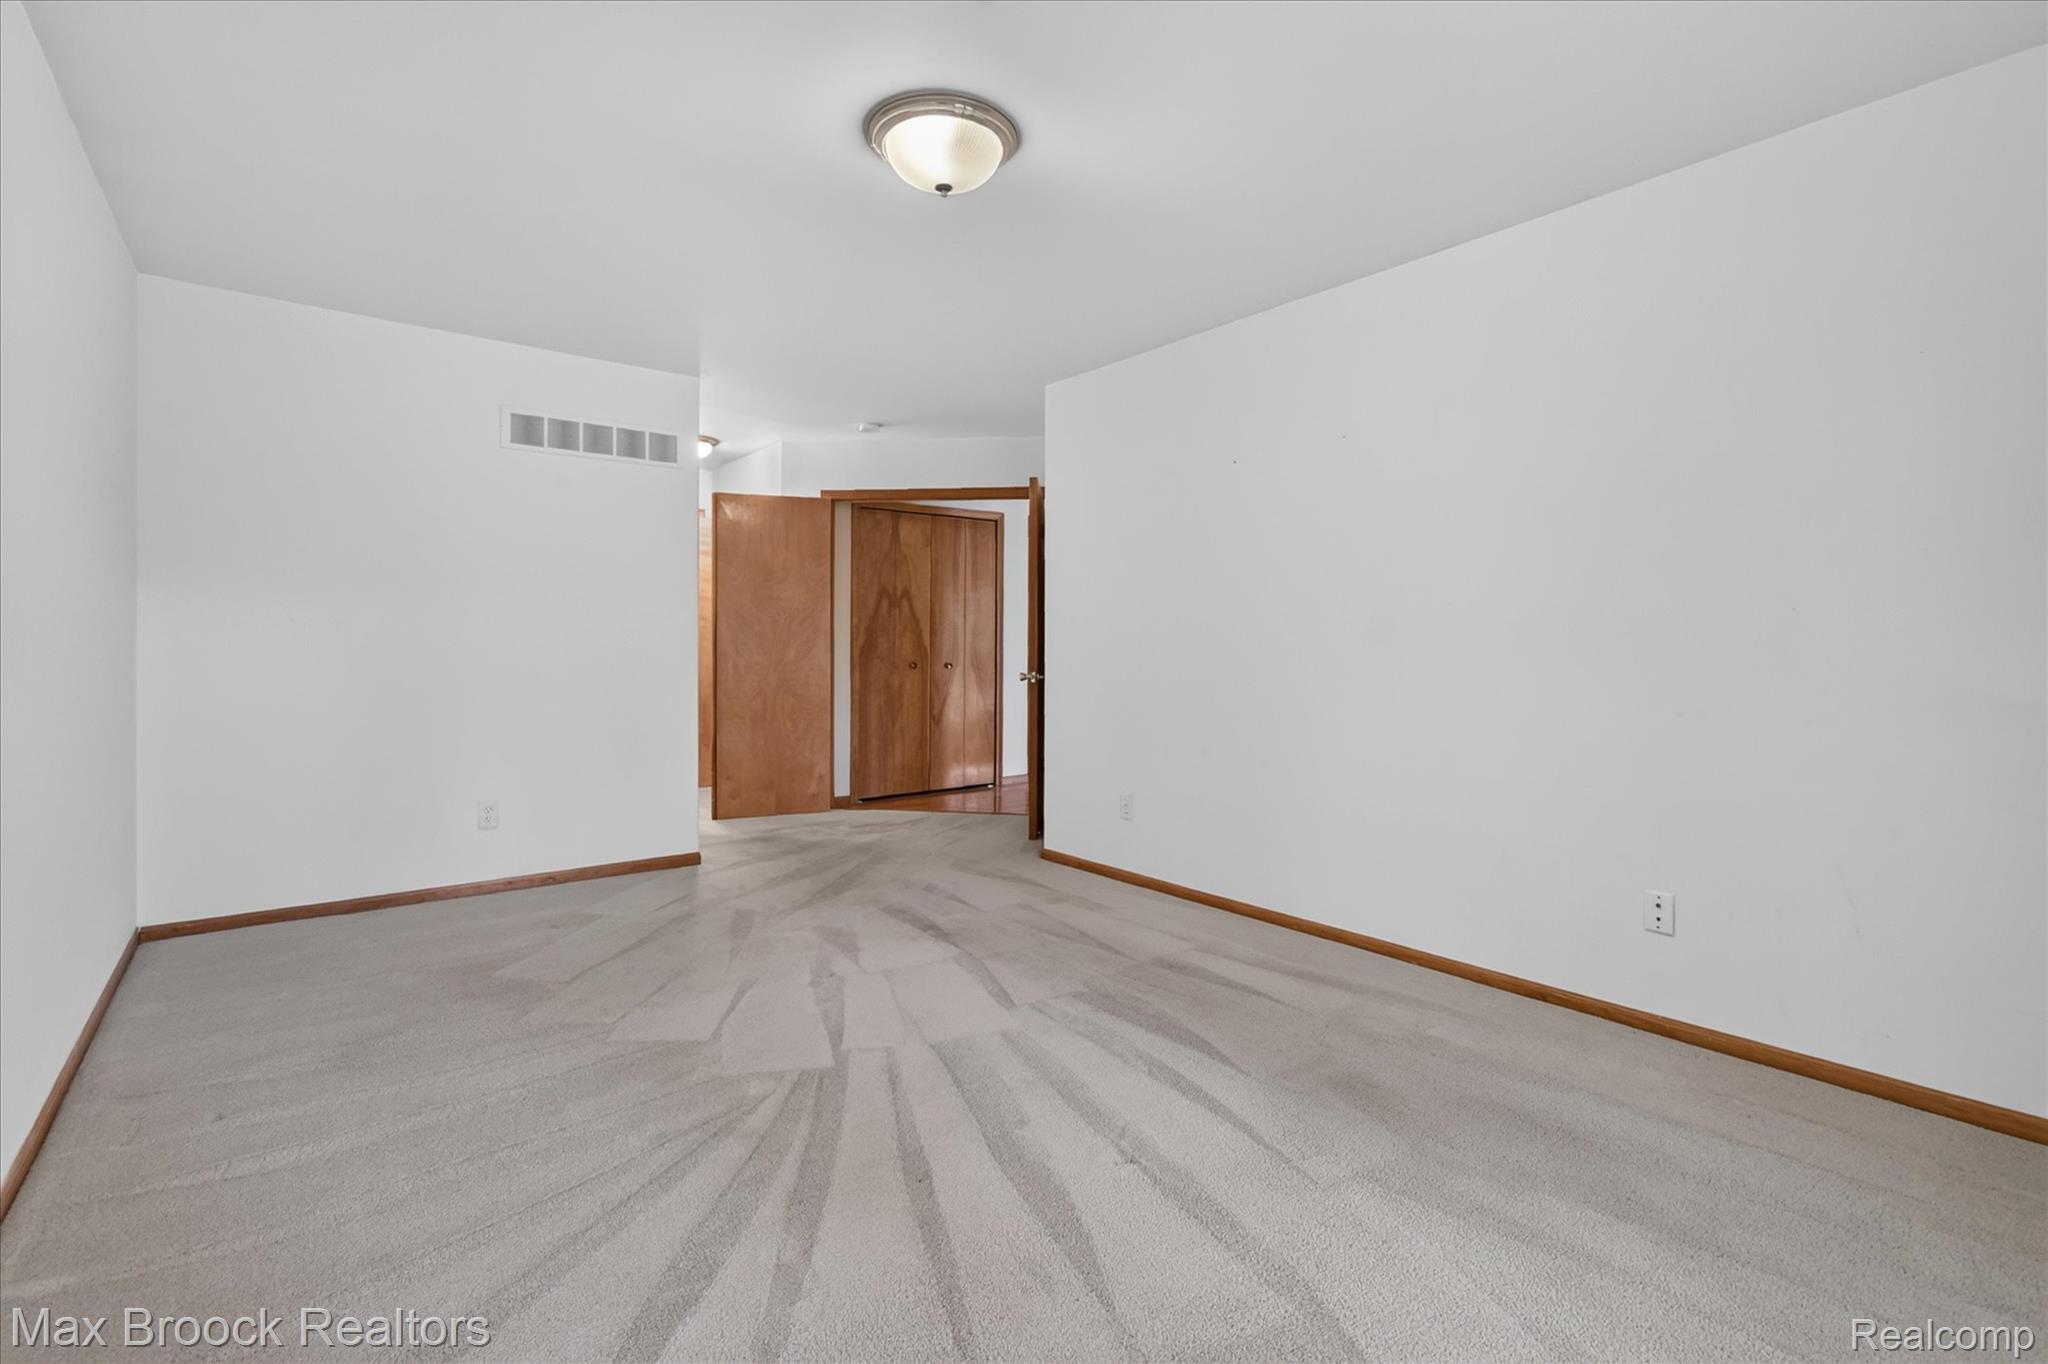
Room with neutral wall-to-wall carpeting, flush-mount ceiling lighting, and solid wood-finish interior doors
Interior space featuring neutral wall-to-wall carpeting, flush-mount ceiling lighting, and solid wood-finish interior doors
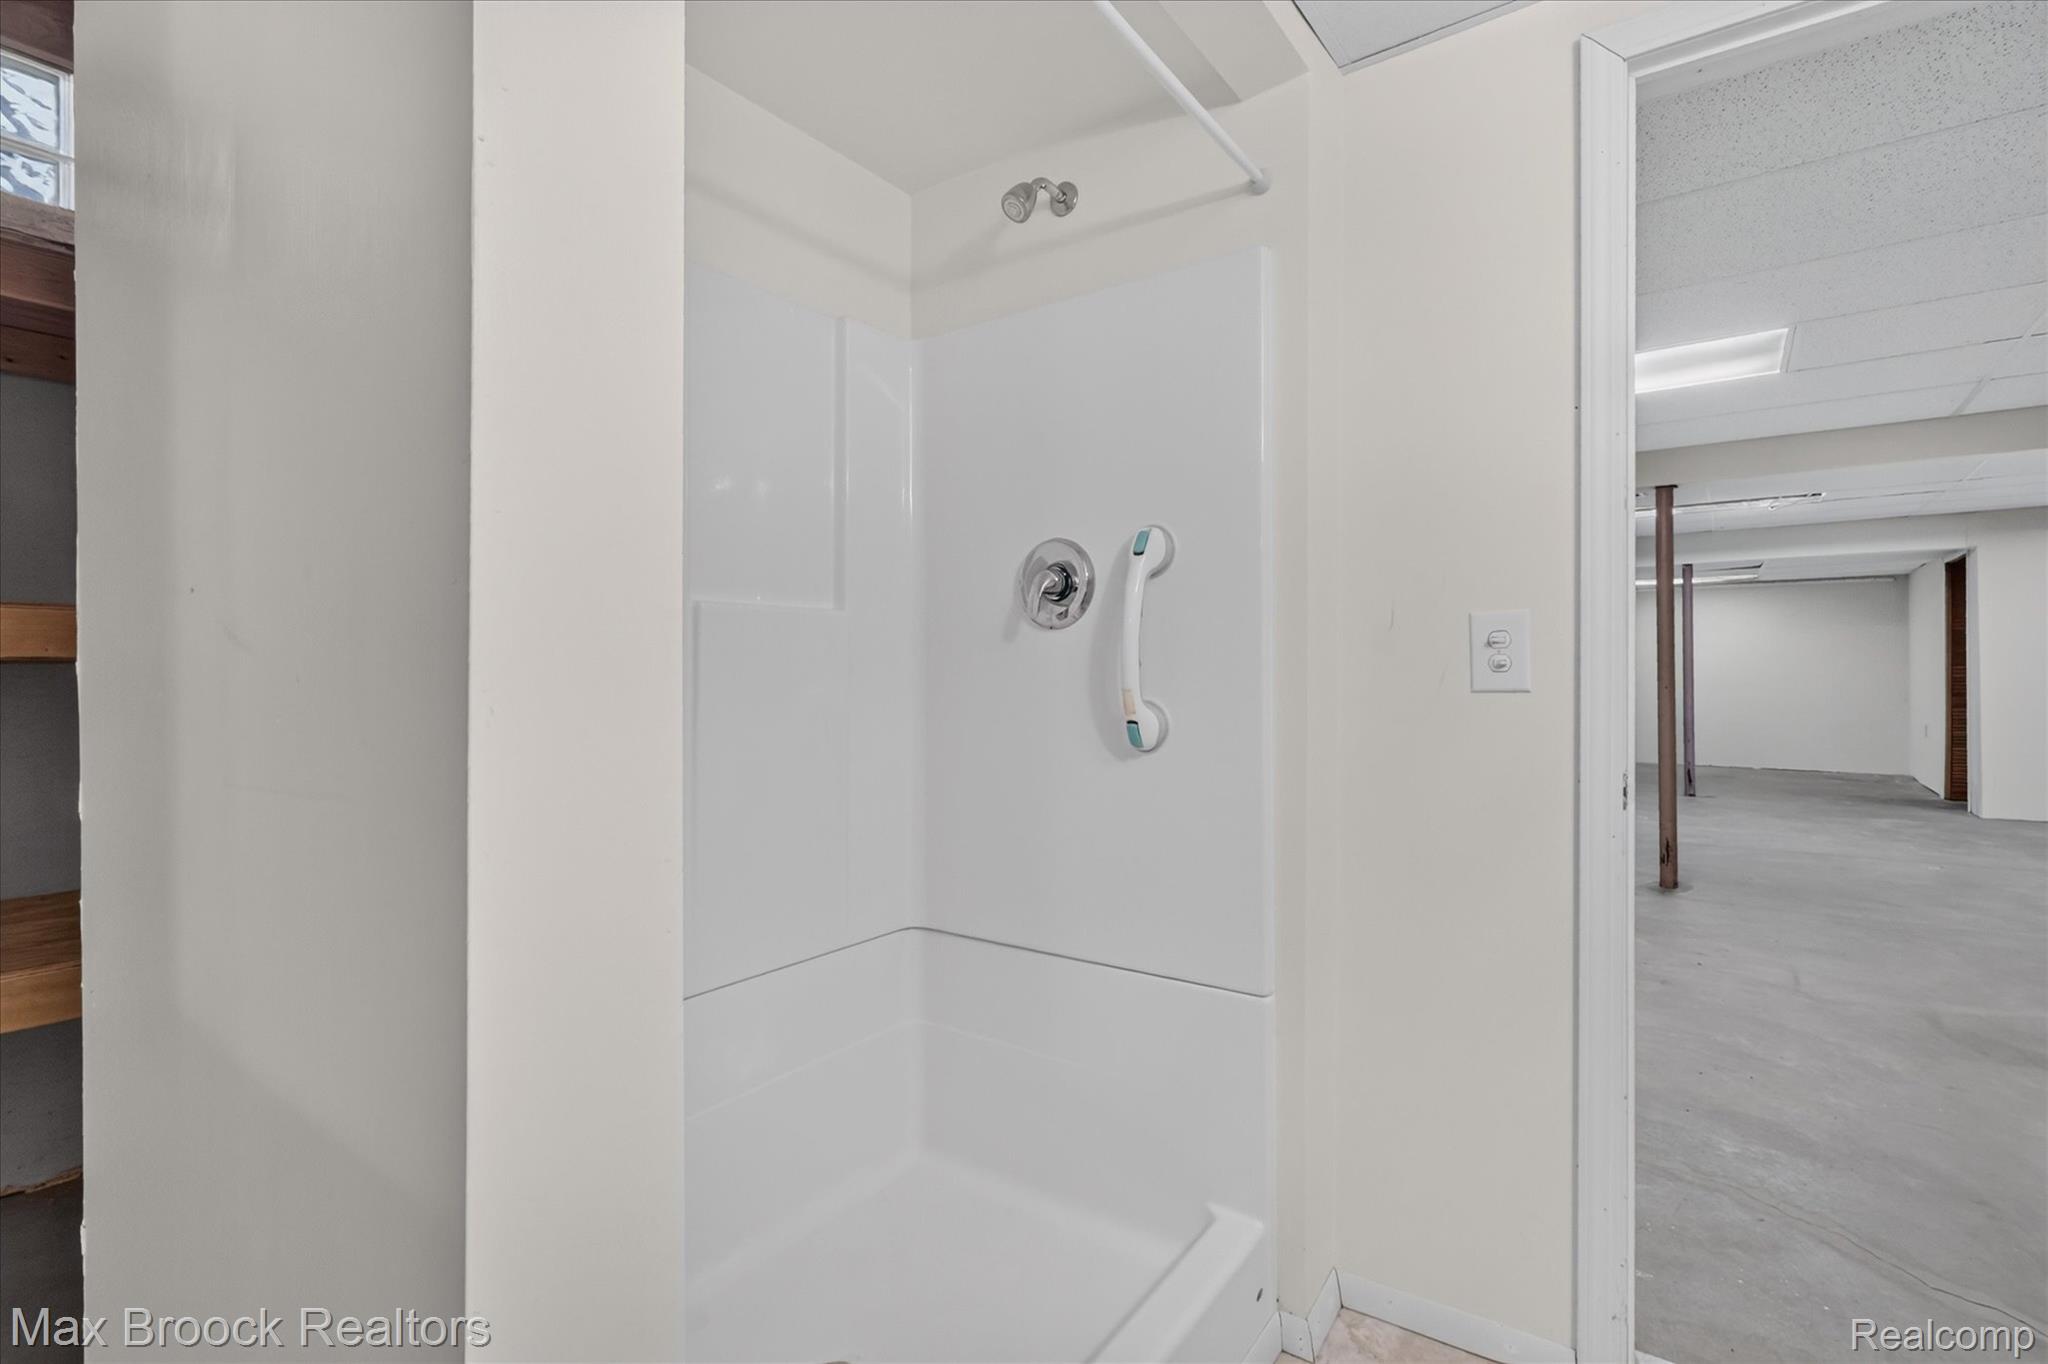
Shower stall featuring white surround panels, chrome hardware, and a wall-mounted support bar
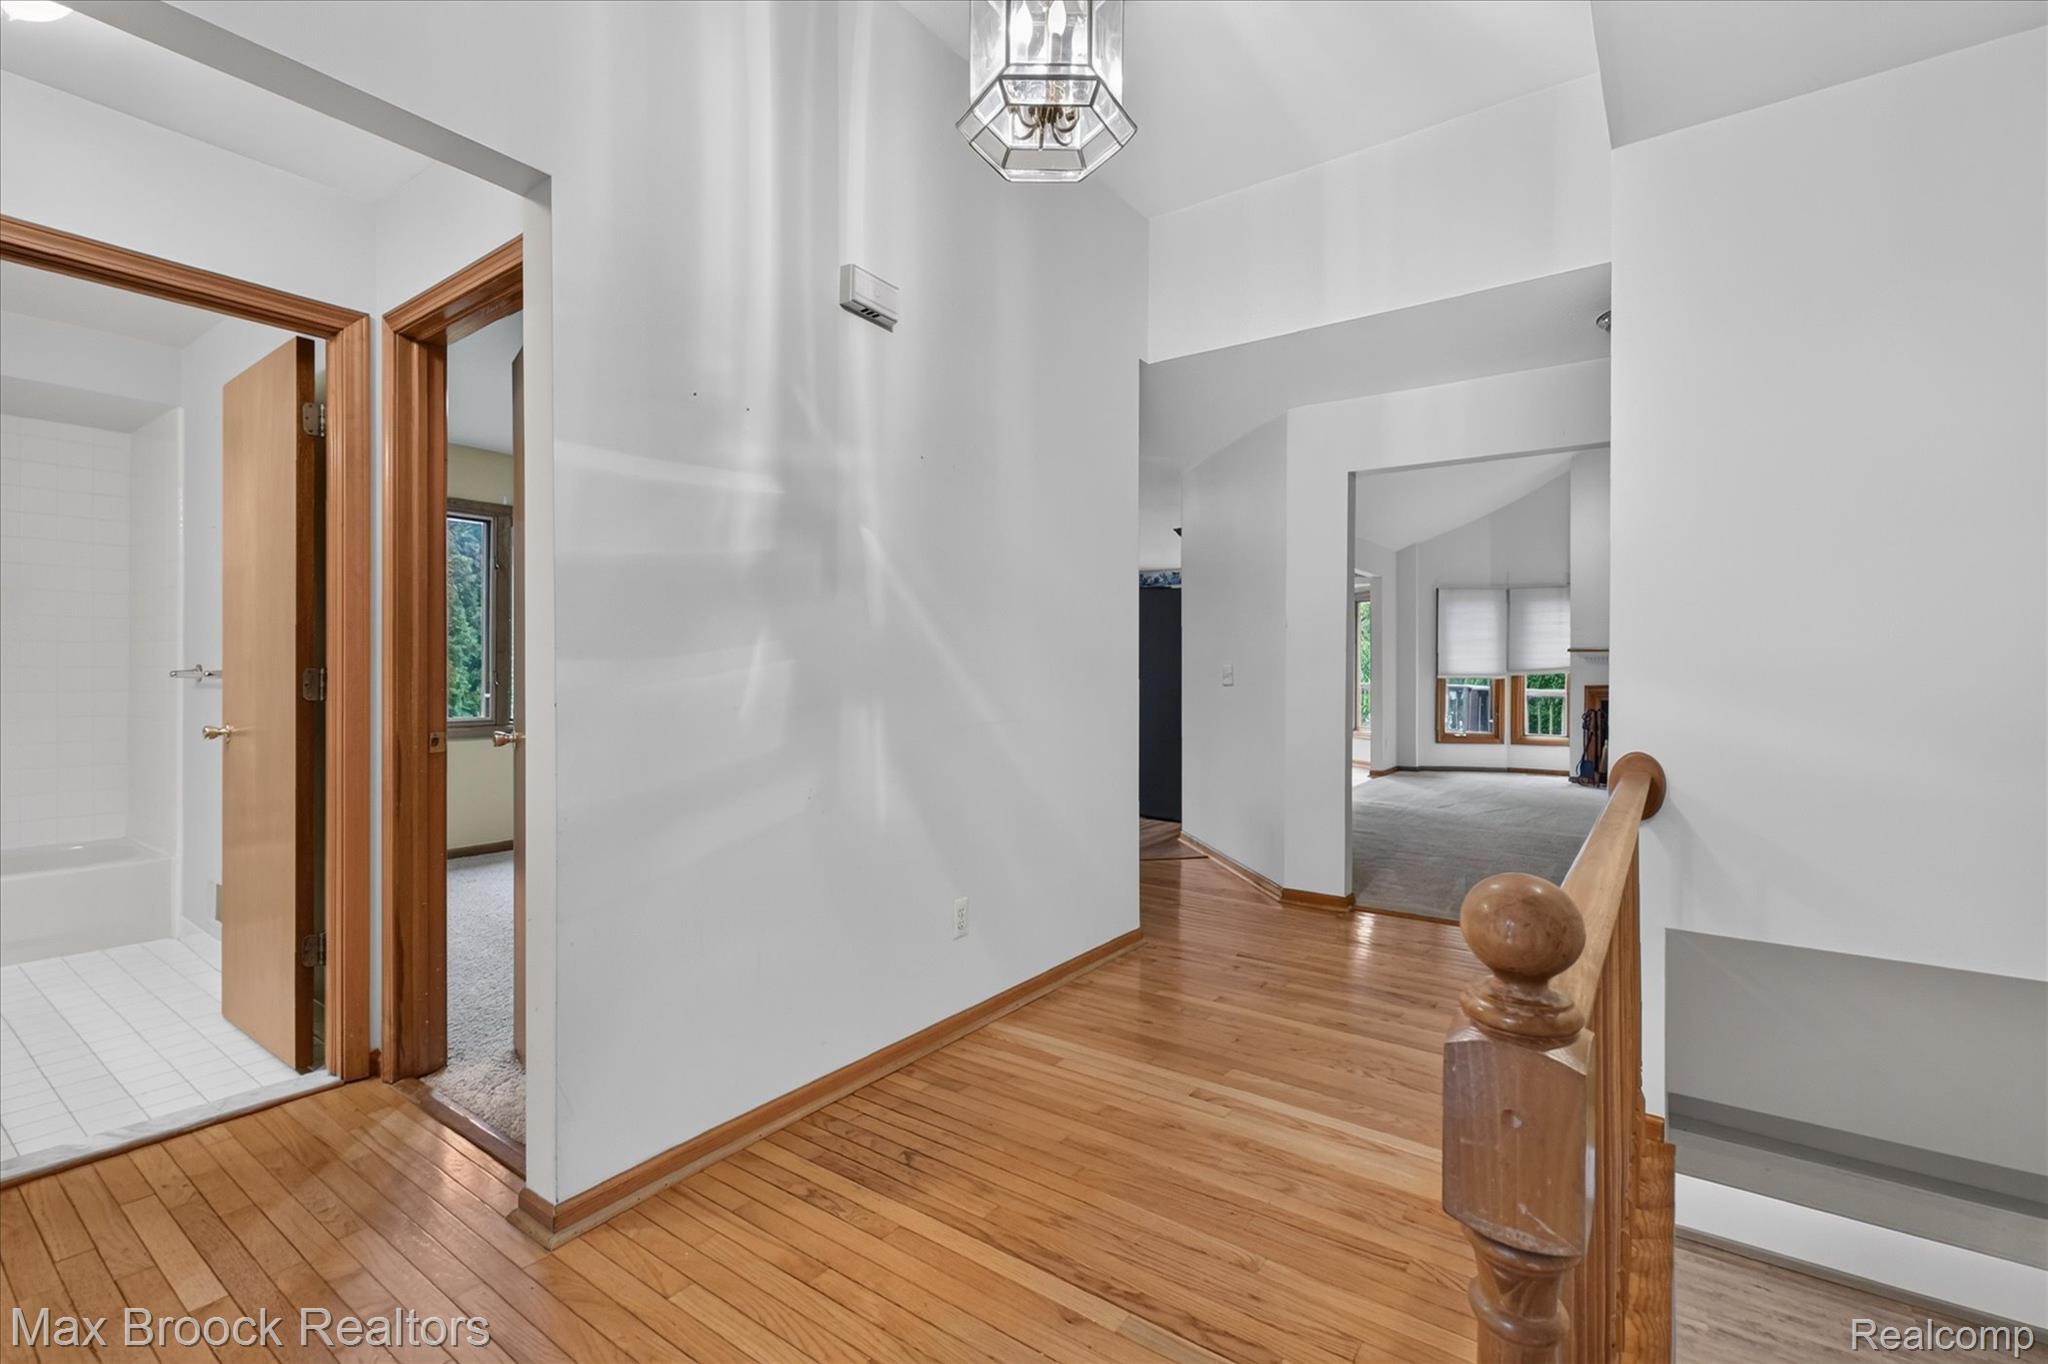
Interior hallway featuring wood-finish flooring, a decorative pendant light fixture, and a wood banister with a turned newel post
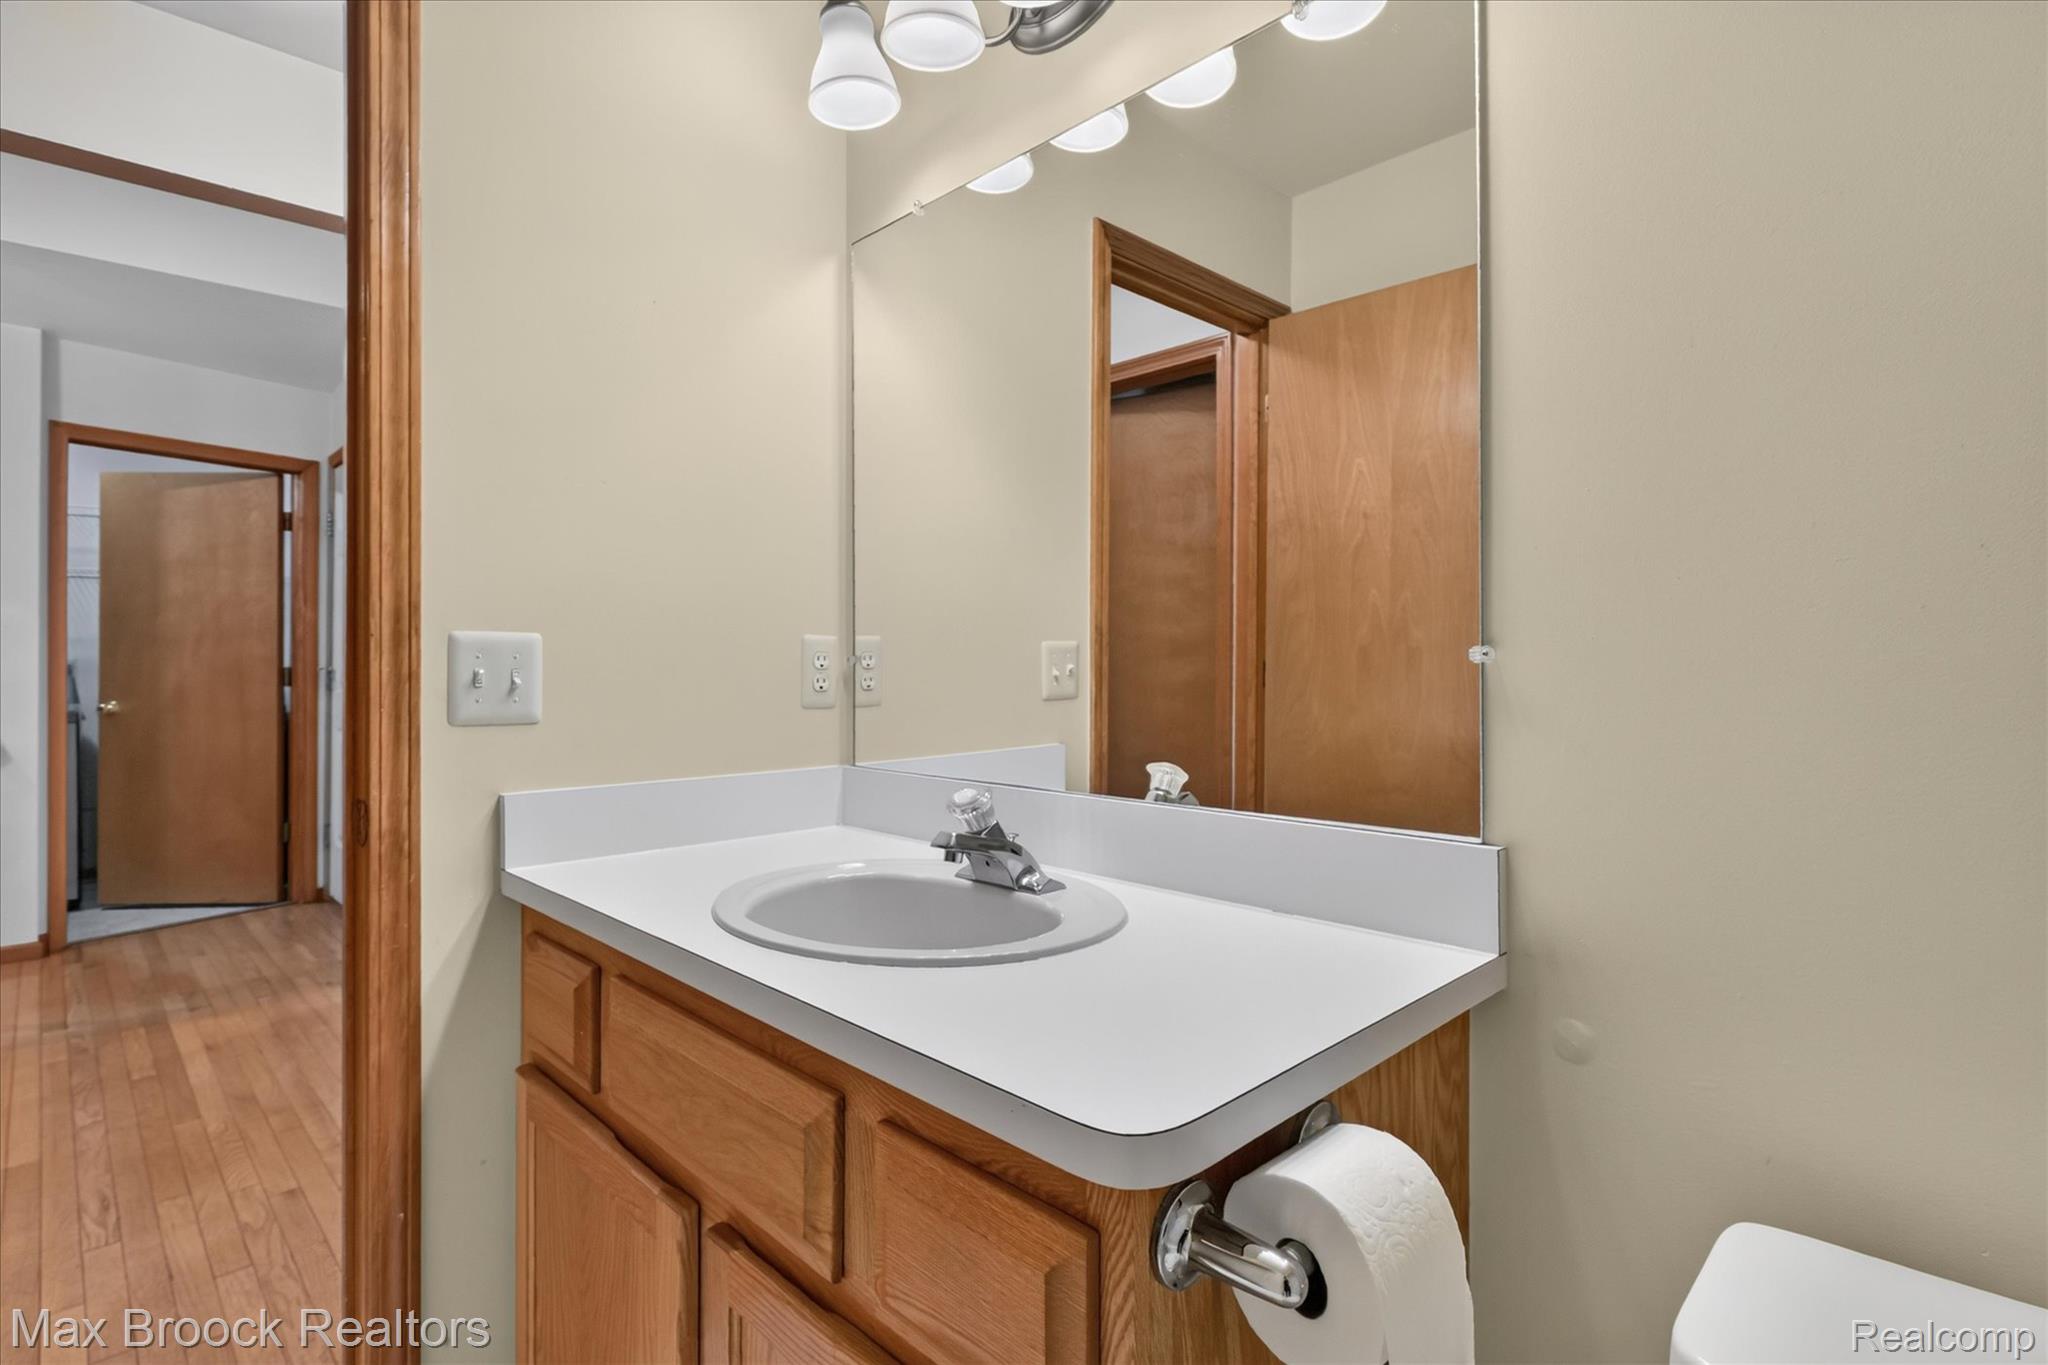
Bathroom vanity featuring a solid surface countertop, integrated oval sink, chrome-finish faucet, and wood-finish cabinetry topped by a full-width wall mirror with integrated three-bulb vanity lighting
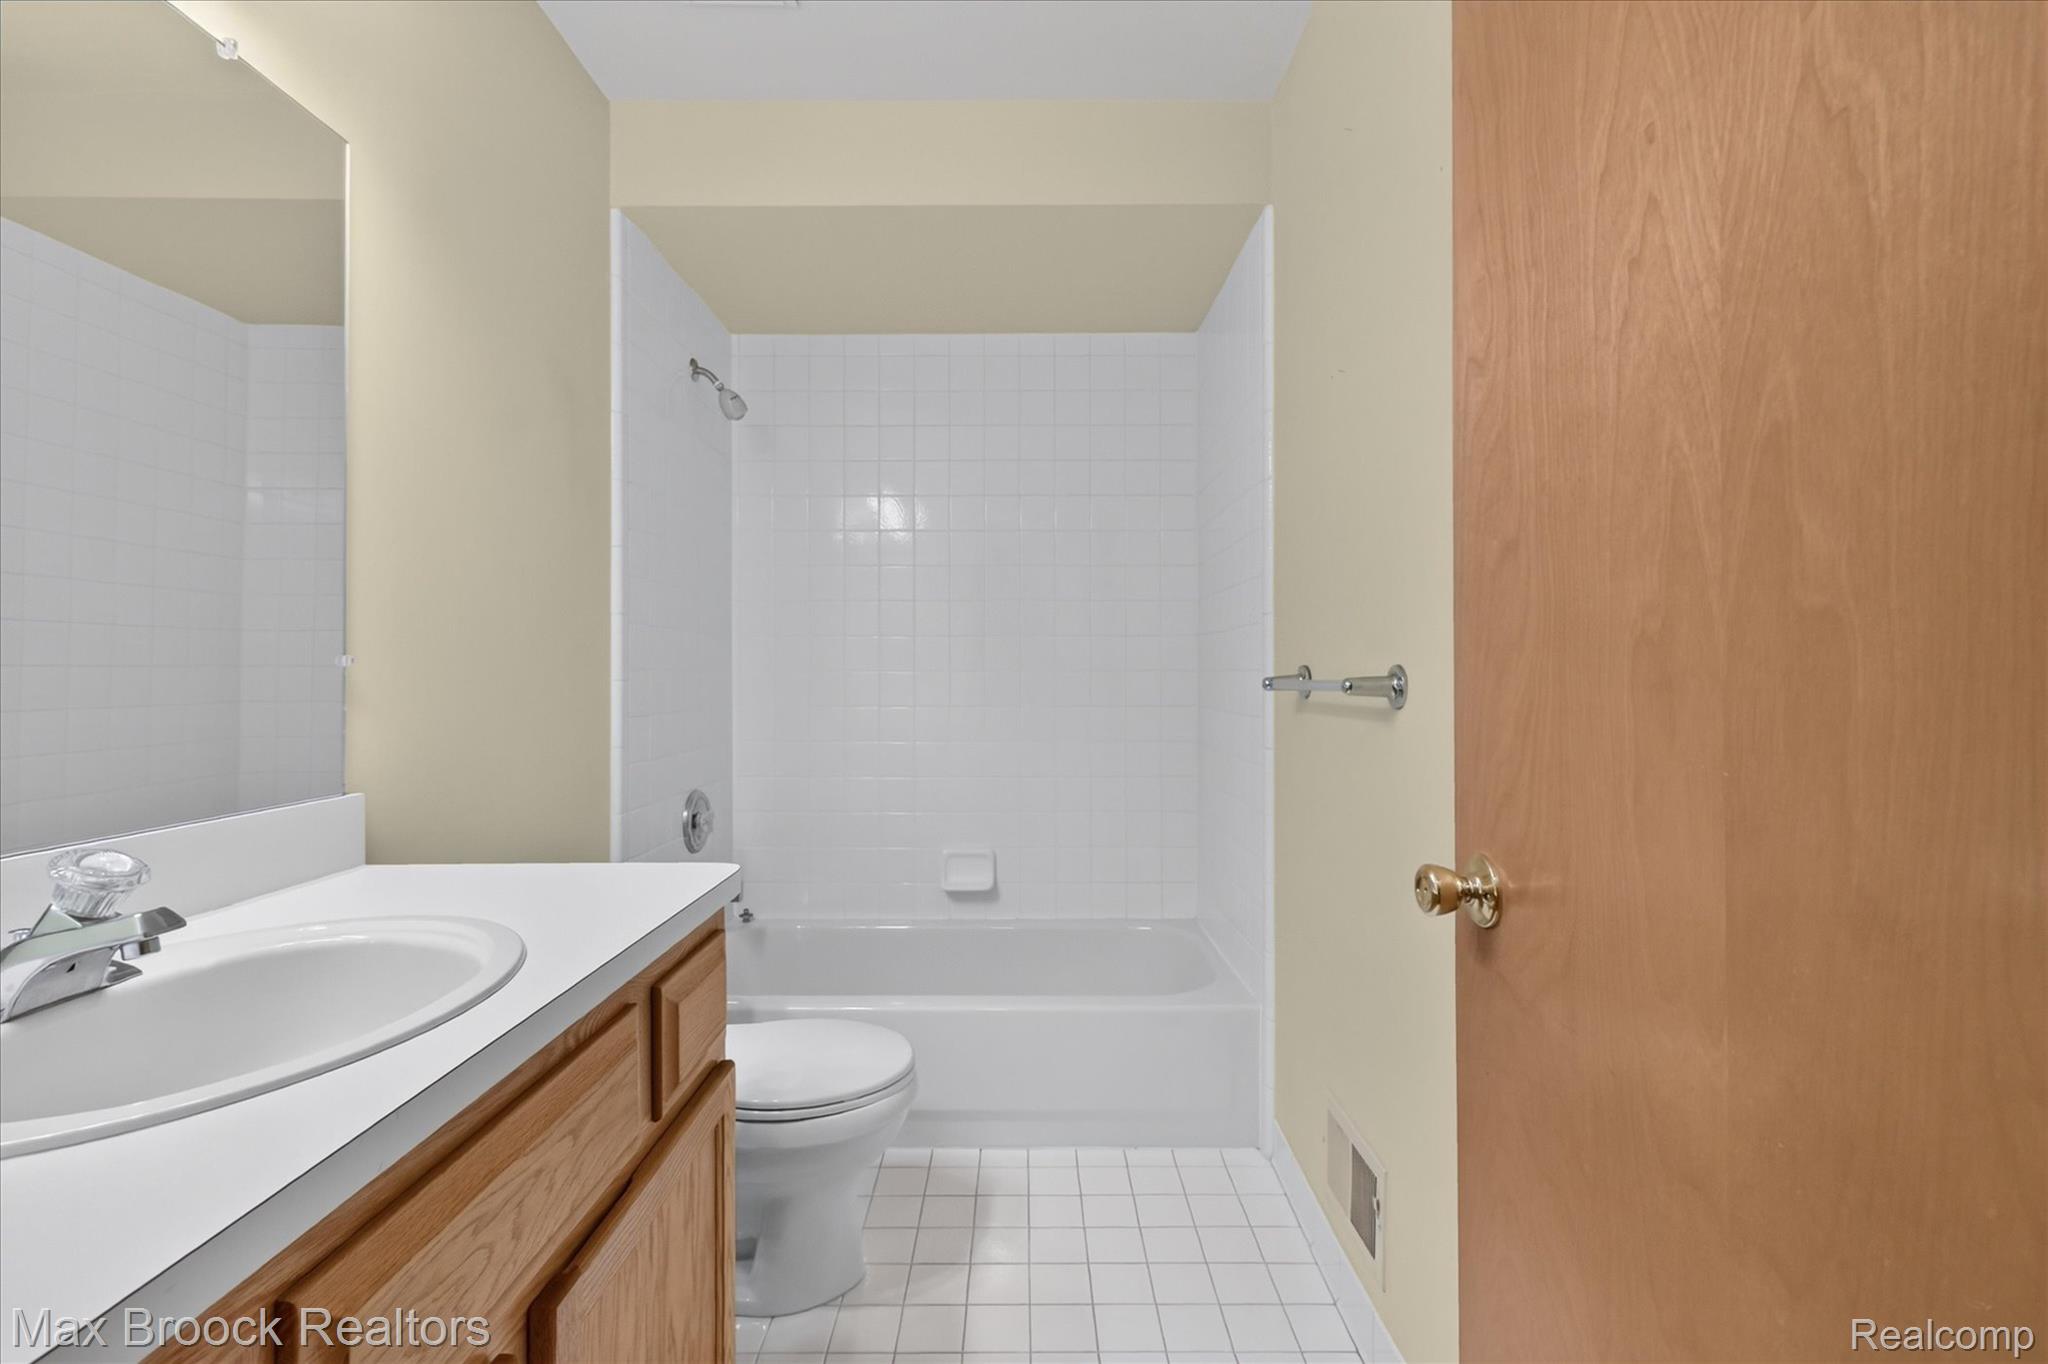
Bathroom featuring a wood-finish vanity with a white countertop, an integrated sink, a full-width wall mirror, and a tiled tub-shower combination
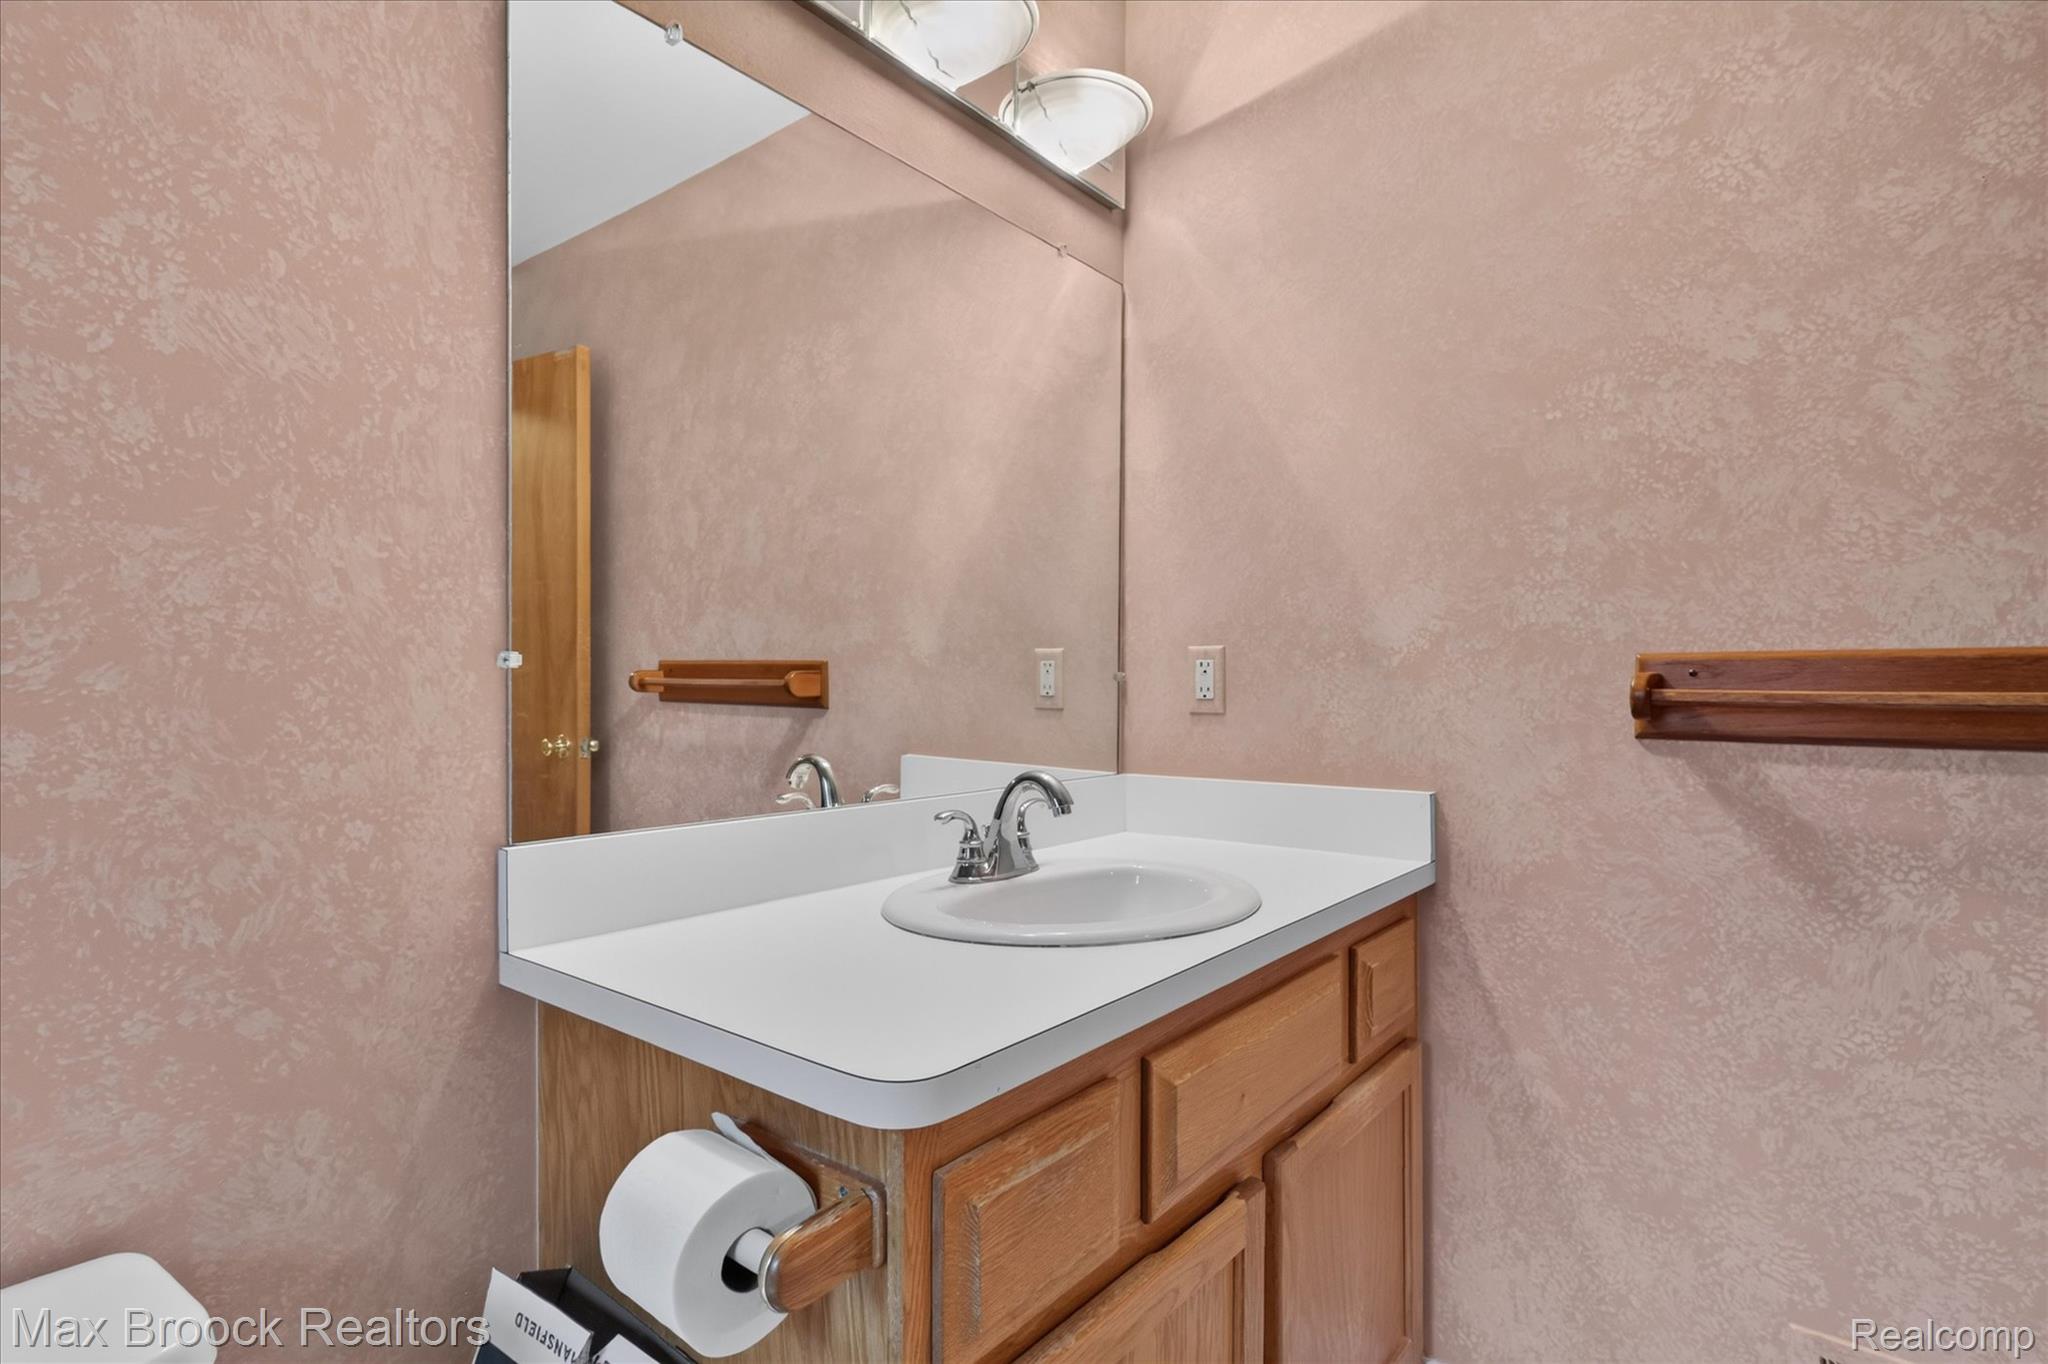
Vanity featuring oak cabinetry, a white countertop with an integrated oval sink, a polished chrome dual-handle faucet, and a wall-mounted mirror
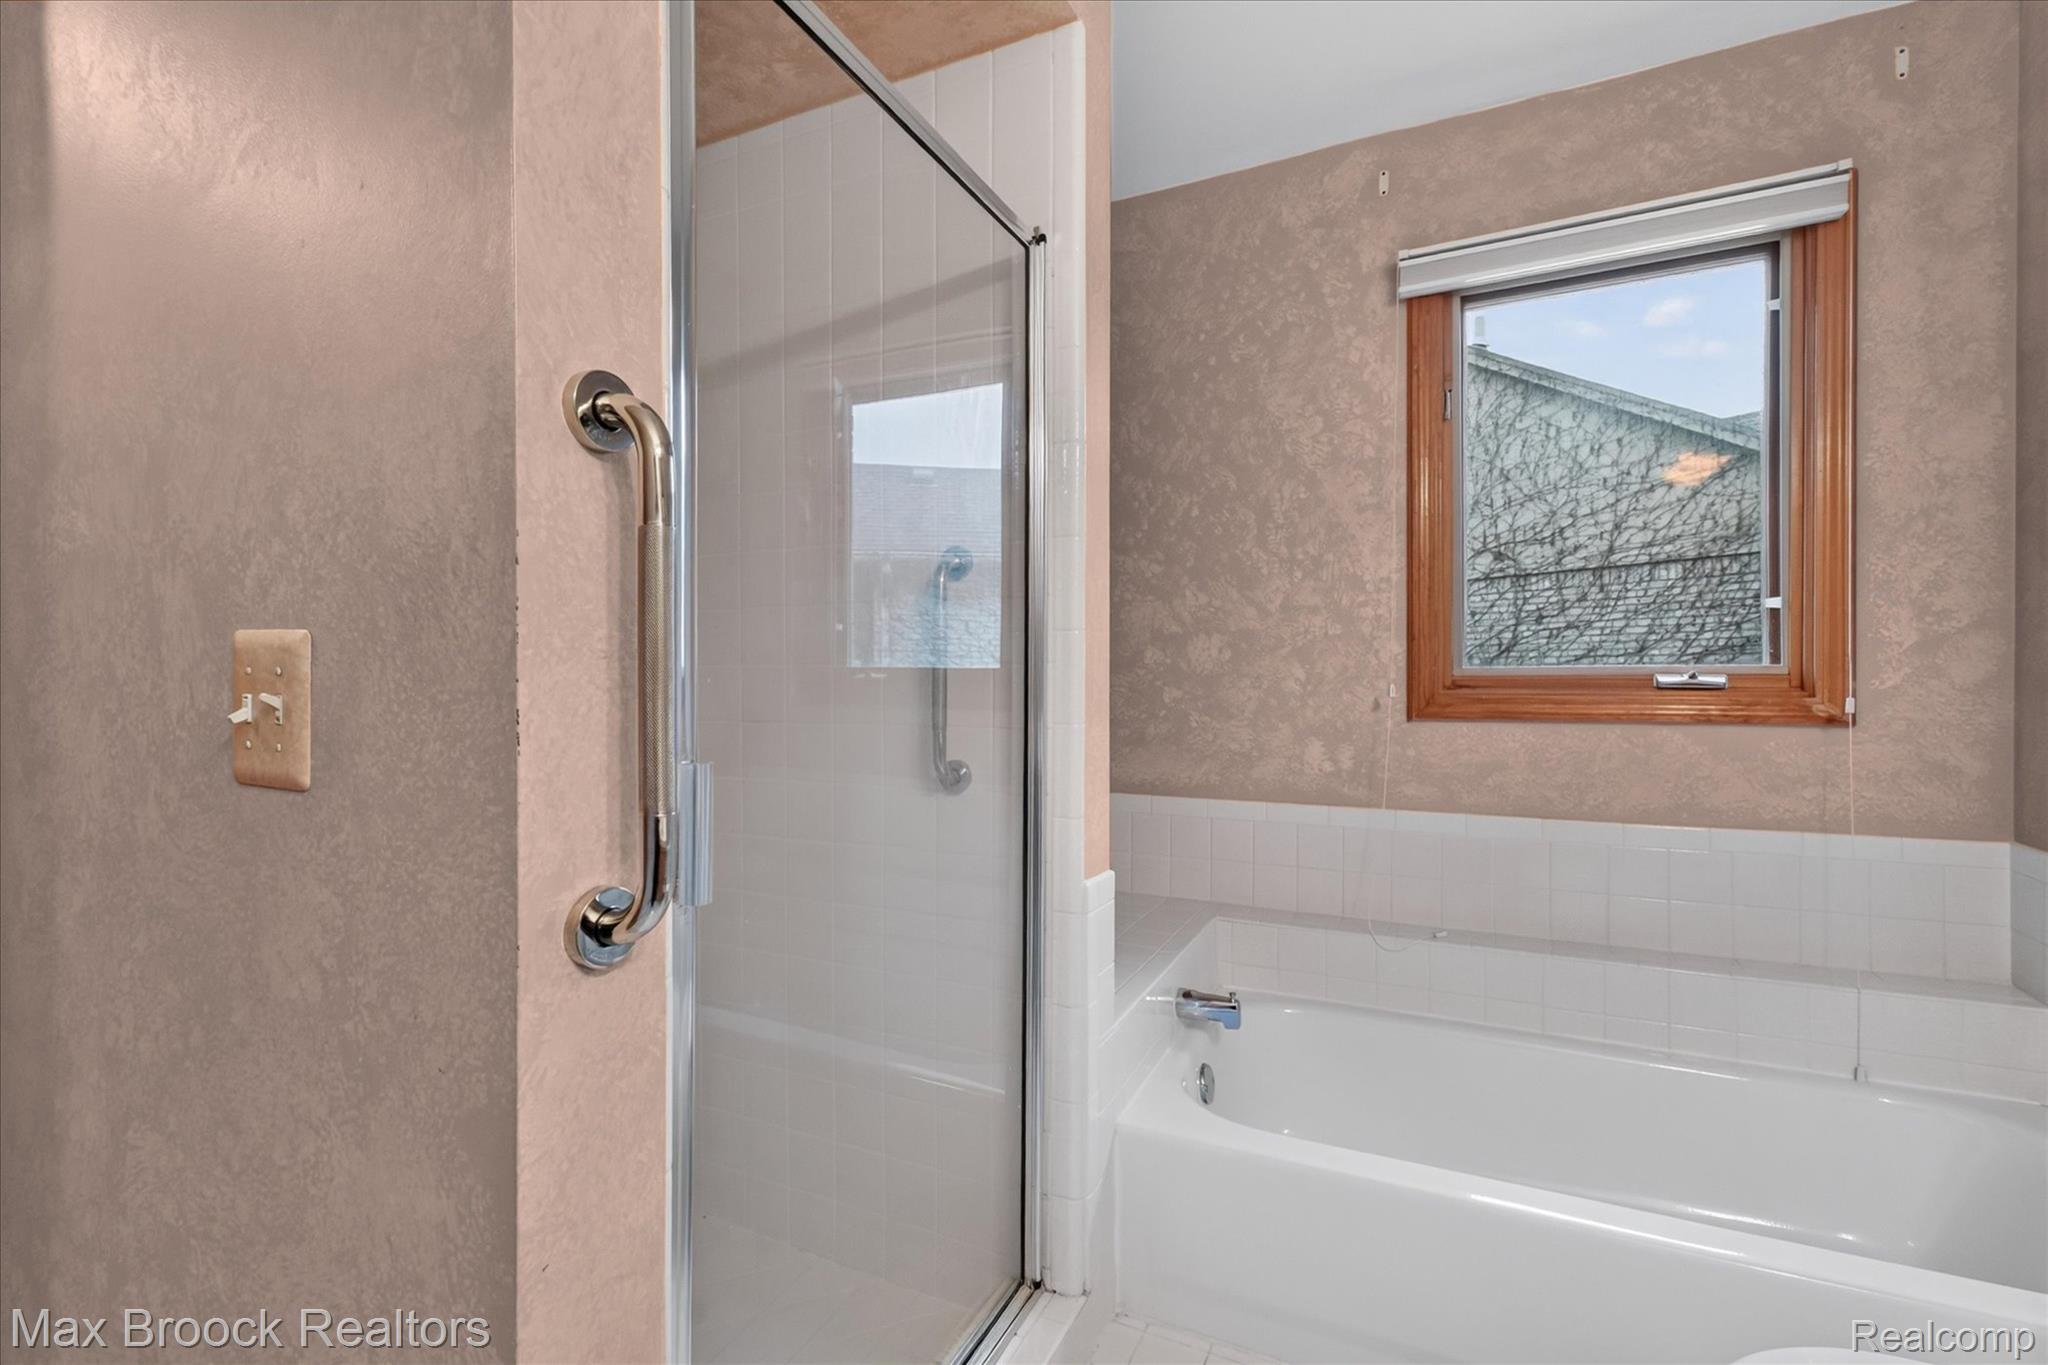
Bathroom featuring a glass-enclosed shower, a built-in soaking tub with white tile surround, and wood-framed window
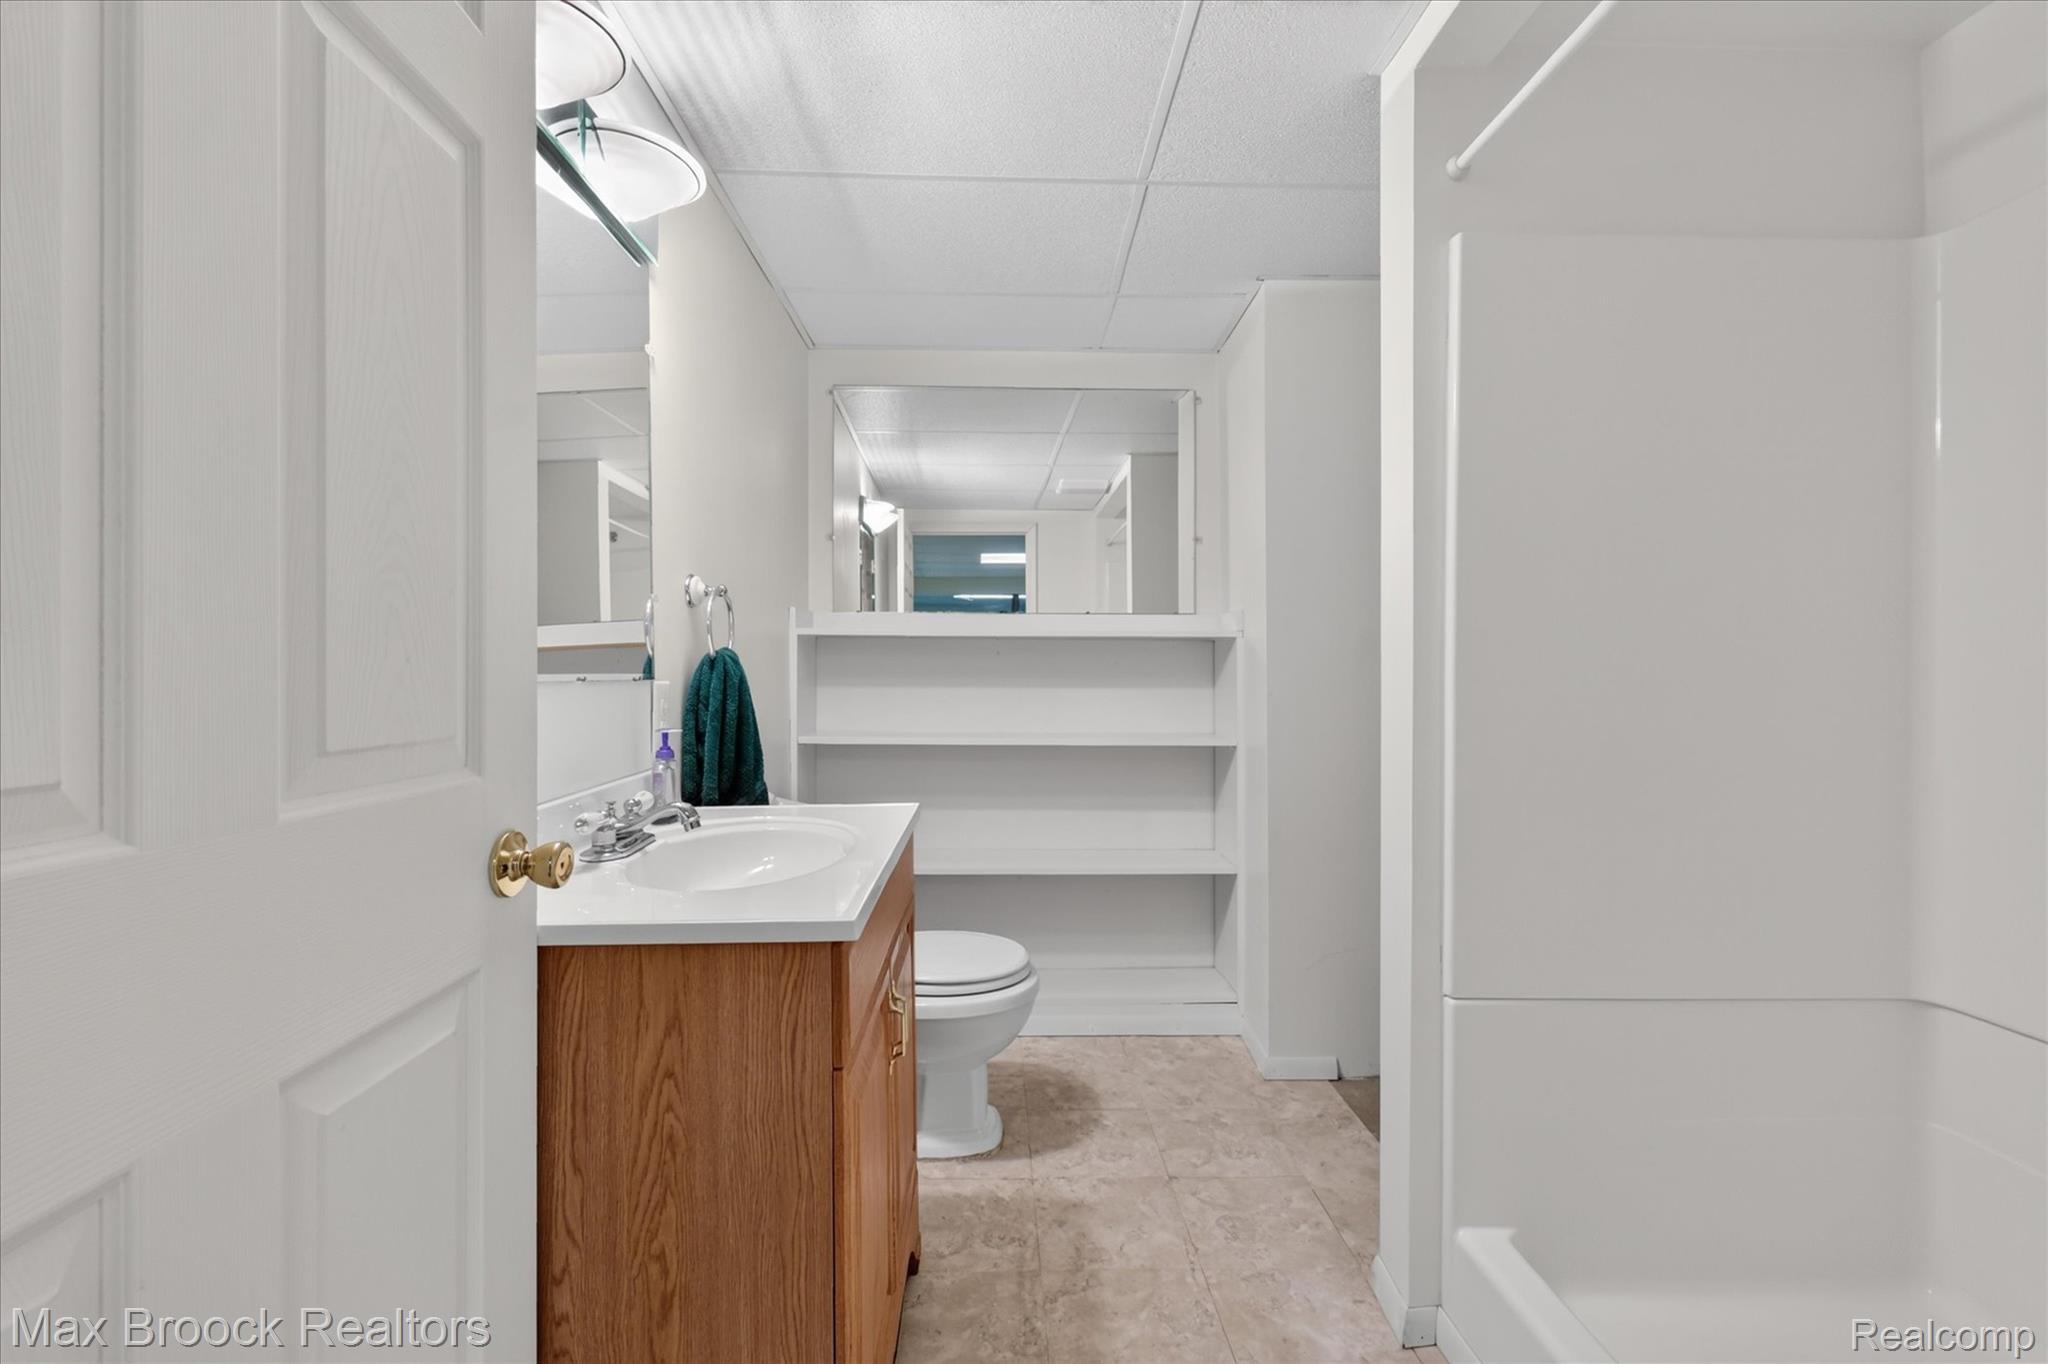
Bathroom featuring a vanity with a white surface-mount sink, integrated white tub and shower surround, built-in recessed shelving, and tile-finish flooring
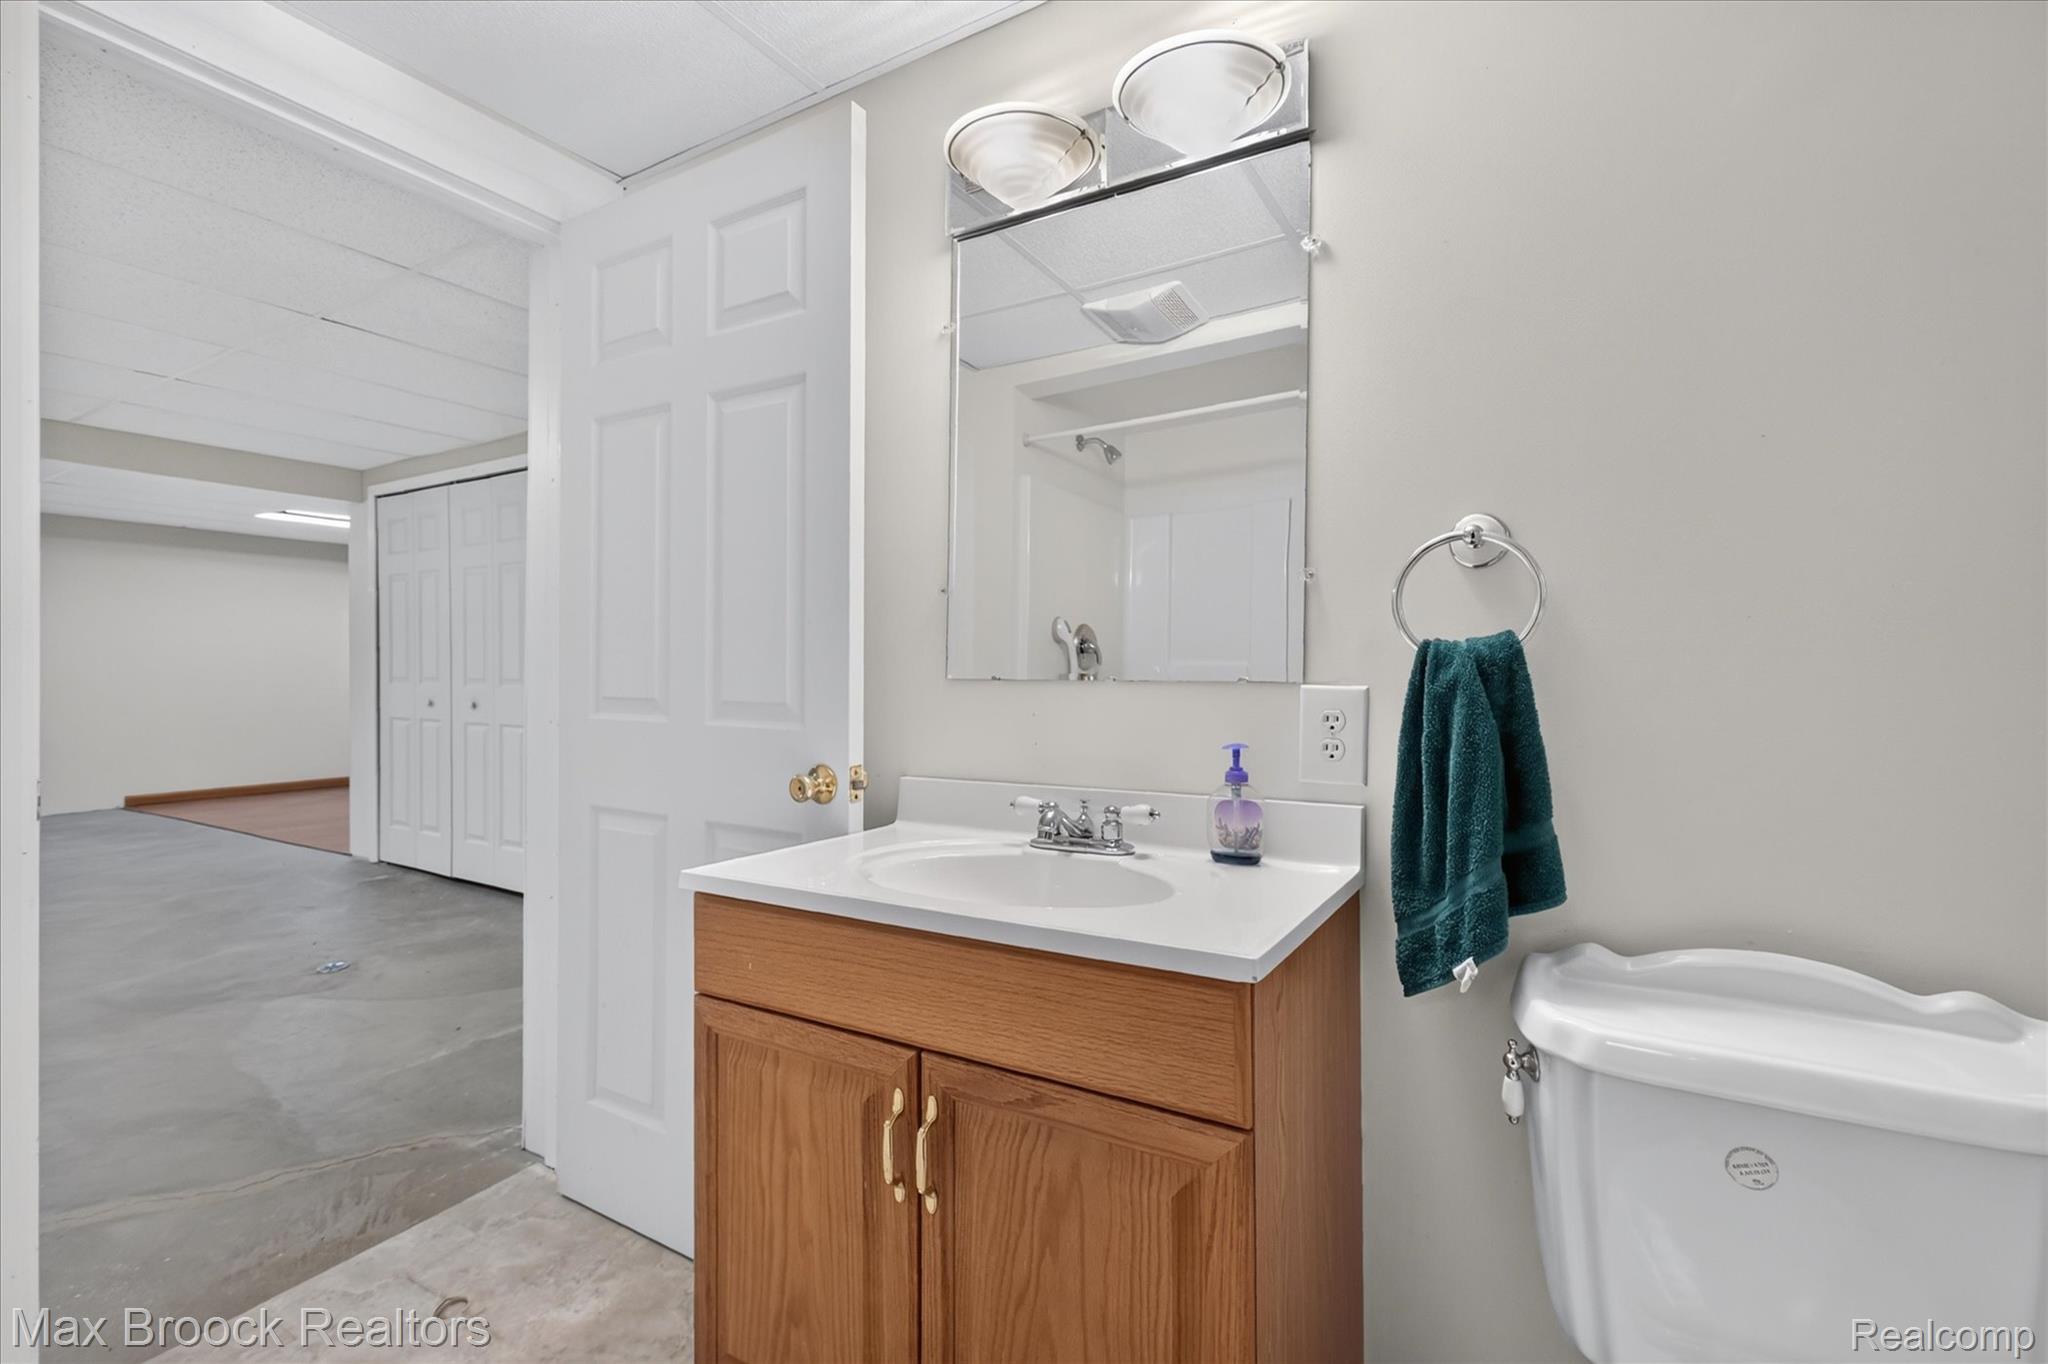
Bathroom featuring a wood-finish vanity with a white countertop and oval basin, wall-mounted mirror with integrated lighting, dual-panel interior door, and white ceramic toilet
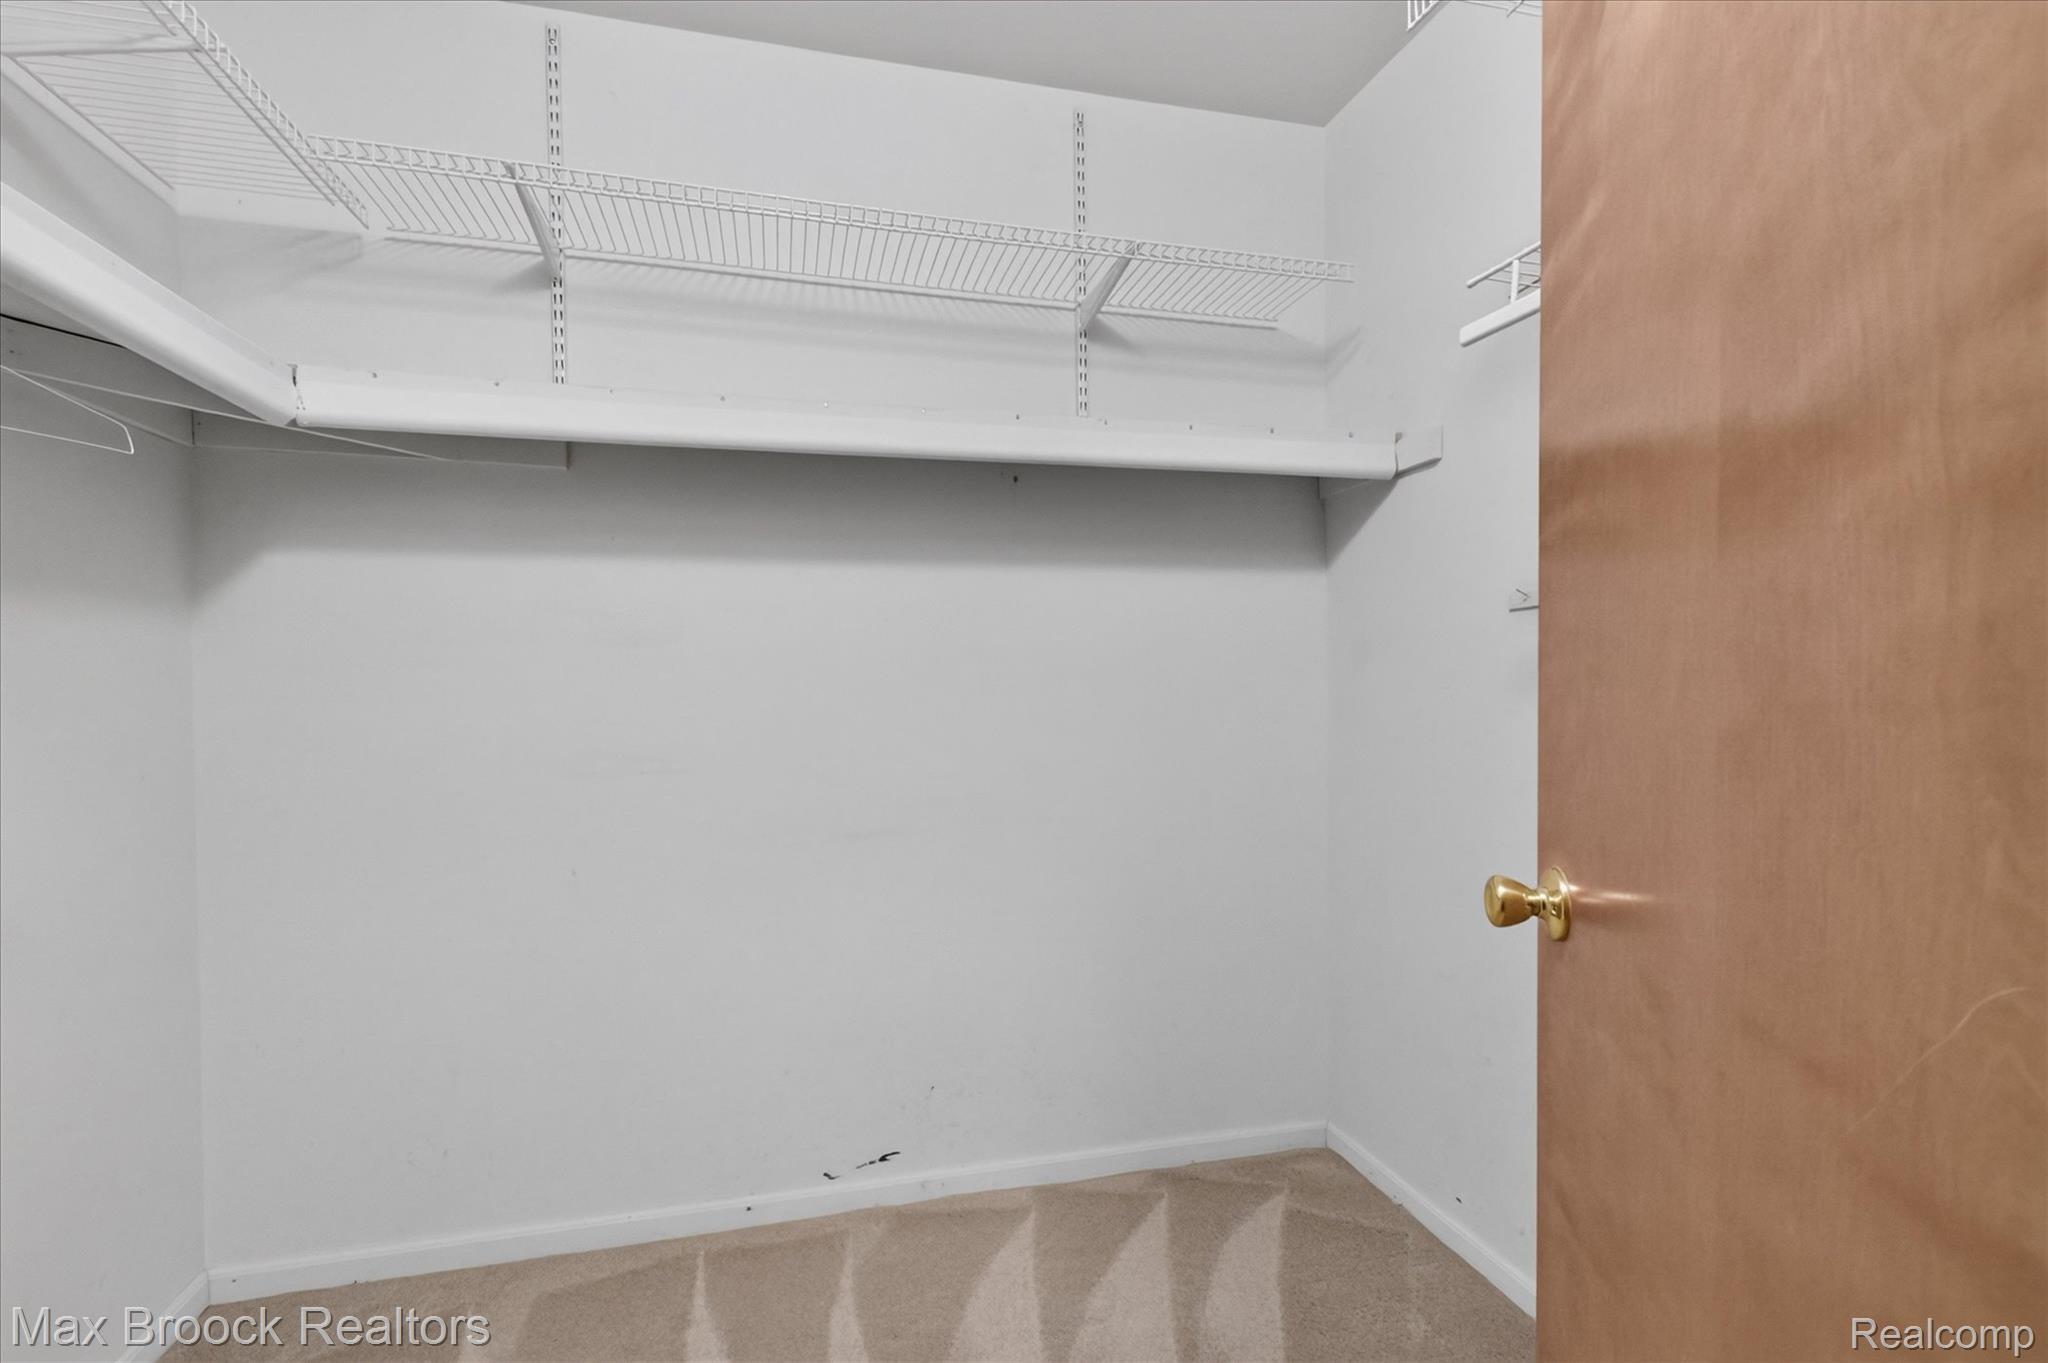
Storage area featuring wire shelving, wall-to-wall carpeting, and a wood-finish door with a brass-tone knob
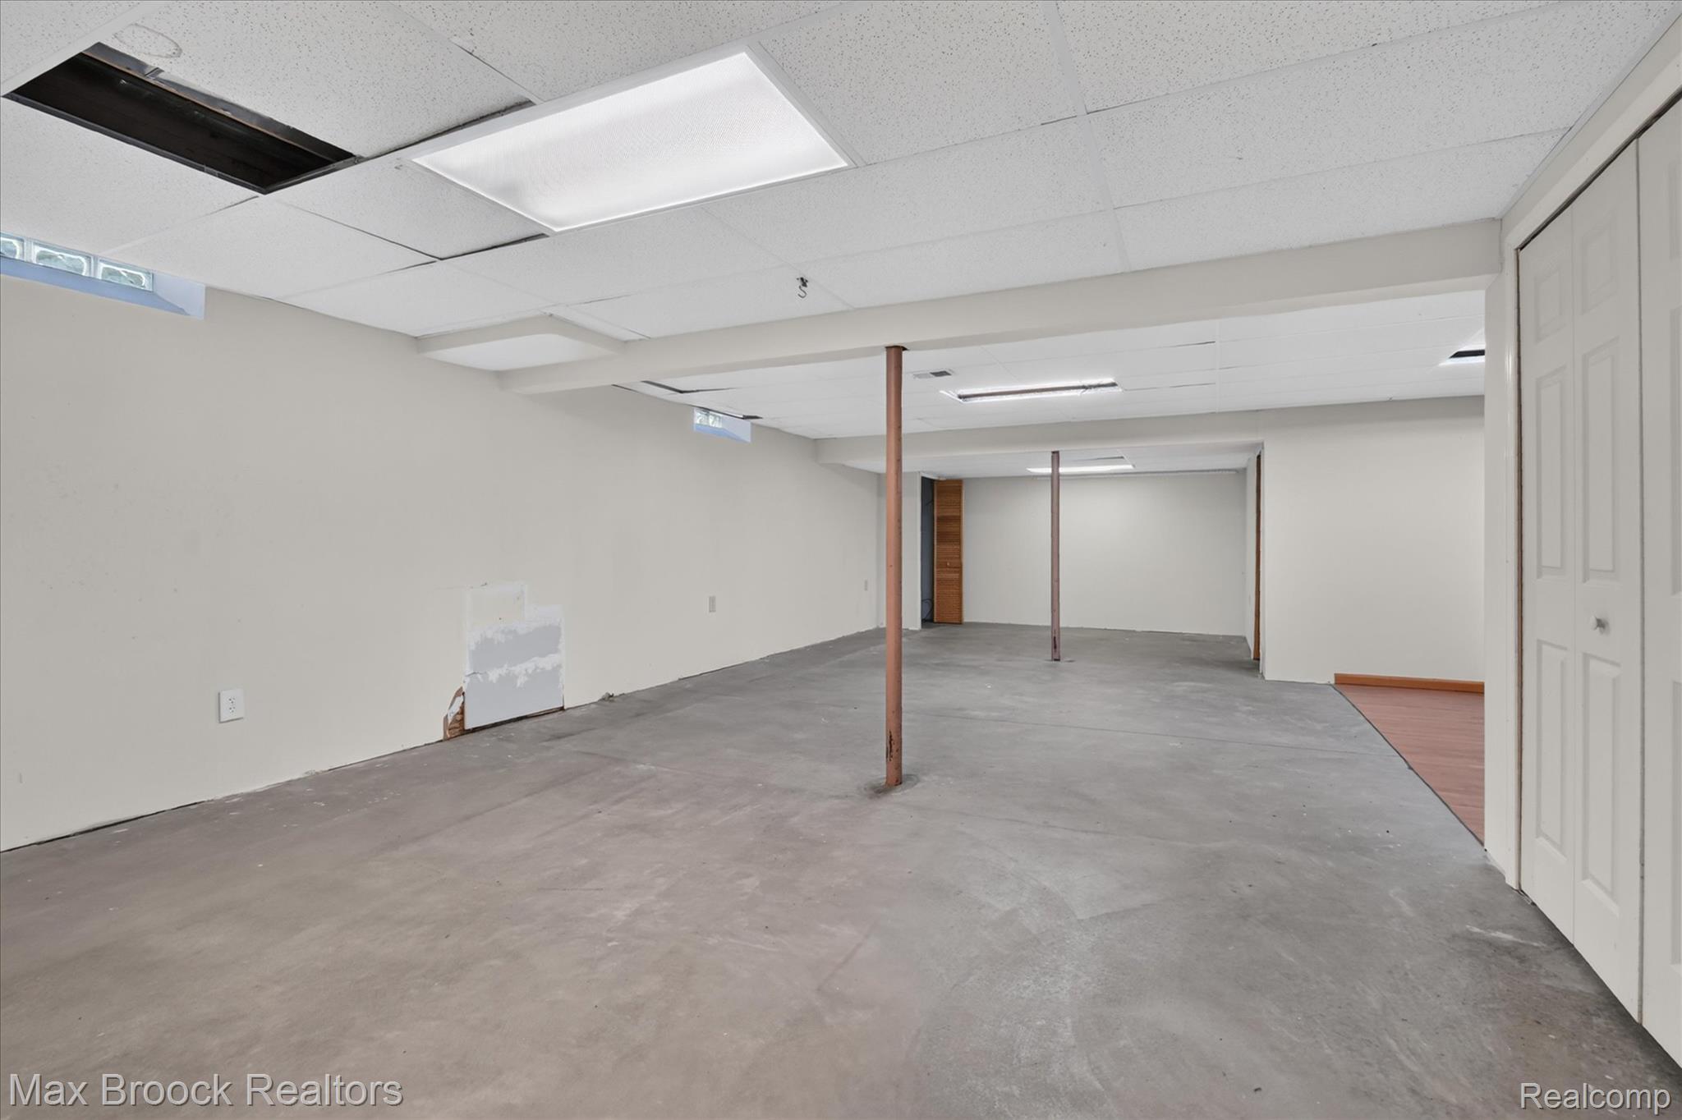
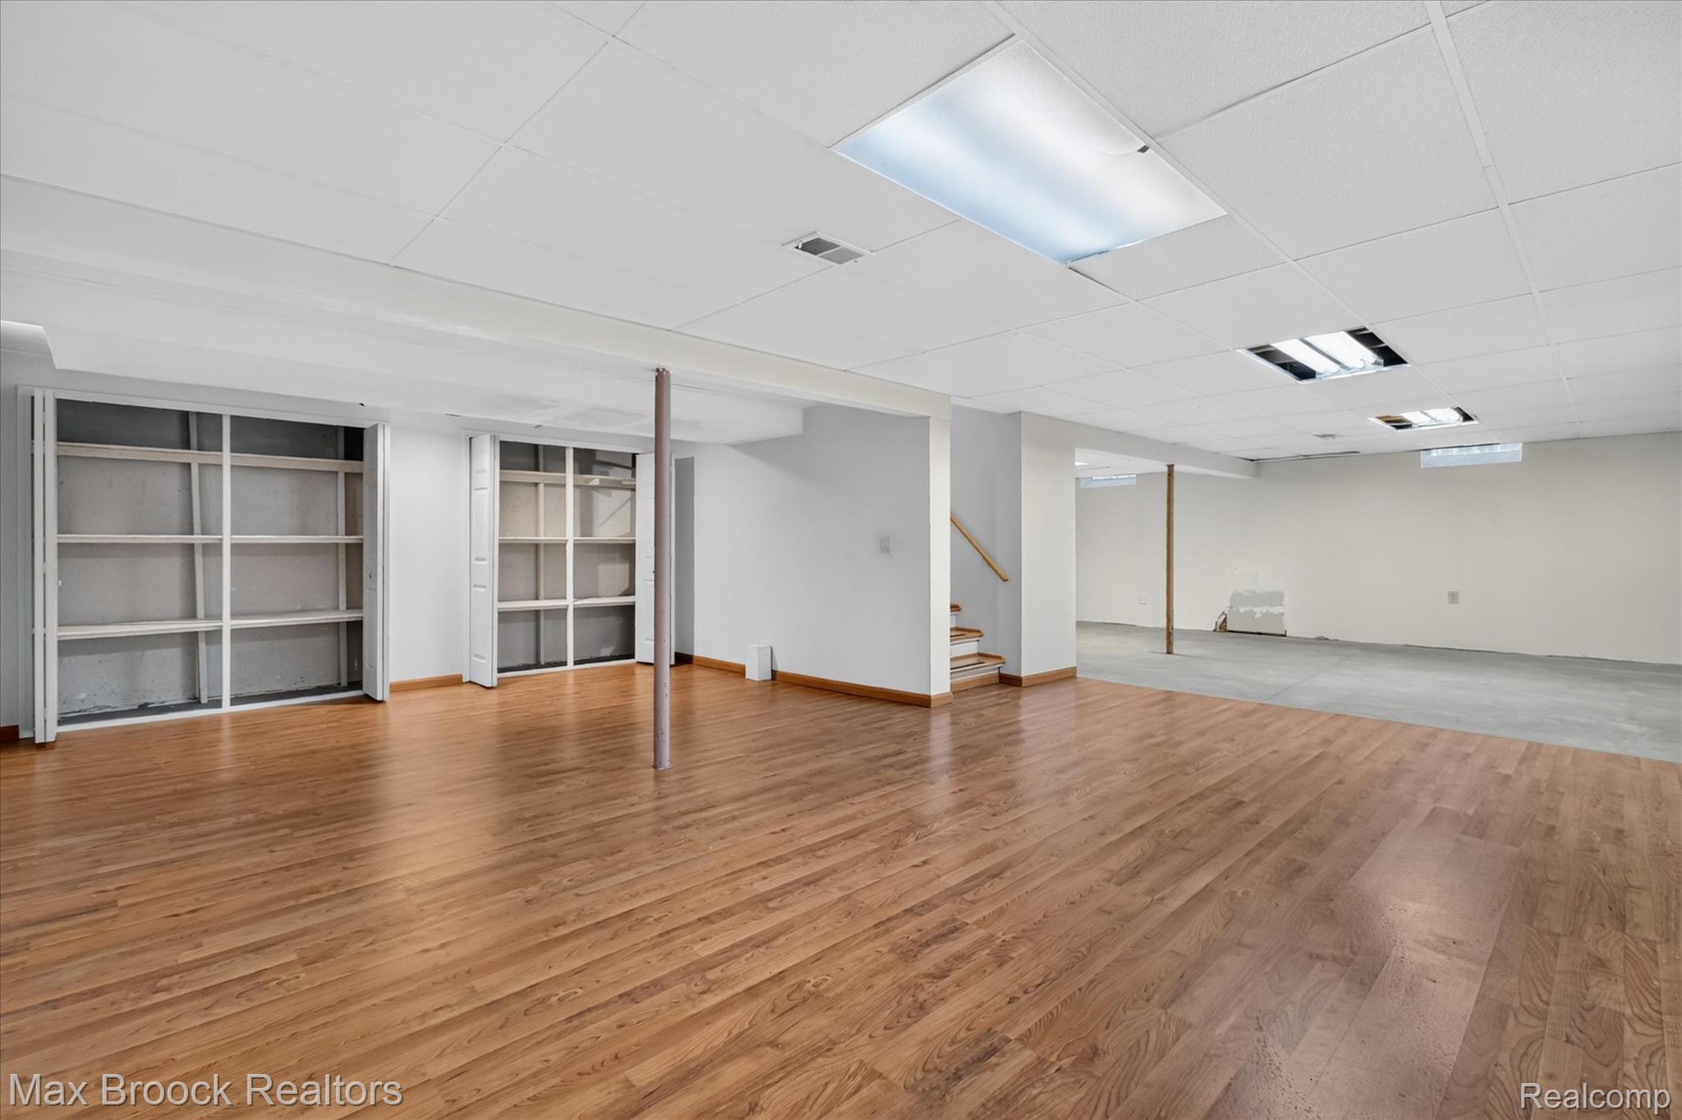
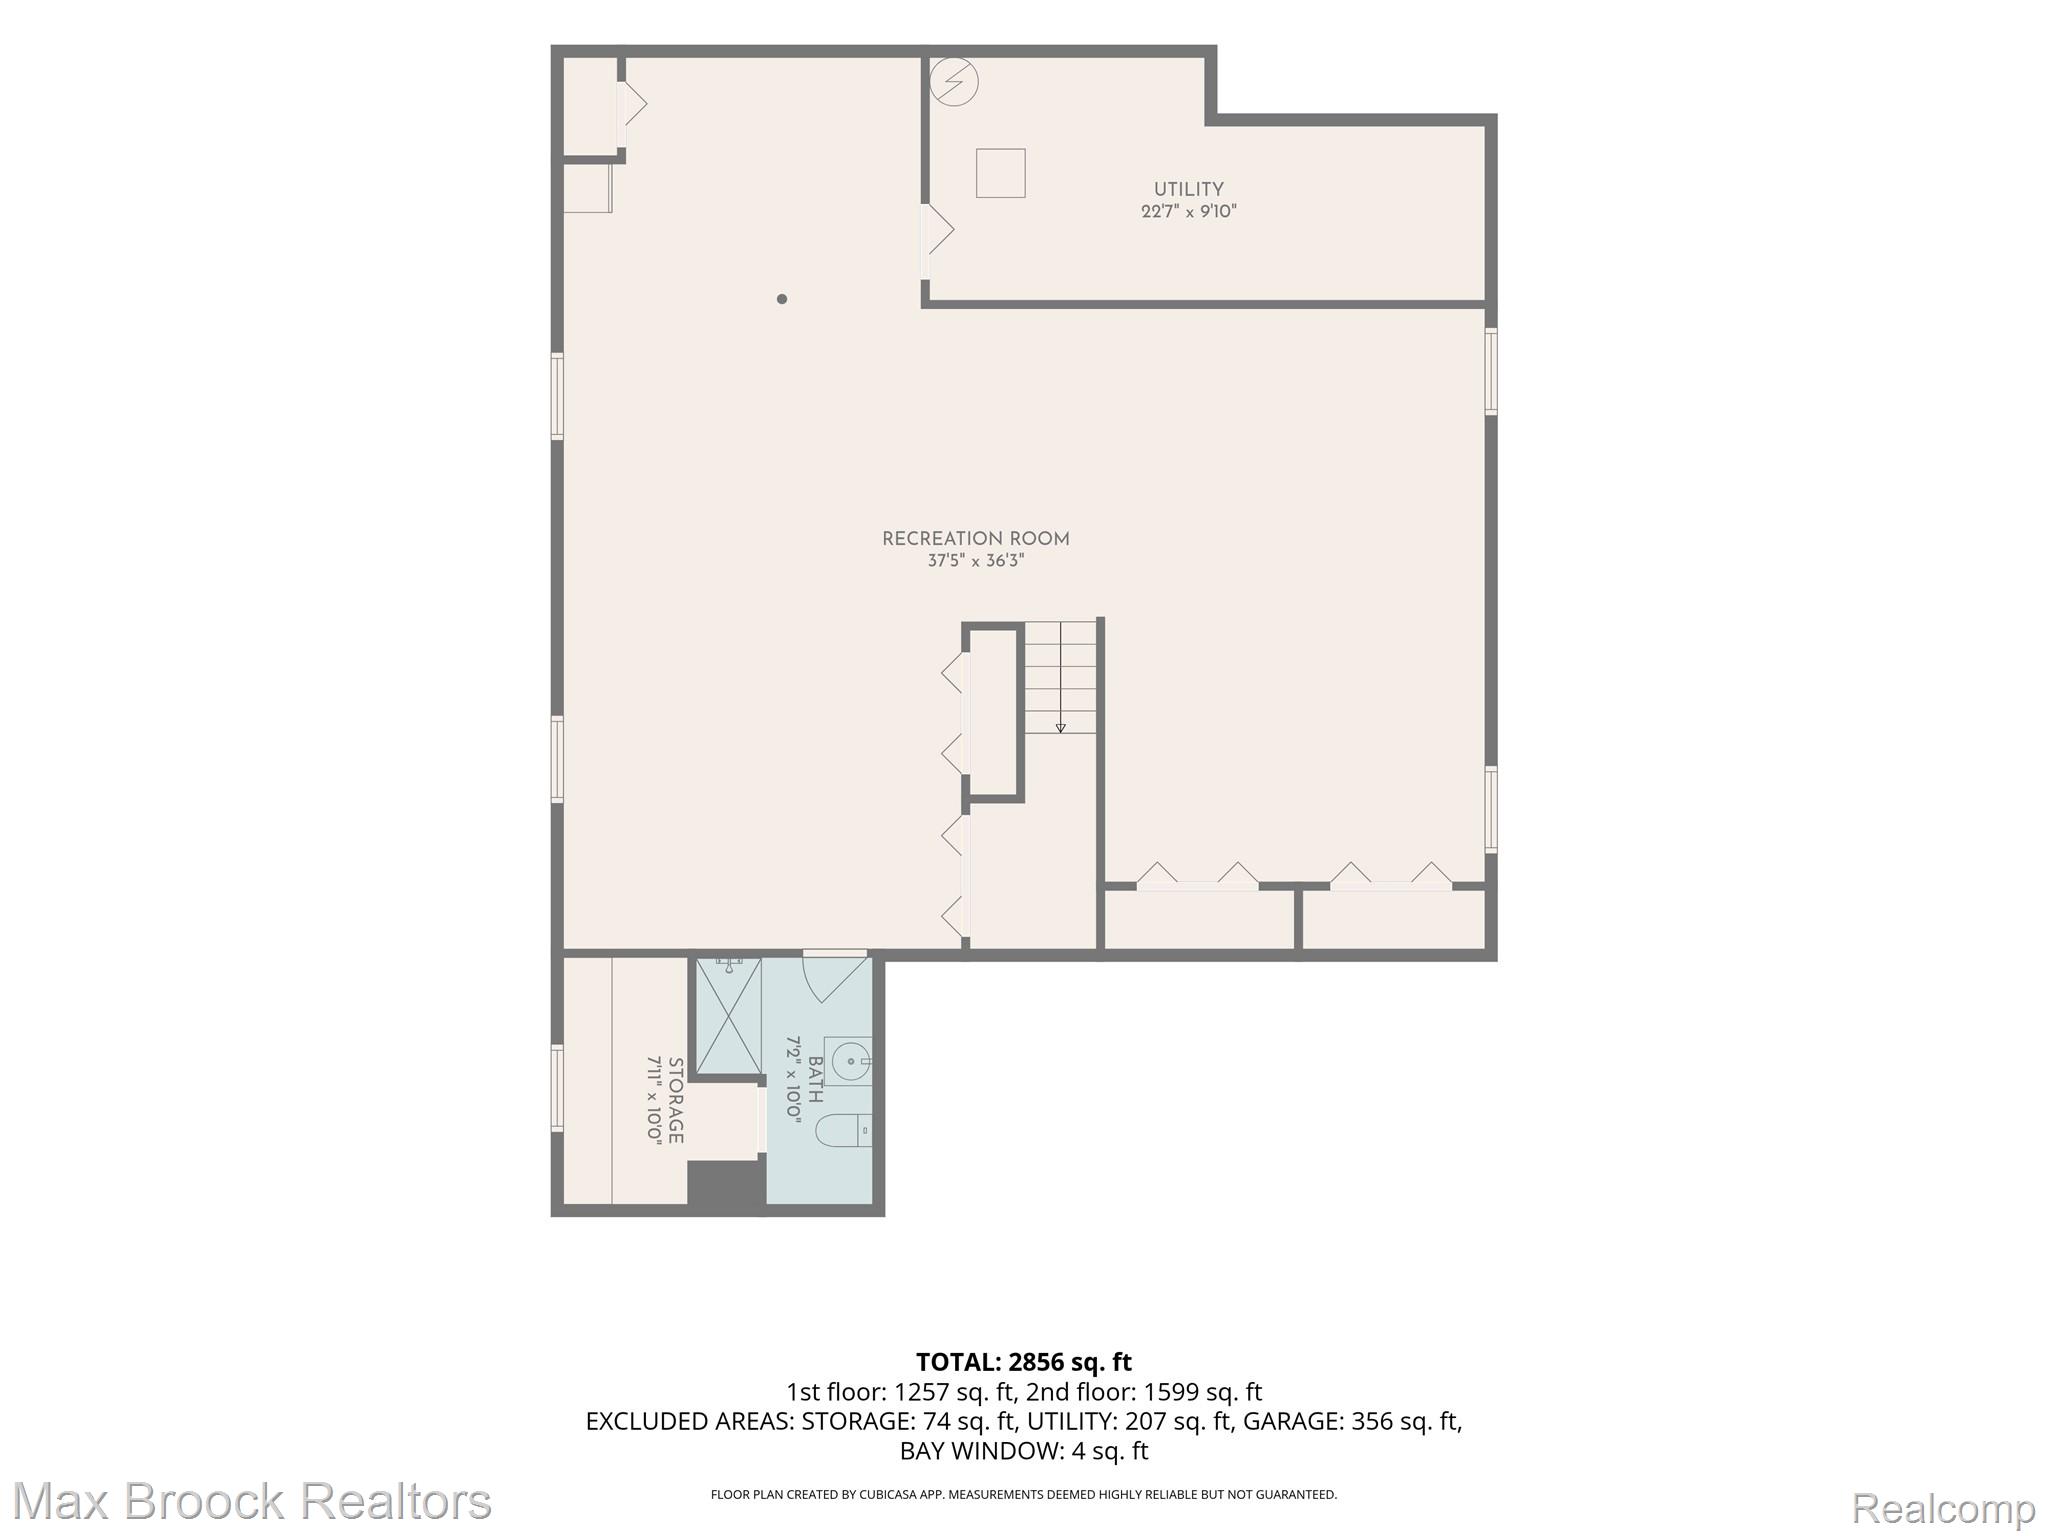
Open-concept interior space featuring concrete flooring, drop ceiling with integrated lighting, structural support columns, and bi-fold closet doors
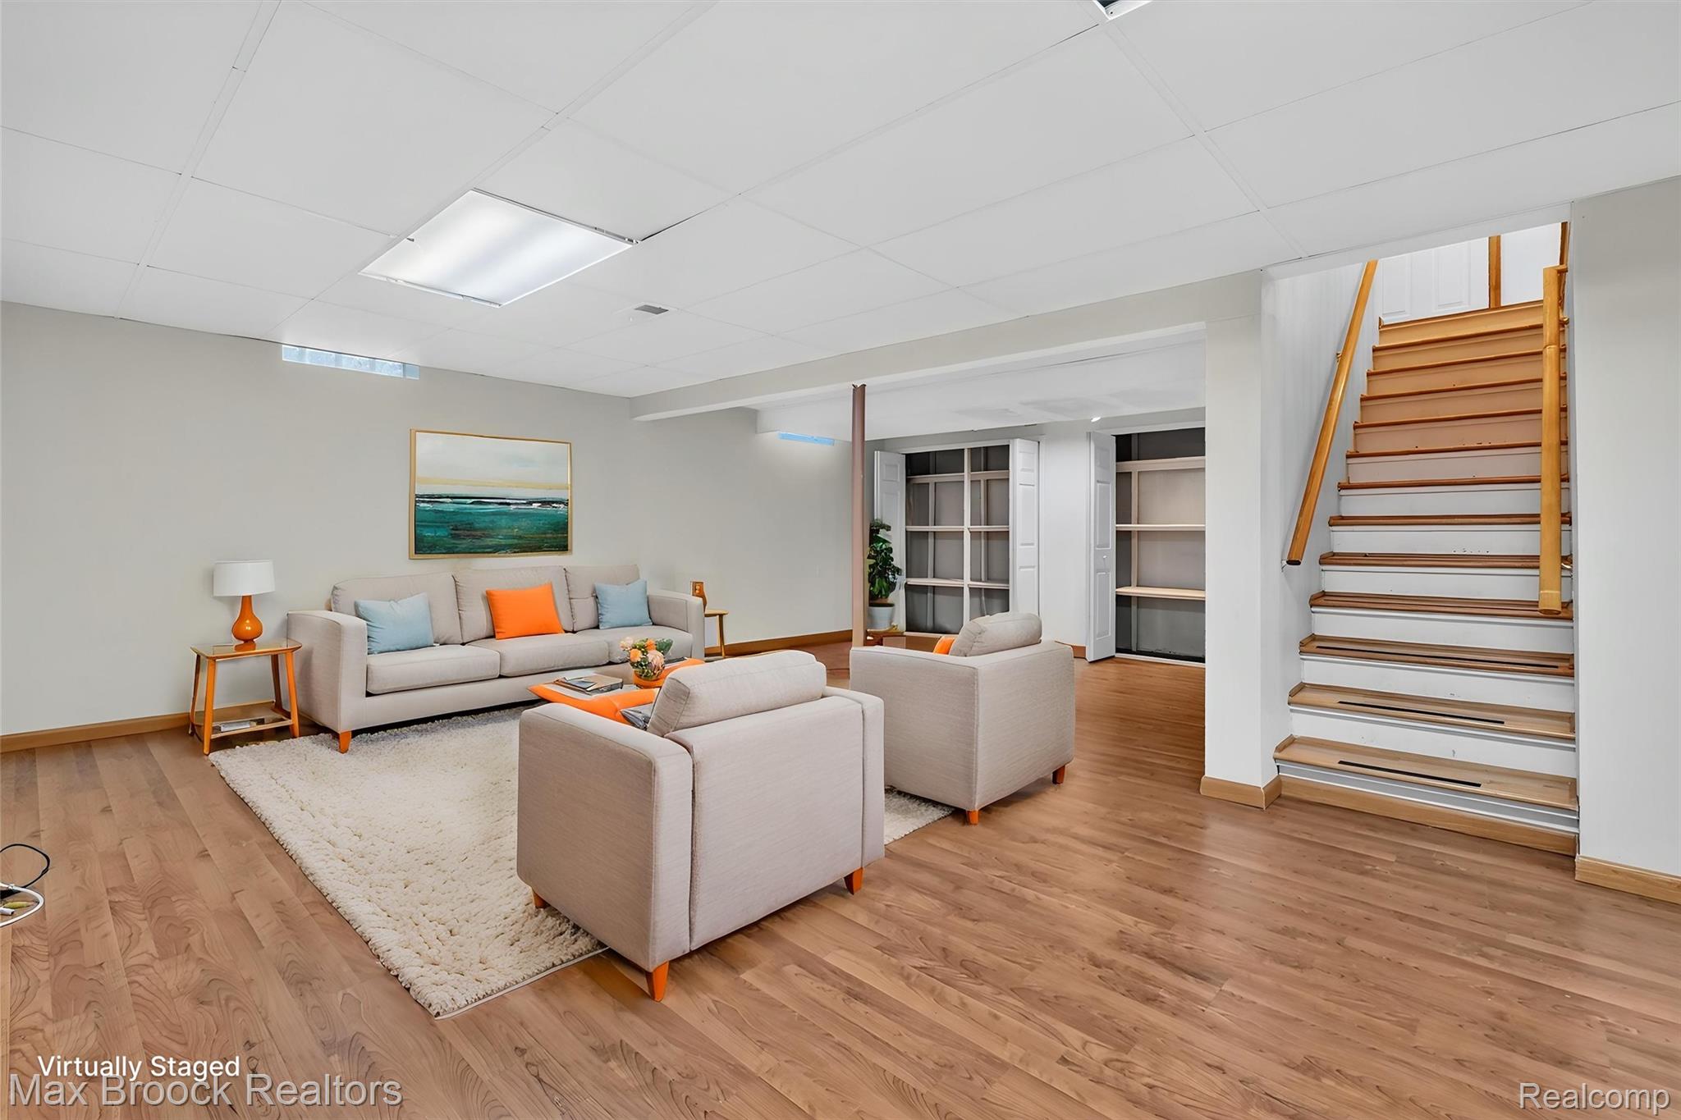
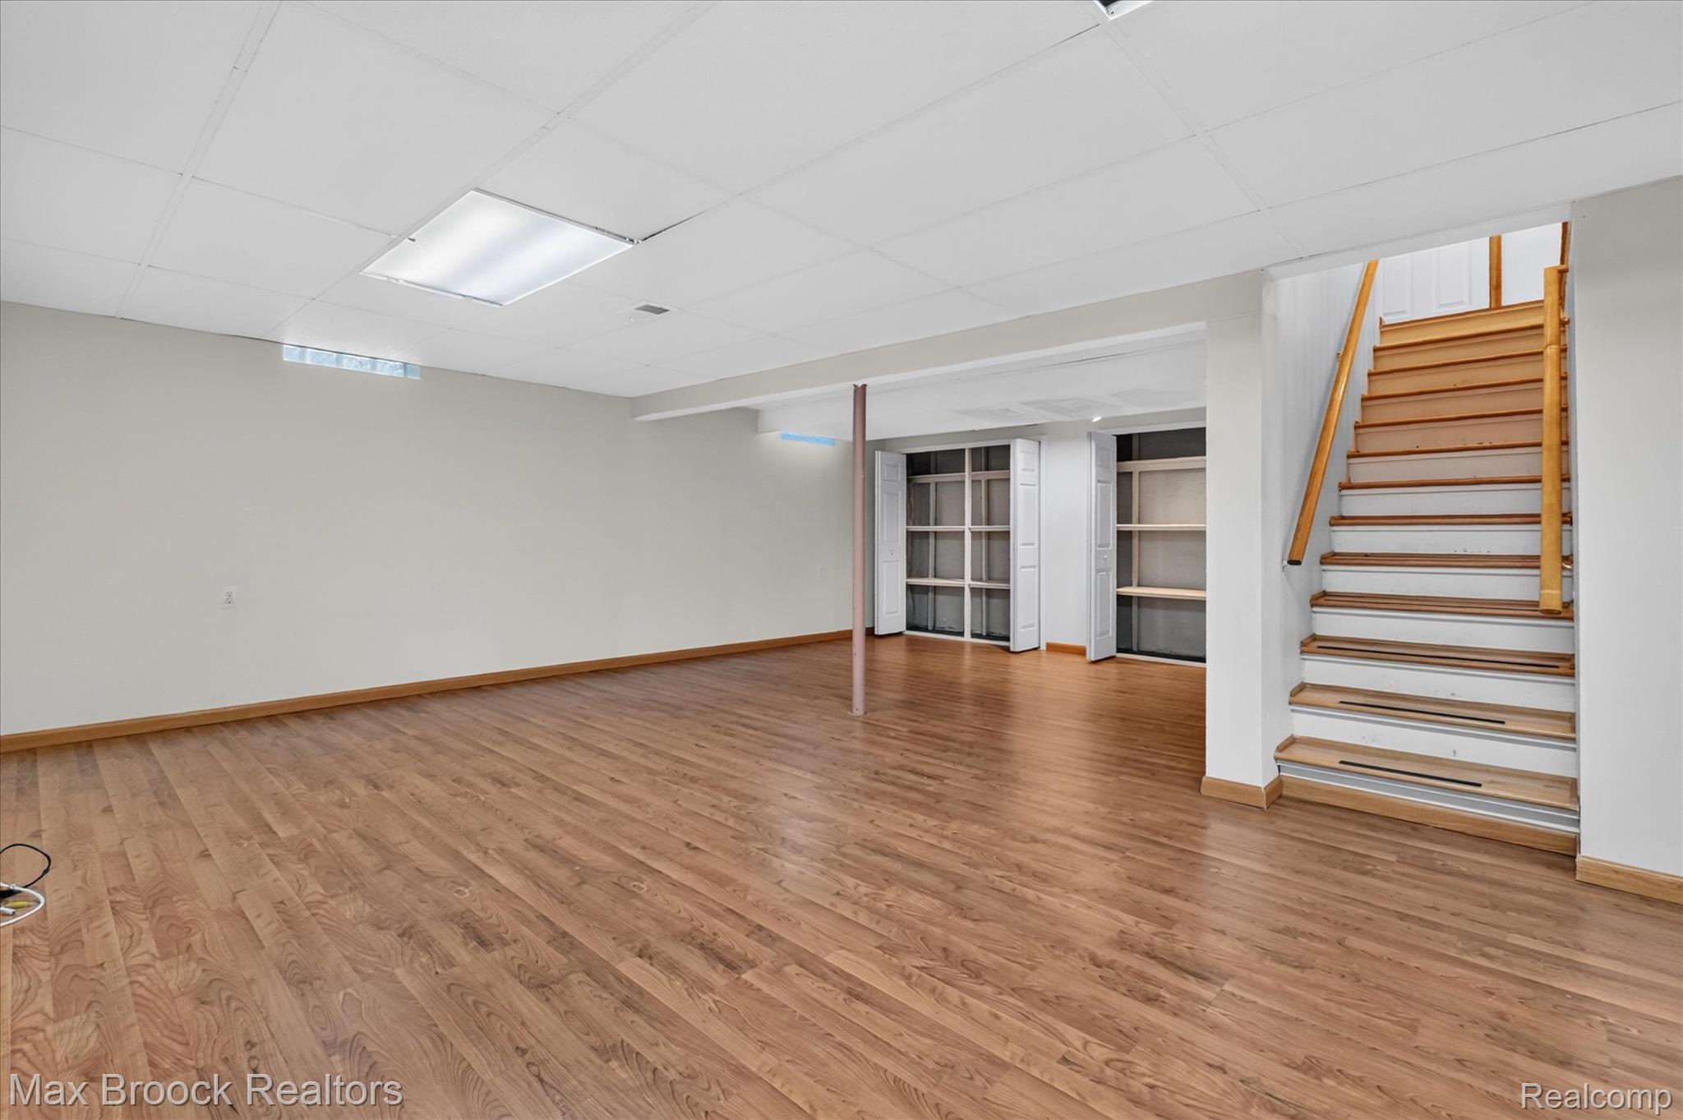
Wood-finish flooring, drop ceiling with recessed lighting, integrated storage shelving, and open staircase with wood treads
Finished interior space featuring wood-finish flooring, recessed ceiling lighting, built-in storage shelving, and wooden stair railings
Expansive lower-level space featuring wood-finish flooring, built-in storage cabinetry, recessed lighting, and a drop ceiling
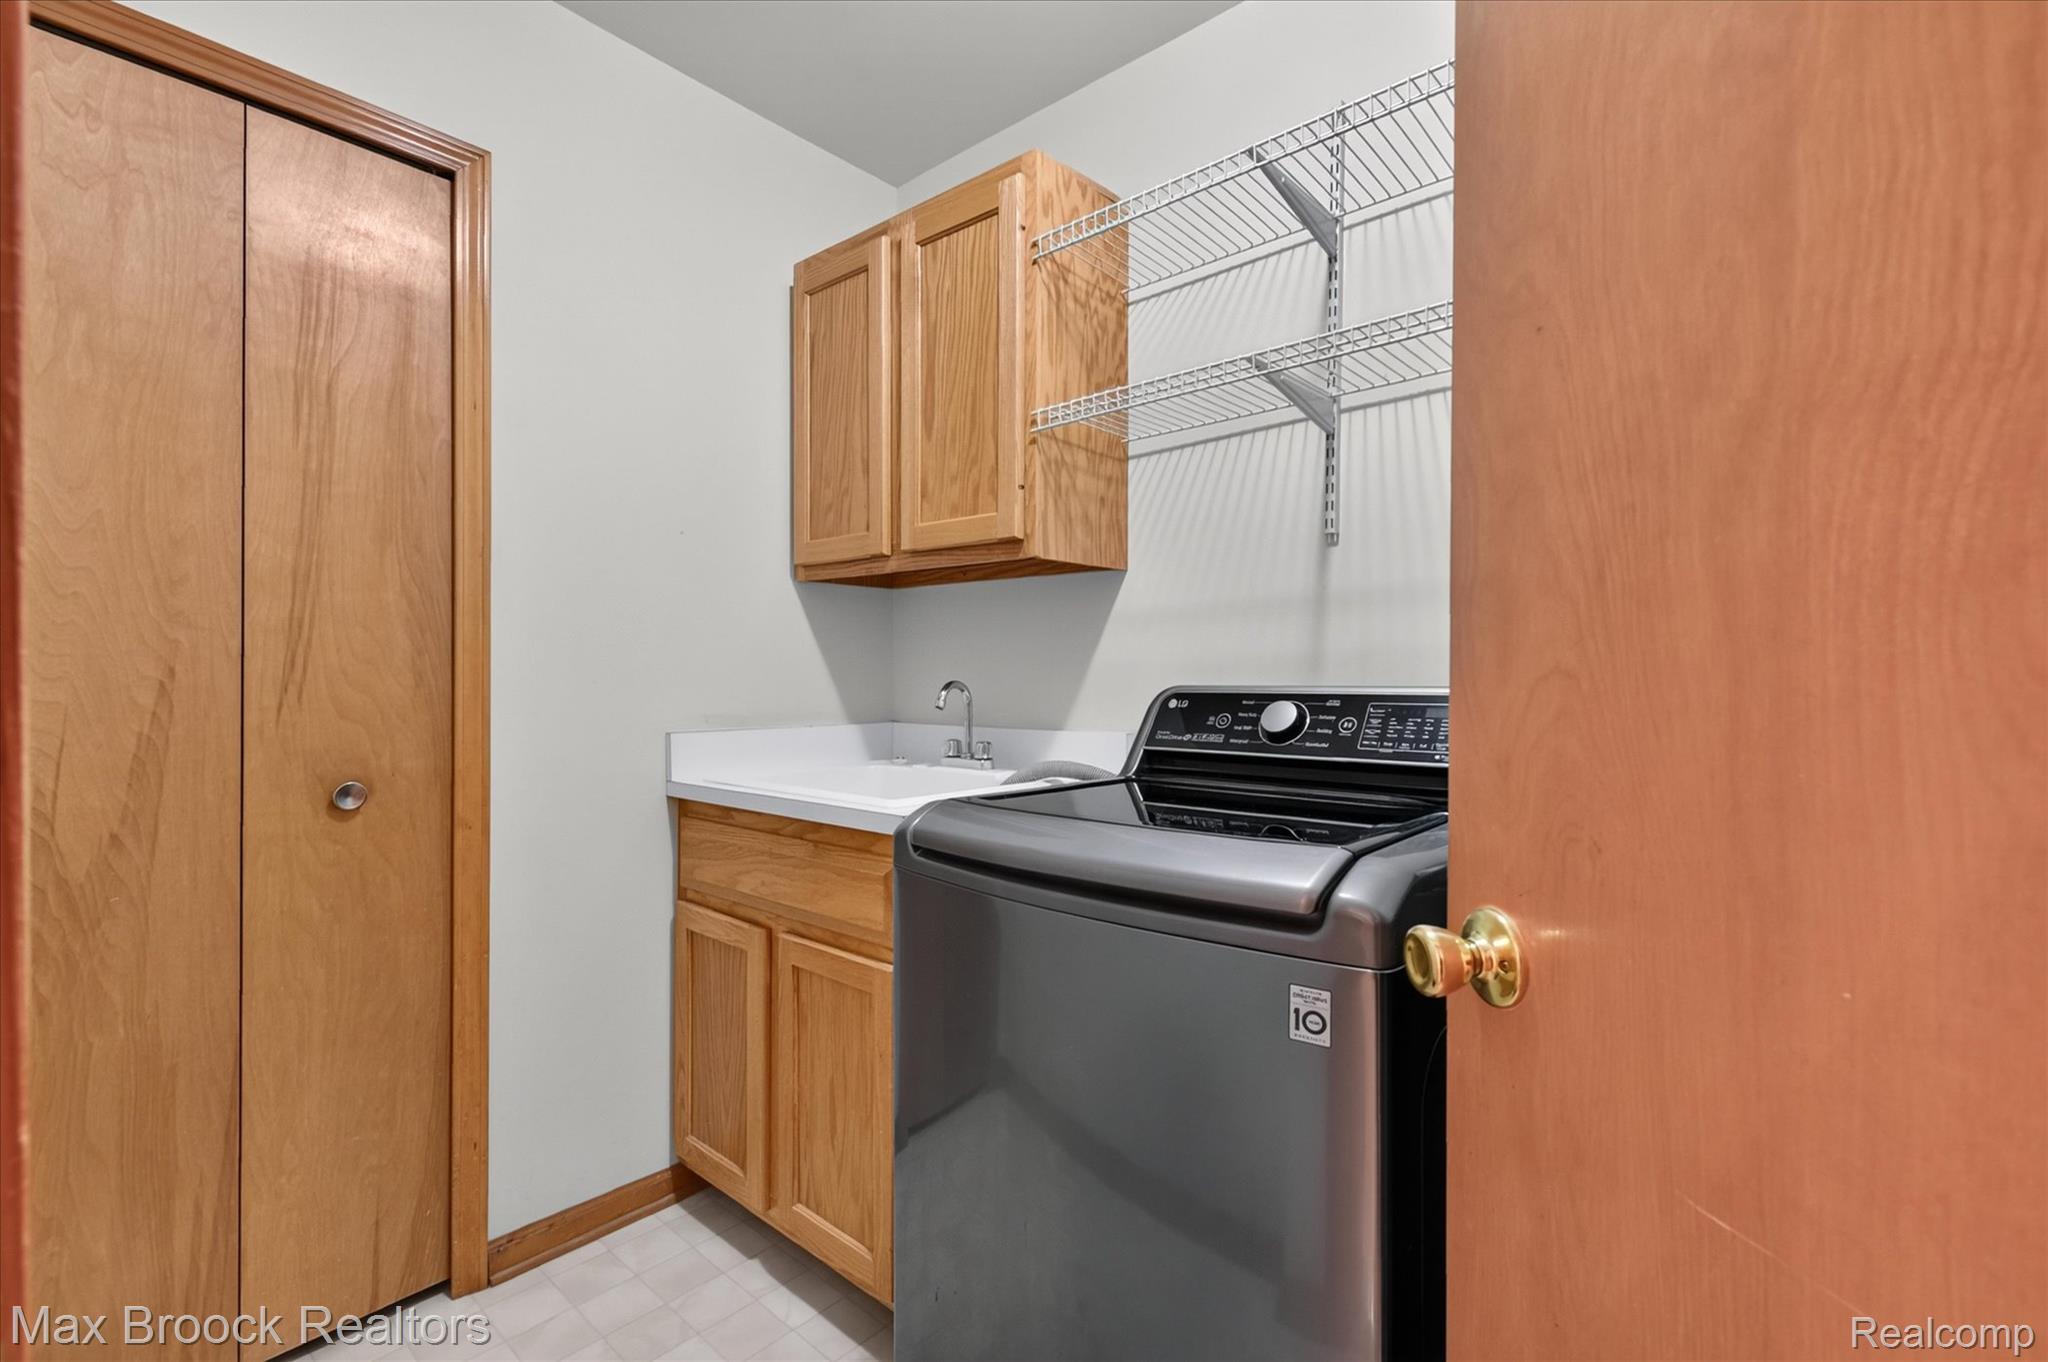
Laundry room featuring wood-finish cabinetry, a utility sink, solid-surface countertop, and integrated wire shelving
39-17892-Pointe-Ct-WindowStill.jpg
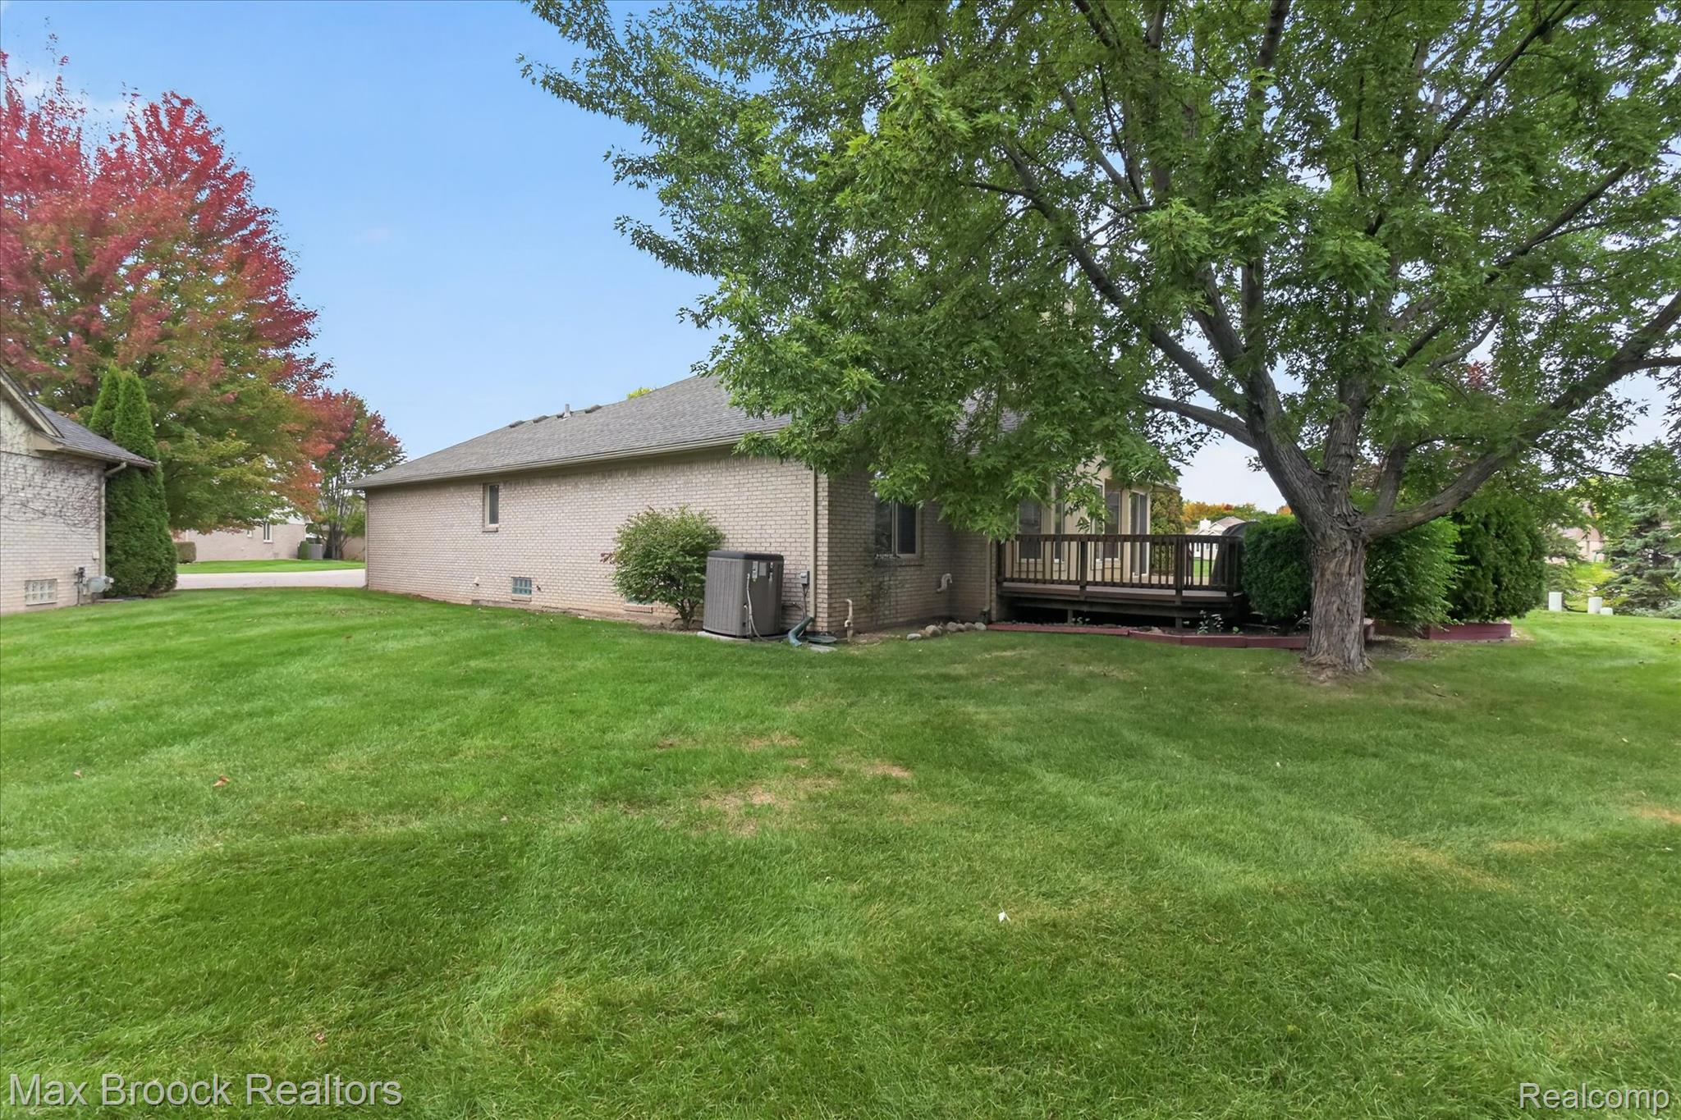
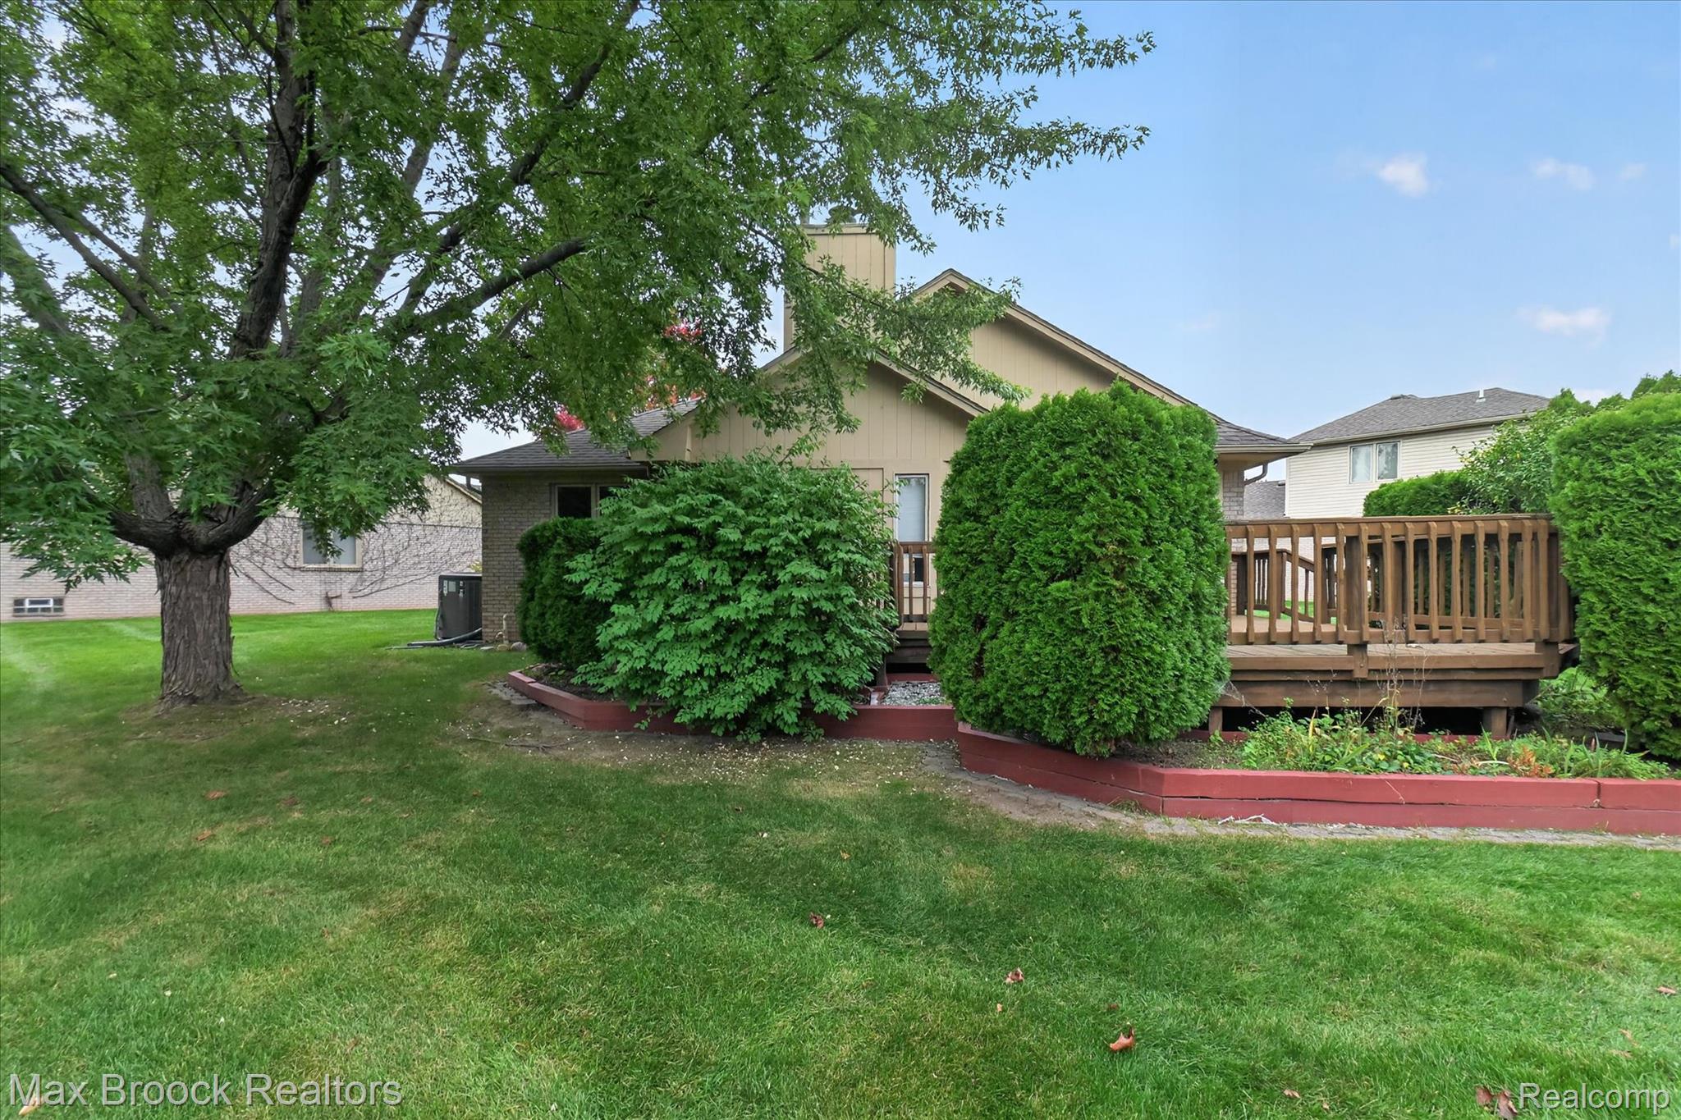
Rear exterior featuring an elevated wood deck, raised landscape beds, mature trees, and a spacious lawn
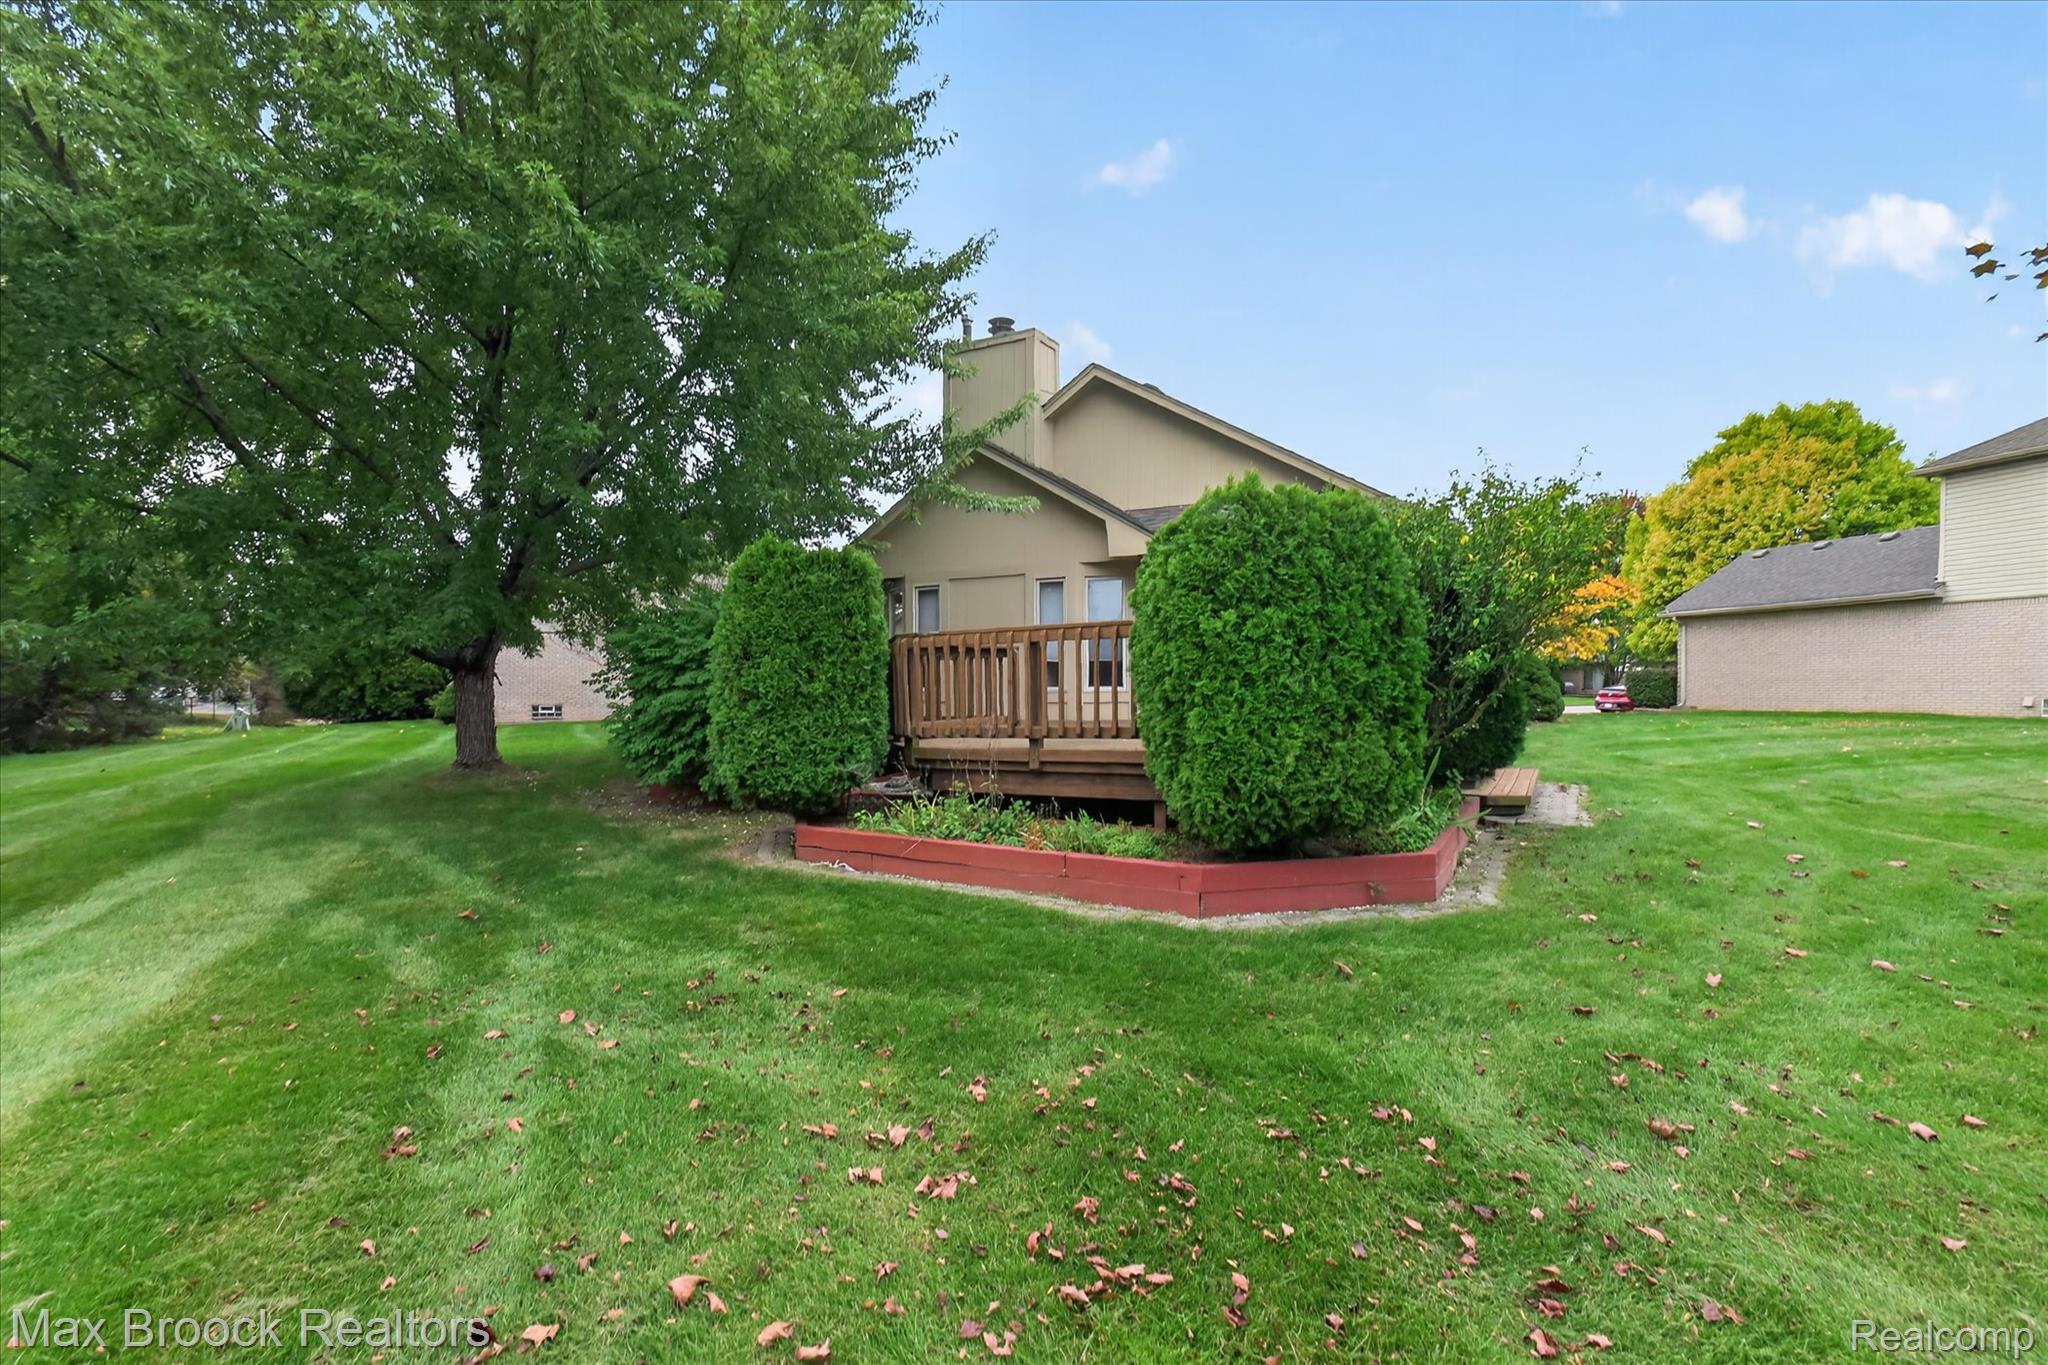
Rear exterior featuring a raised wood deck, masonry chimney, expansive lawn, mature trees, and a landscaped garden bed with a red timber border
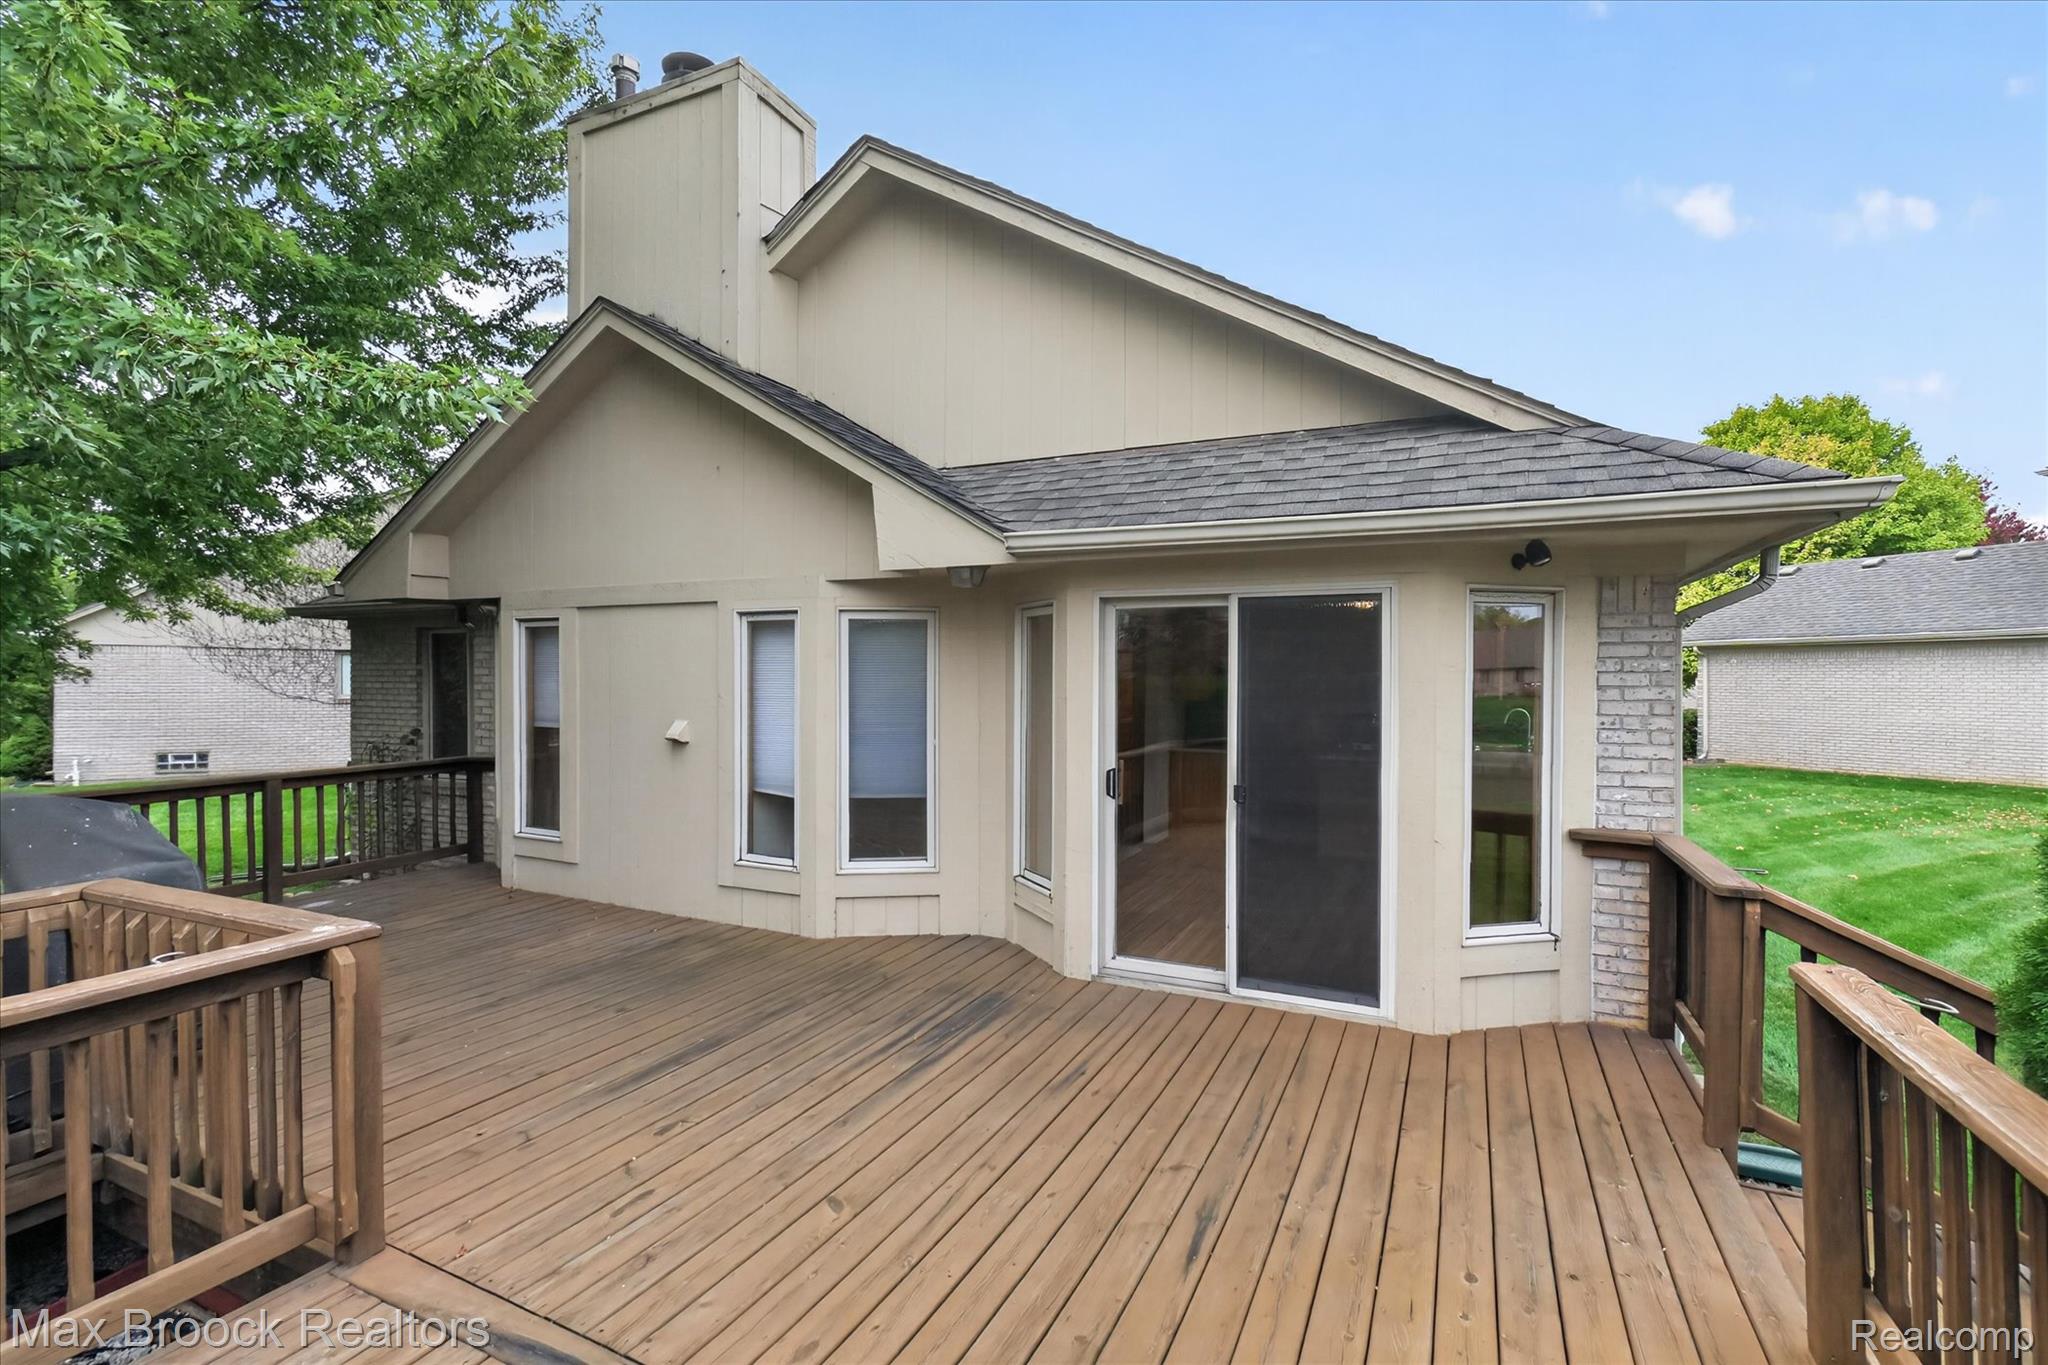
Exterior deck featuring wood-finish flooring, a wooden railing, and a sliding glass door
Expansive wood deck with railing, exterior brick accents, chimney, and sliding glass door
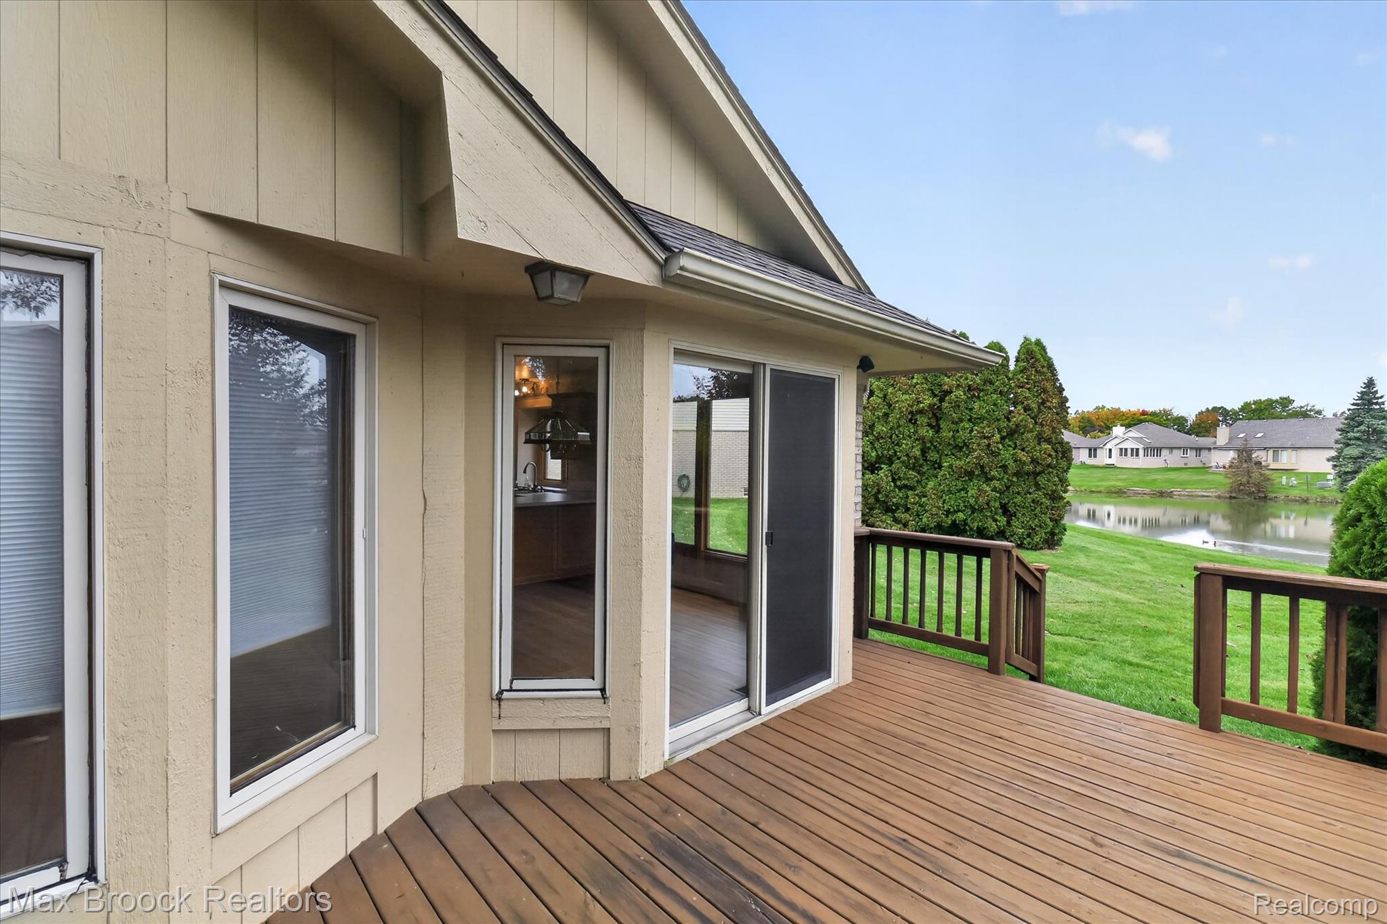
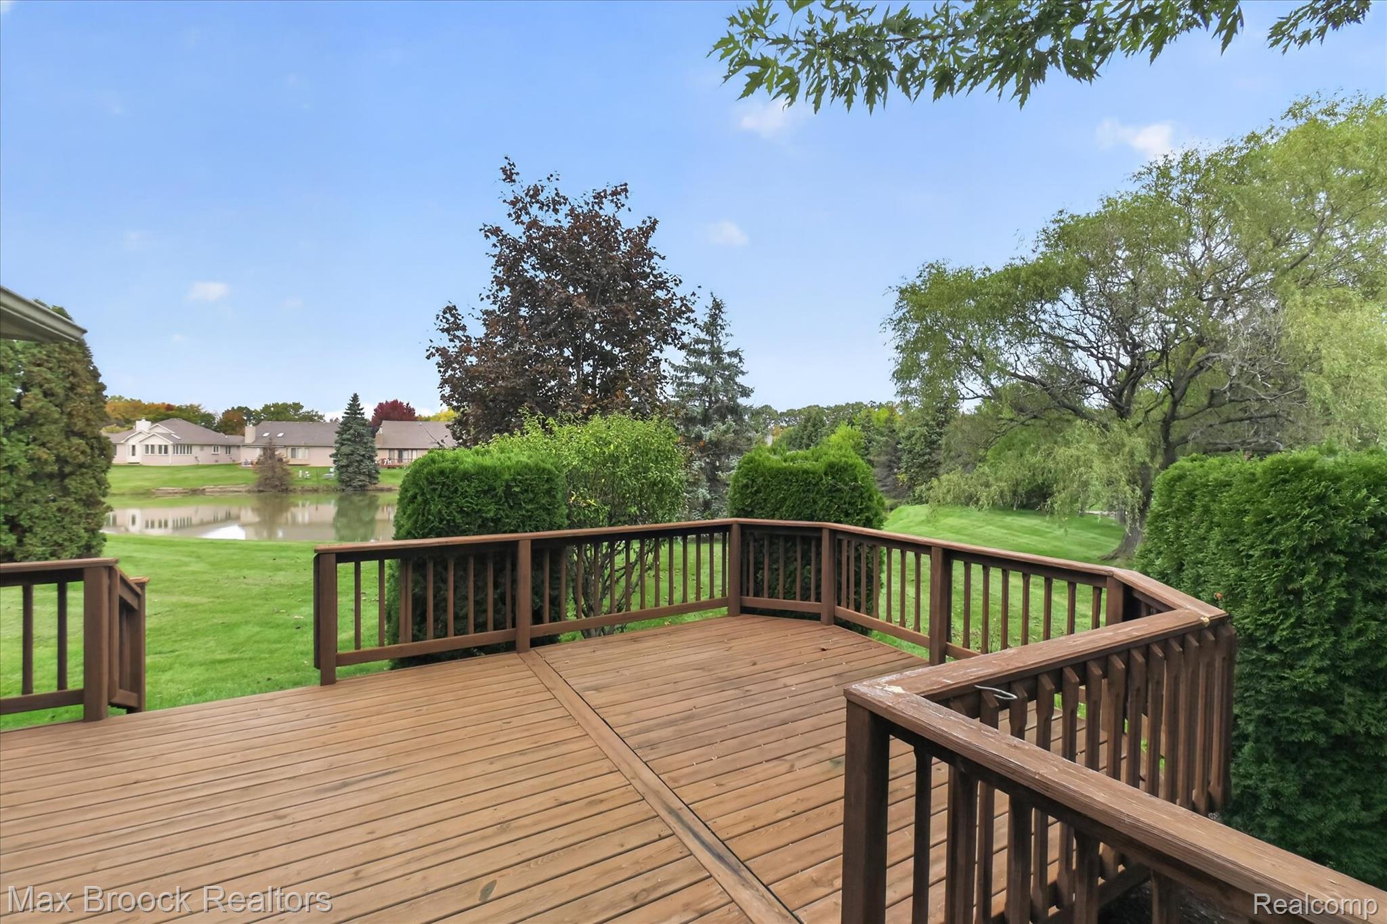
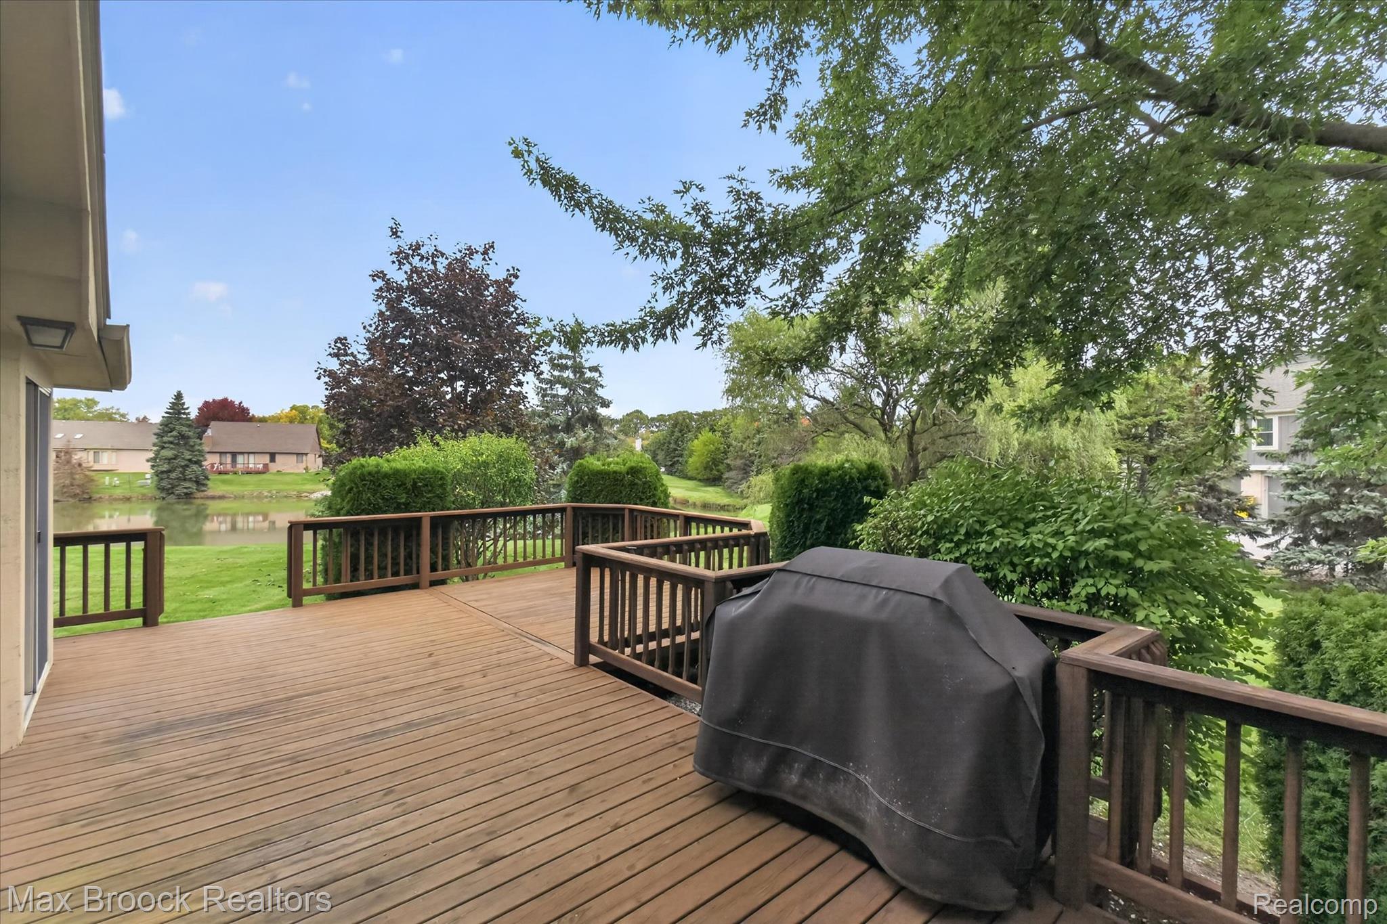
Elevated wood deck featuring vertical balustrades, overlooking a manicured lawn, pond, and mature landscaping
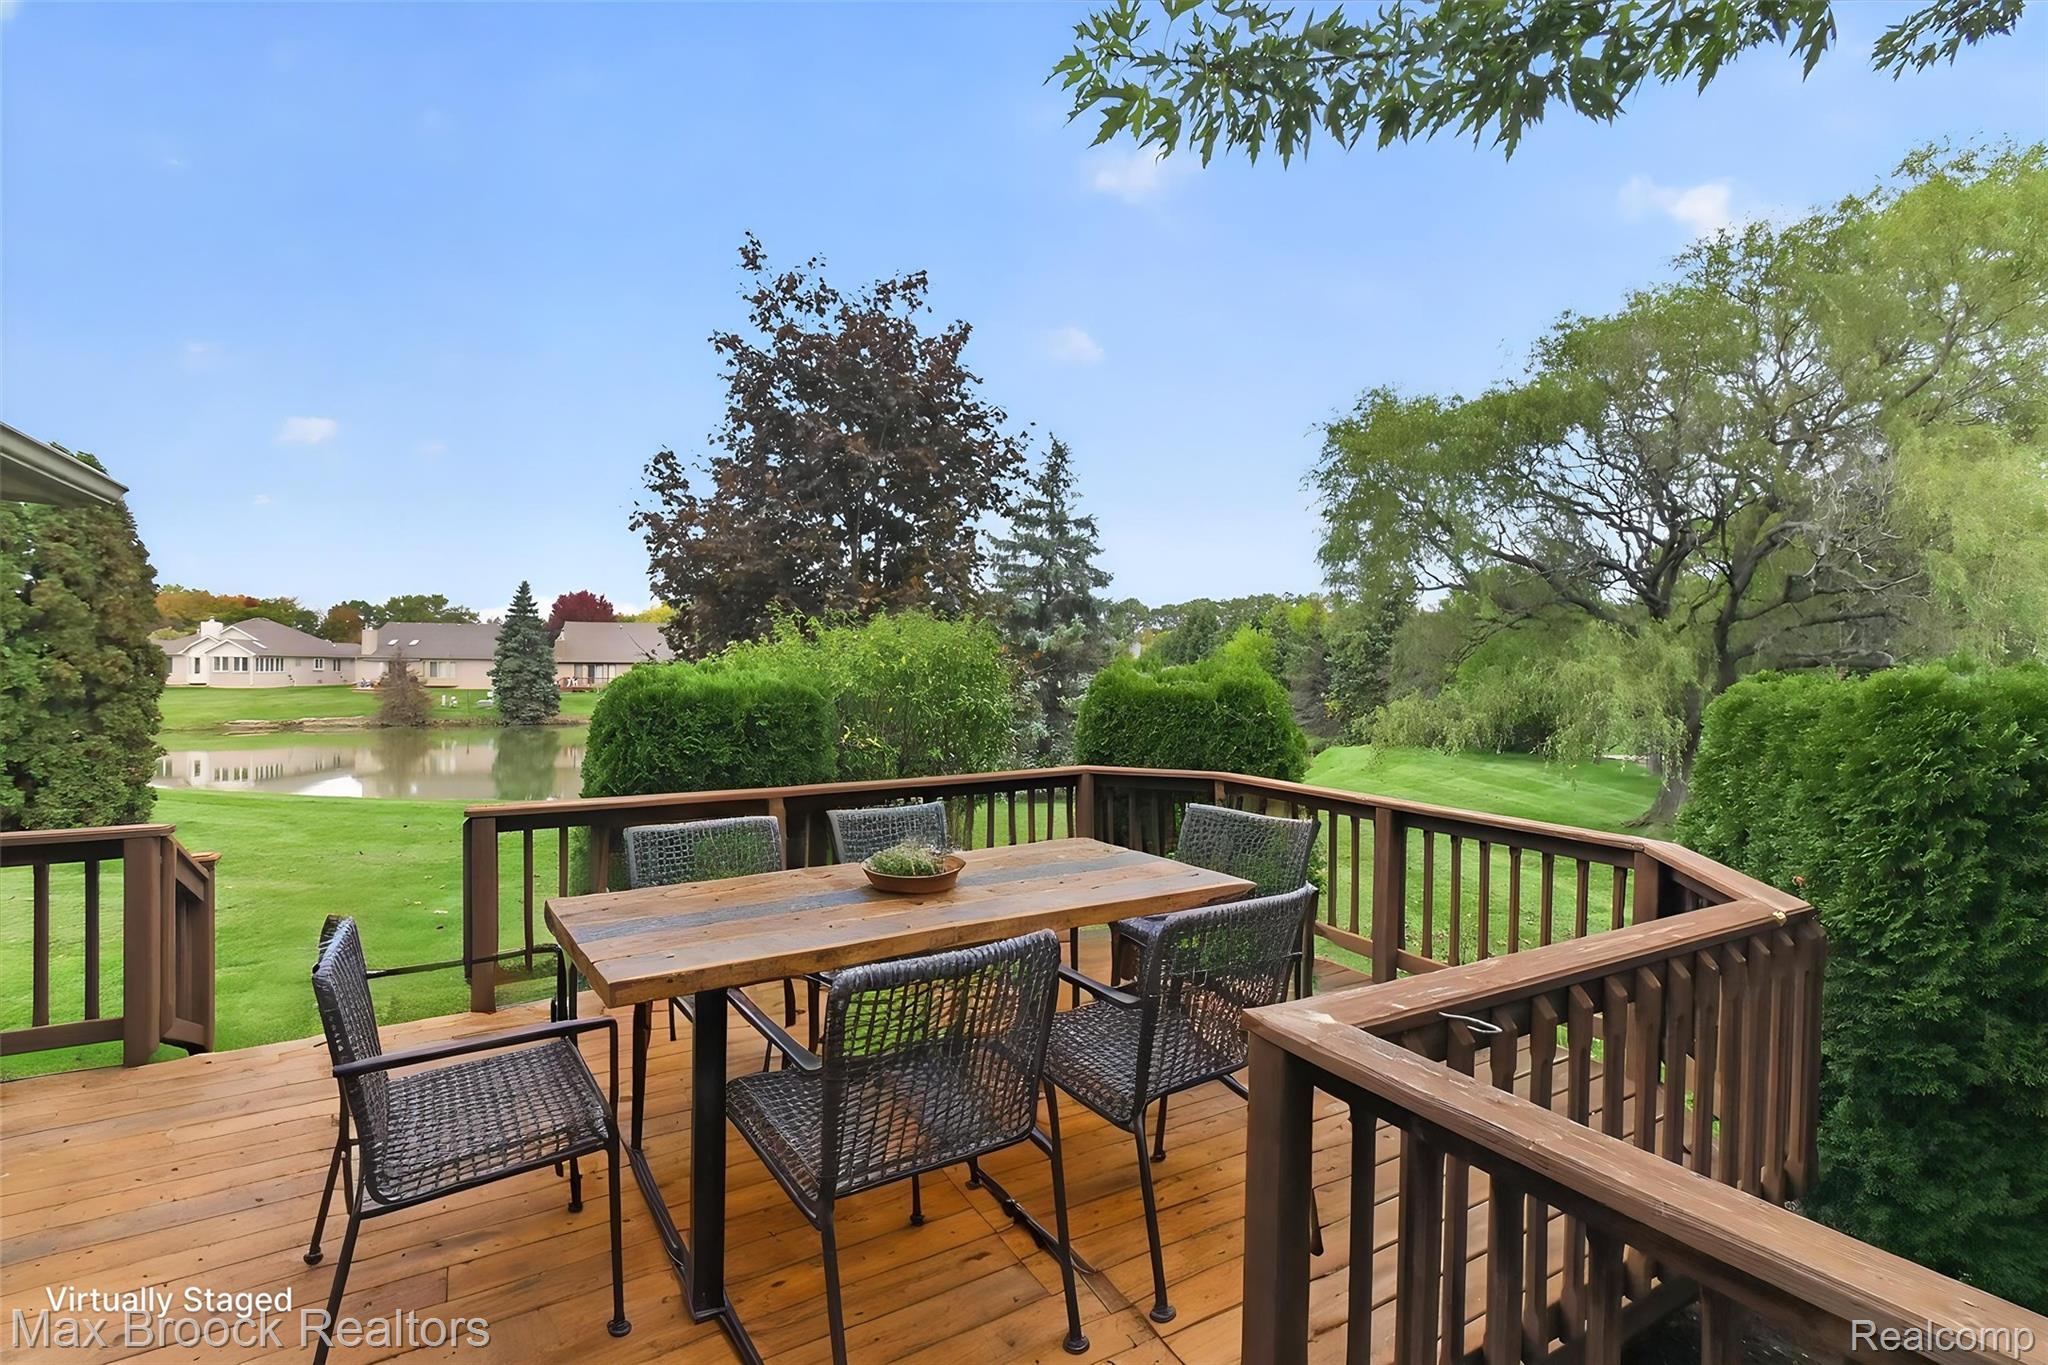
Multi-level wooden deck featuring vertical baluster railings, manicured lawn, mature landscaping, and water frontage
Multi-level wood deck featuring wood railings, overlooking a pond, mature trees, and landscaping
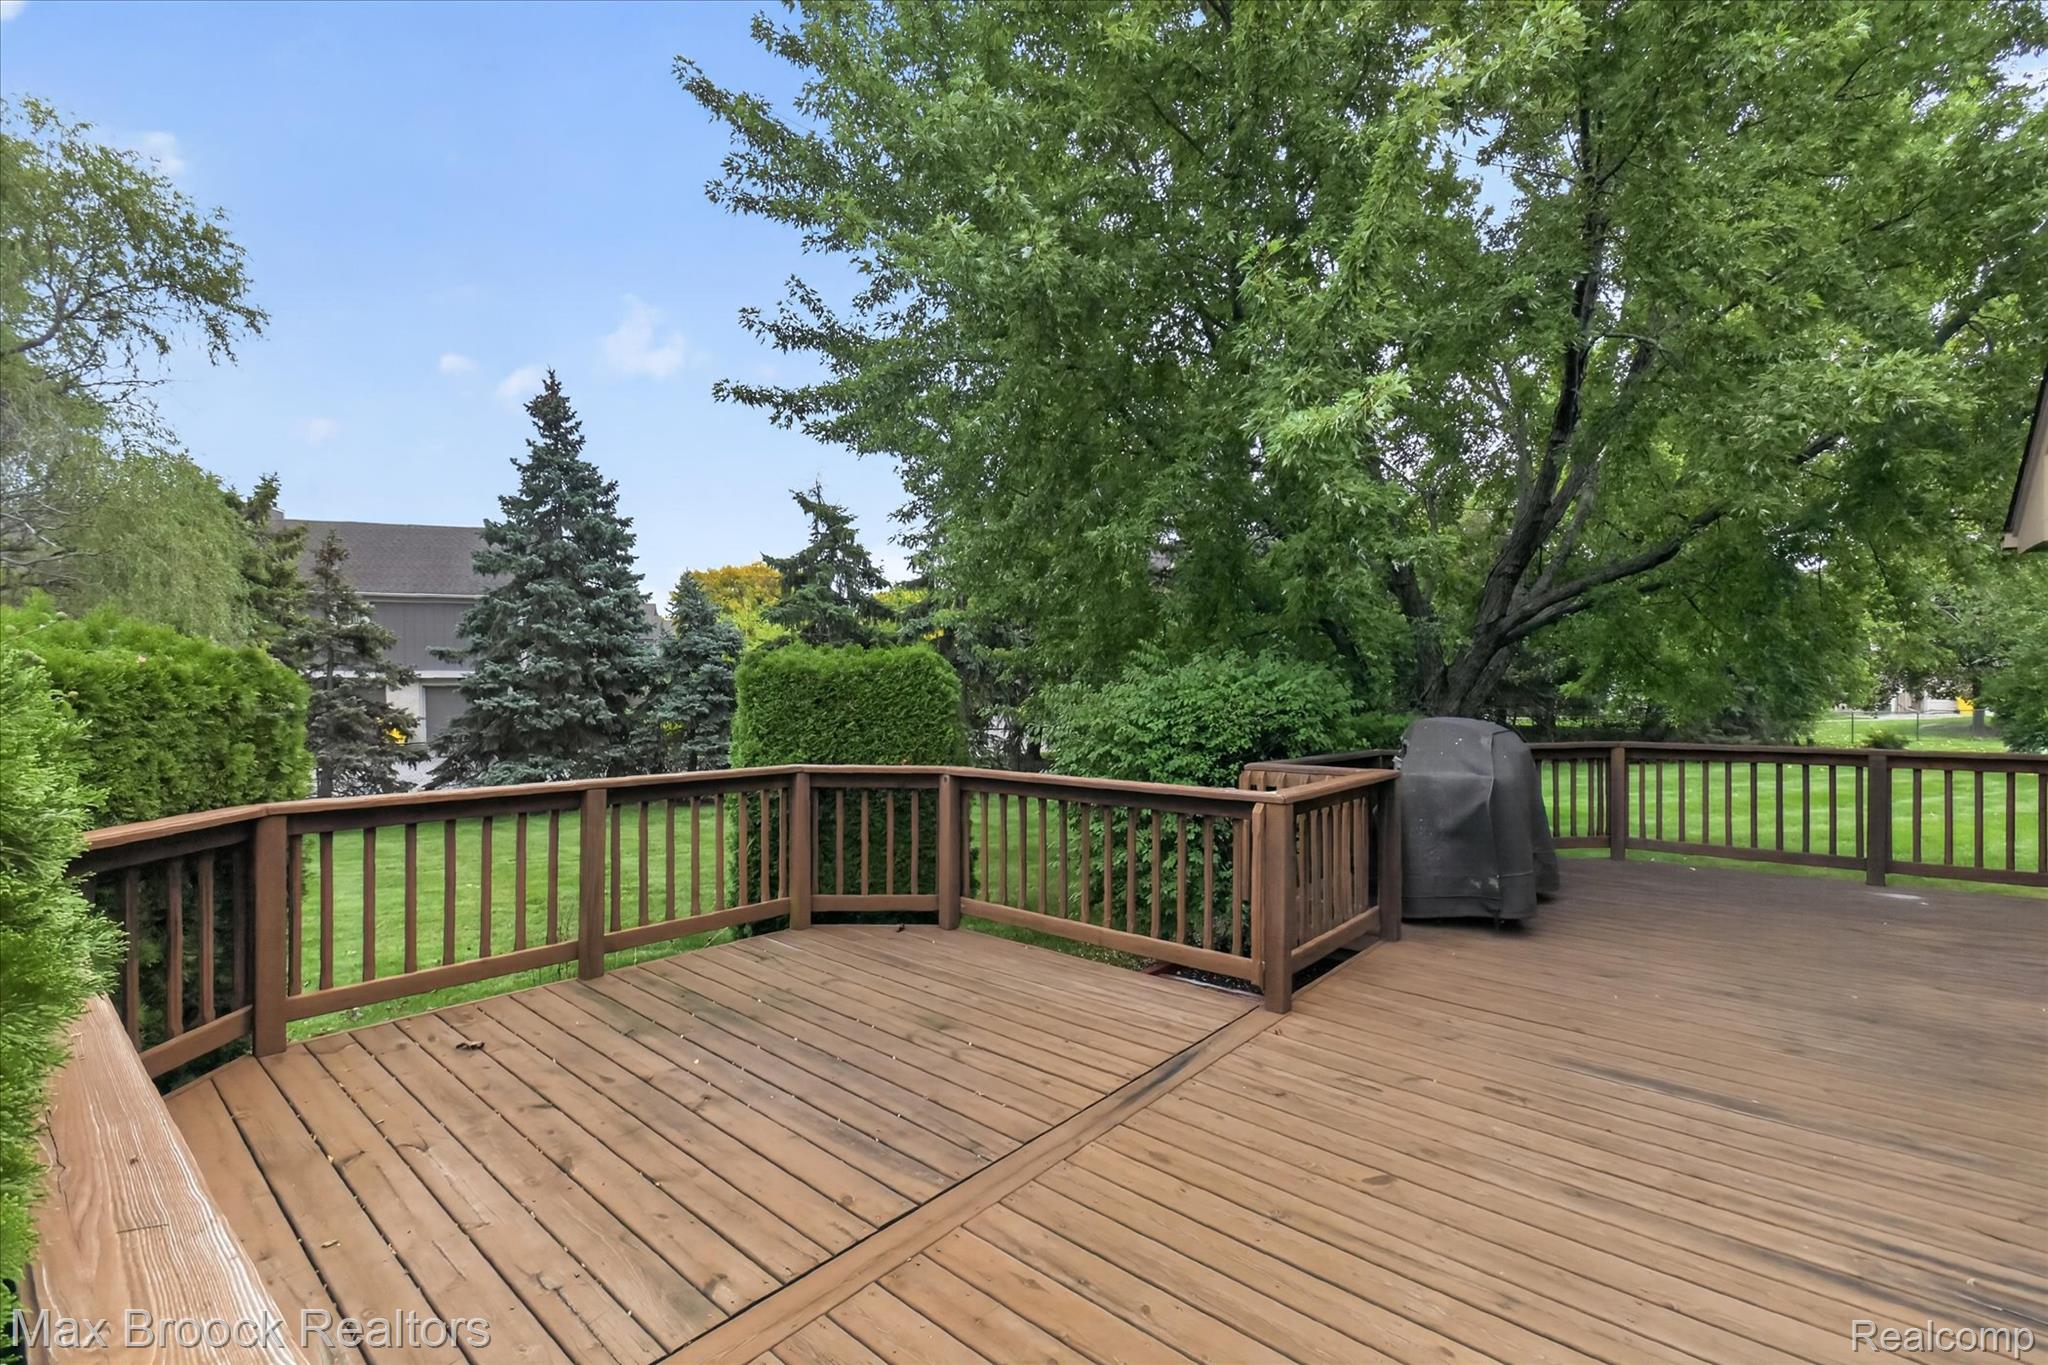
Multi-level wooden deck featuring vertical baluster railings, manicured lawn, and mature trees
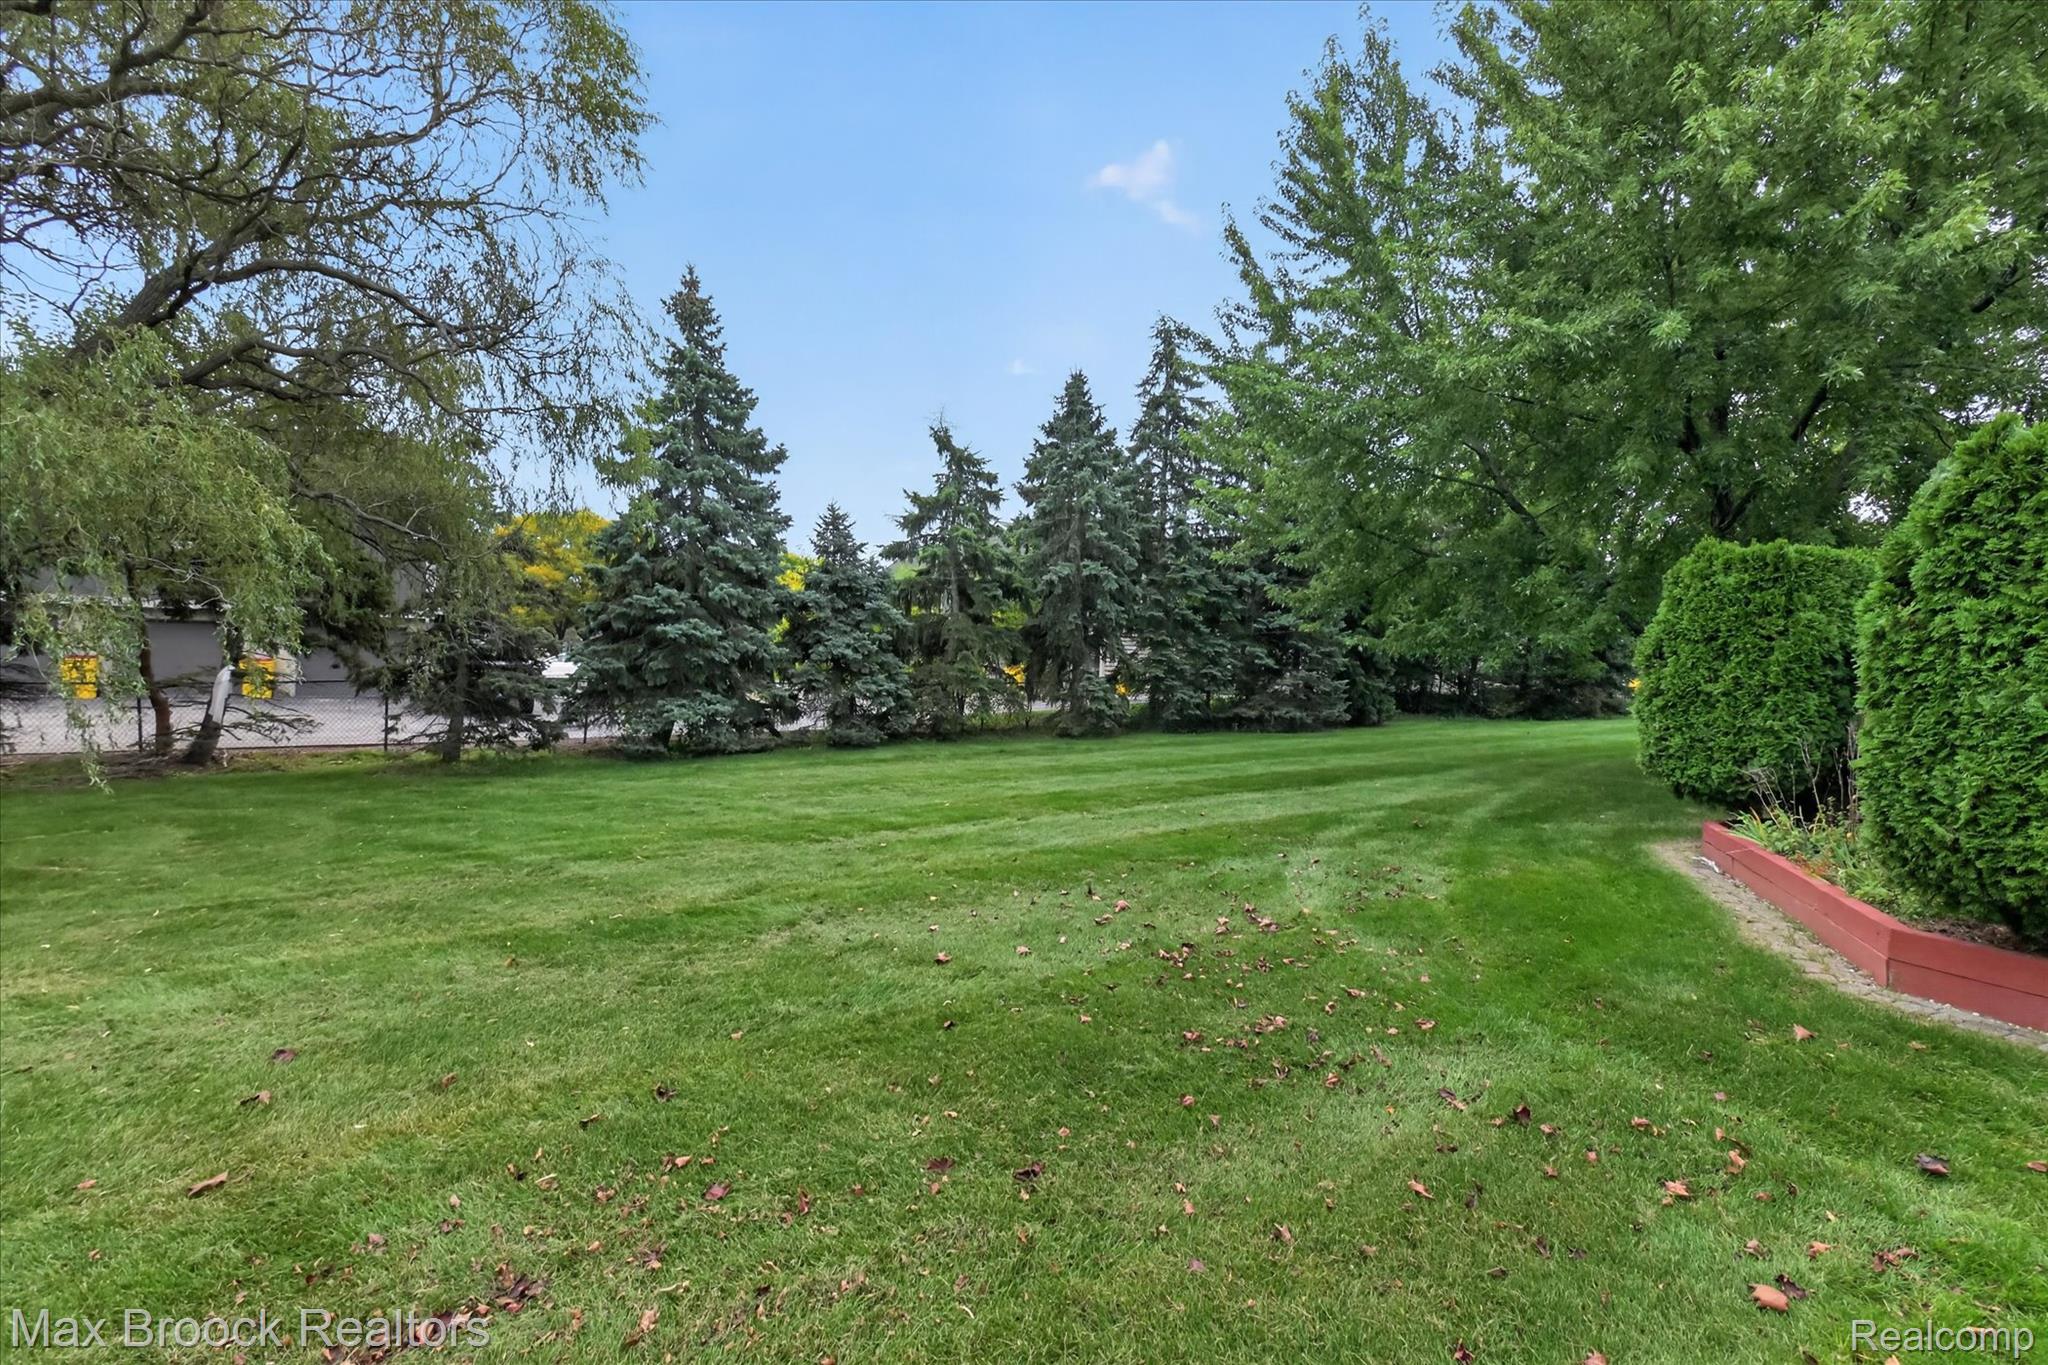
Expansive lawn featuring mature evergreen trees, deciduous shade trees, and a raised masonry landscape border