
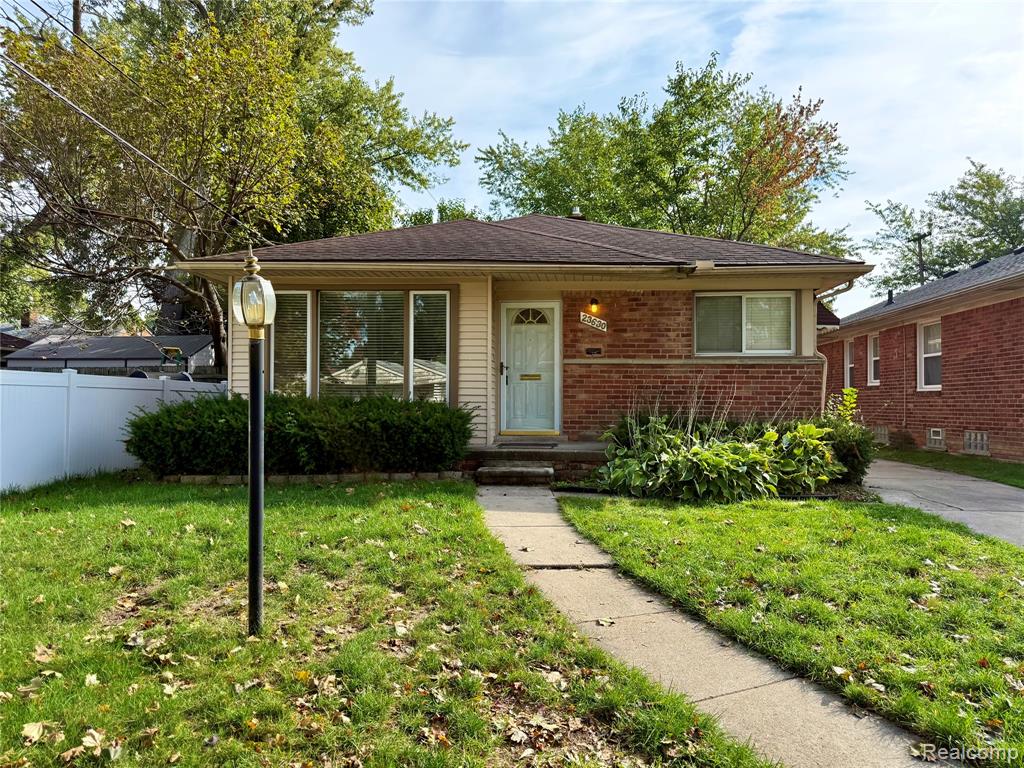
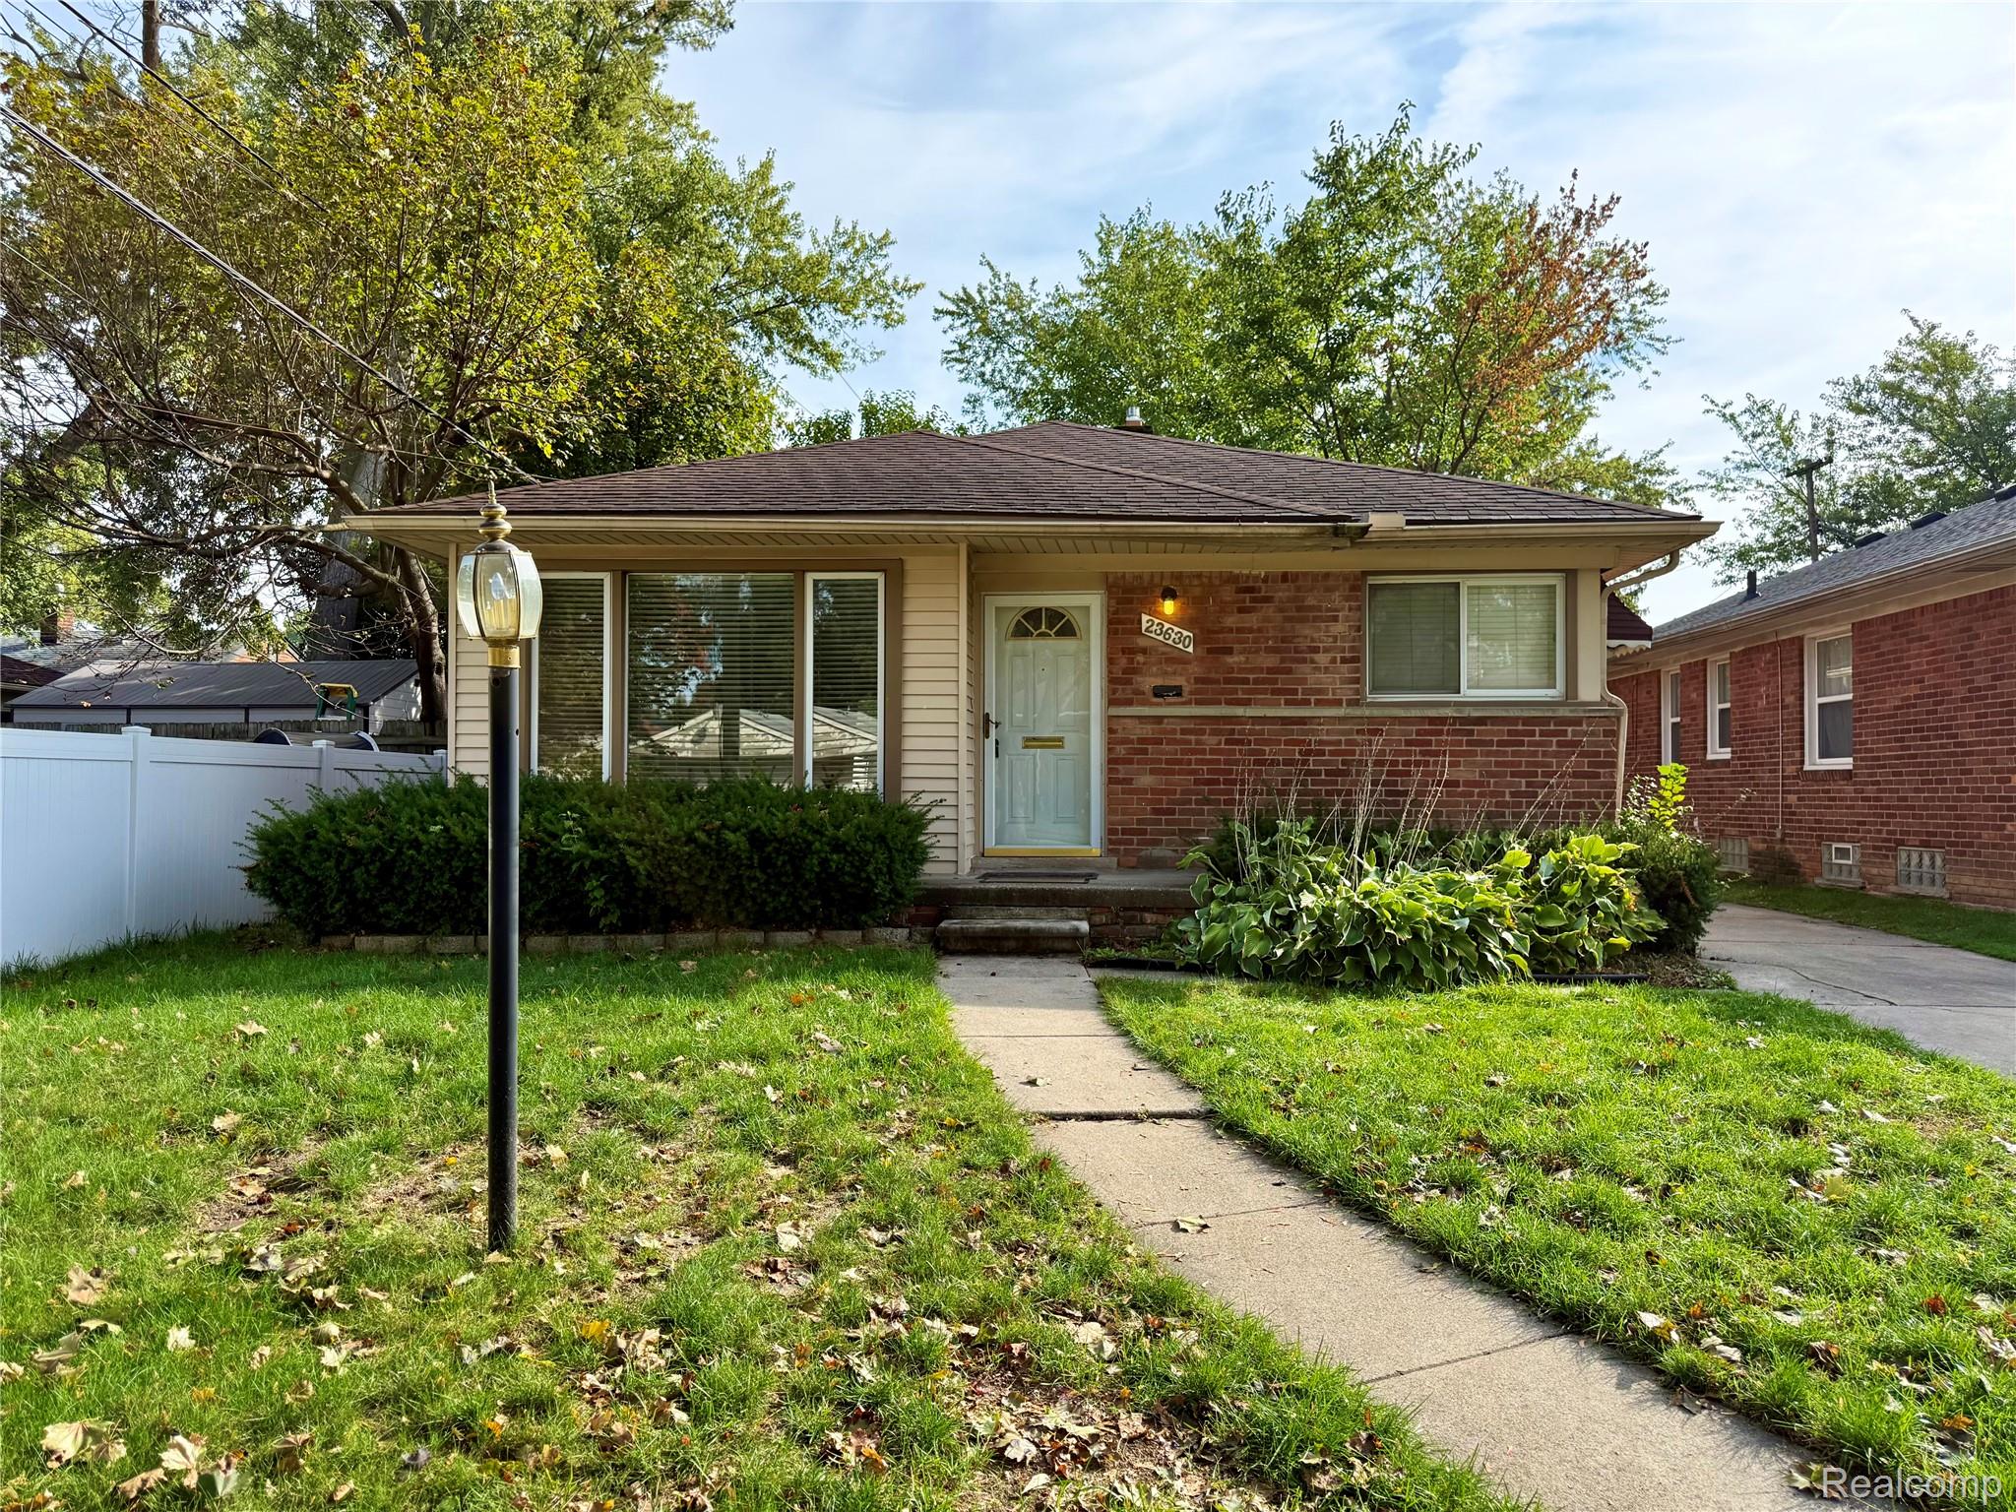
Single-story exterior featuring a brick and siding facade, hip roof, concrete walkway, and decorative post lamp
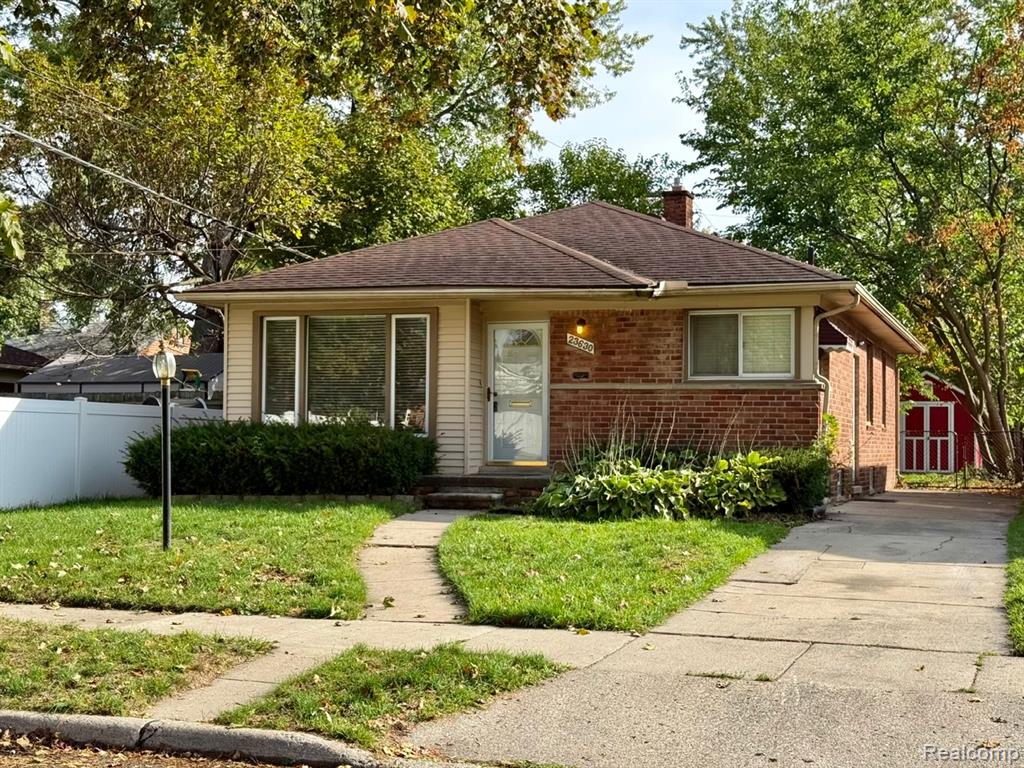
Brick and siding exterior with a shingled roof, featuring a concrete driveway and walkway
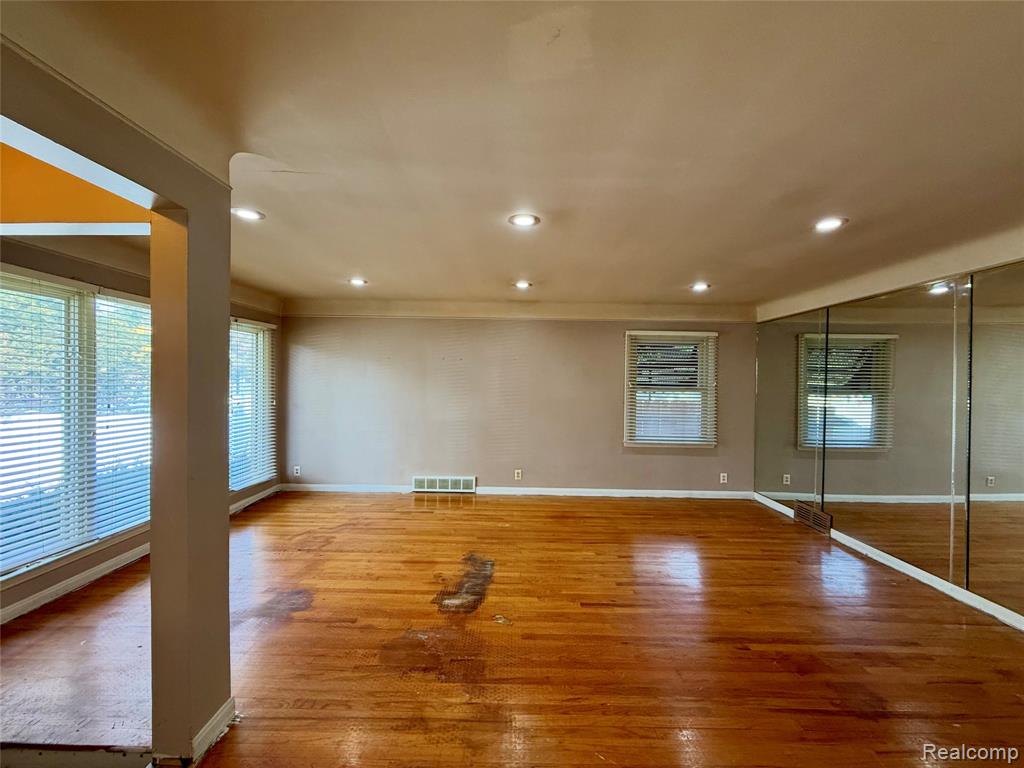
Wood-finish flooring, recessed lighting, mirrored wall accents, and multiple windows with horizontal blinds
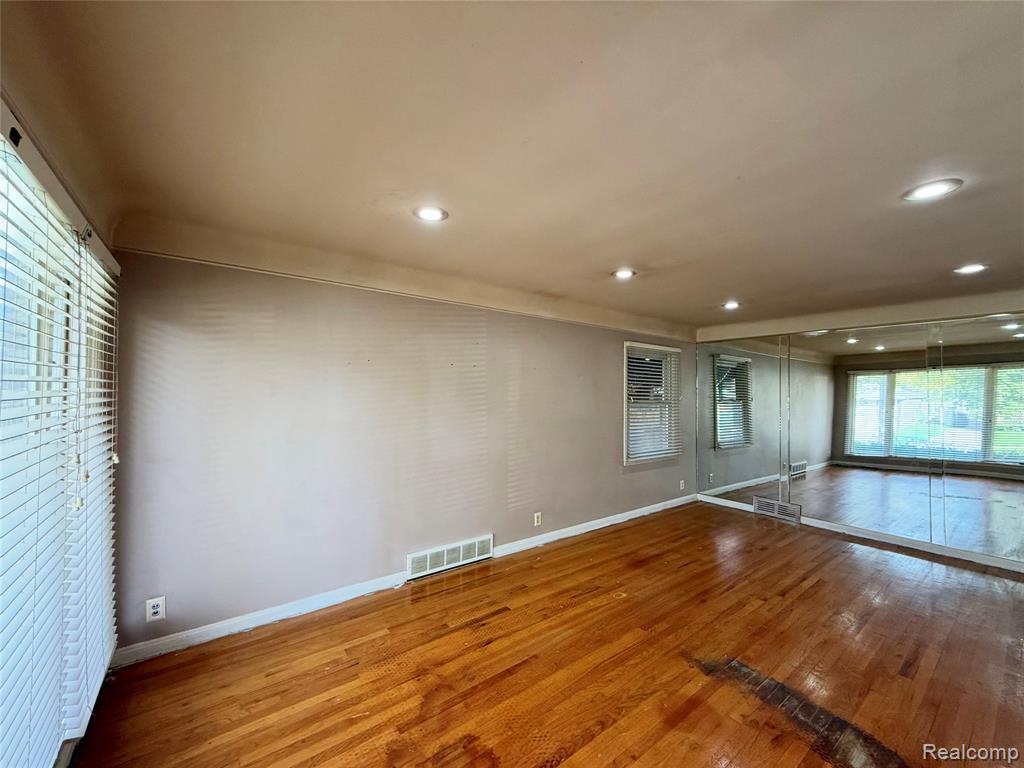
Hardwood flooring, recessed ceiling lighting, and floor-to-ceiling mirrored wall panels
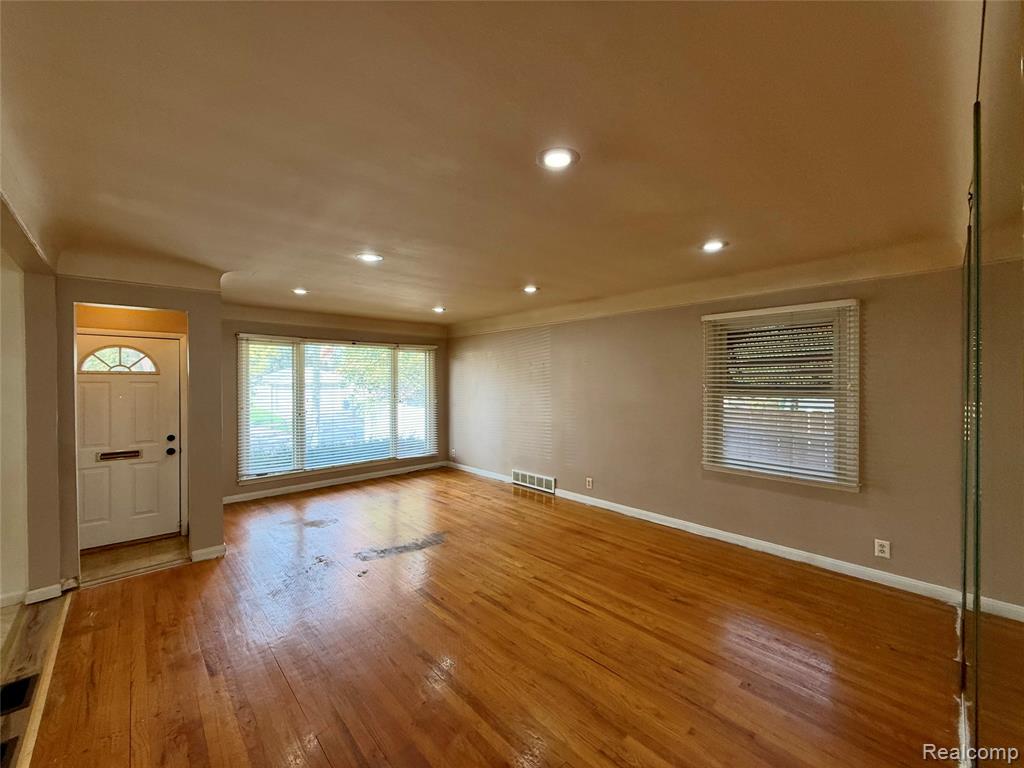
IMG_1601.jpeg
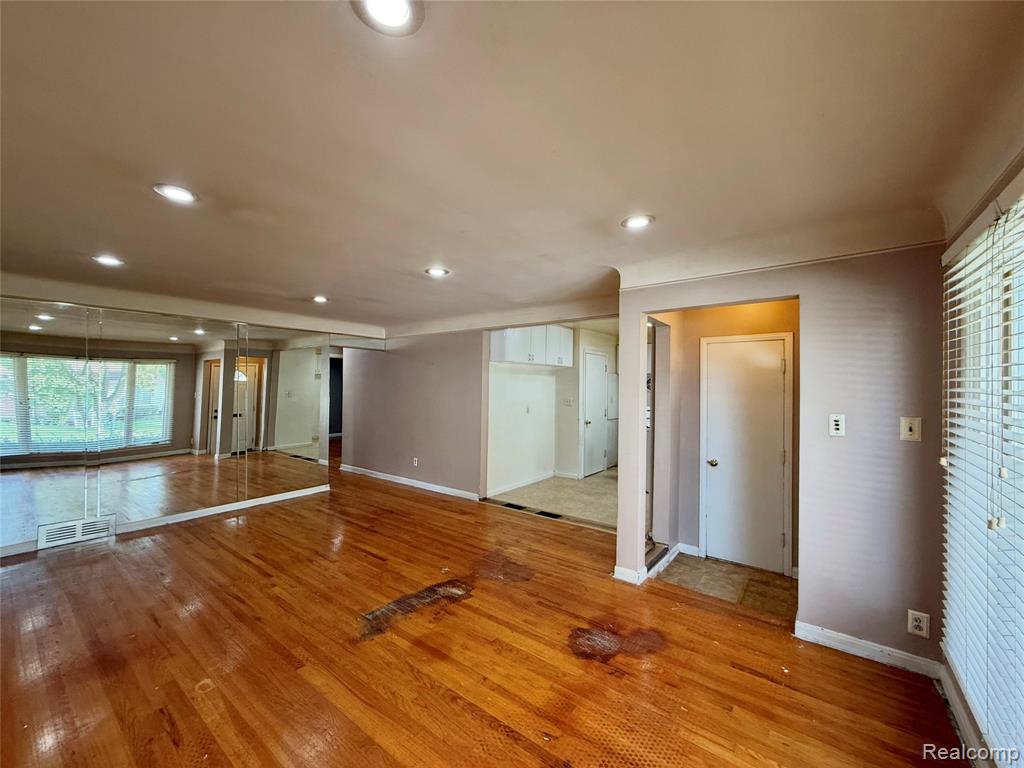
Wood-finish flooring, recessed lighting, wall-to-wall mirrored panels, and horizontal window blinds
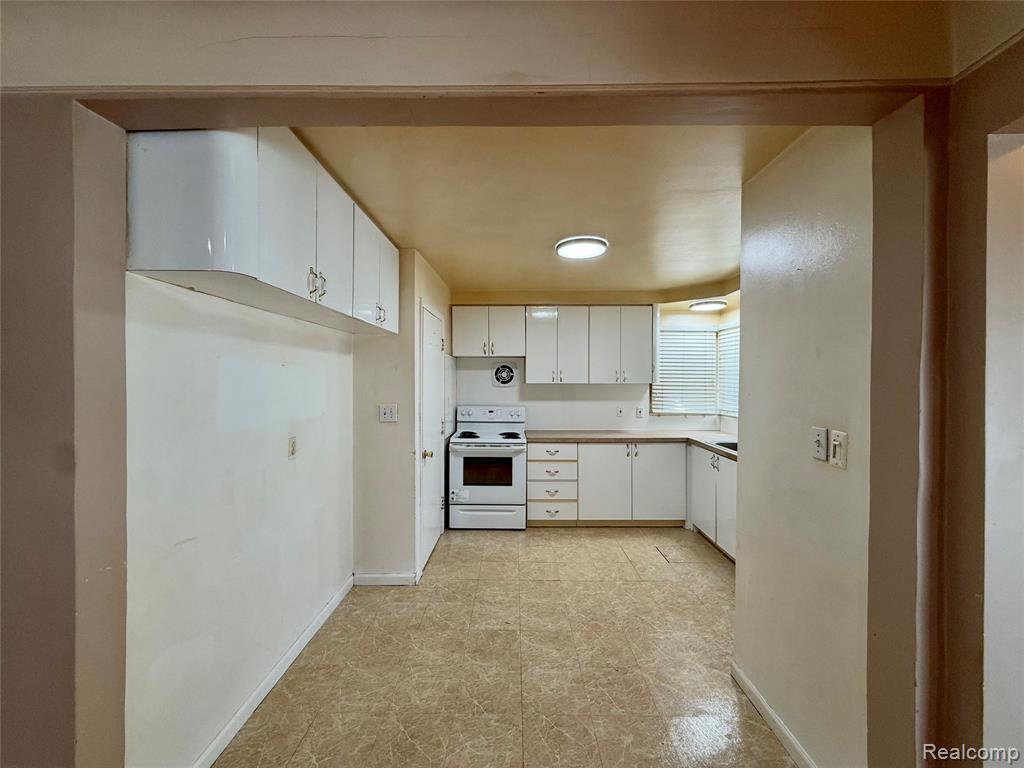
Kitchen featuring white cabinetry, a freestanding range, stone-patterned flooring, and recessed ceiling lighting
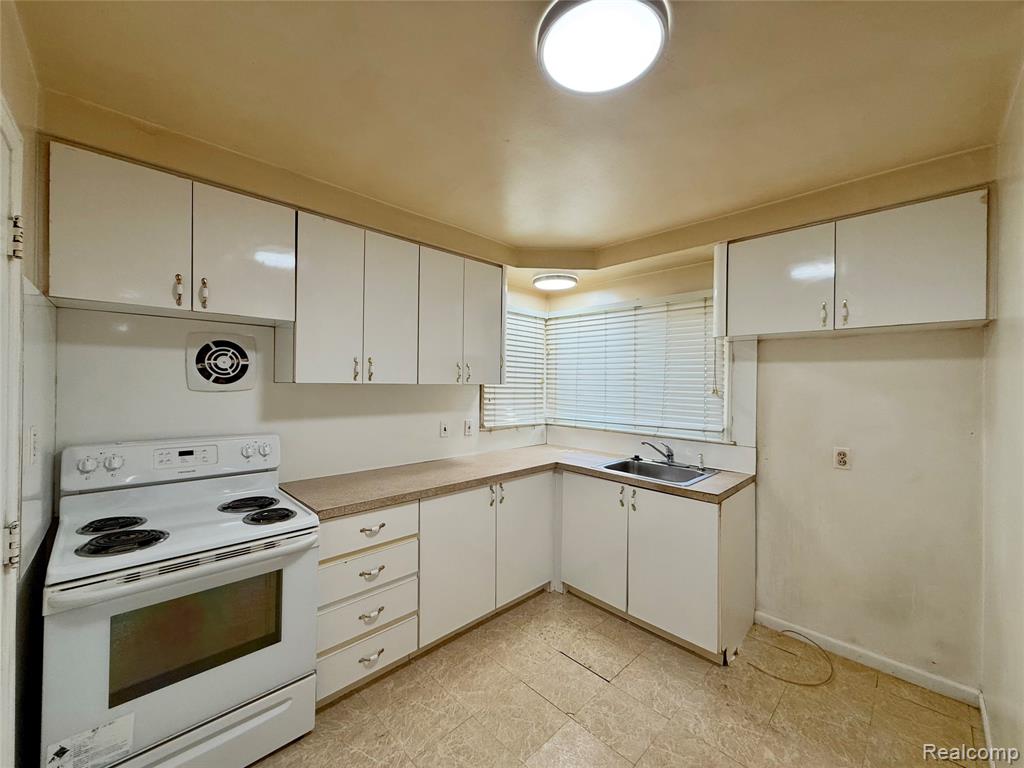
Kitchen featuring white cabinetry, laminate countertops, a stainless steel sink with a chrome faucet, a white electric range, and resilient tile flooring
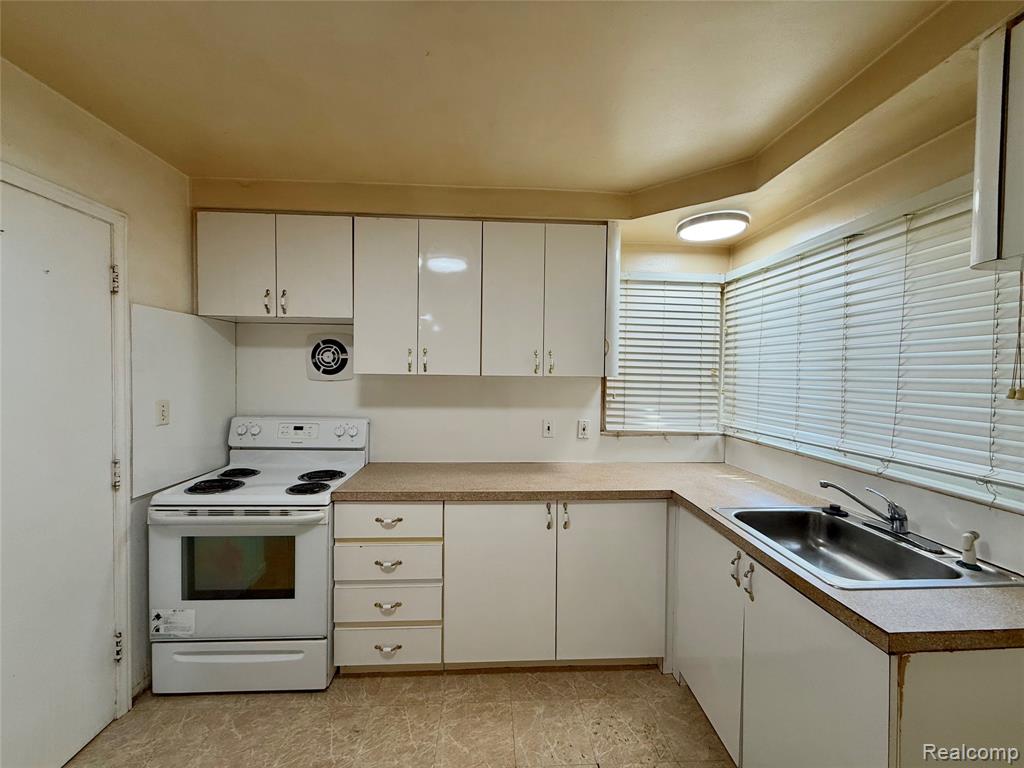
Kitchen featuring white cabinetry, solid-surface countertops, a freestanding electric range, and a stainless steel sink with a mounted faucet
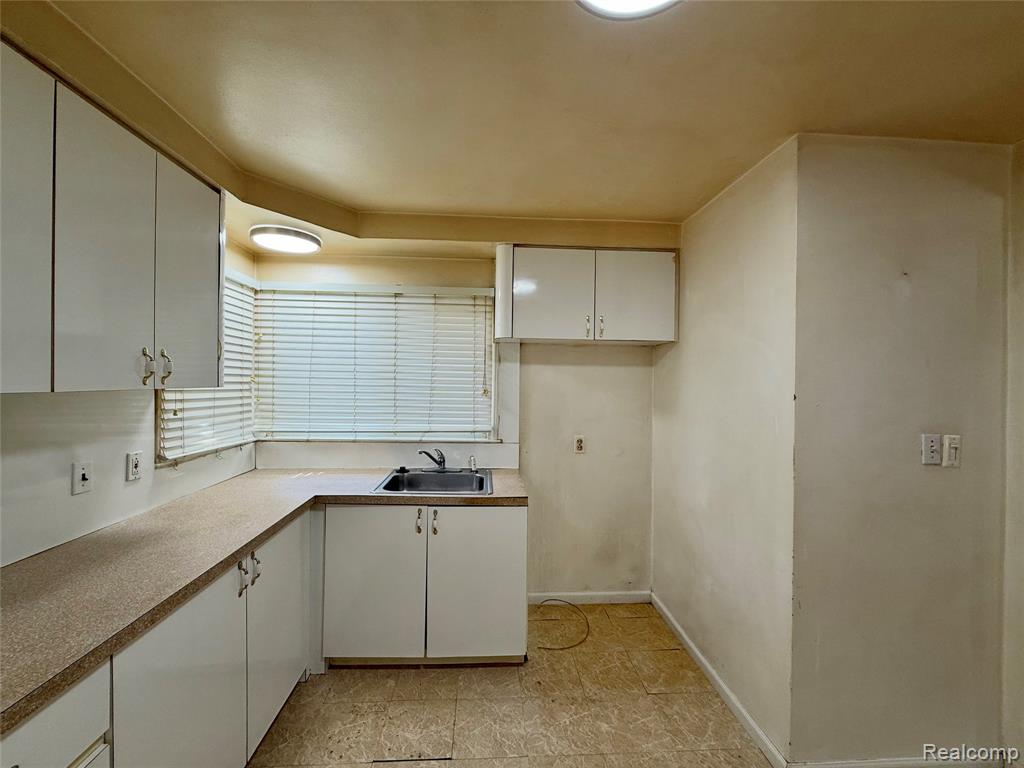
Kitchen featuring white cabinetry, extended laminate countertops, a stainless steel sink with a mounted faucet, and ceiling-mounted lighting
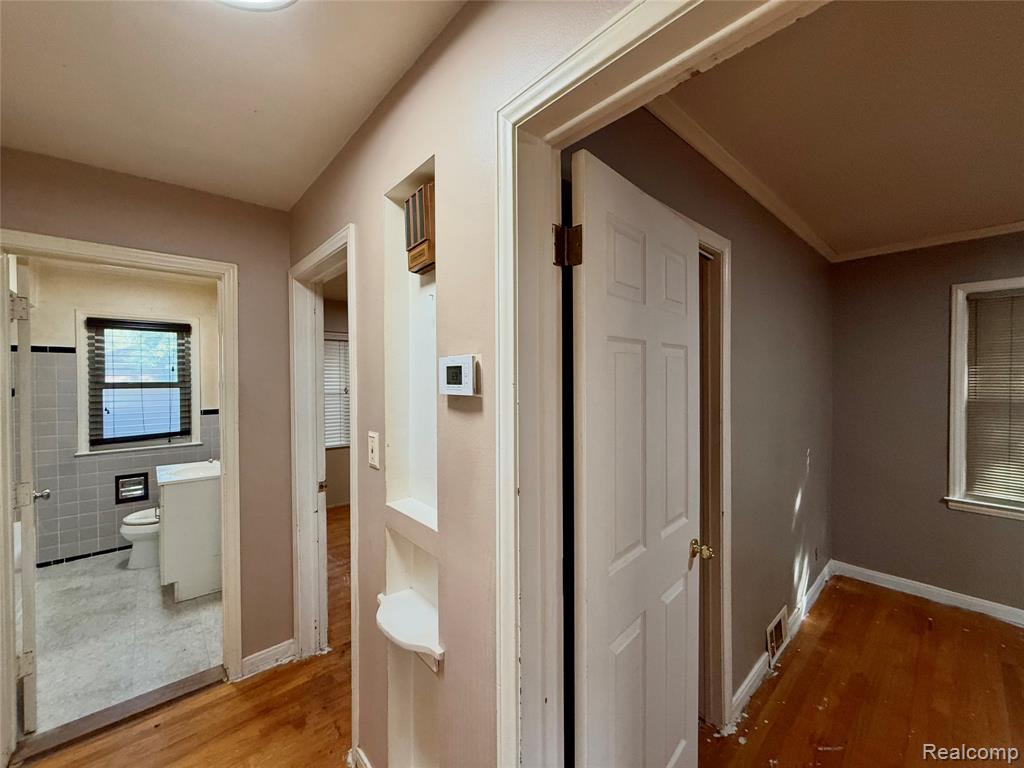
Interior hallway featuring wood-finish flooring, built-in recessed wall shelving, and a six-panel door
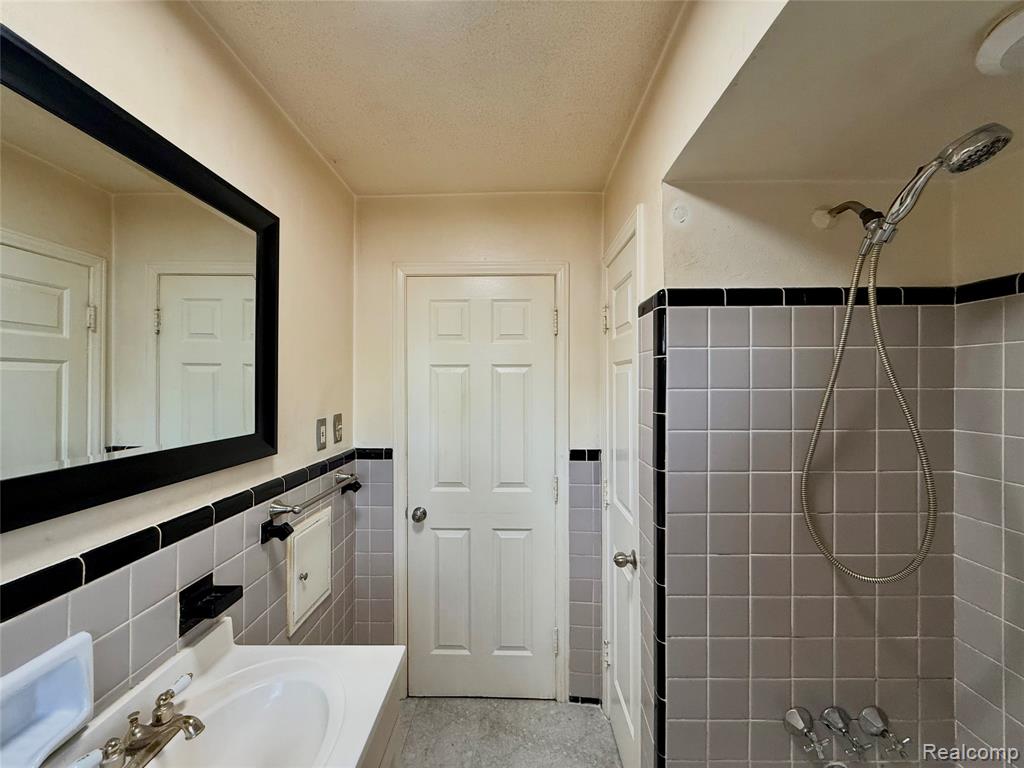
Bathroom featuring gray square wall tiling with black accent trim, a white vanity with integrated sink, a framed wall mirror, and a shower-tub combination with a handheld fixture
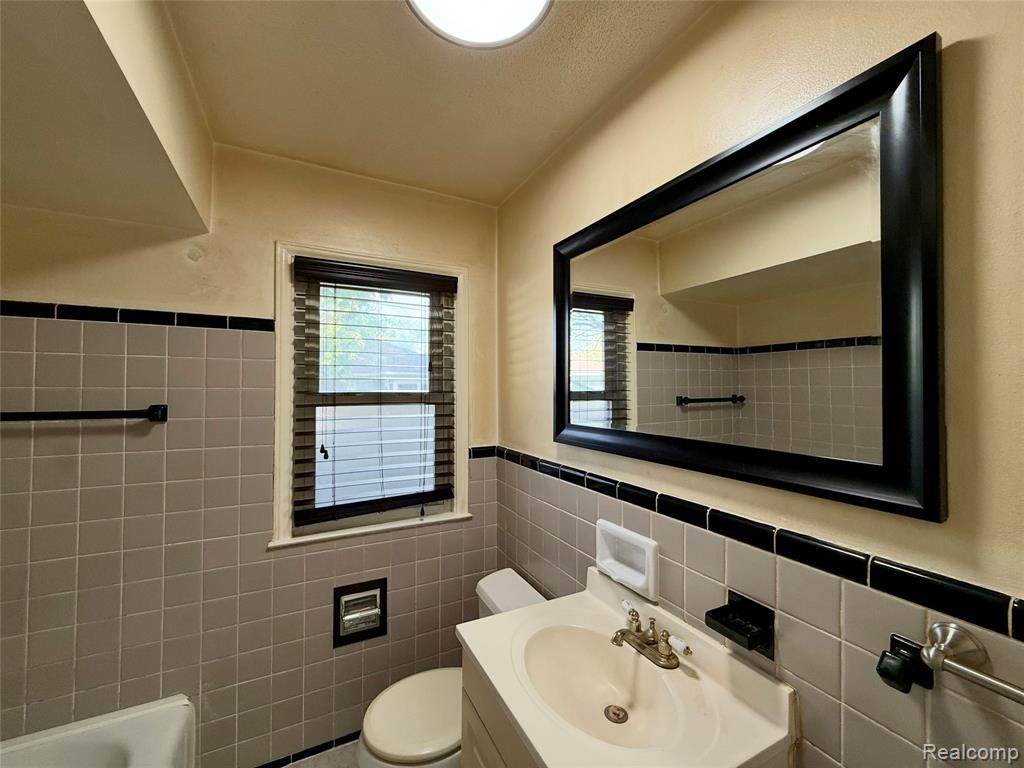
Bathroom featuring wall-to-wall square tile wainscoting with black trim, a vanity with a drop-in sink, a large wall-mounted mirror with a black frame, and a recessed soap dish
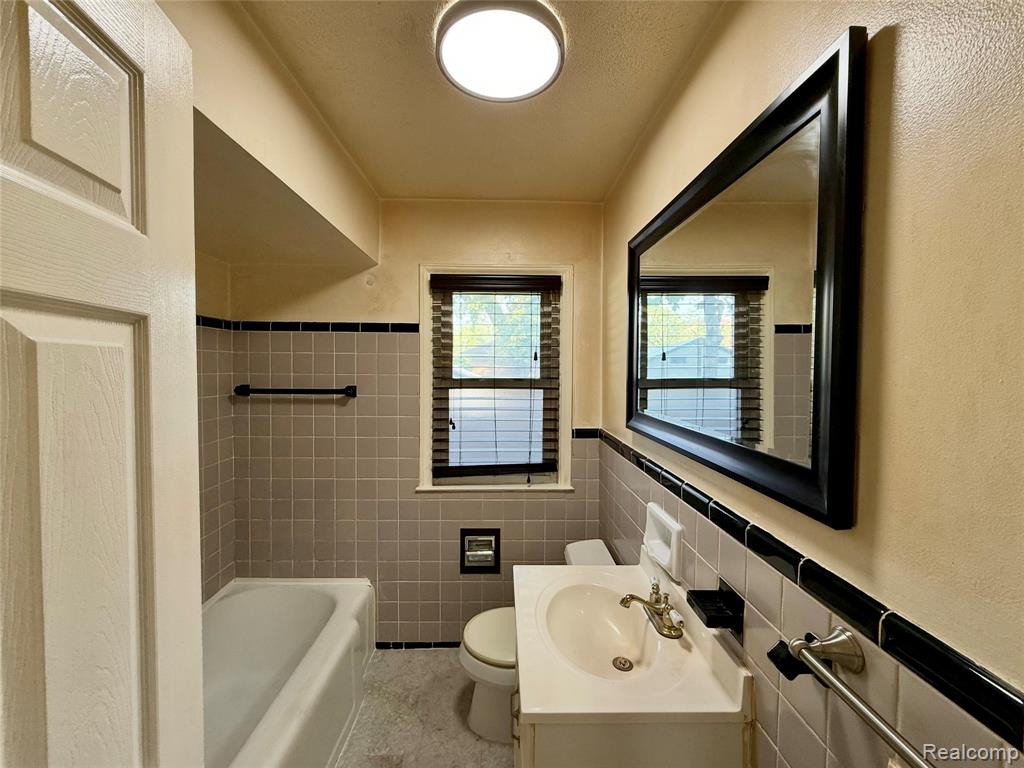
Bathroom featuring wall-tiled tub enclosure with decorative trim, pedestal sink, framed wall-mounted mirror, and overhead flush-mount lighting
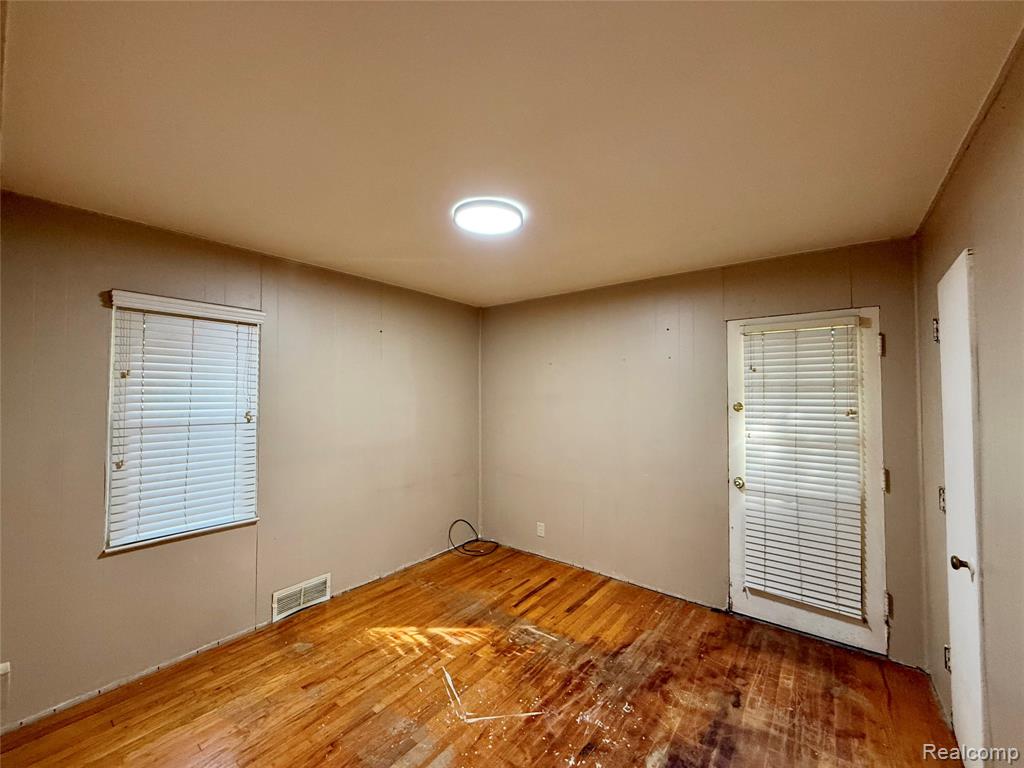
Interior space featuring wood-finish flooring, a flush-mount ceiling light fixture, and two windows equipped with white horizontal blinds
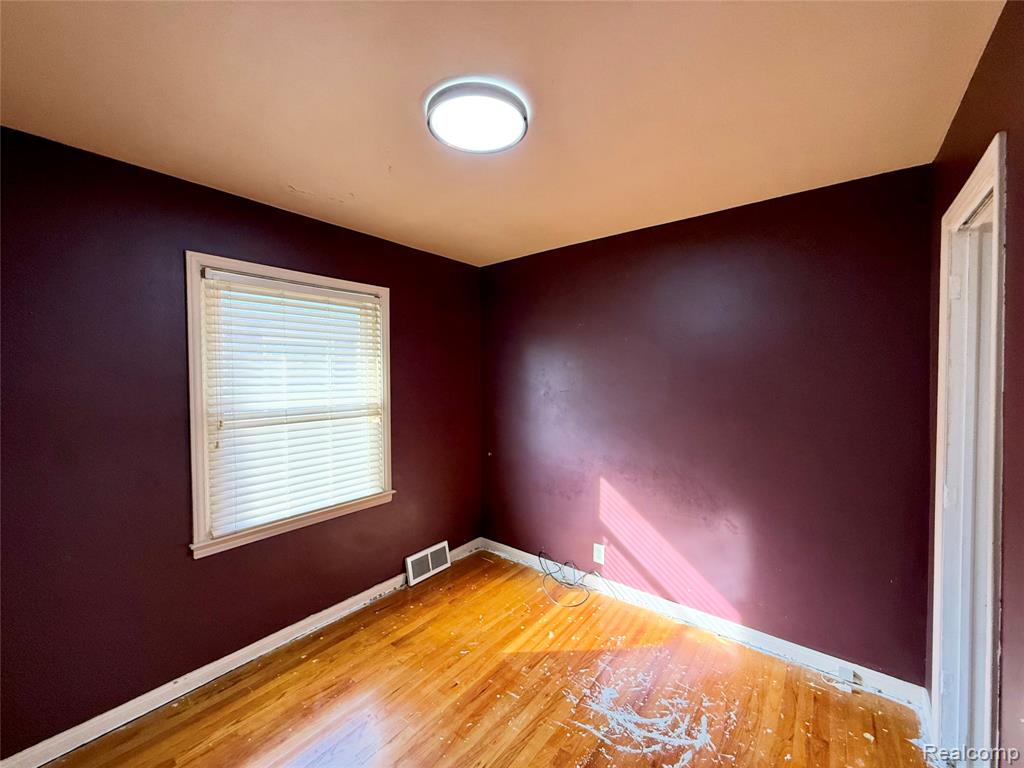
Room featuring wood-finish flooring, a flush-mount ceiling light fixture, and a window with integrated blinds
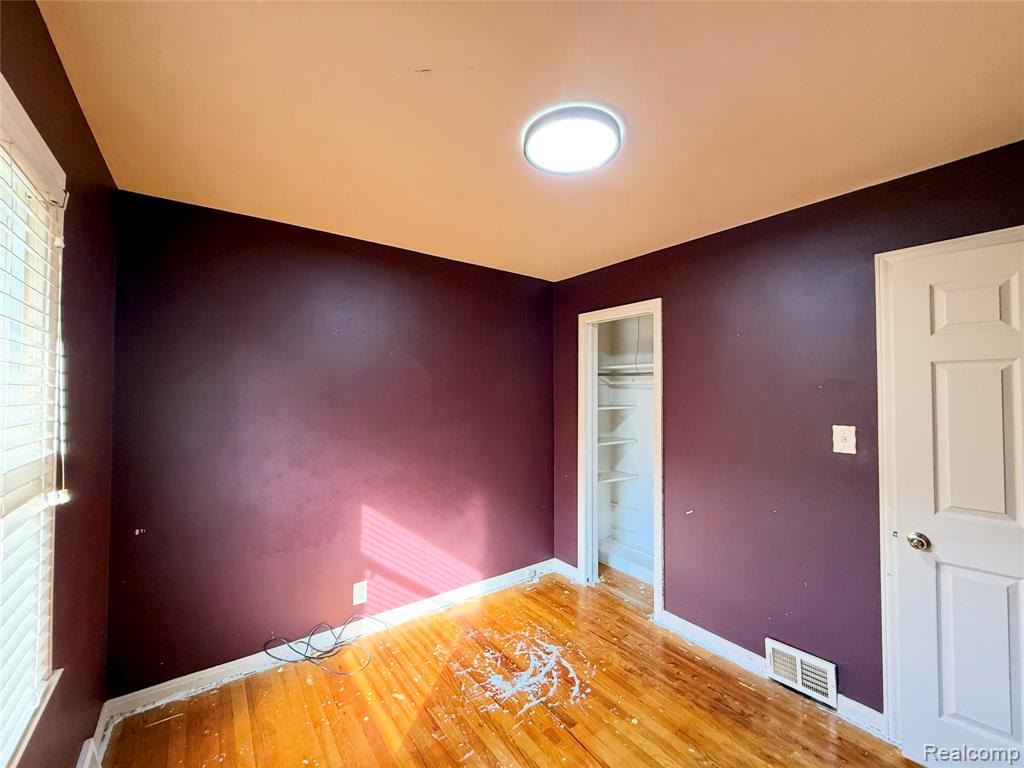
Room featuring wood-finish flooring, a recessed closet with built-in shelving, a six-panel door, and a flush-mount light fixture
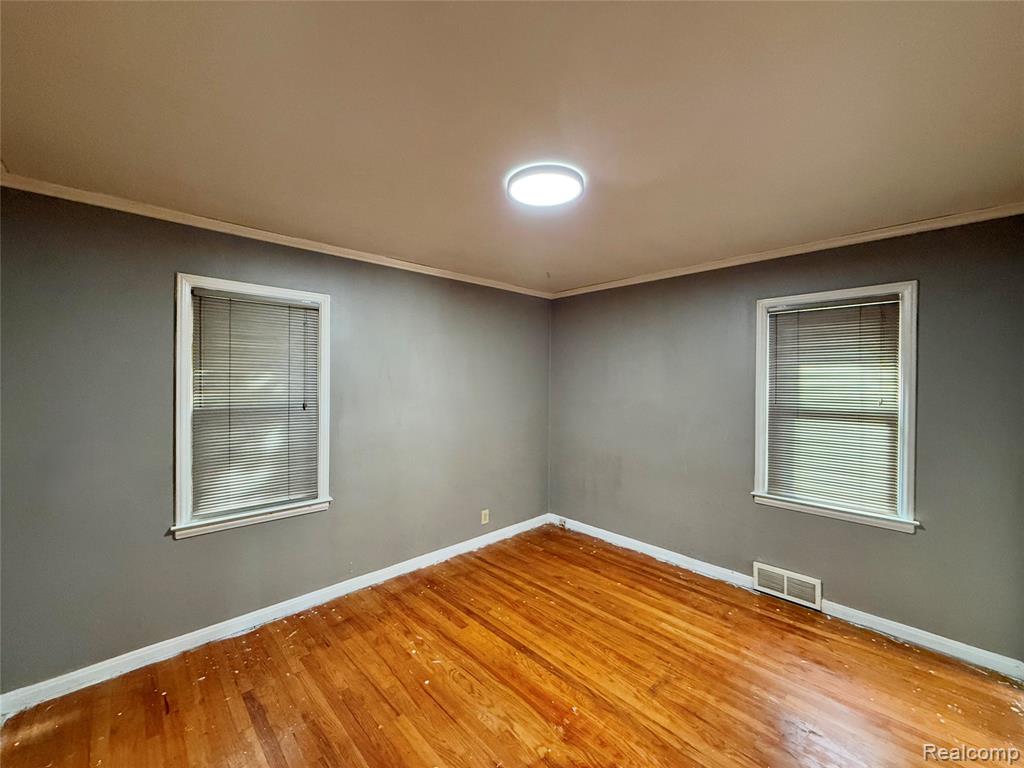
Wood-finish flooring, two windows with blinds, and a circular flush-mount ceiling light fixture
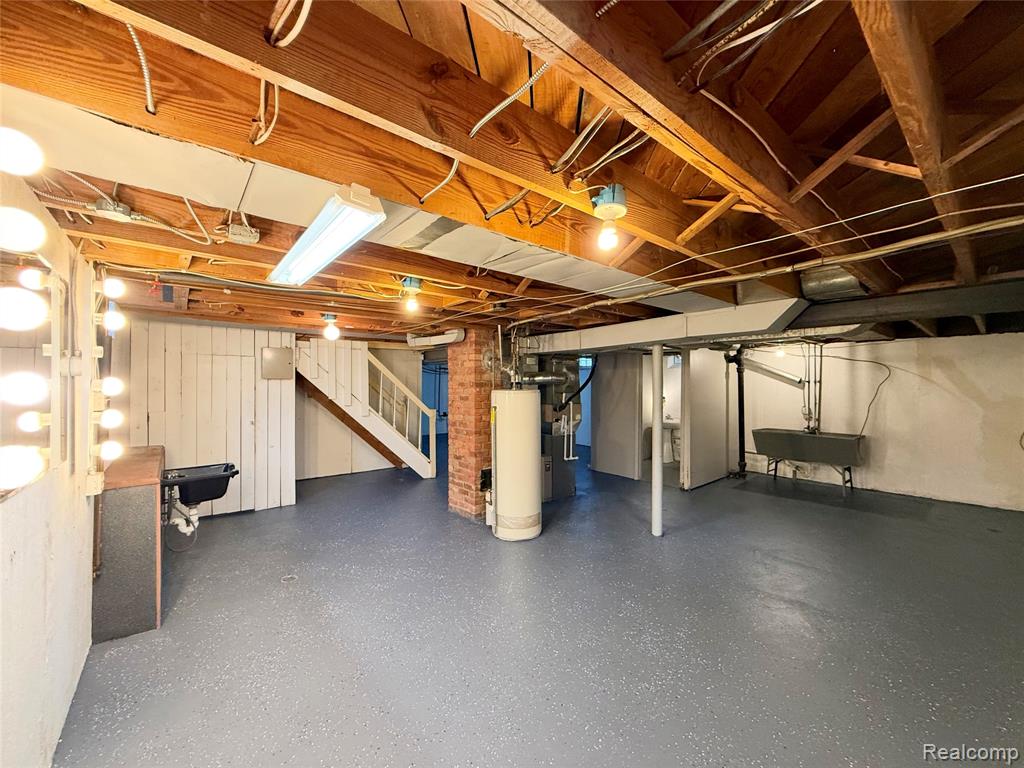
Open-concept unfinished space featuring painted concrete flooring, exposed wood joists, a brick support column, and an integrated utility sink
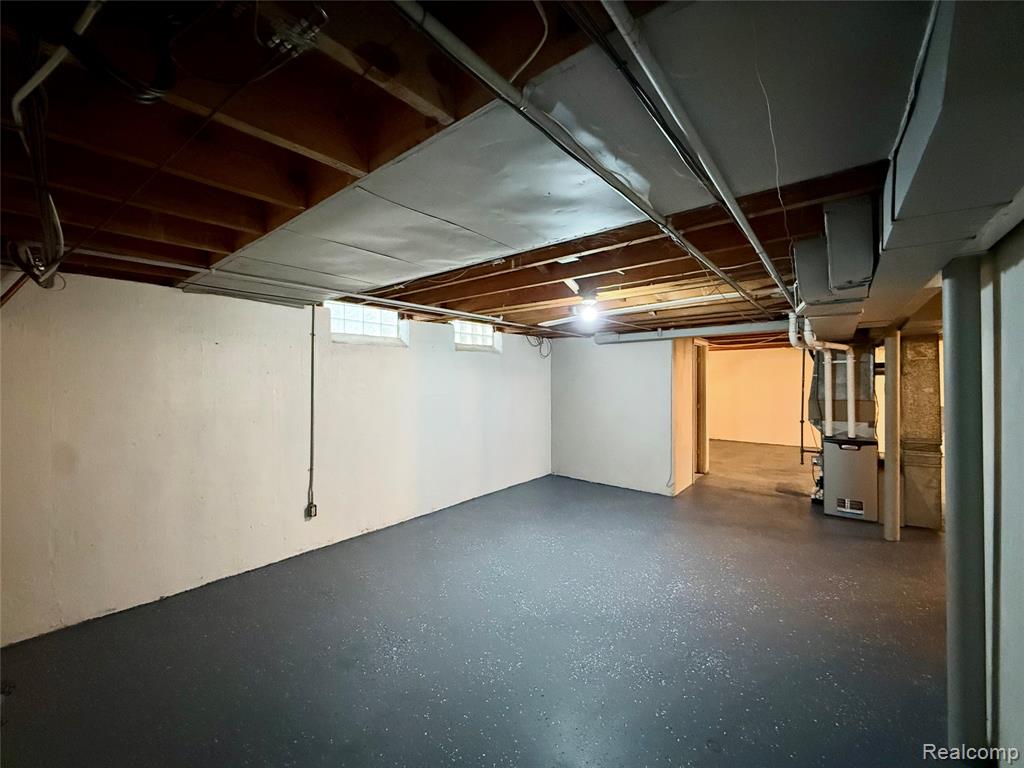
Unfinished lower level featuring exposed wood joist ceilings, painted concrete walls, high-durability speckled flooring, and natural light via rectangular glass block windows
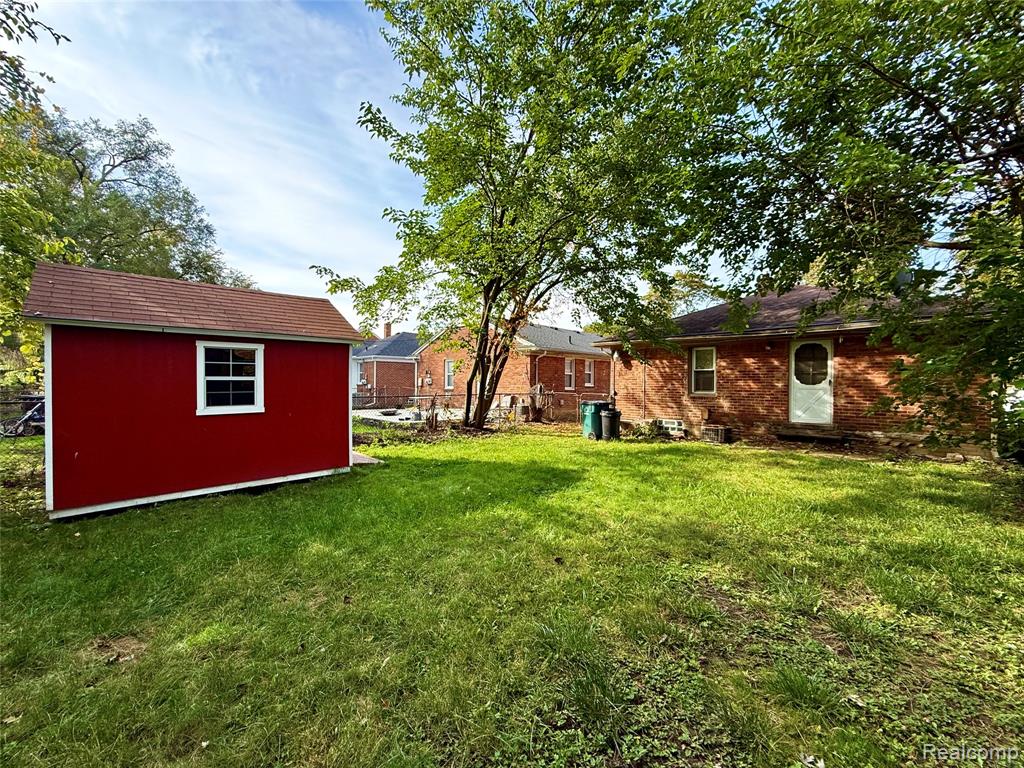
Backyard featuring a red-sided storage shed, brick exterior masonry, mature trees, and a lawn area
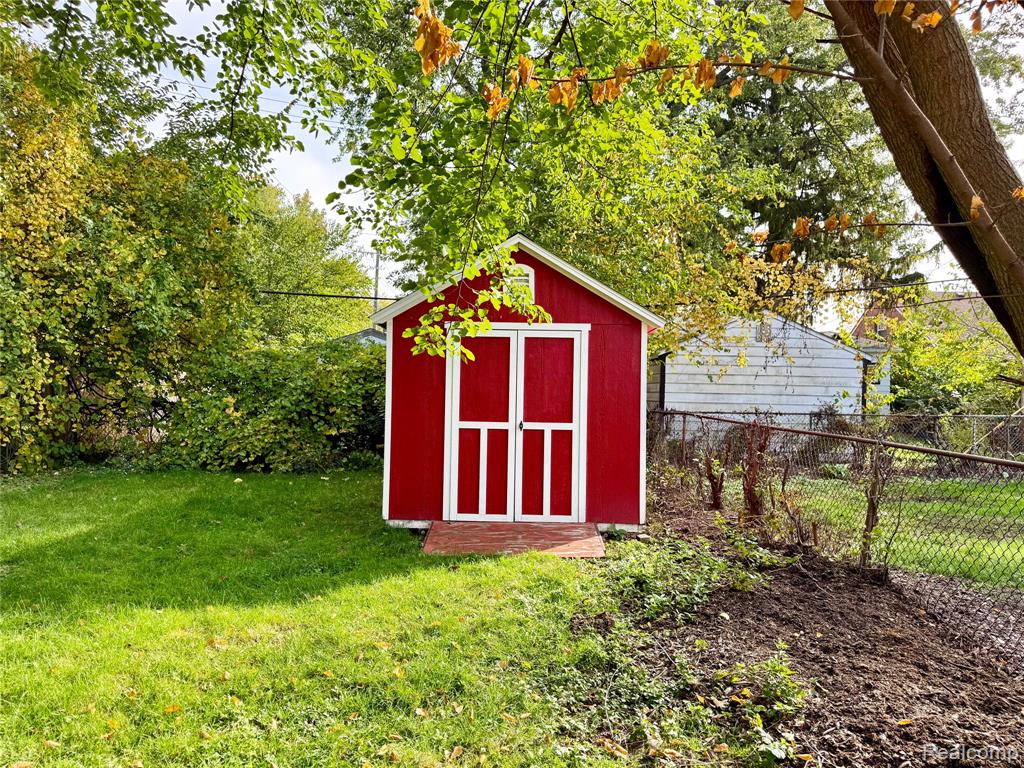
Exterior storage shed featuring a red painted finish, white trim, gabled roofline, and brick entry pad
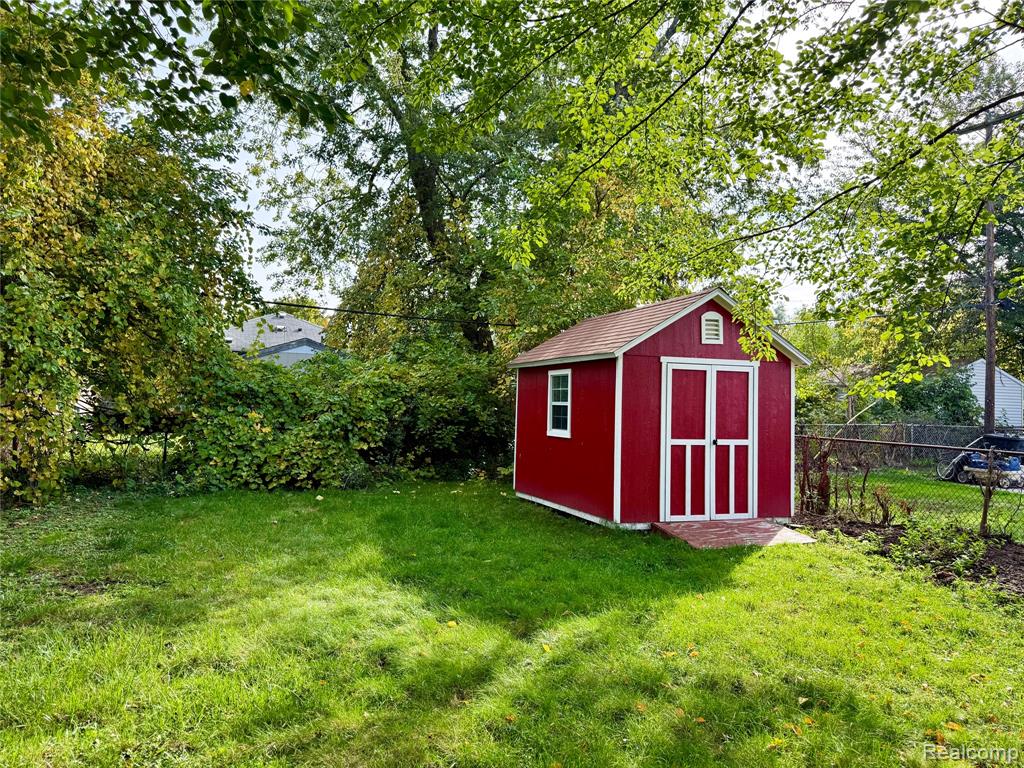
Backyard featuring a red storage shed with double doors, shingle roof, and a paved entryway, complemented by mature trees and perimeter chain-link fencing
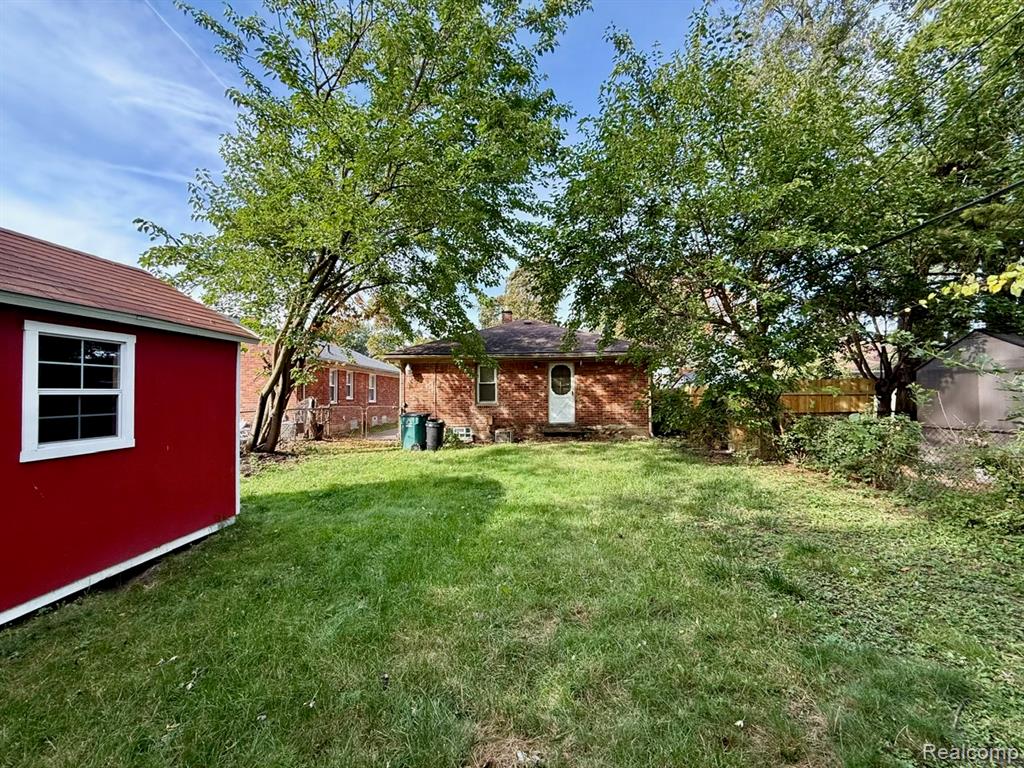
Expansive backyard featuring a red shed with white trim, a brick exterior house, and mature trees
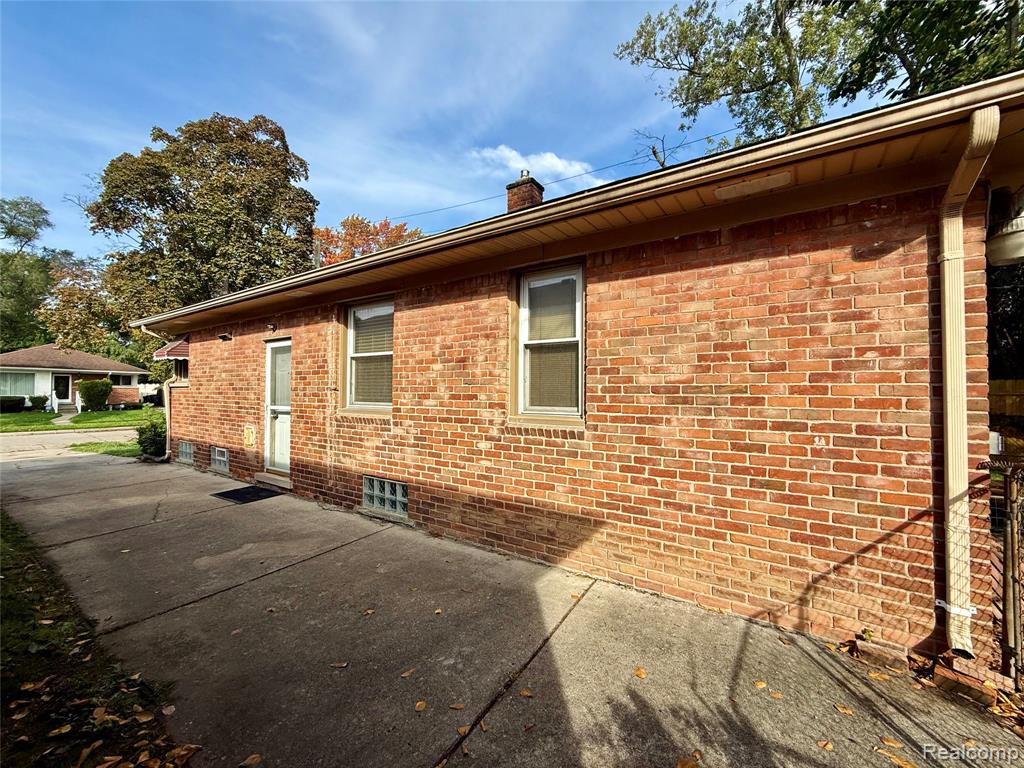
Exterior elevation featuring brick construction, concrete surfacing, and glass block basement windows
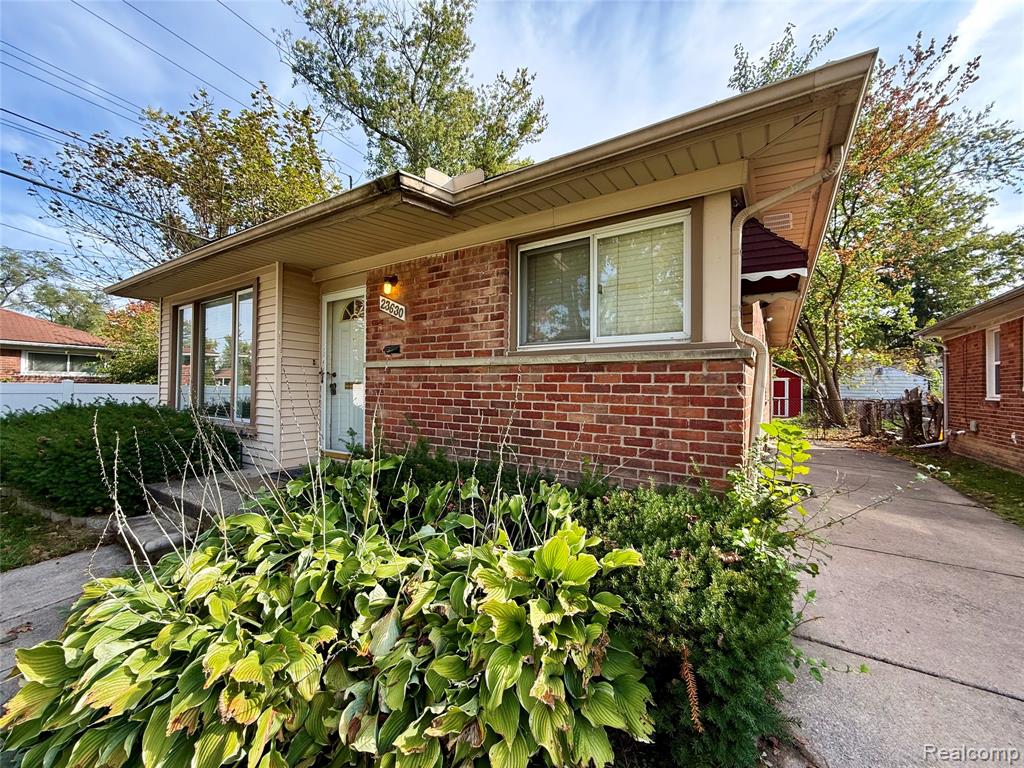
Exterior facade featuring red brick masonry, siding accents, a concrete driveway, and mature landscaping
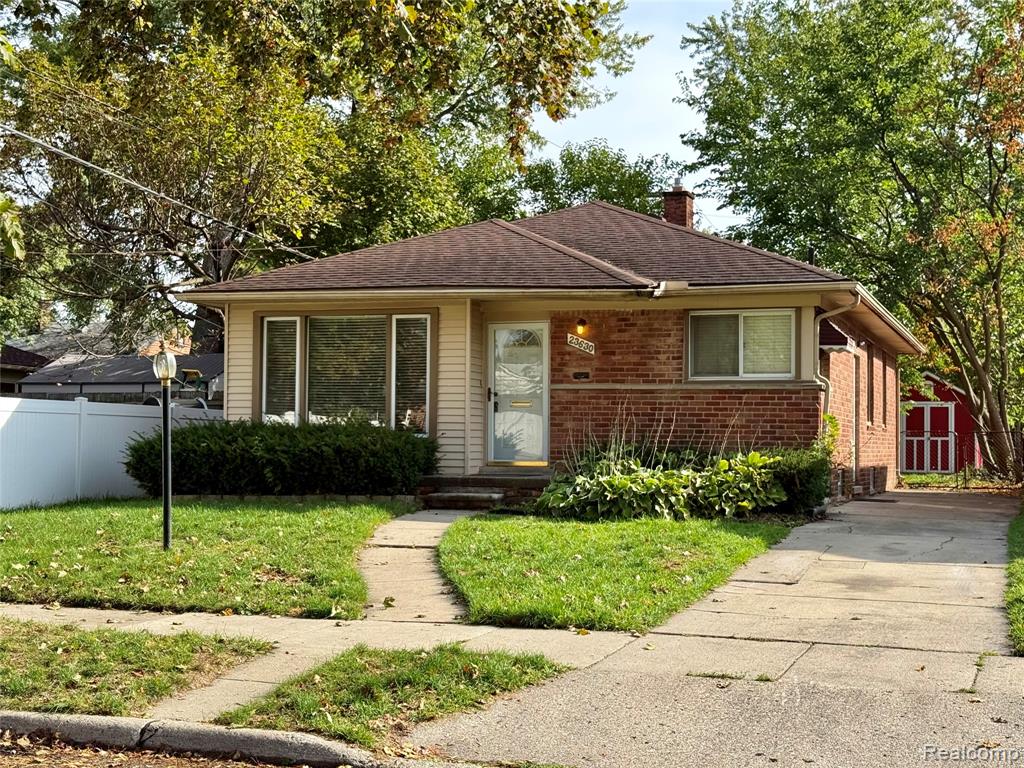
Single-story residence featuring a combination brick and vinyl exterior, a hipped roofline, a paved driveway, and a white privacy fence

Description
Welcome to 23630 Morton- a beautiful brick ranch in Oak Park! Featuring 3 bedrooms, 1.5 baths, an open-concept kitchen, and beautiful hardwood floors. Step outside to enjoy the private fenced backyard, perfect for summer gatherings, relaxing, or creating your own outdoor retreat. A convenient storage shed provides lots of space for tools, equipment, and seasonal items. Make this charming ranch the place you're proud to call home.
Details
| MLS # | 61038203 |
|---|---|
| Listing Type | For Sale |
| Style | House |
| Sub-Type | Resale |
| Status | Active |
| Year | 1951 |
| Days On Site | 15 |
| Listing Provided By | My Realty LLC | Yevgen Gorditsa |
Features
| Bed(s) | 3 |
|---|---|
| Bath(s) | 2 Total |
| SQ Feet | 2,276 |
| Basement | Y |
| Story(s) | 1 |
| Acreage | 0.11 |
Interior
| Rooms Total | 7 |
|---|---|
| Cooling Yes / No | Yes |
| Cooling | Central Air |
| Heating Yes / No | Yes |
| Heating | Natural Gas, Forced Air |
Exterior
| Construction Materials | Brick |
|---|---|
| Foundation Details | Basement |
Parking
| Garage Yes / No | No |
|---|
Other
| List Aor | Real Comp |
|---|
Taxes
| Property | 1915 |
|---|
Area Information
| State | MI |
|---|---|
| County | Oakland |
| City | Oak Park |
| Zip Code | 48237 |
| Area | Oak Park (63255) |
| Community Name | Vincent Park |
| Listing VS Median (in Vincent Park) | |
Price: $179,000 low | high Med: $215,750 sqft: 2,276 low | high Med: 1,742 $ / sqft: $79 low | high Med: $144 On site: 15 low | high Med: 18 | |
Market Activity 48237
Request a showing
Request a showing
Contact
Learn More About This Property

| State | MI |
|---|---|
| County | Oakland |
| City | Oak Park |
| Zip Code | 48237 |
| Area | Oak Park (63255) |
| Community Name | Vincent Park |
| Listing VS Median (in Vincent Park) | |
Price: $179,000 low | high Med: $215,750 sqft: 2,276 low | high Med: 1,742 $ / sqft: $79 low | high Med: $144 On site: 15 low | high Med: 18 | |
Nearby Listings (Within 1/10 mile)
Price: $134K - $223K
sqft: 1,500 - 2,500
Listing Updated: October 20, 2026 at 10:34:16 AM PDT