2484 Parkshore Drive,Commerce Twp, MI 48382
Commerce Twp, MI 48382

Description
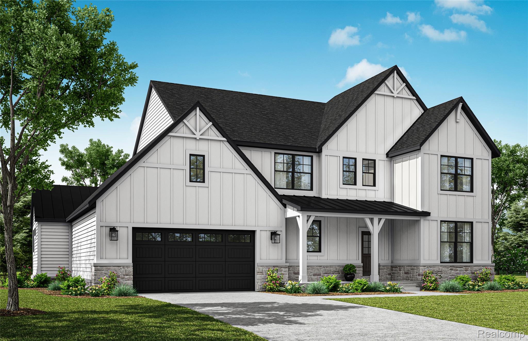
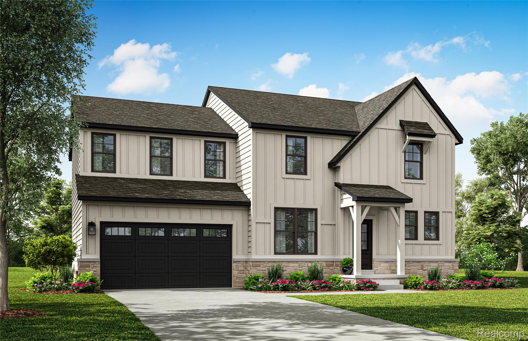
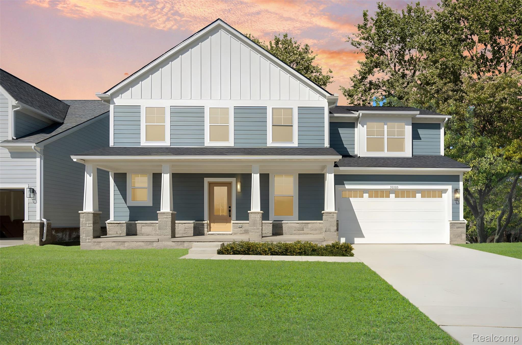
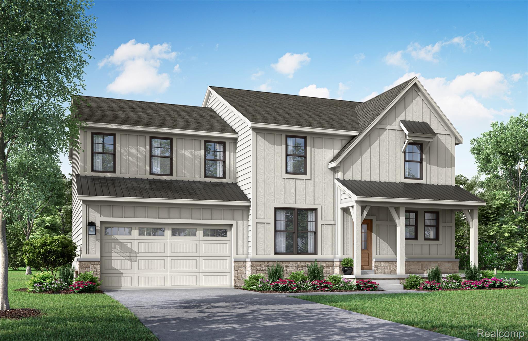
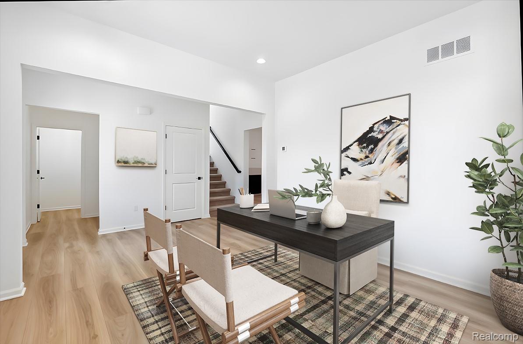
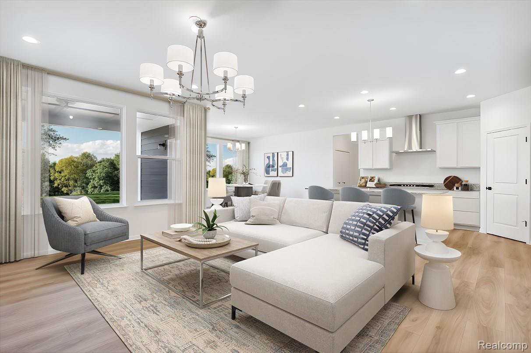
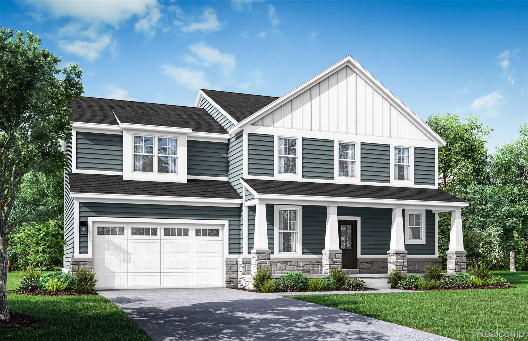
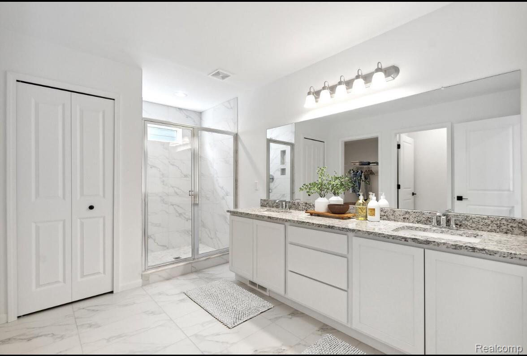
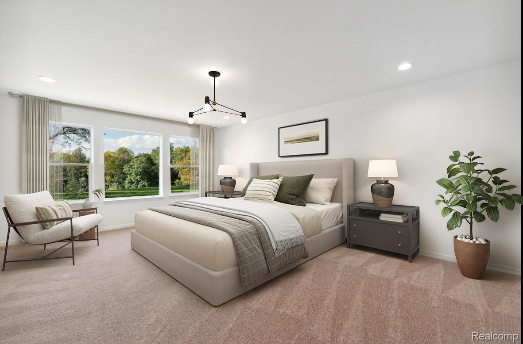
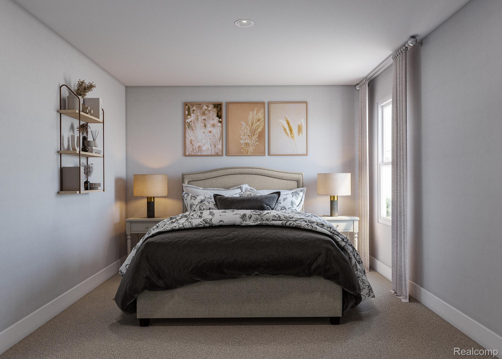
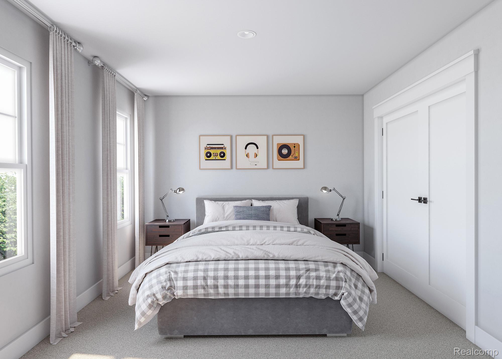
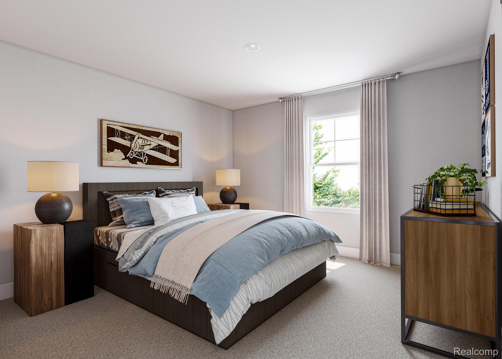
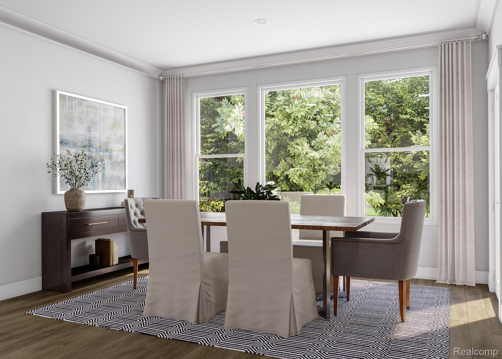
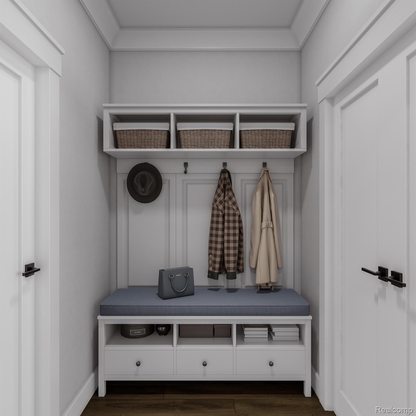
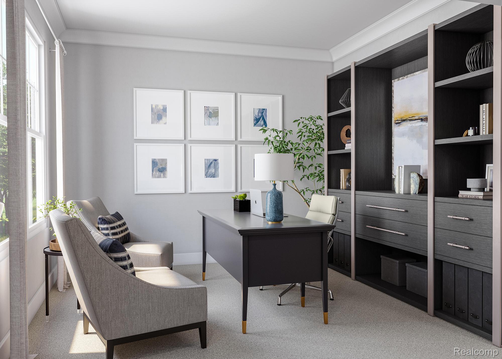
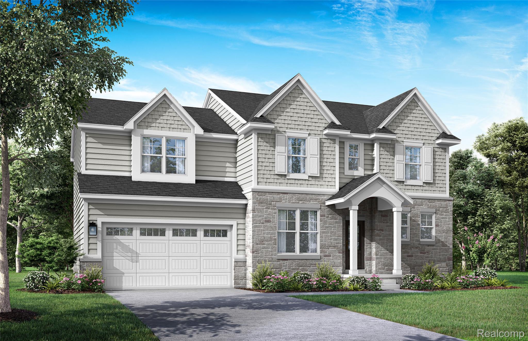
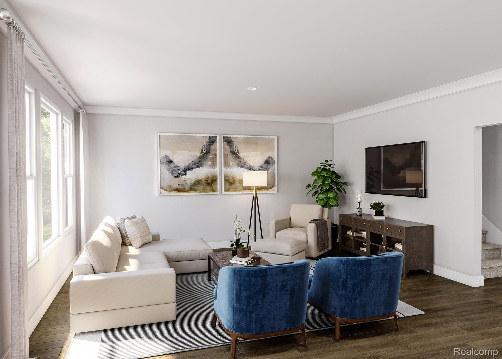
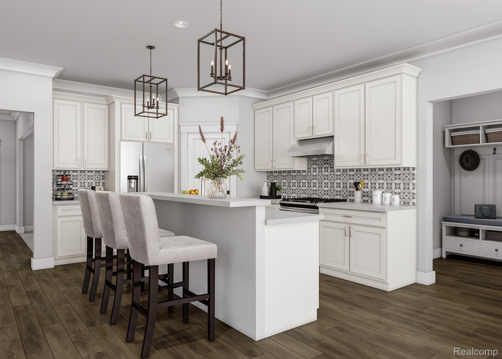
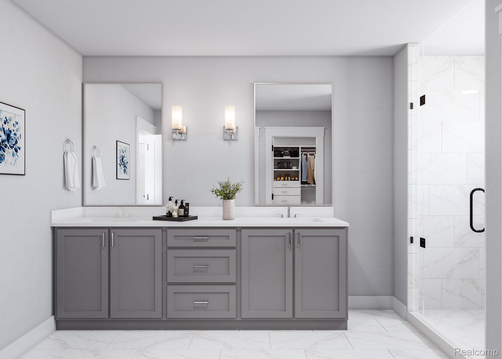
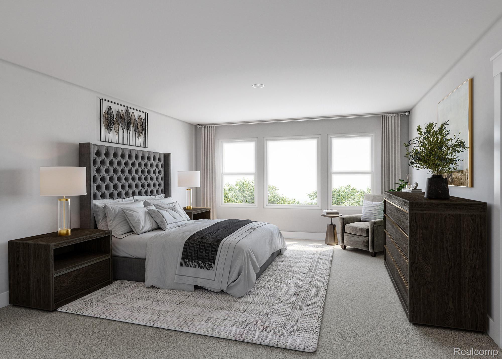
**TO BE BUILT** Base Price Chelsea Plan. Welcome home to our all-new Chelsea plan! This 2-story floor plan packs a lot of punch into just under 2575 square feet of living space, including 4 bedrooms upstairs, 2.5 bathrooms, and a 2.5 car garage. Featuring an open-concept layout at the back of the house, this expansive space includes a generously-sized great room, kitchen and breakfast nook perfect for entertaining family and friends. Mingle and cook in style in the spacious kitchen boasting plentiful countertop space, a large center island and walk-in pantry. The second floor owner's suite offers an enormous bedroom, bathroom and walk-in-closet for a home of this size. In addition, the Chelsea plan is our only floor plan featuring a second story laundry room. You'll wonder how you ever lived without it before! With several stunning exterior elevations, plus countless options and upgrades to choose from, you can customize the Chelsea plan to fit your personal style and needs!
Details
| MLS # | 20261046802 |
|---|---|
| Listing Type | For Sale |
| Style | House |
| HOA Dues | $950 |
| Sub-Type | New Construction |
| Status | Active |
| Year | 2026 |
| Days On Site | 99 |
| Listing Provided By | Evergreen Realty LLC | Jon Goldman |
Features
| Bed(s) | 4 |
|---|---|
| Bath(s) | 3 Total |
| SQ Feet | 2,570 |
| Garage | 2 |
| Basement | Y |
| Story(s) | 2 |
| Acreage | 0.24 |
| Water Front | Yes |
Interior
| Rooms Total | 9 |
|---|---|
| Cooling Yes / No | Yes |
| Cooling | Central Air |
| Heating Yes / No | Yes |
| Heating | Forced Air, Natural Gas |
| Interior Features | Entrance Foyer, Programmable Thermostat |
| Window Features | Egress Windows |
| Appliances | Dishwasher, Disposal, Free Standing Gas Oven, Range Hood |
Exterior
| Construction Materials | Concrete, Stone |
|---|---|
| Foundation Details | Basement, Poured |
Parking
| Garage Yes / No | Yes |
|---|---|
| Attached Garage Yes / No | Yes |
| Parking Features | Twoand Half Car Garage, Attached |
Utilities
| Utilities | Underground Utilities |
|---|
Location
| Community Features | Clubhouse, Sidewalks |
|---|
Taxes
| Tax Annual Amount | 0 |
|---|
Area Information
| State | MI |
|---|---|
| County | Oakland |
| City | Commerce Twp |
| Zip Code | 48382 |
| Area | Commerce Twp |
| School District | HuronValley |
| High School | HuronValley |
| Listing VS Median (in 48382) | |
Price: $609,900 low | high Med: $549,900 sqft: 2,570 low | high Med: 2,852 $ / sqft: $237 low | high Med: $193 On site: 99 low | high Med: 21 | |
Request a showing
Request a showing
Contact
Learn More About This Property

| State | MI |
|---|---|
| County | Oakland |
| City | Commerce Twp |
| Zip Code | 48382 |
| Area | Commerce Twp |
| School District | HuronValley |
| High School | HuronValley |
| Listing VS Median (in 48382) | |
Price: $609,900 low | high Med: $549,900 sqft: 2,570 low | high Med: 2,852 $ / sqft: $237 low | high Med: $193 On site: 99 low | high Med: 21 | |