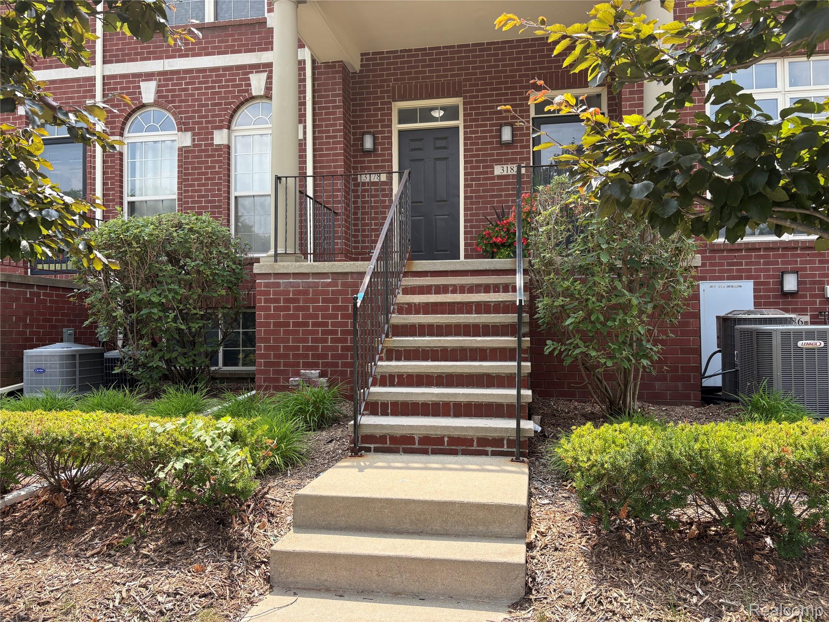
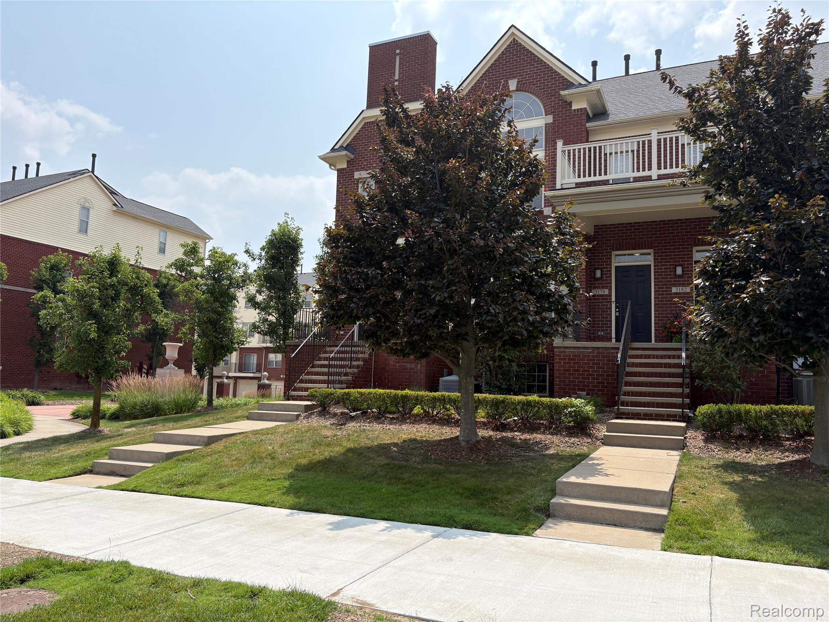
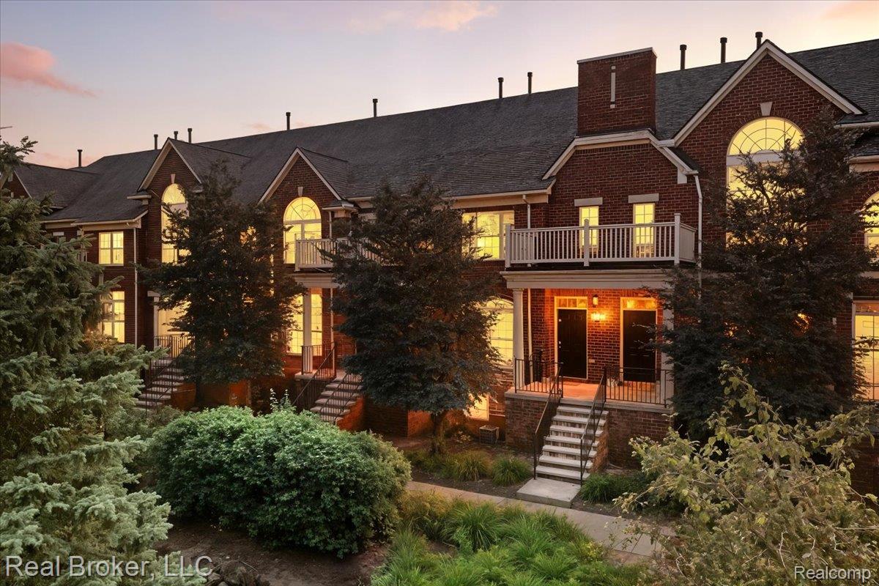
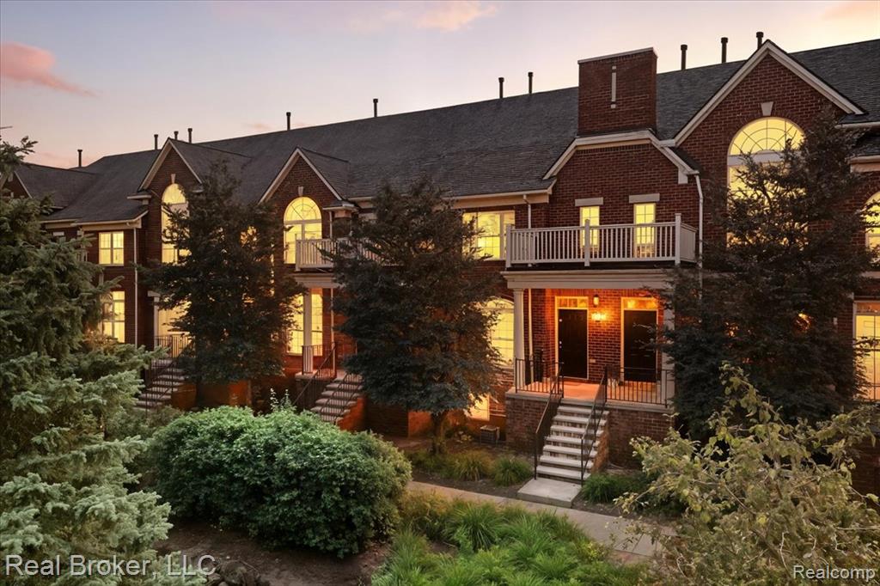
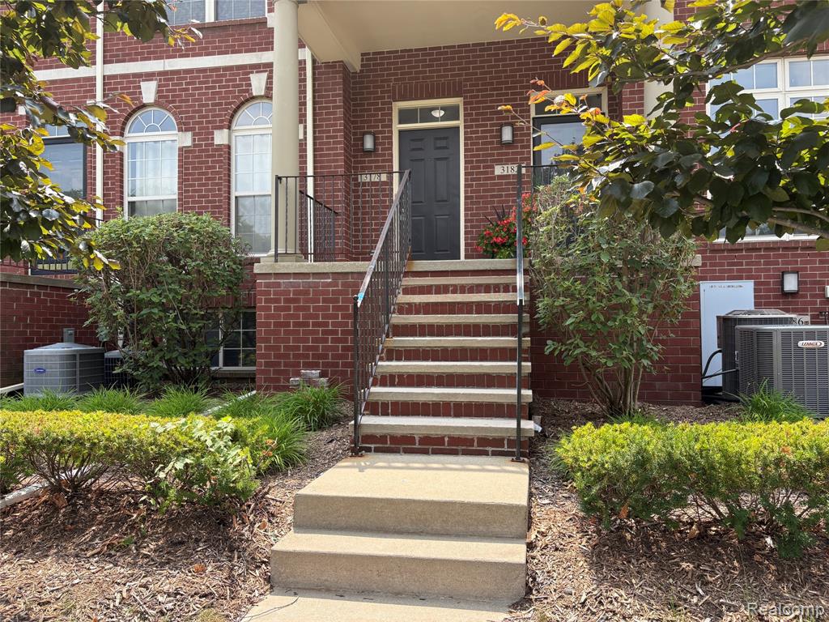
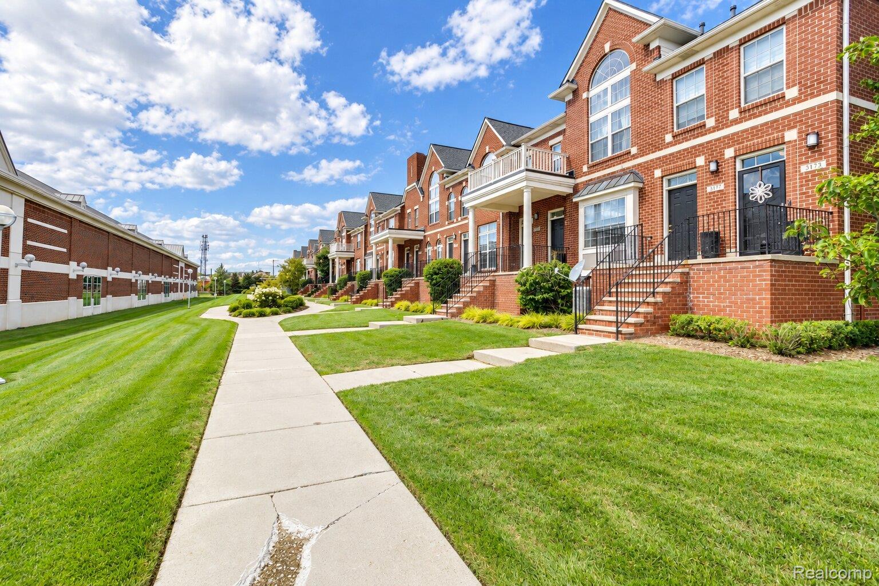
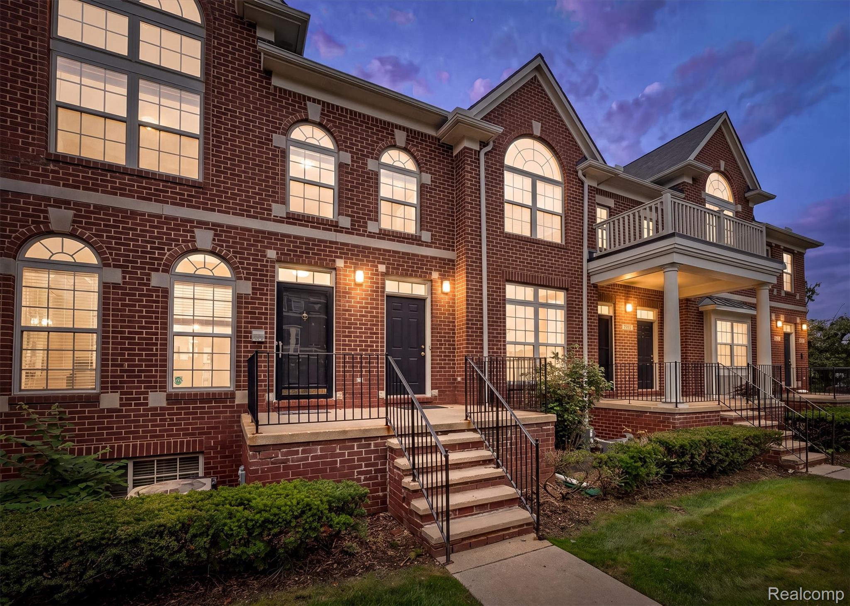
Inviting front entrance with brick exterior, landscaped walkway leading to covered porch.
Front private individual unit entrance with landscape, black railing and covered porch.
Welcoming entry with wood floors and access to front porch.
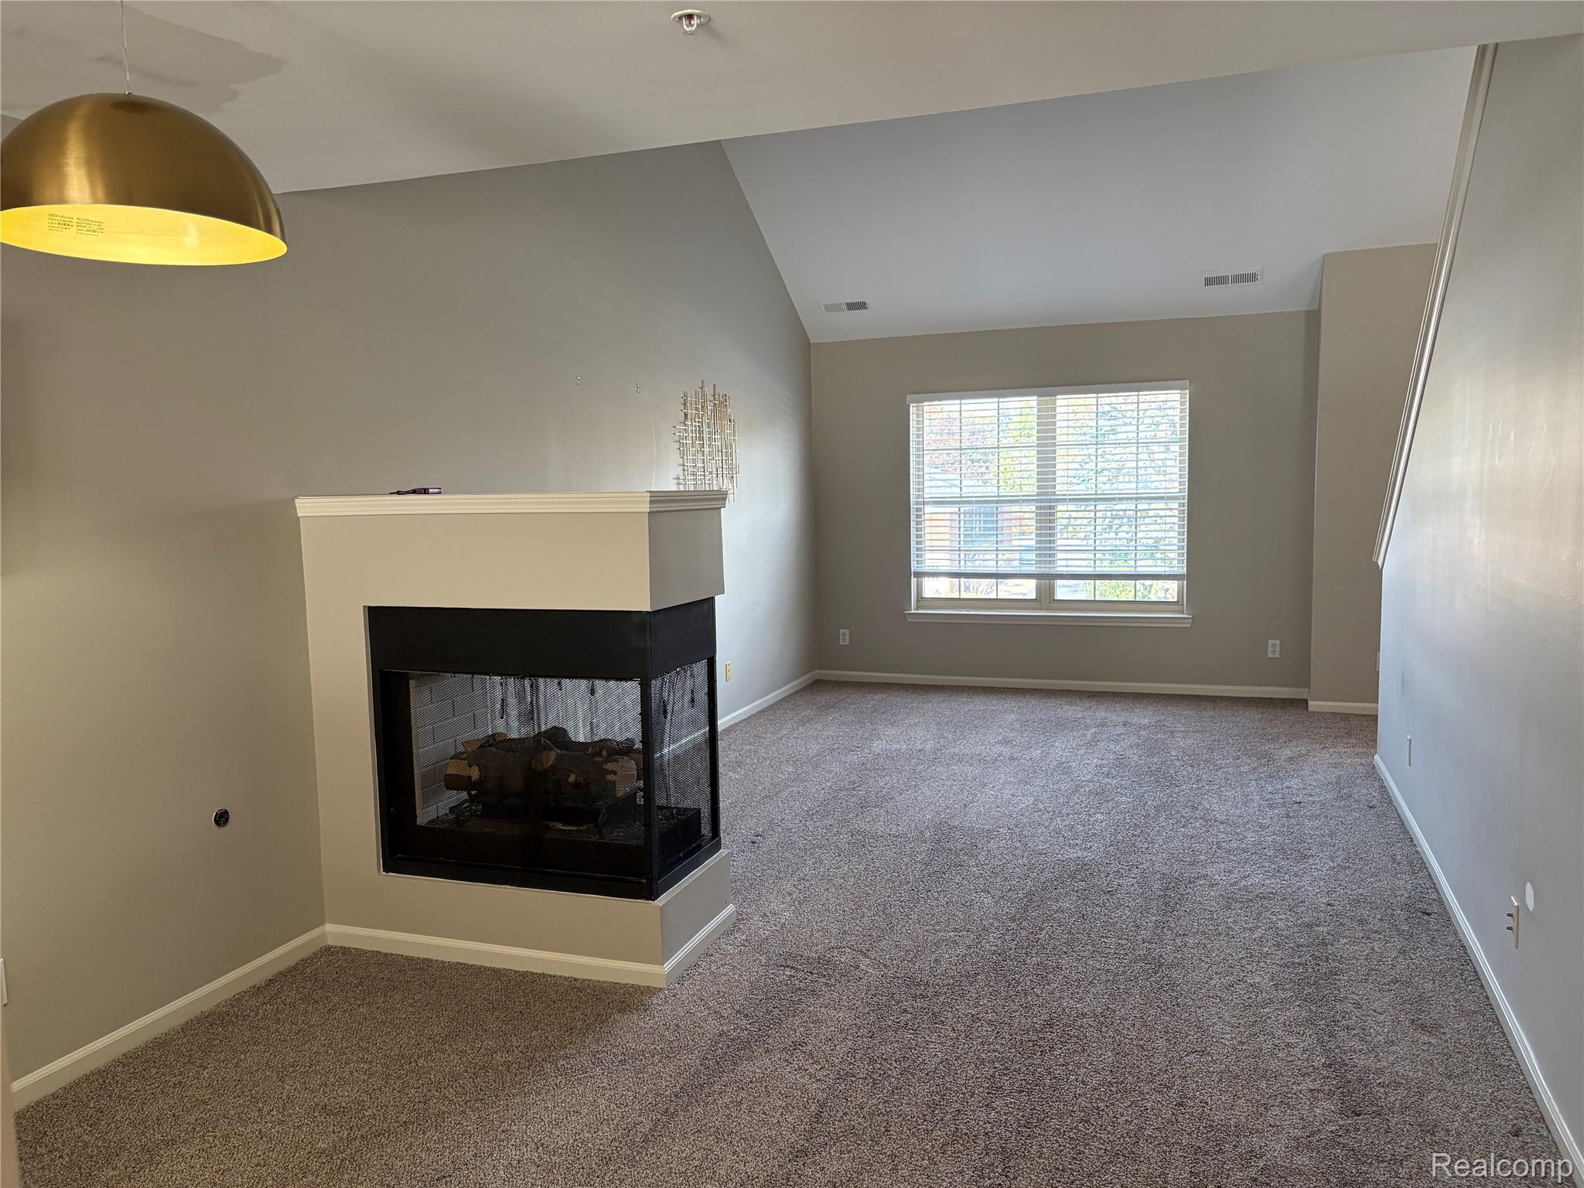
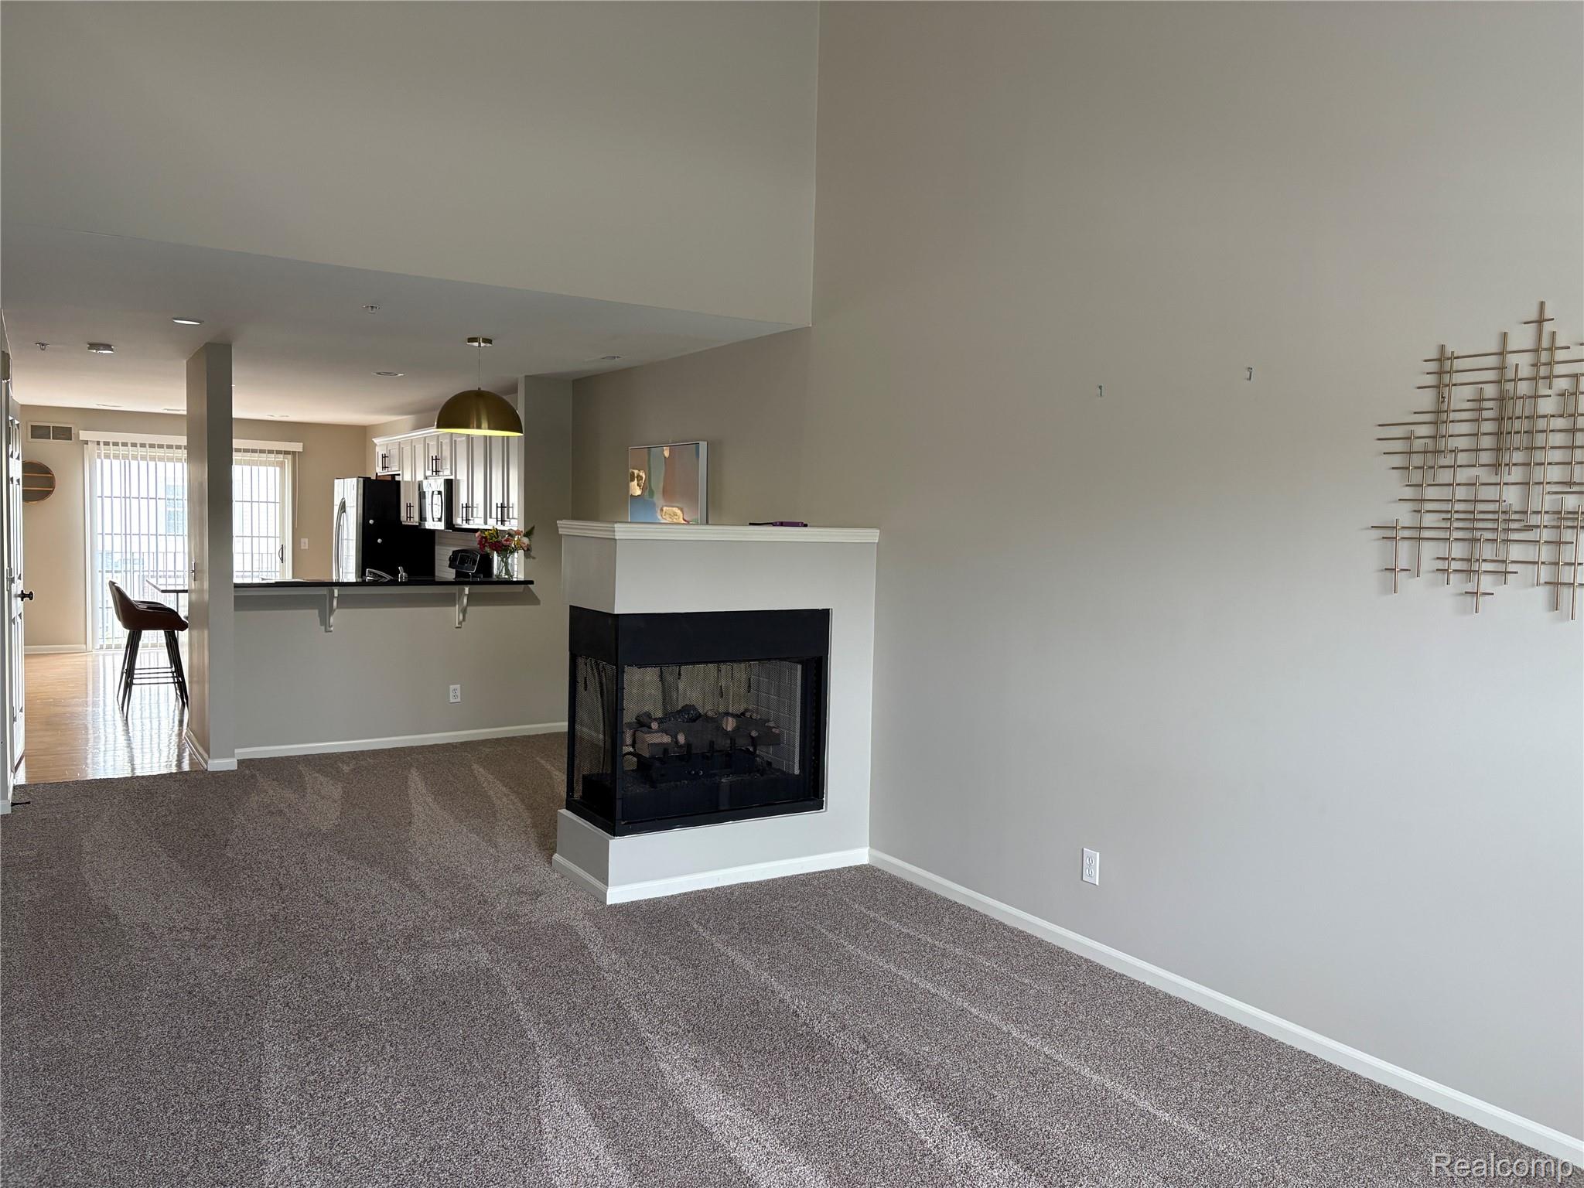
Dining and living area featuring neutral carpet, dual sided fireplace, and open layout to kitchen.
Open dining and living area with neutral carpet, dual-sided fireplace, and large window for natural light.
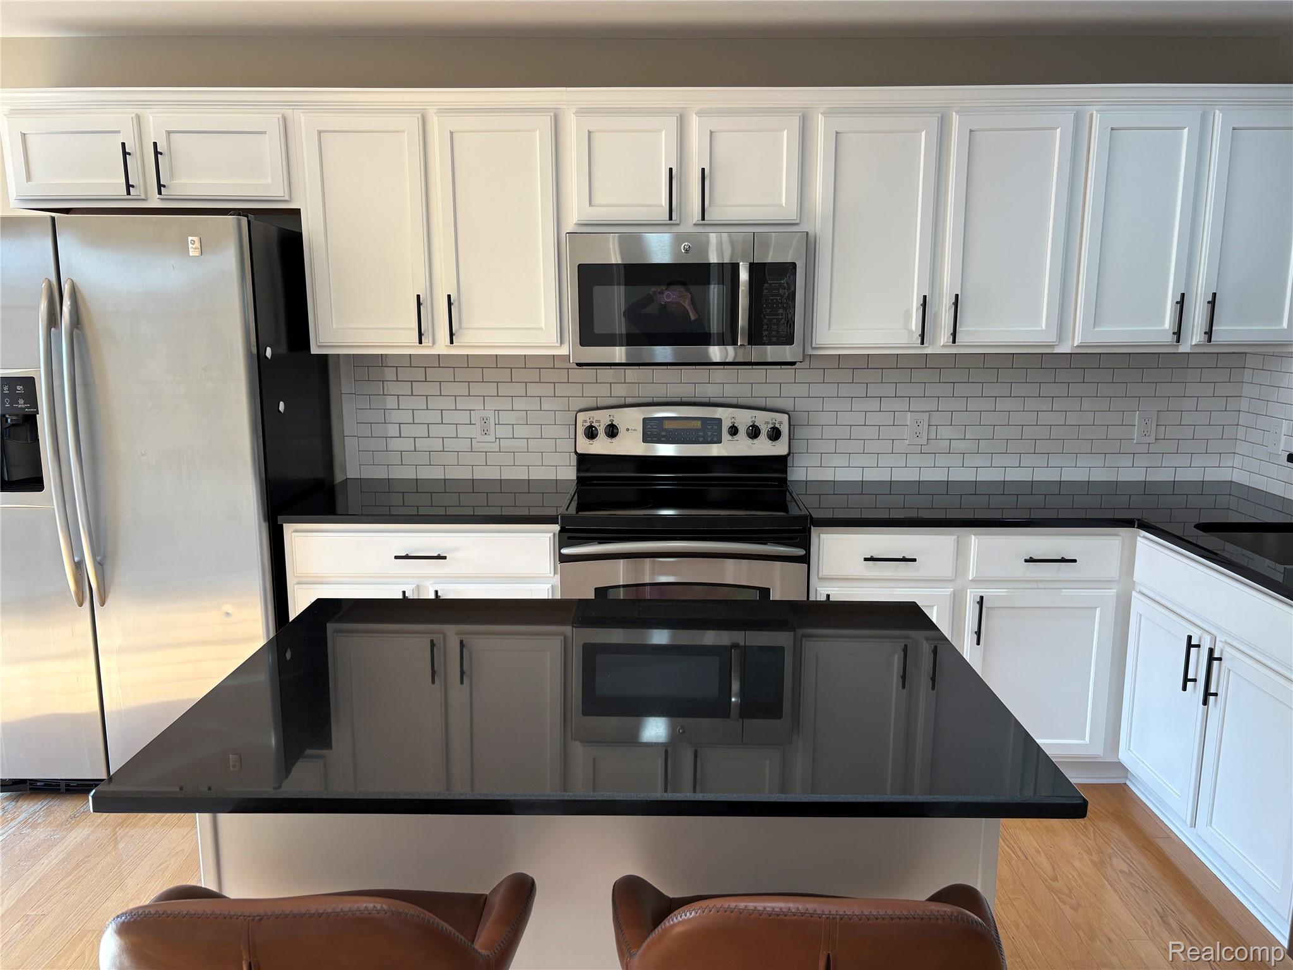
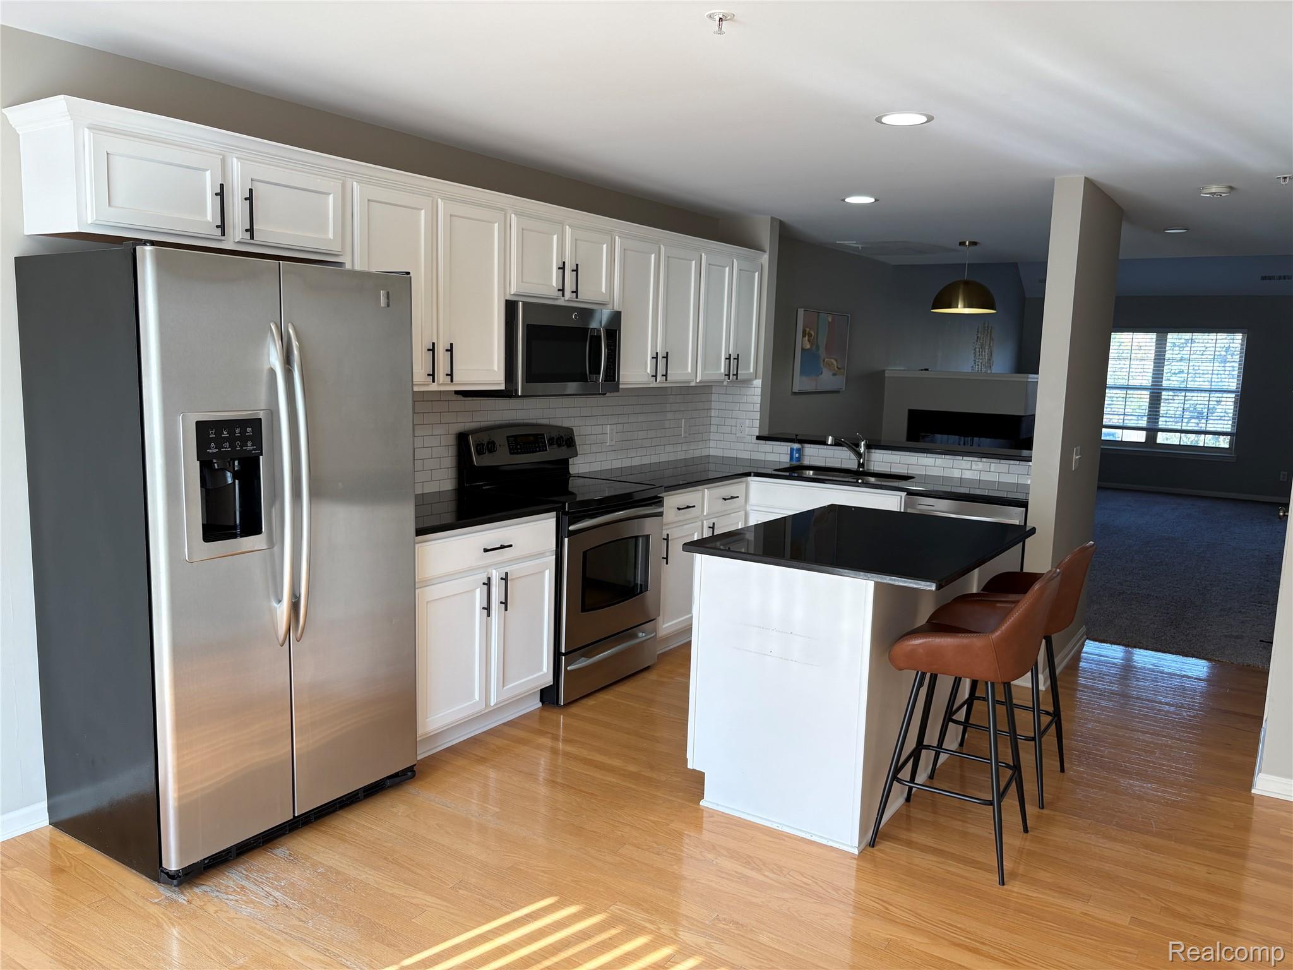
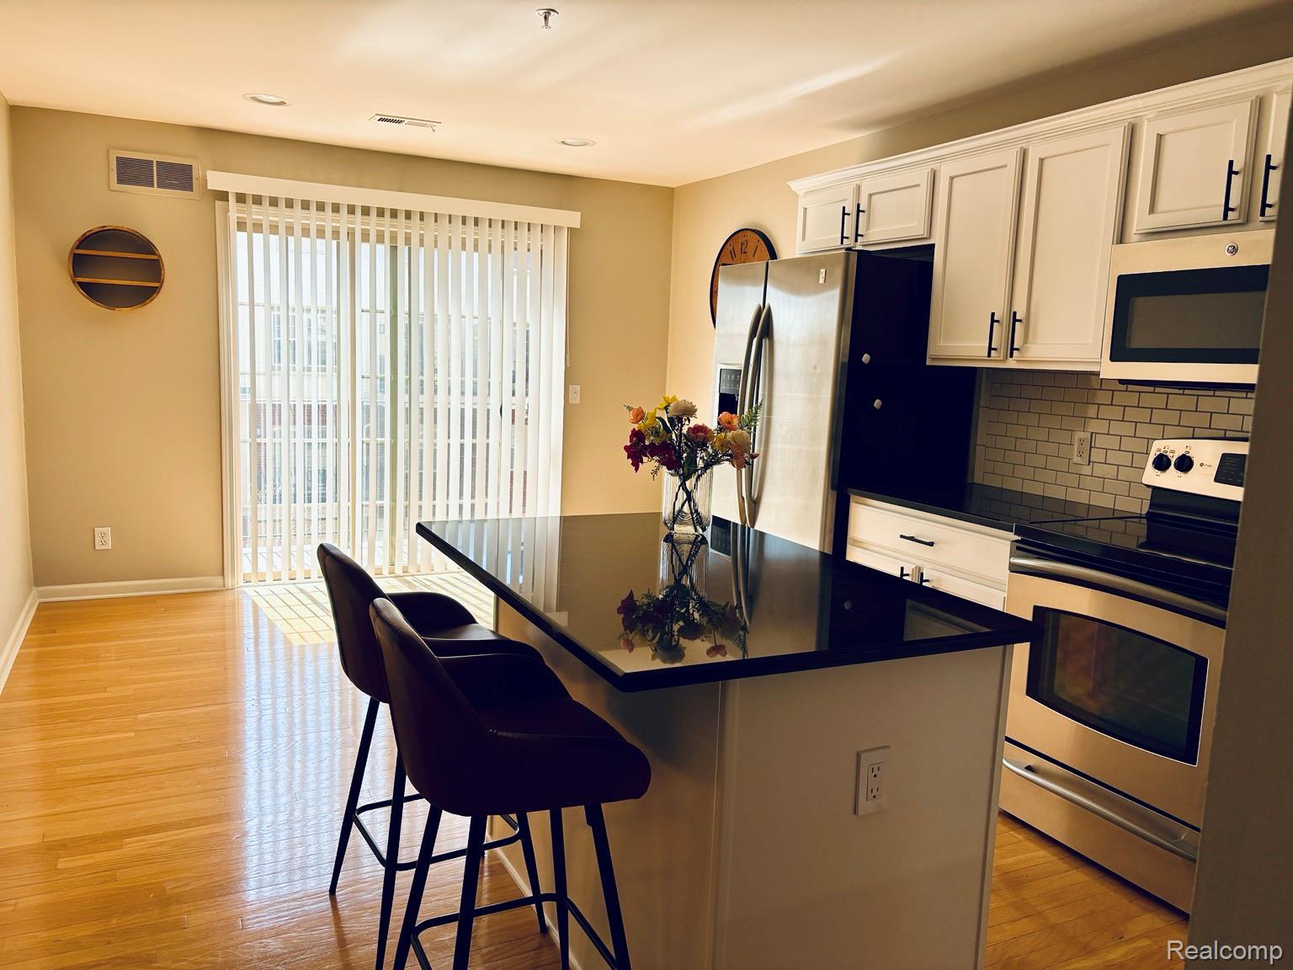
Bright kitchen with wood flooring, stainless steel appliances, subway tile backsplash, and center island with seating.
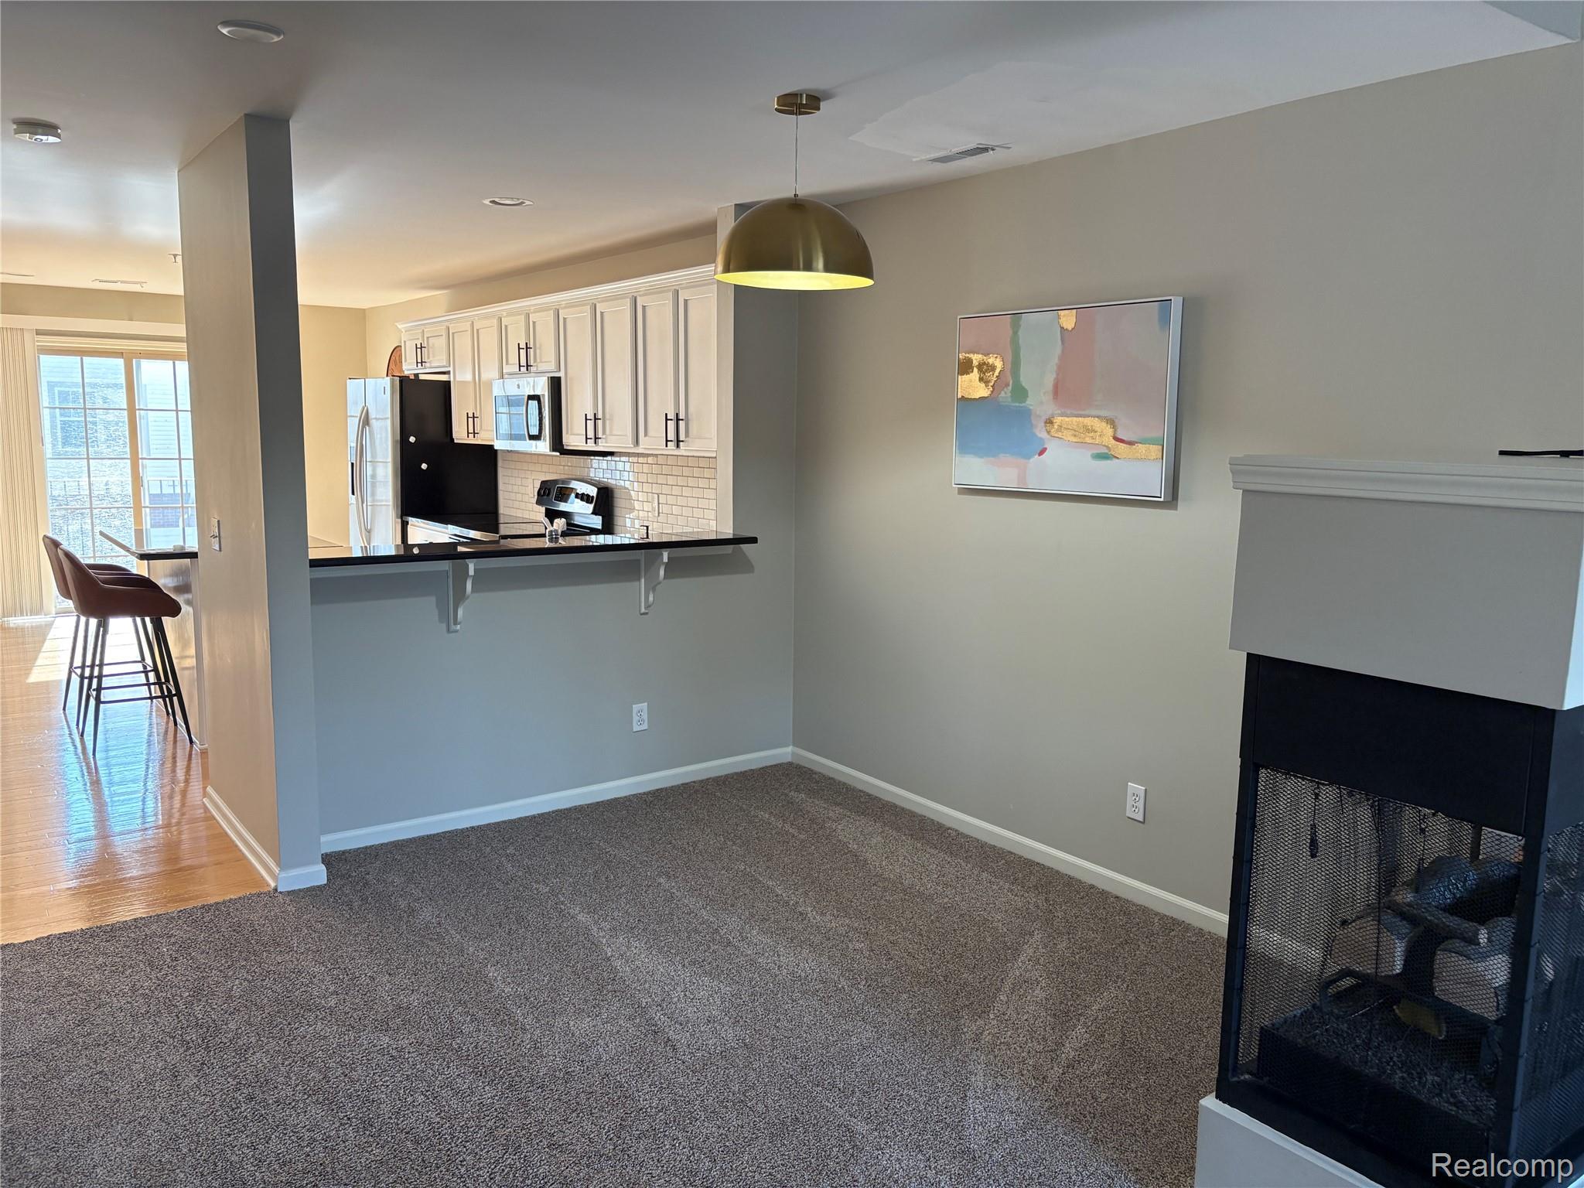
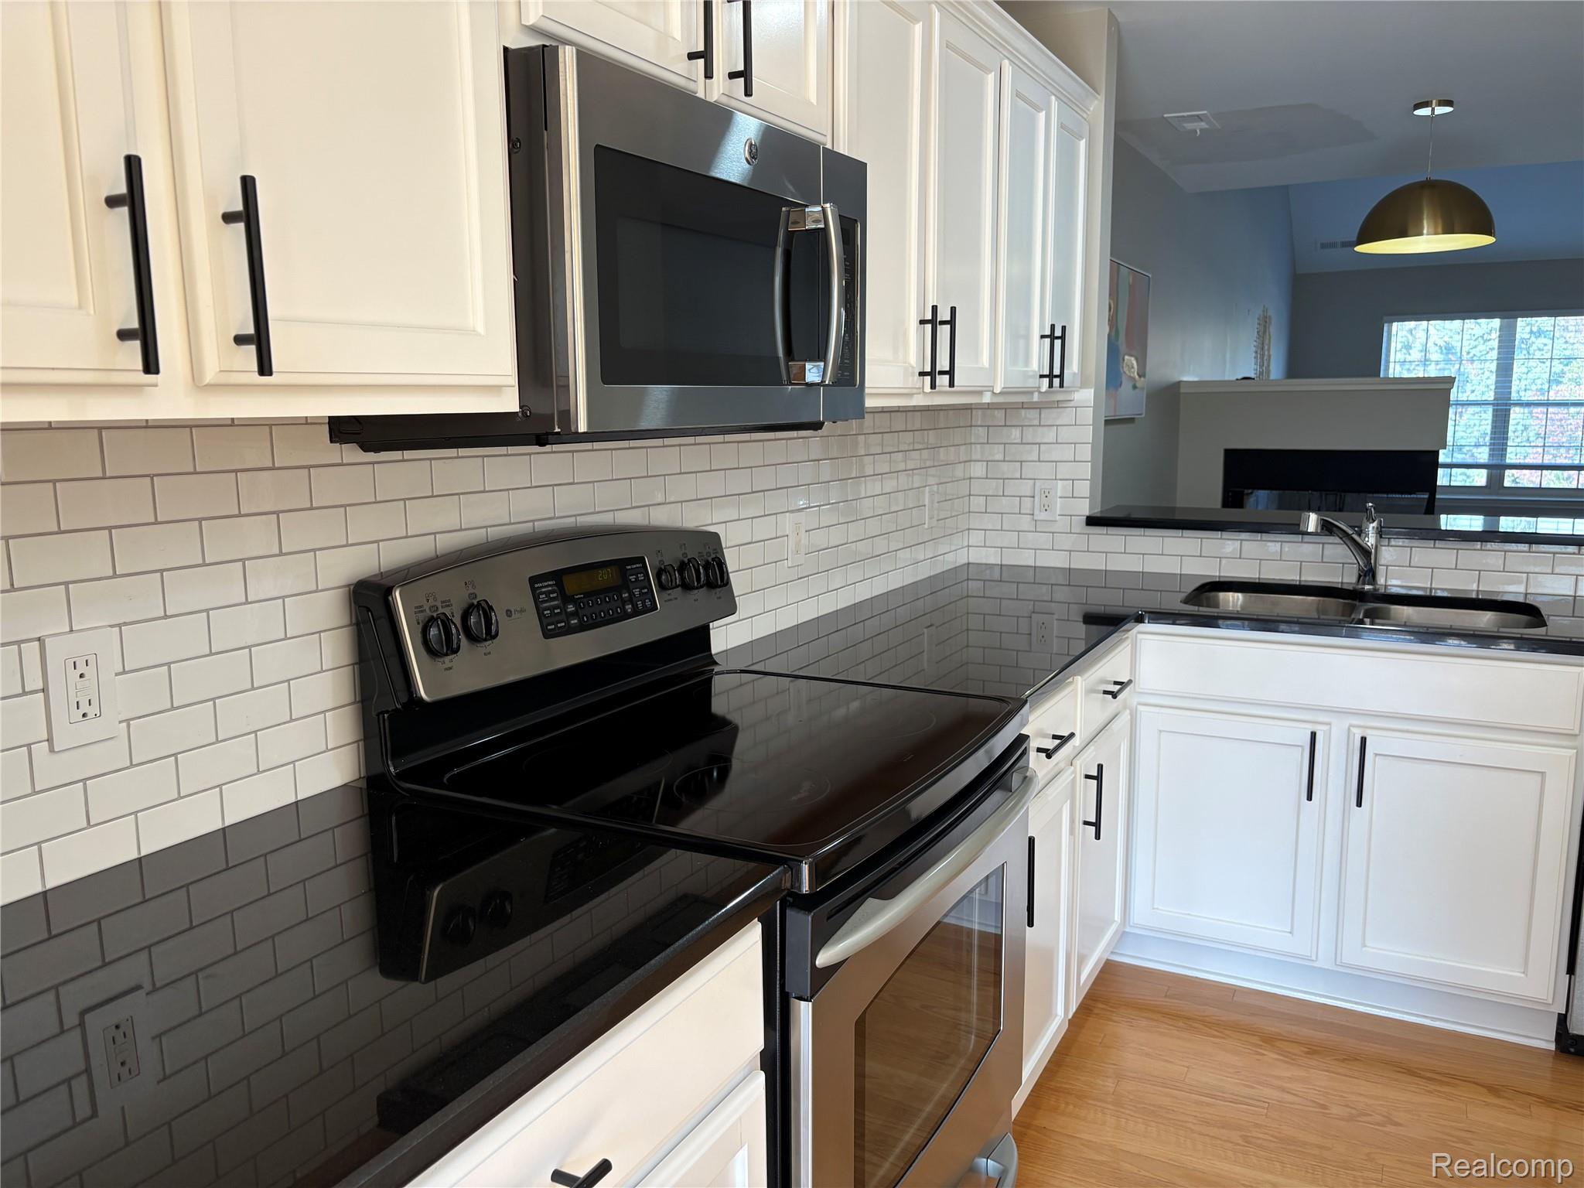
Kitchen with double stainless sink, subway tile backsplash, peninsula counter seating, and open flow into dining and living areas with fireplace.
Kitchen features black countertops, subway title backsplash, white painted maple cabinetry, abundant cabinet storage, and generous counter workspace with peninsula seating.
Stylish kitchen with white cabinetry, classic subway tile backsplash, black countertops, and stainless steel appliances including range and microwave. Large double stainless steel sink with great counter space.
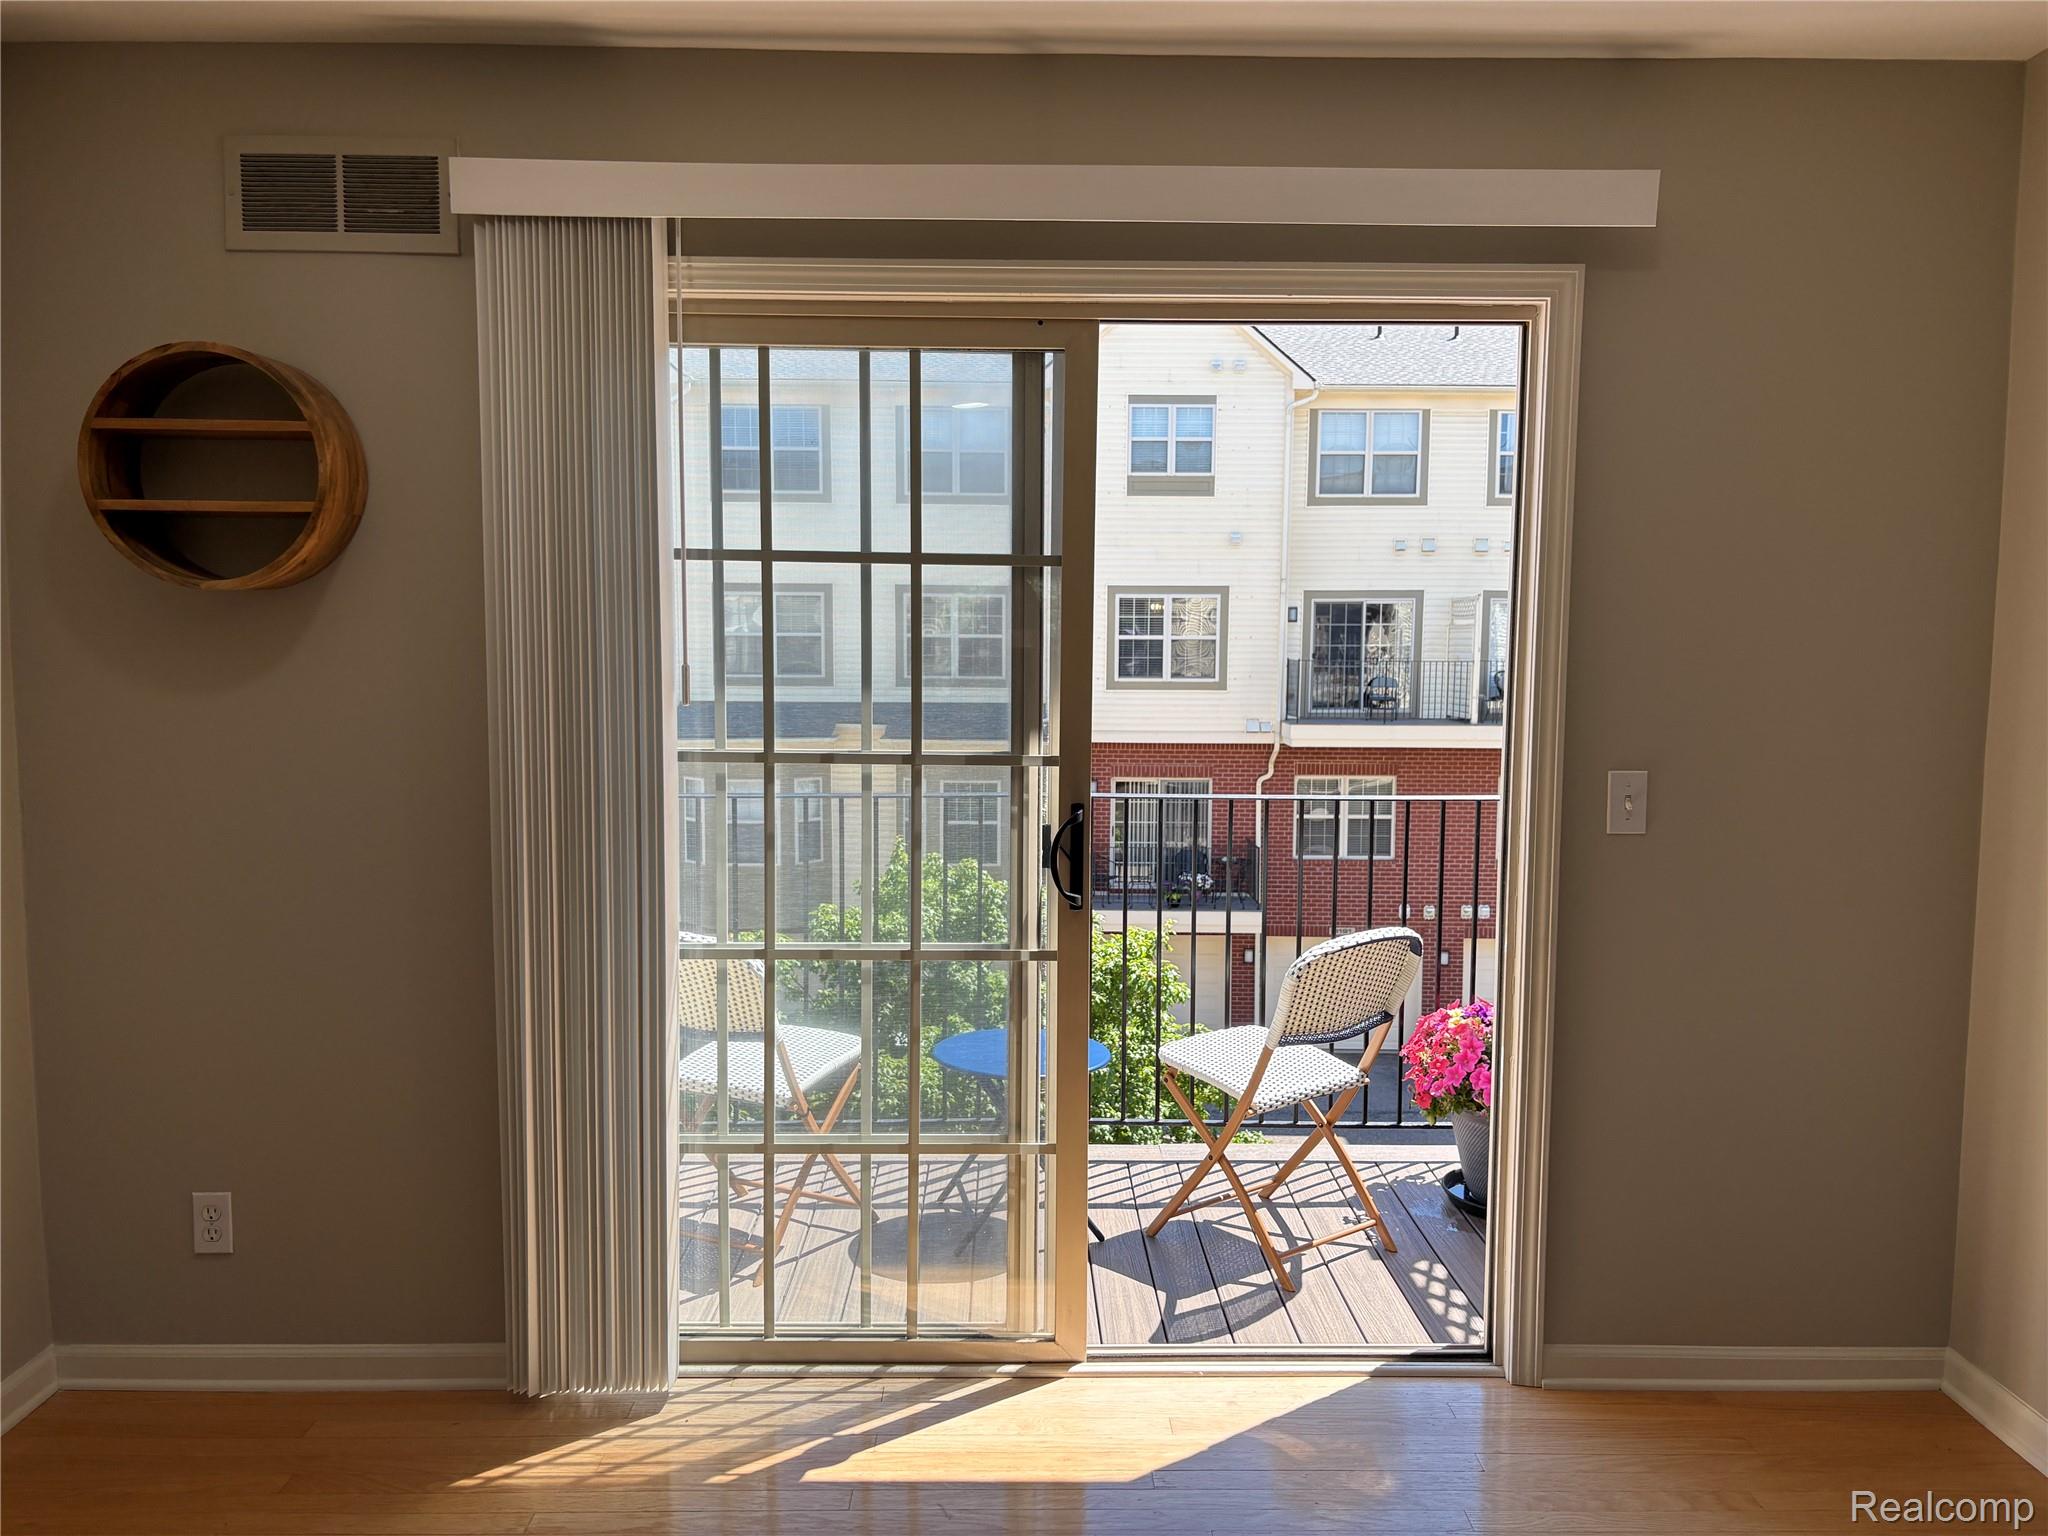
Kitchen with peninsula seating and sliding glass door that fills the space with natural light.
Kitchen with peninsula seating, subway tile backsplash, white cabinetry, stainless steel appliances, and open view to dining room.
Dining area with newer neutral carpet, new lighting fixture, flows into kitchen,
Light filled living room with large window and neutral carpeting.
Stairway from entry level leading to the main living area.
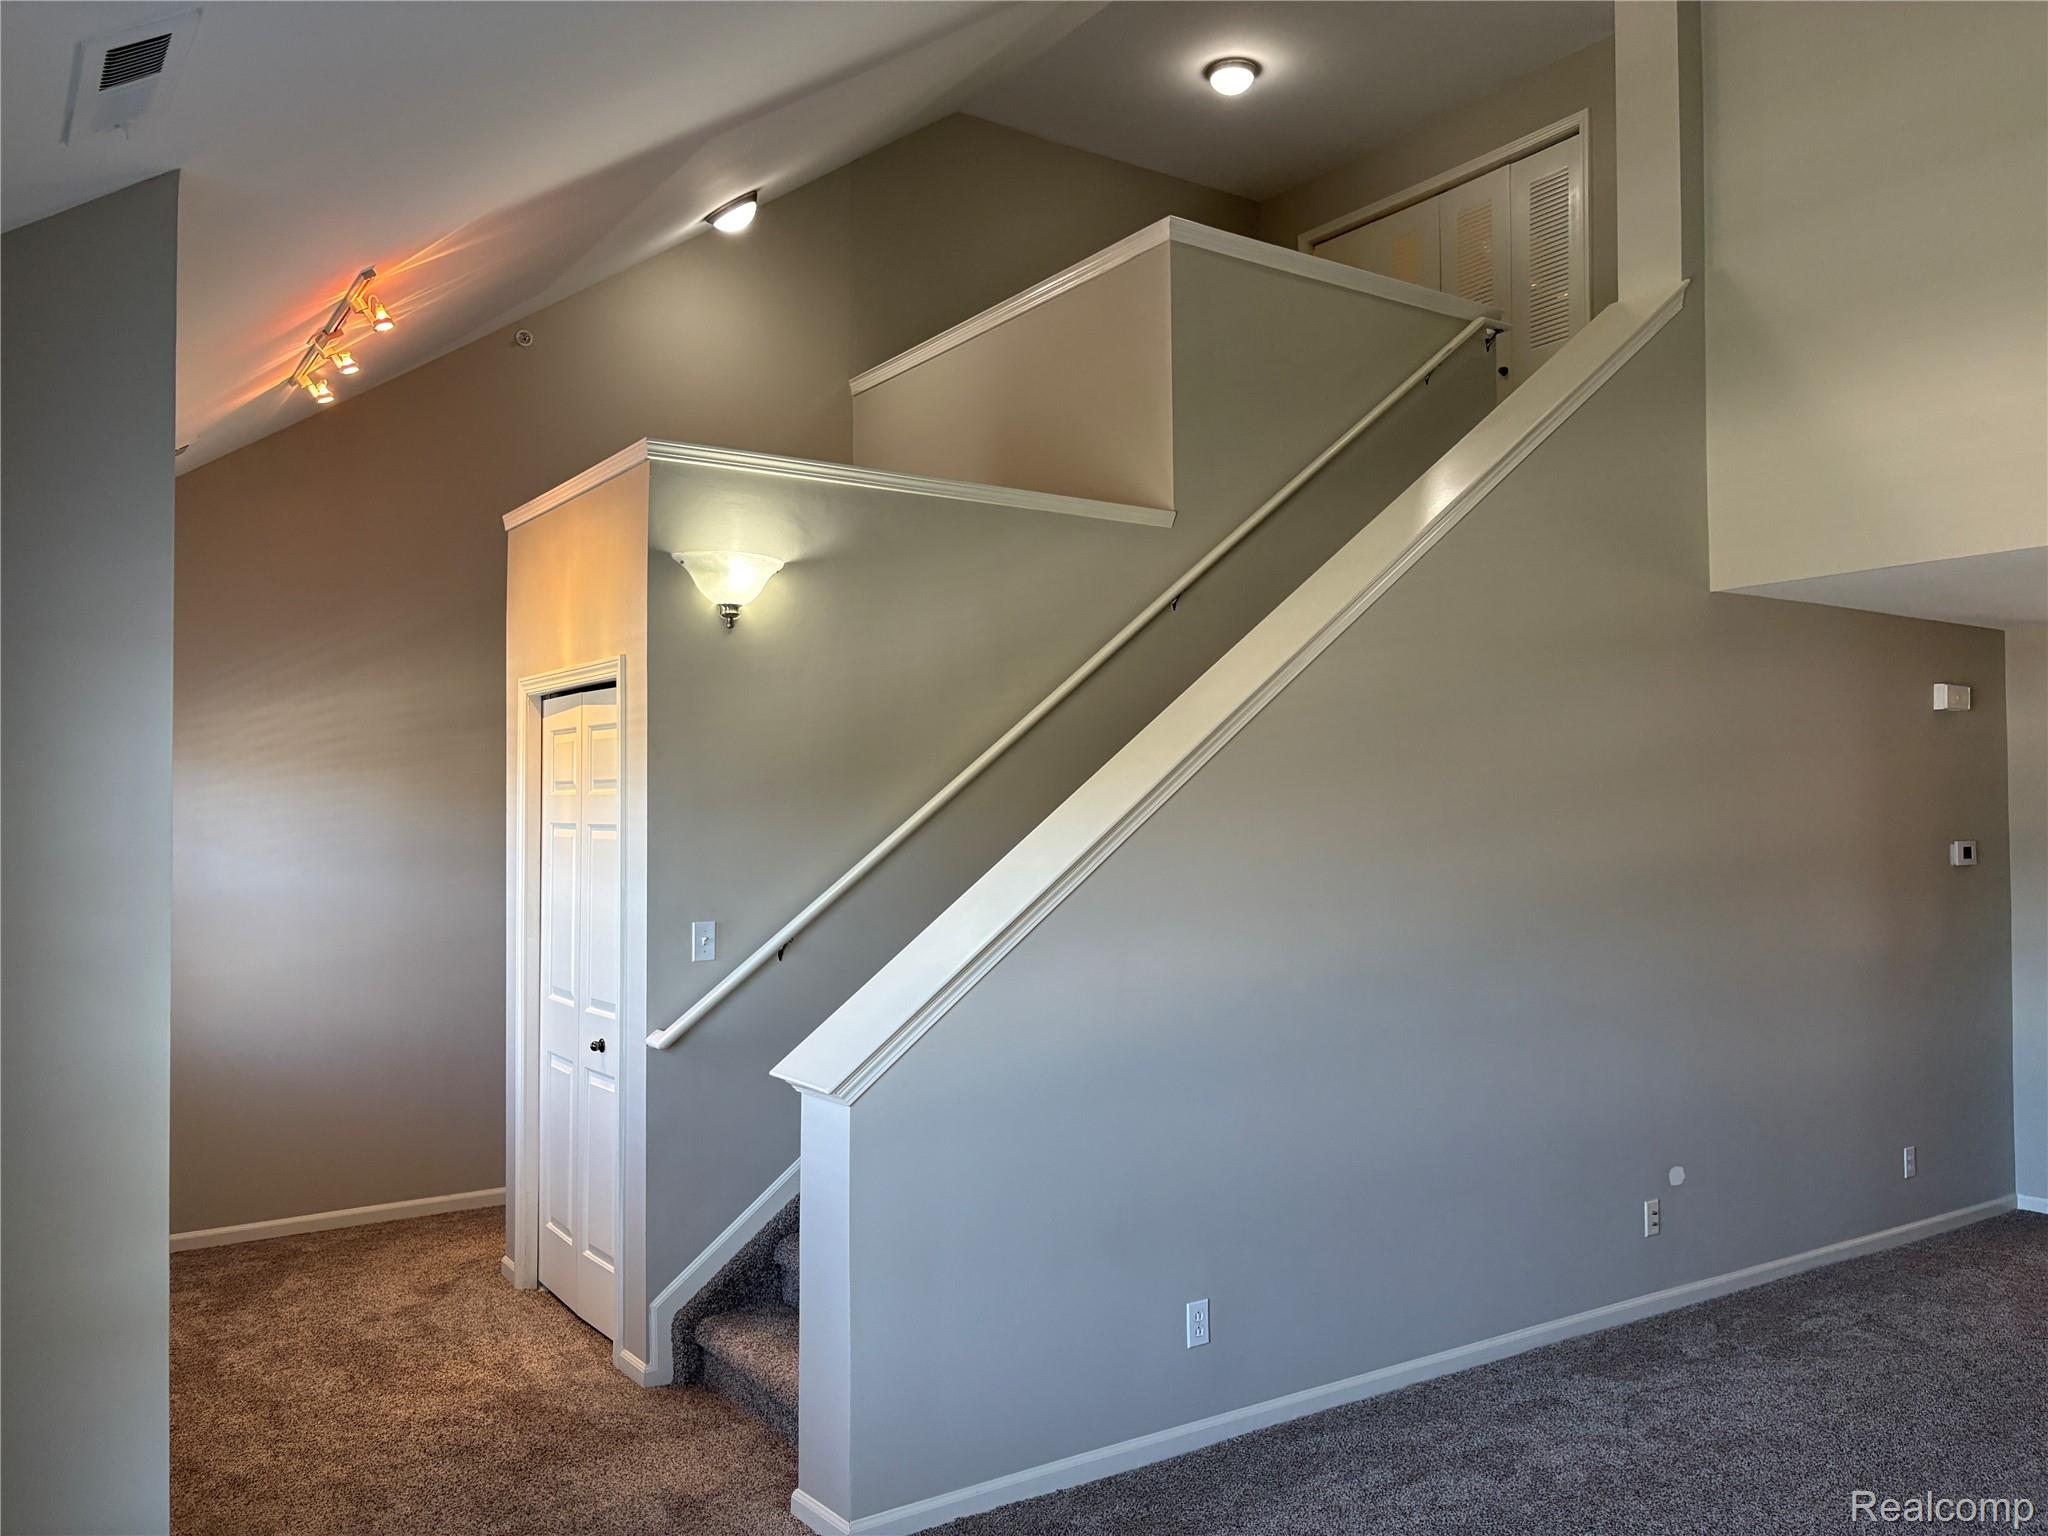
Main-floor entry leading into living room with vaulted ceiling and coat closet.
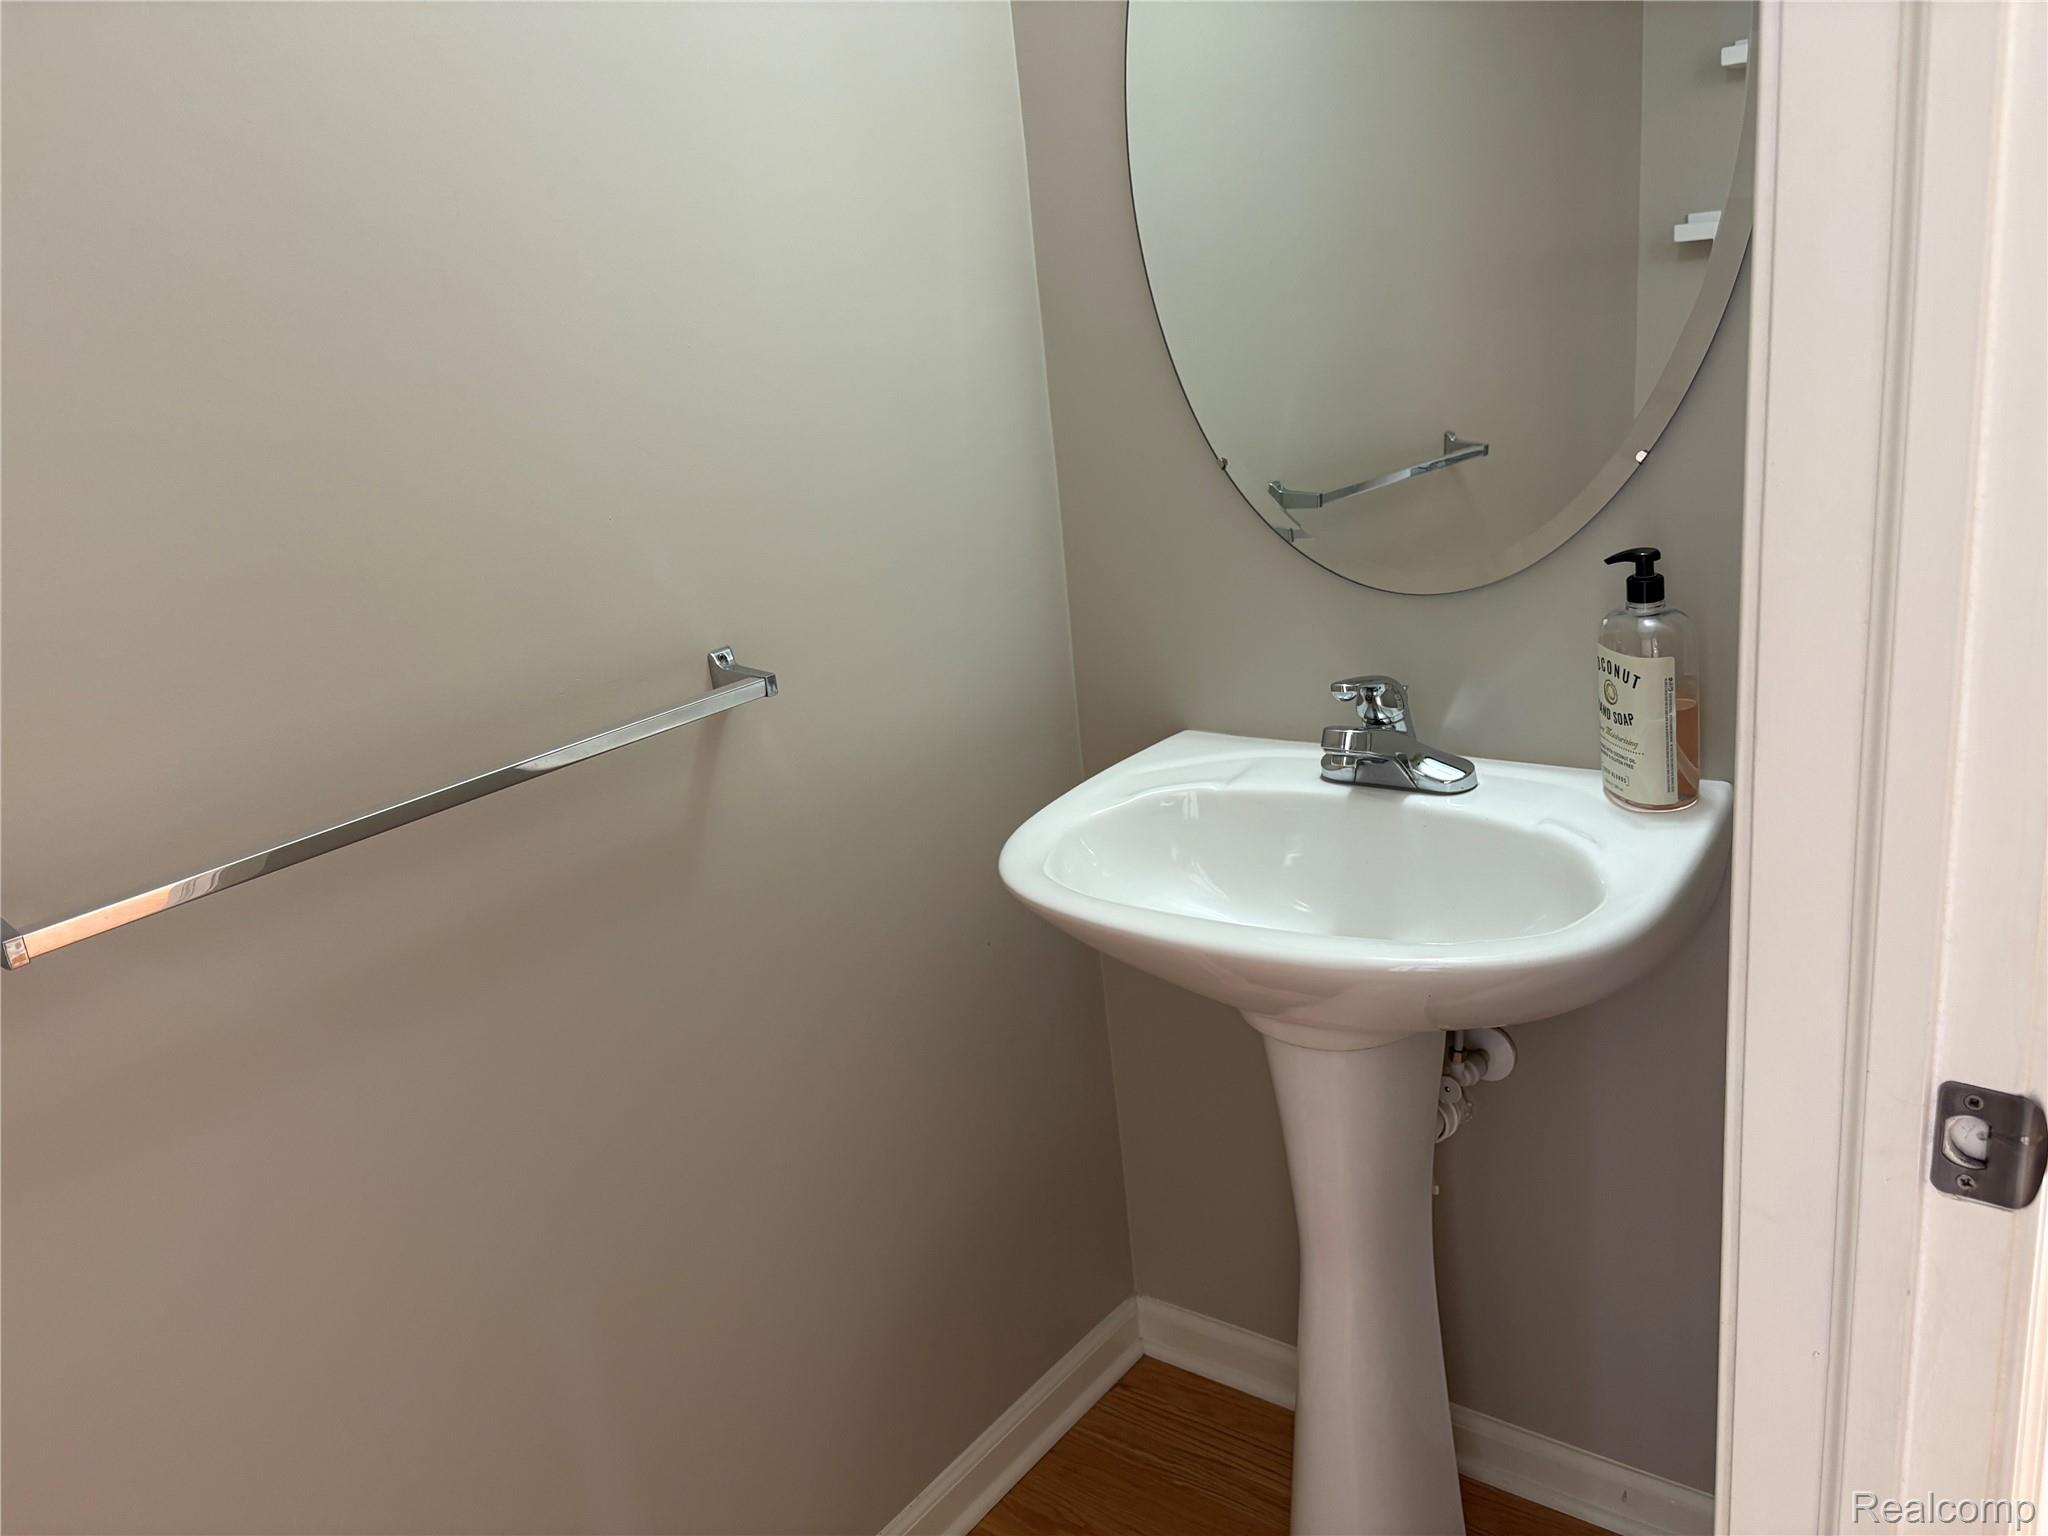
Guest half-bath with wood flooring and convenient main-level location.
Guest half bath with pedestal sink, mirror, and wood flooring.
Open staircase leading to upper level loft and bedrooms with view of vaulted ceilings.
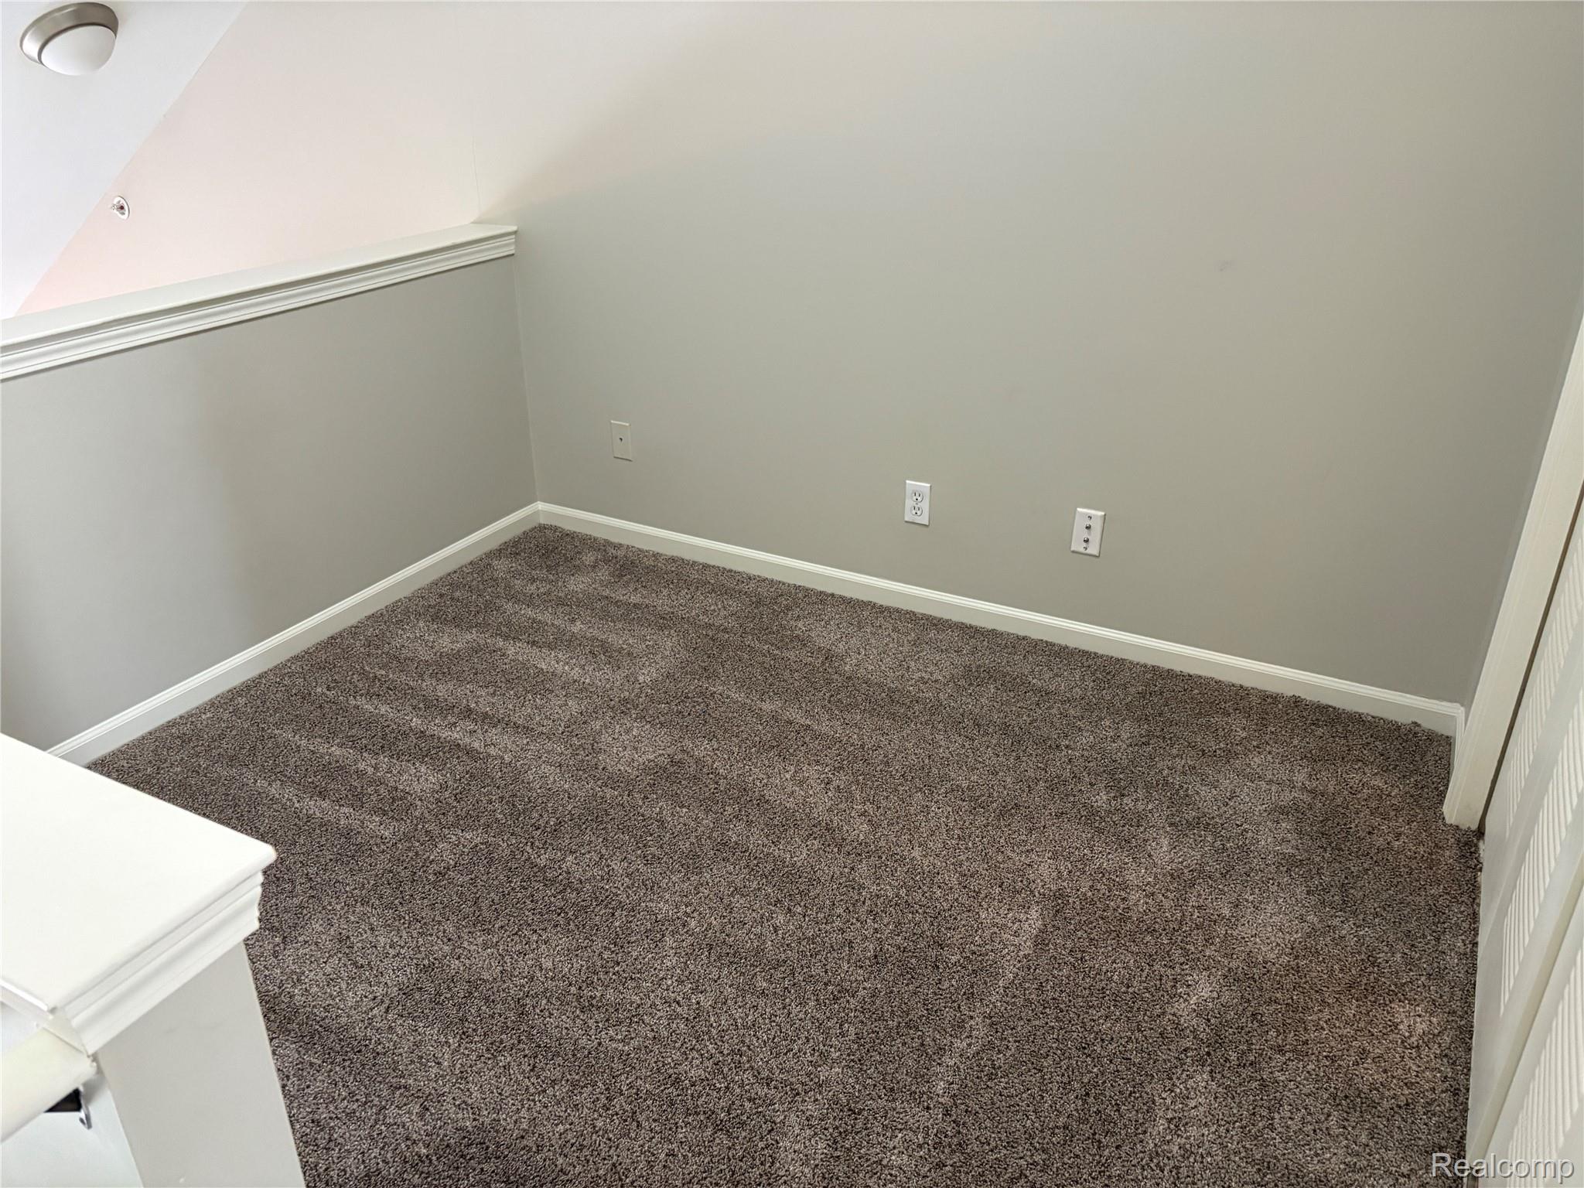
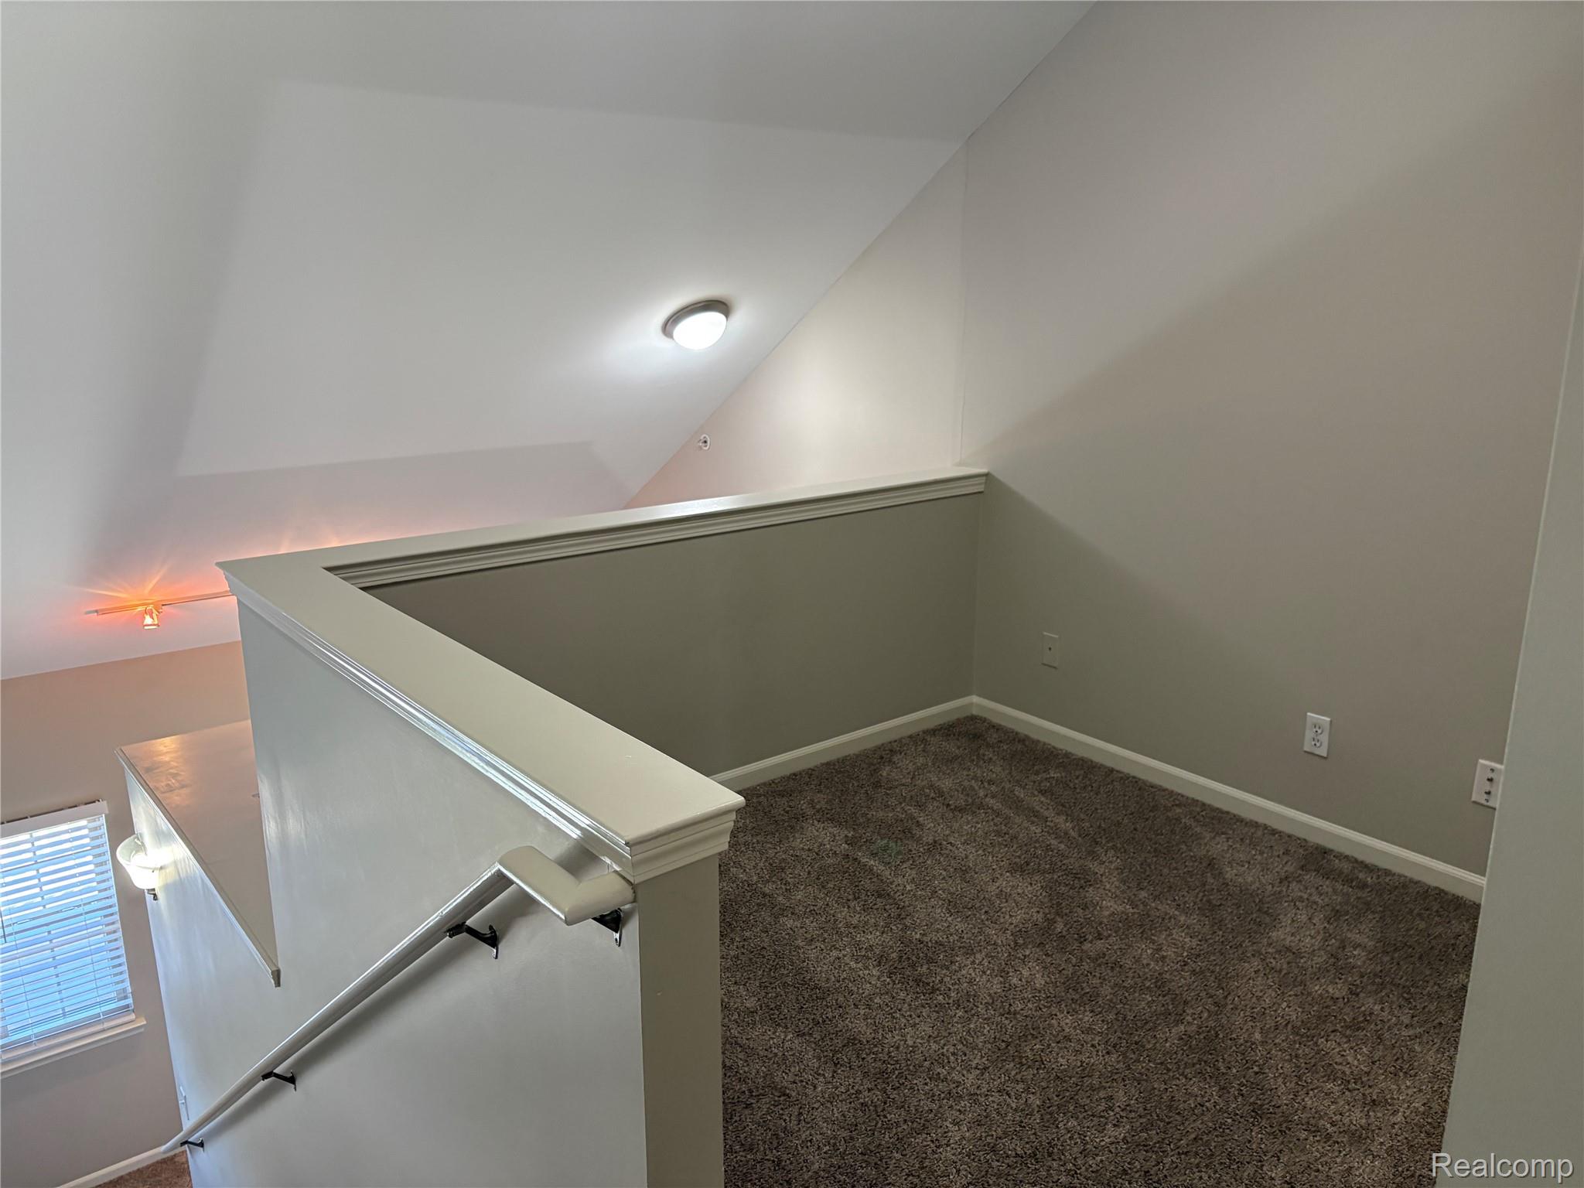
Open Loft area overlooking the living room, provides flexible space for office, study or reading area.
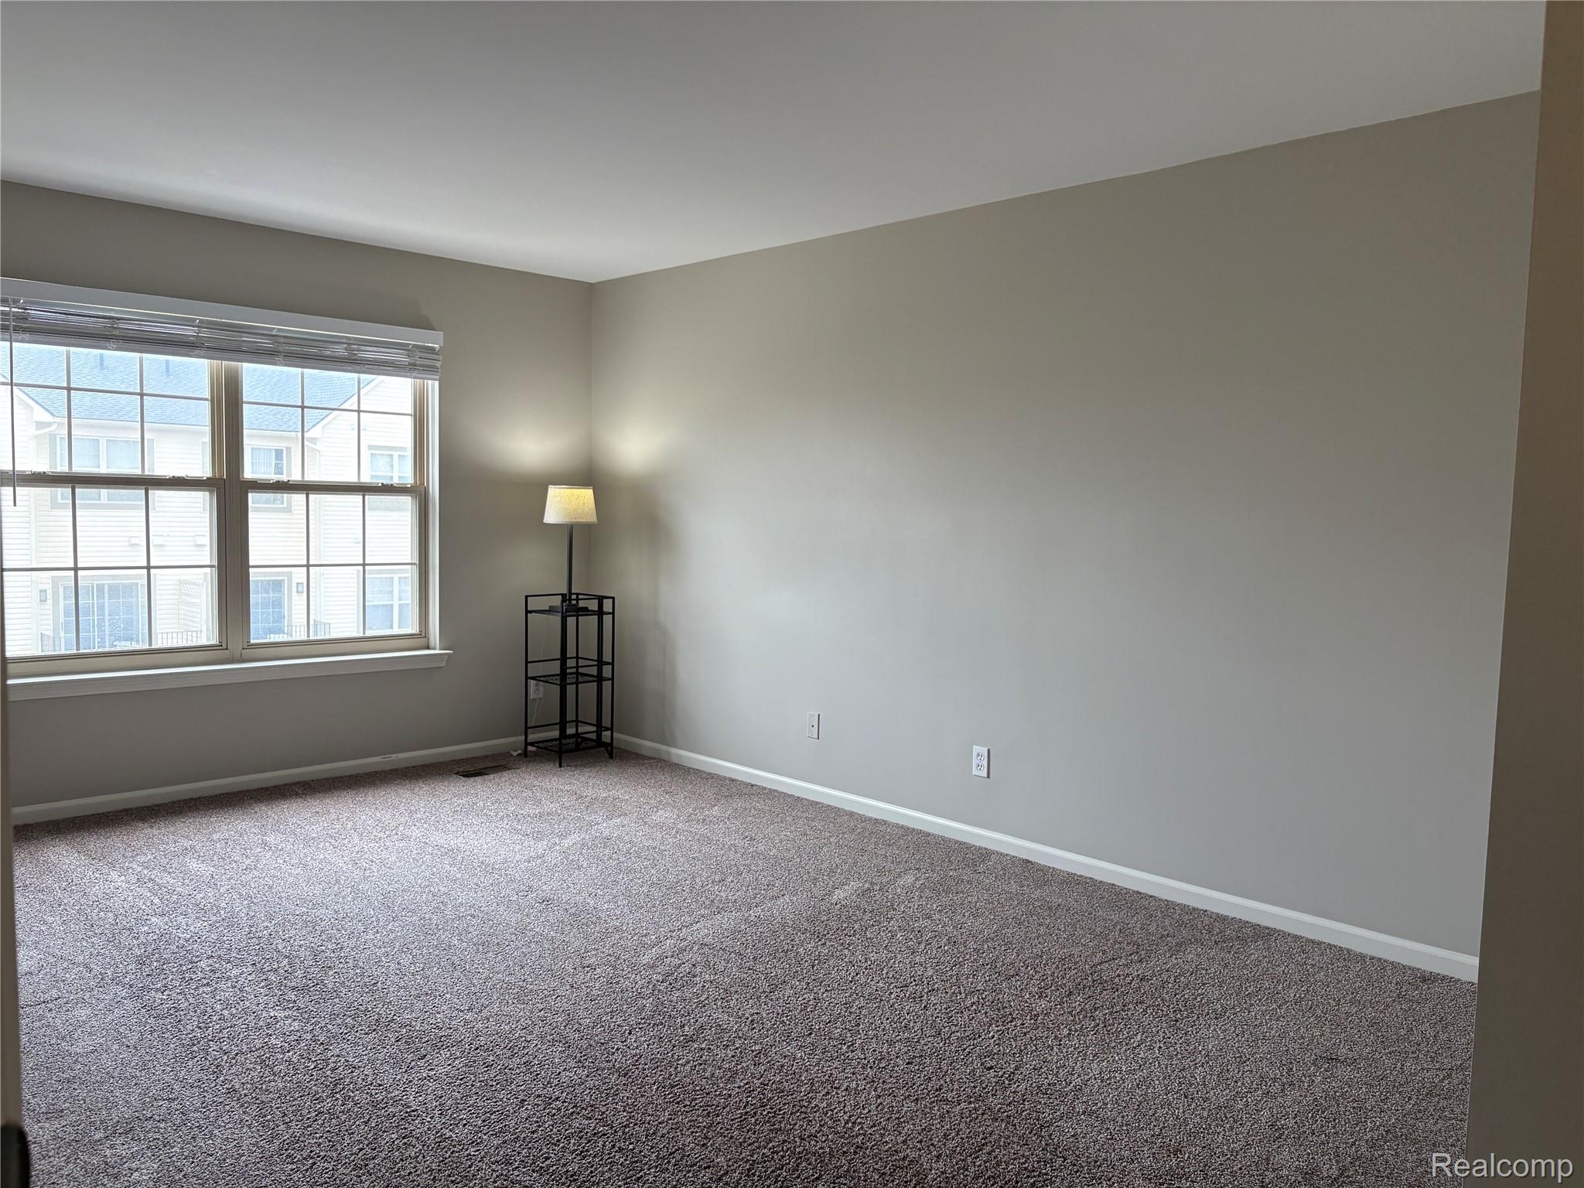
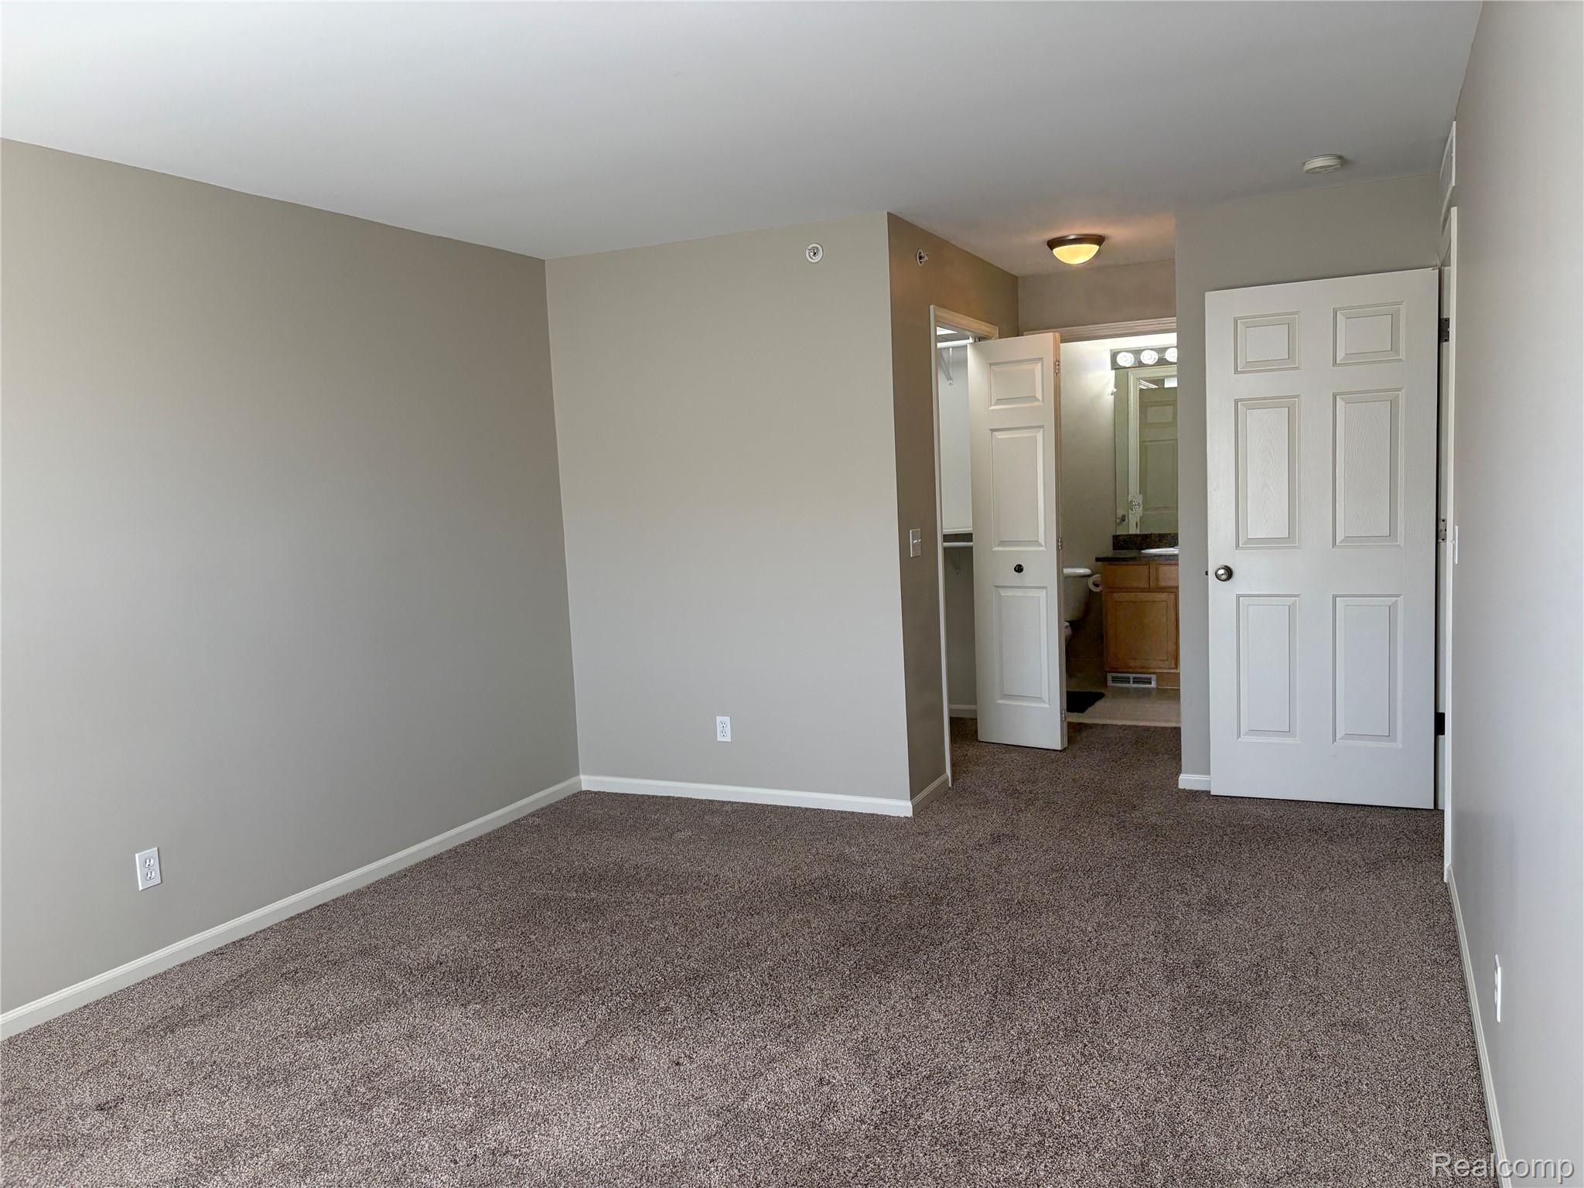
Spacious Primary Bedroom with large window providing natural light and neutral carpeting.
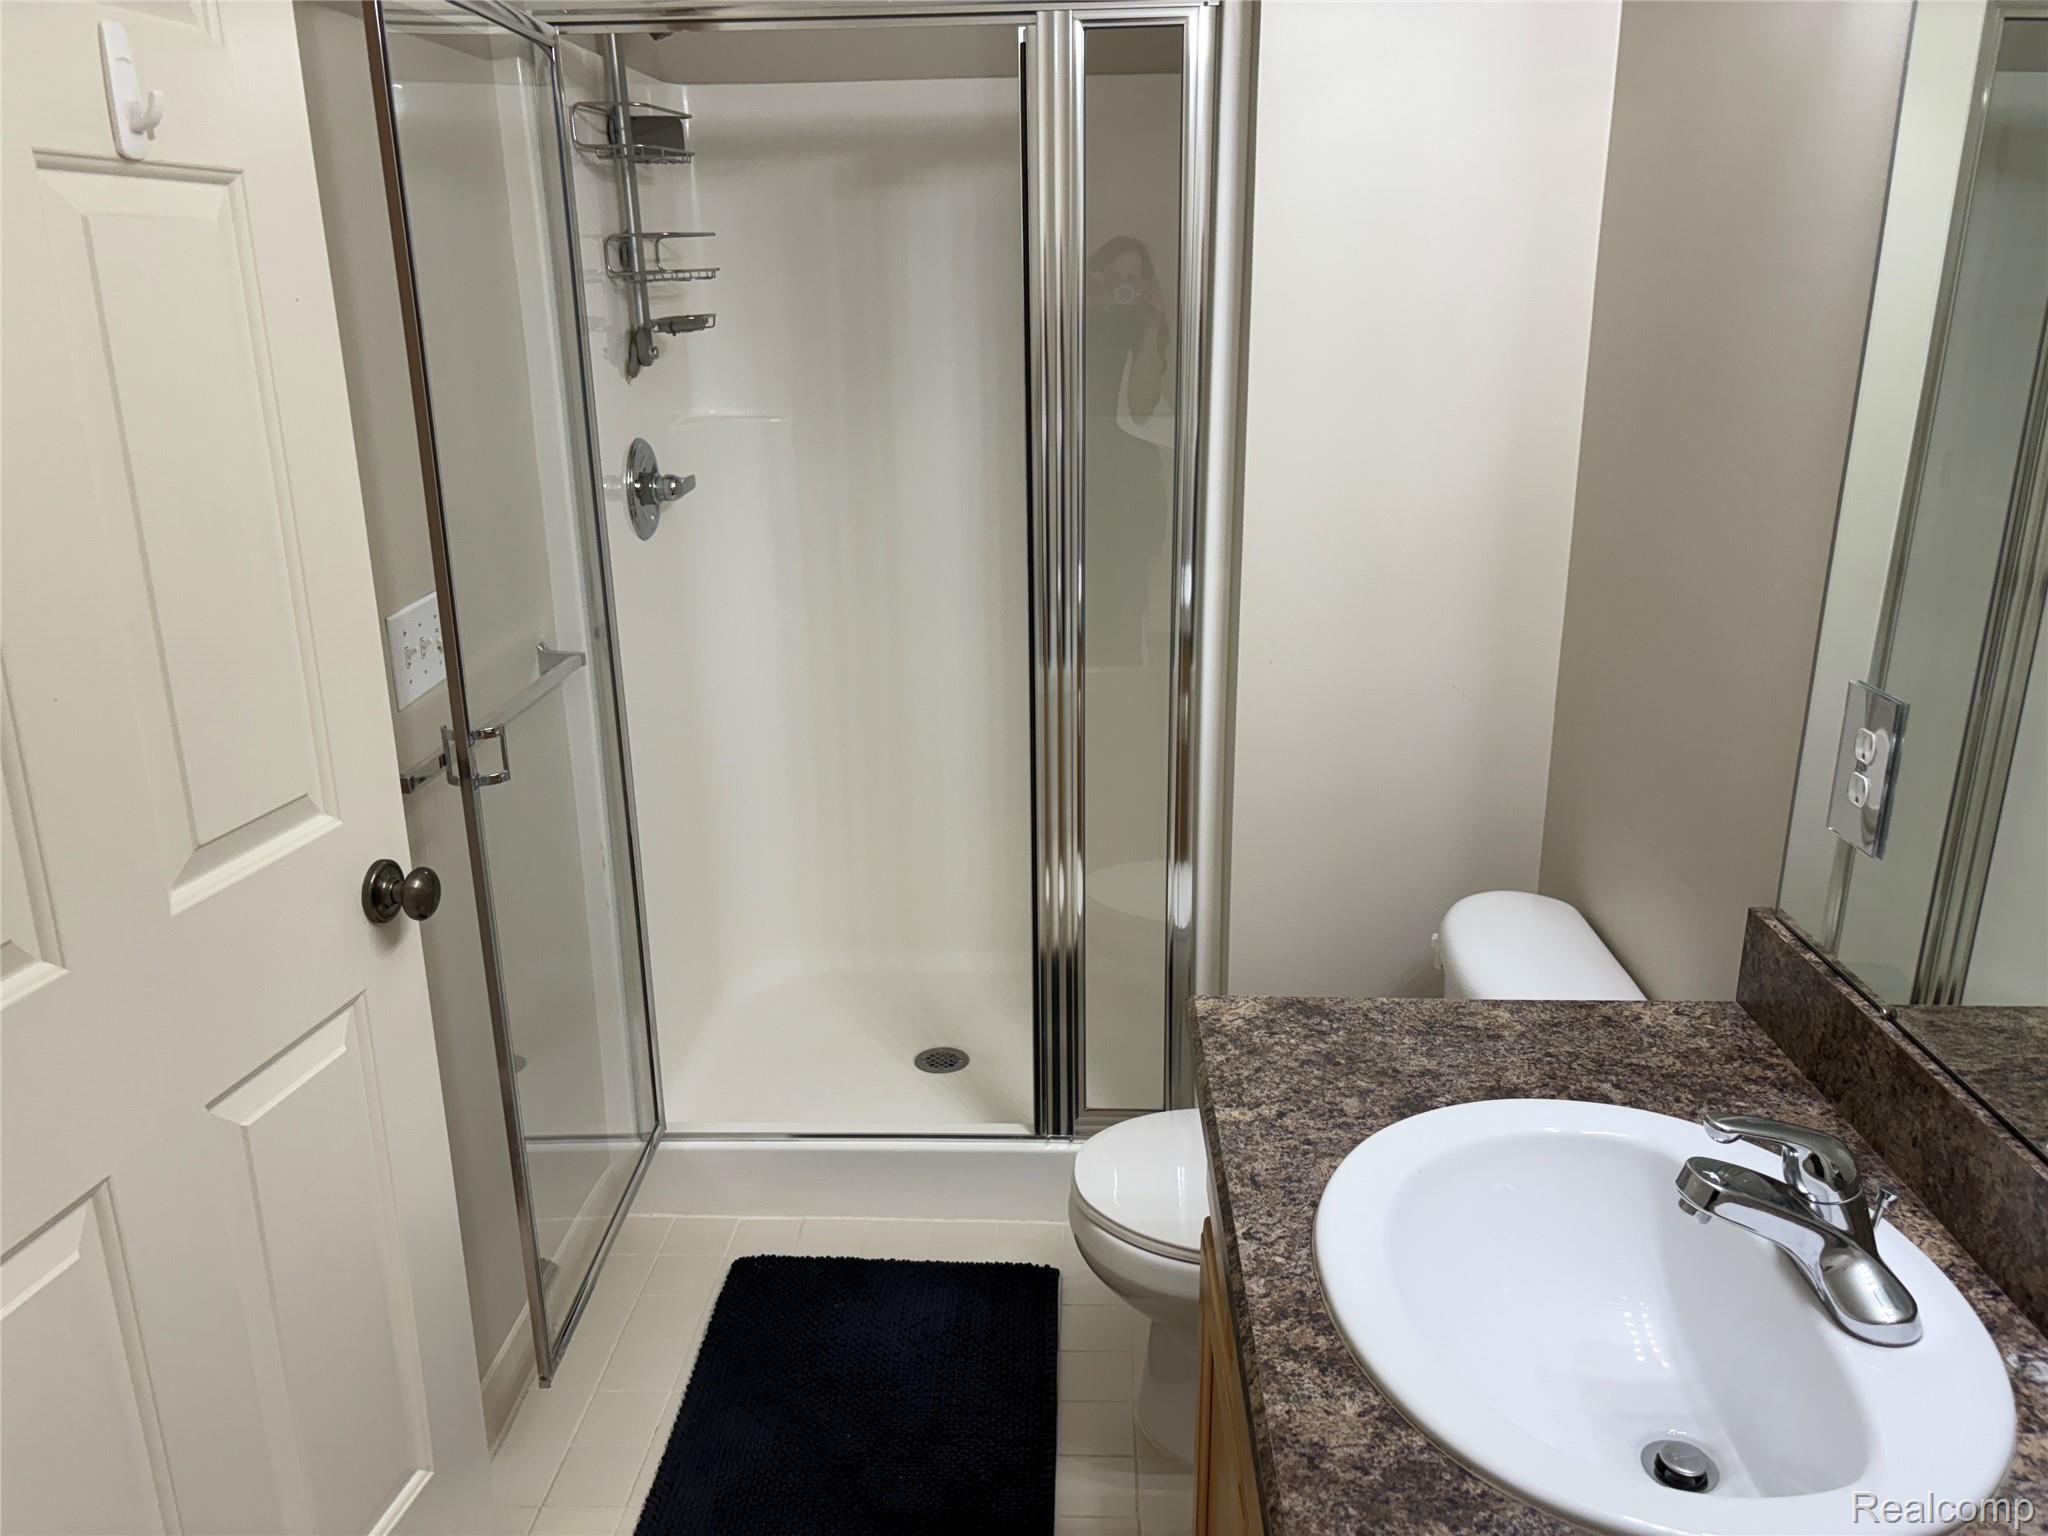
Primary Bathroom with walk-in shower and vanity.
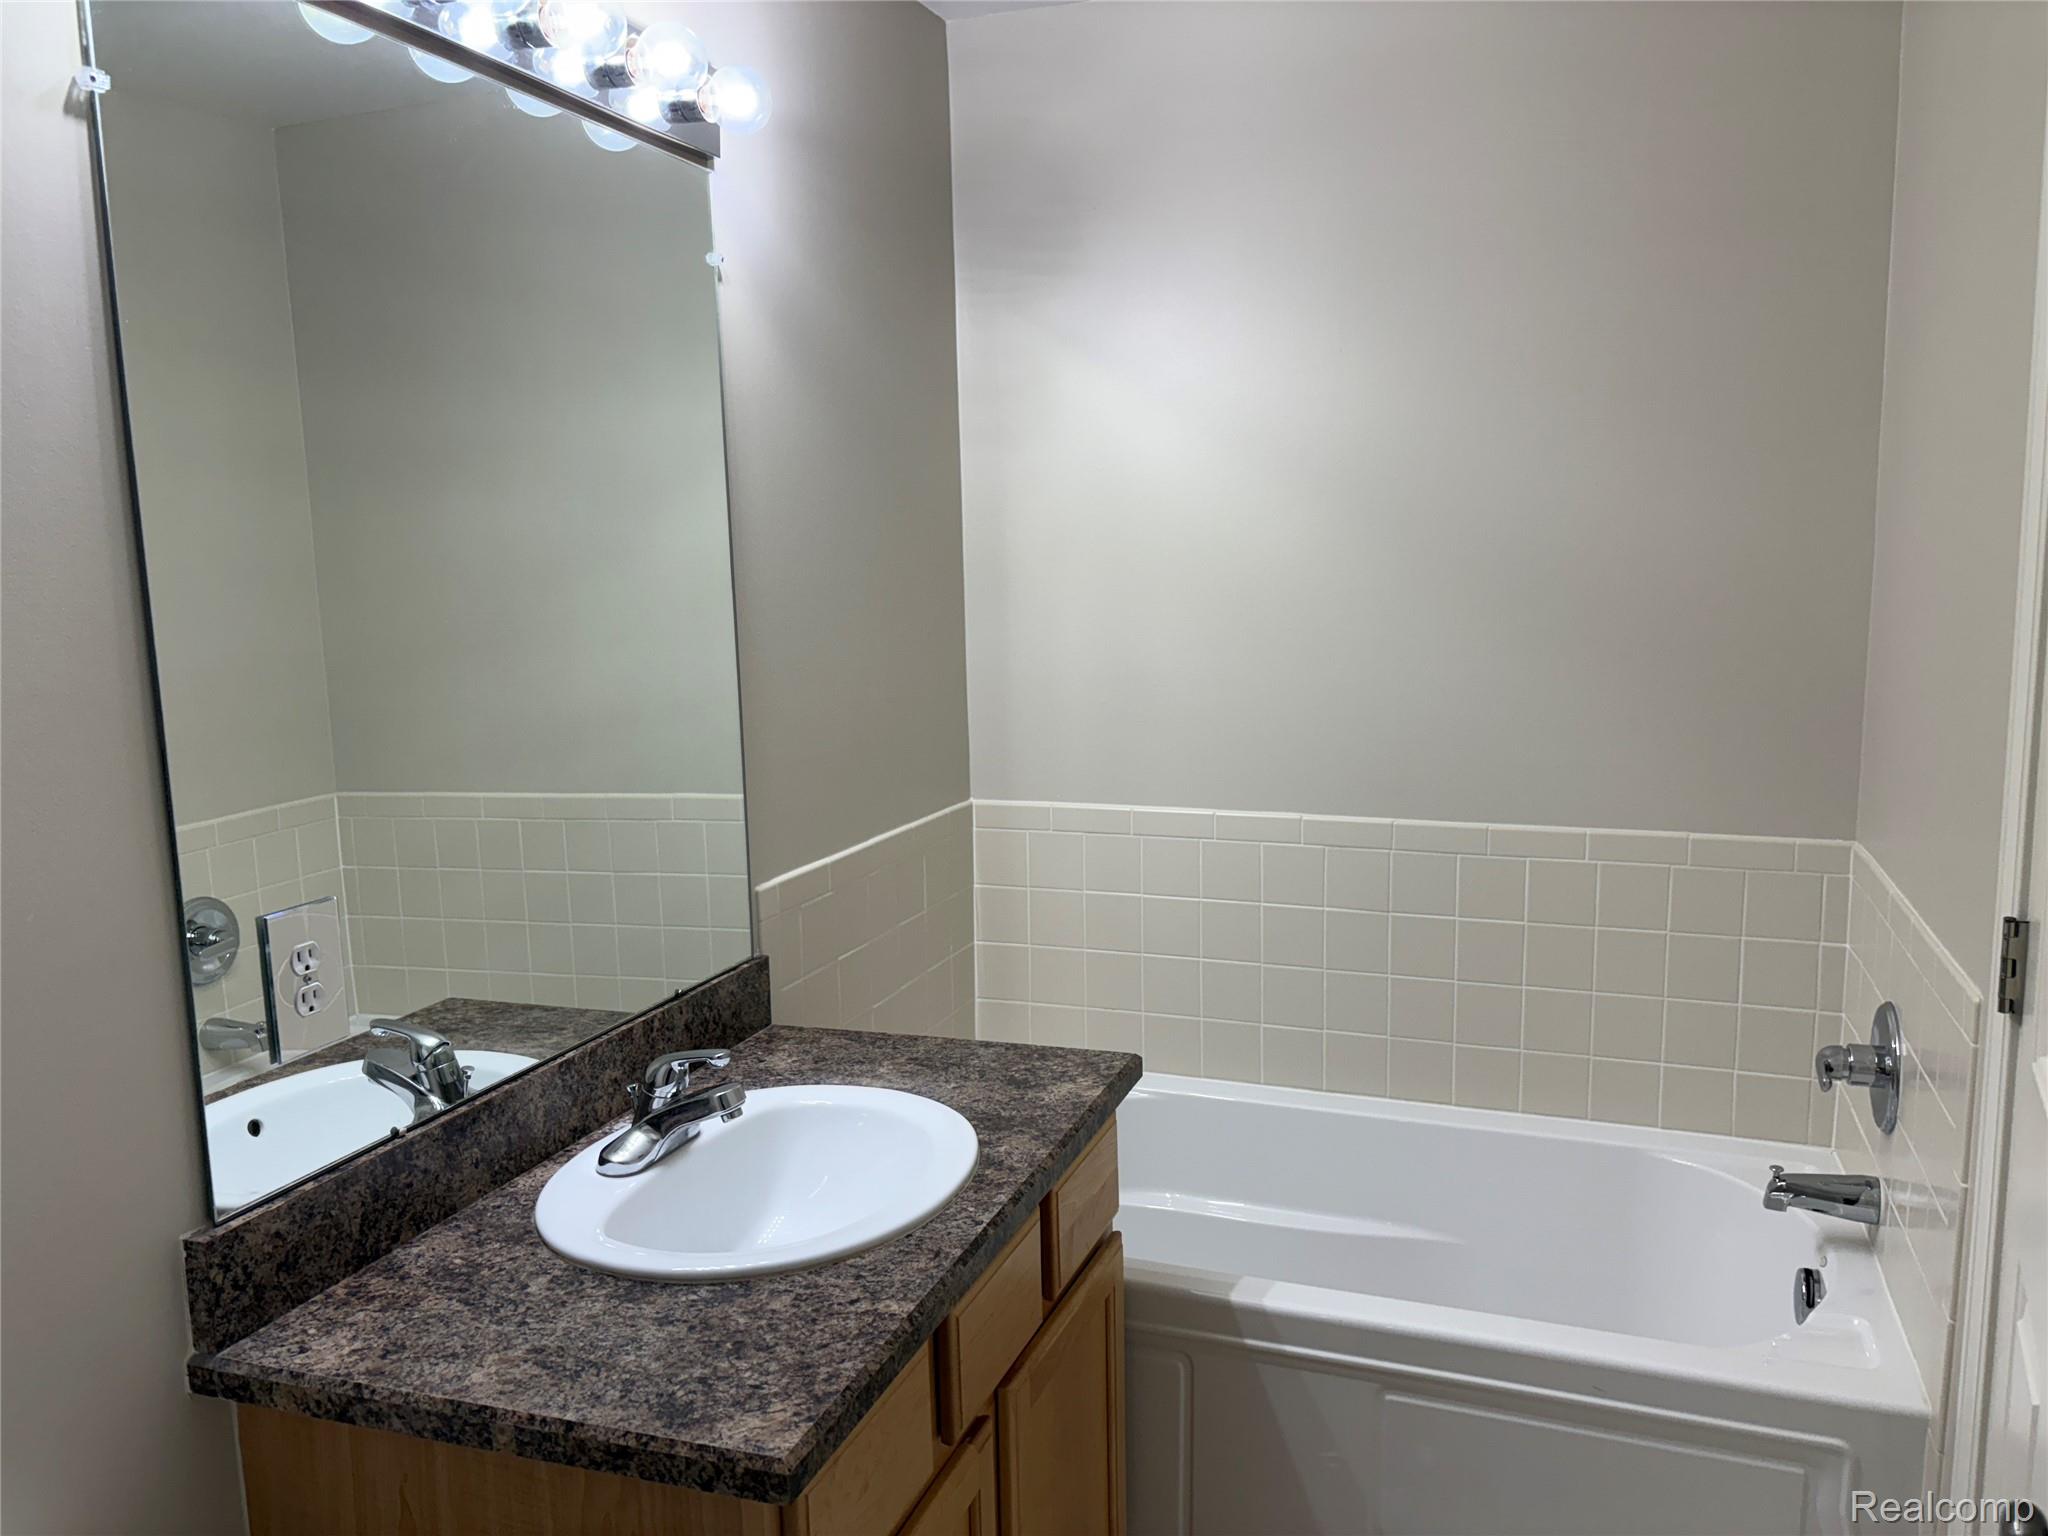
Primary bathroom with tub, vanity and lighting over mirror.
Spacious walk-in closet with shelving and hanging space.
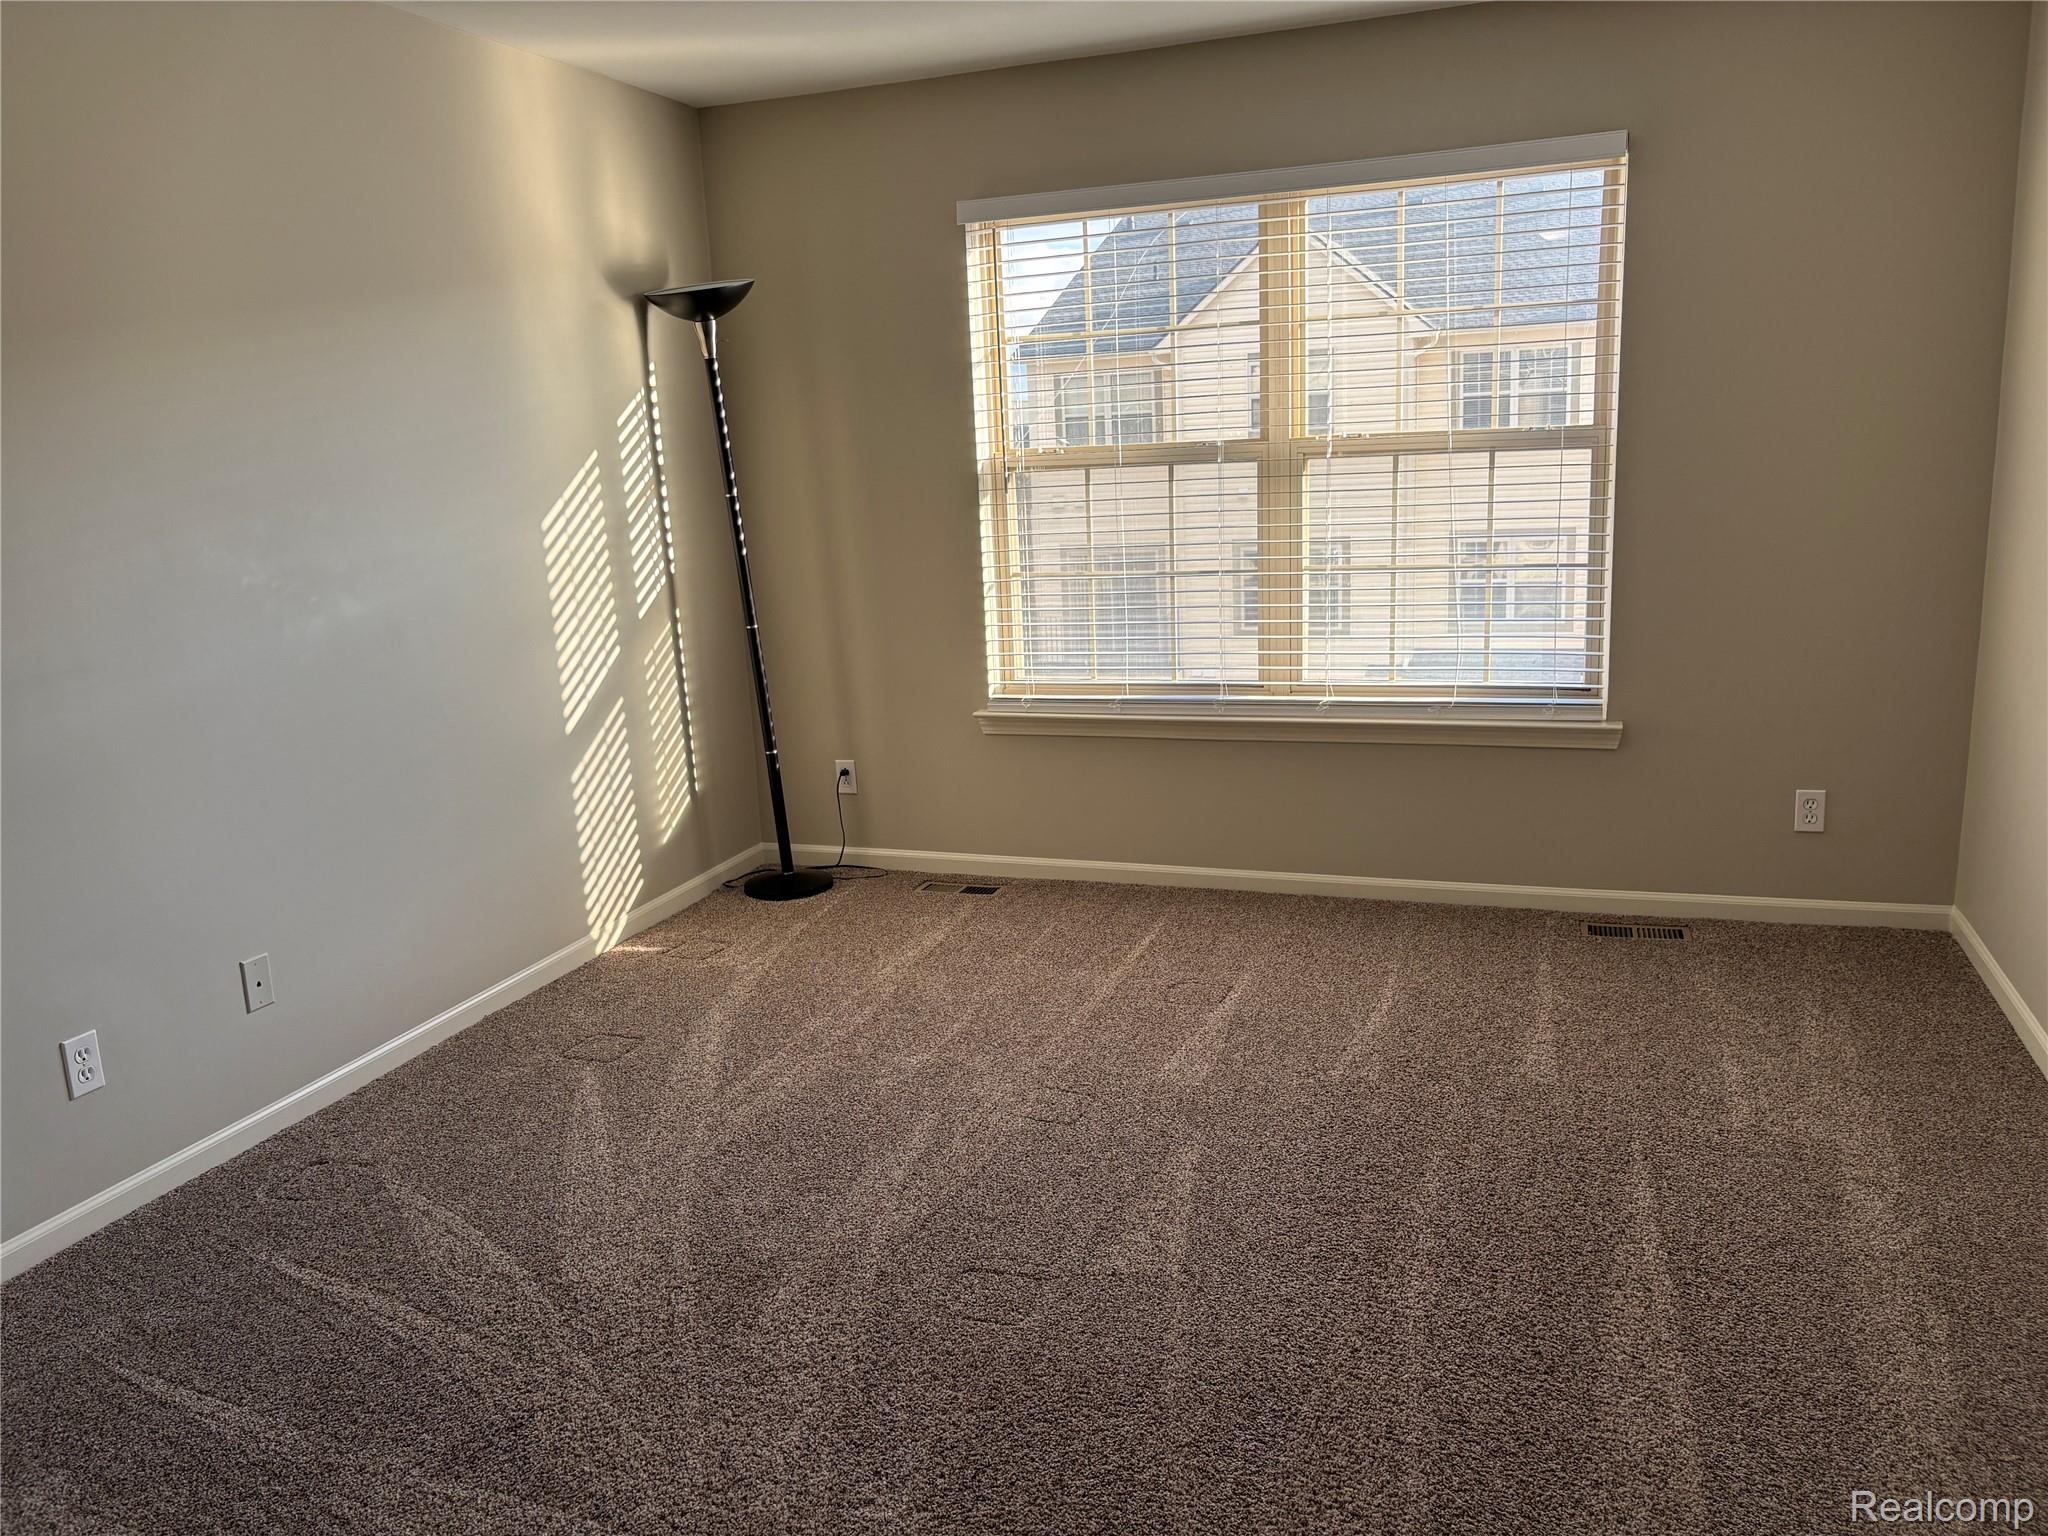
Second spacious upstairs bedroom with large window and neutral carpeting.
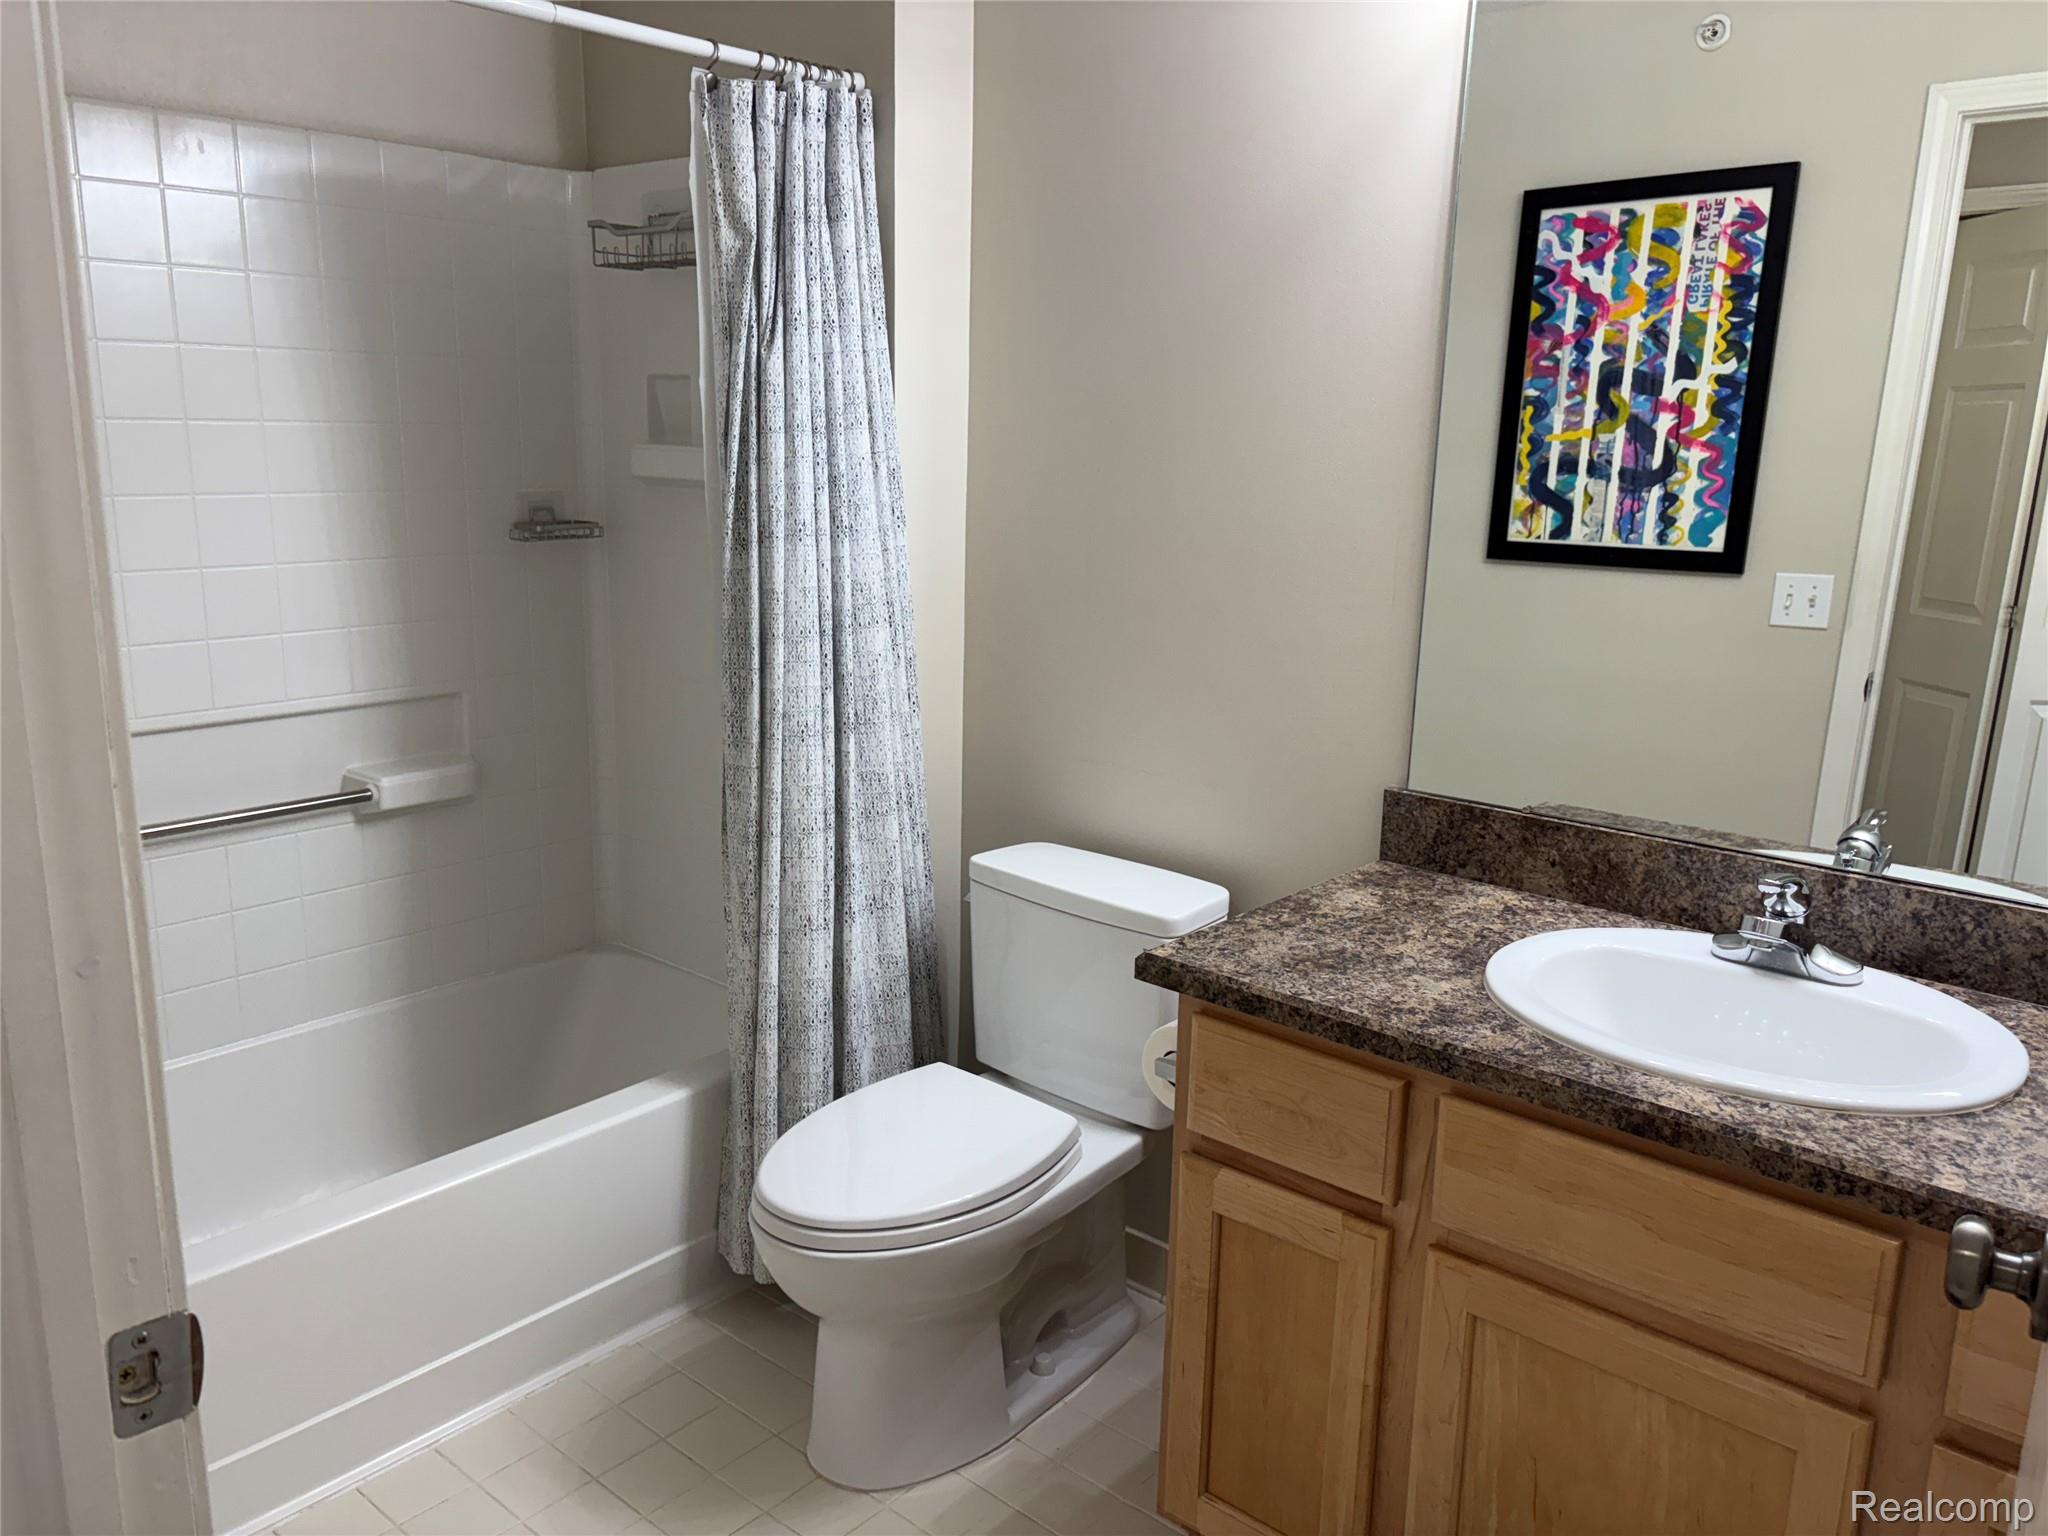
Upstairs second floor full Bathroom with shower and tub combination.
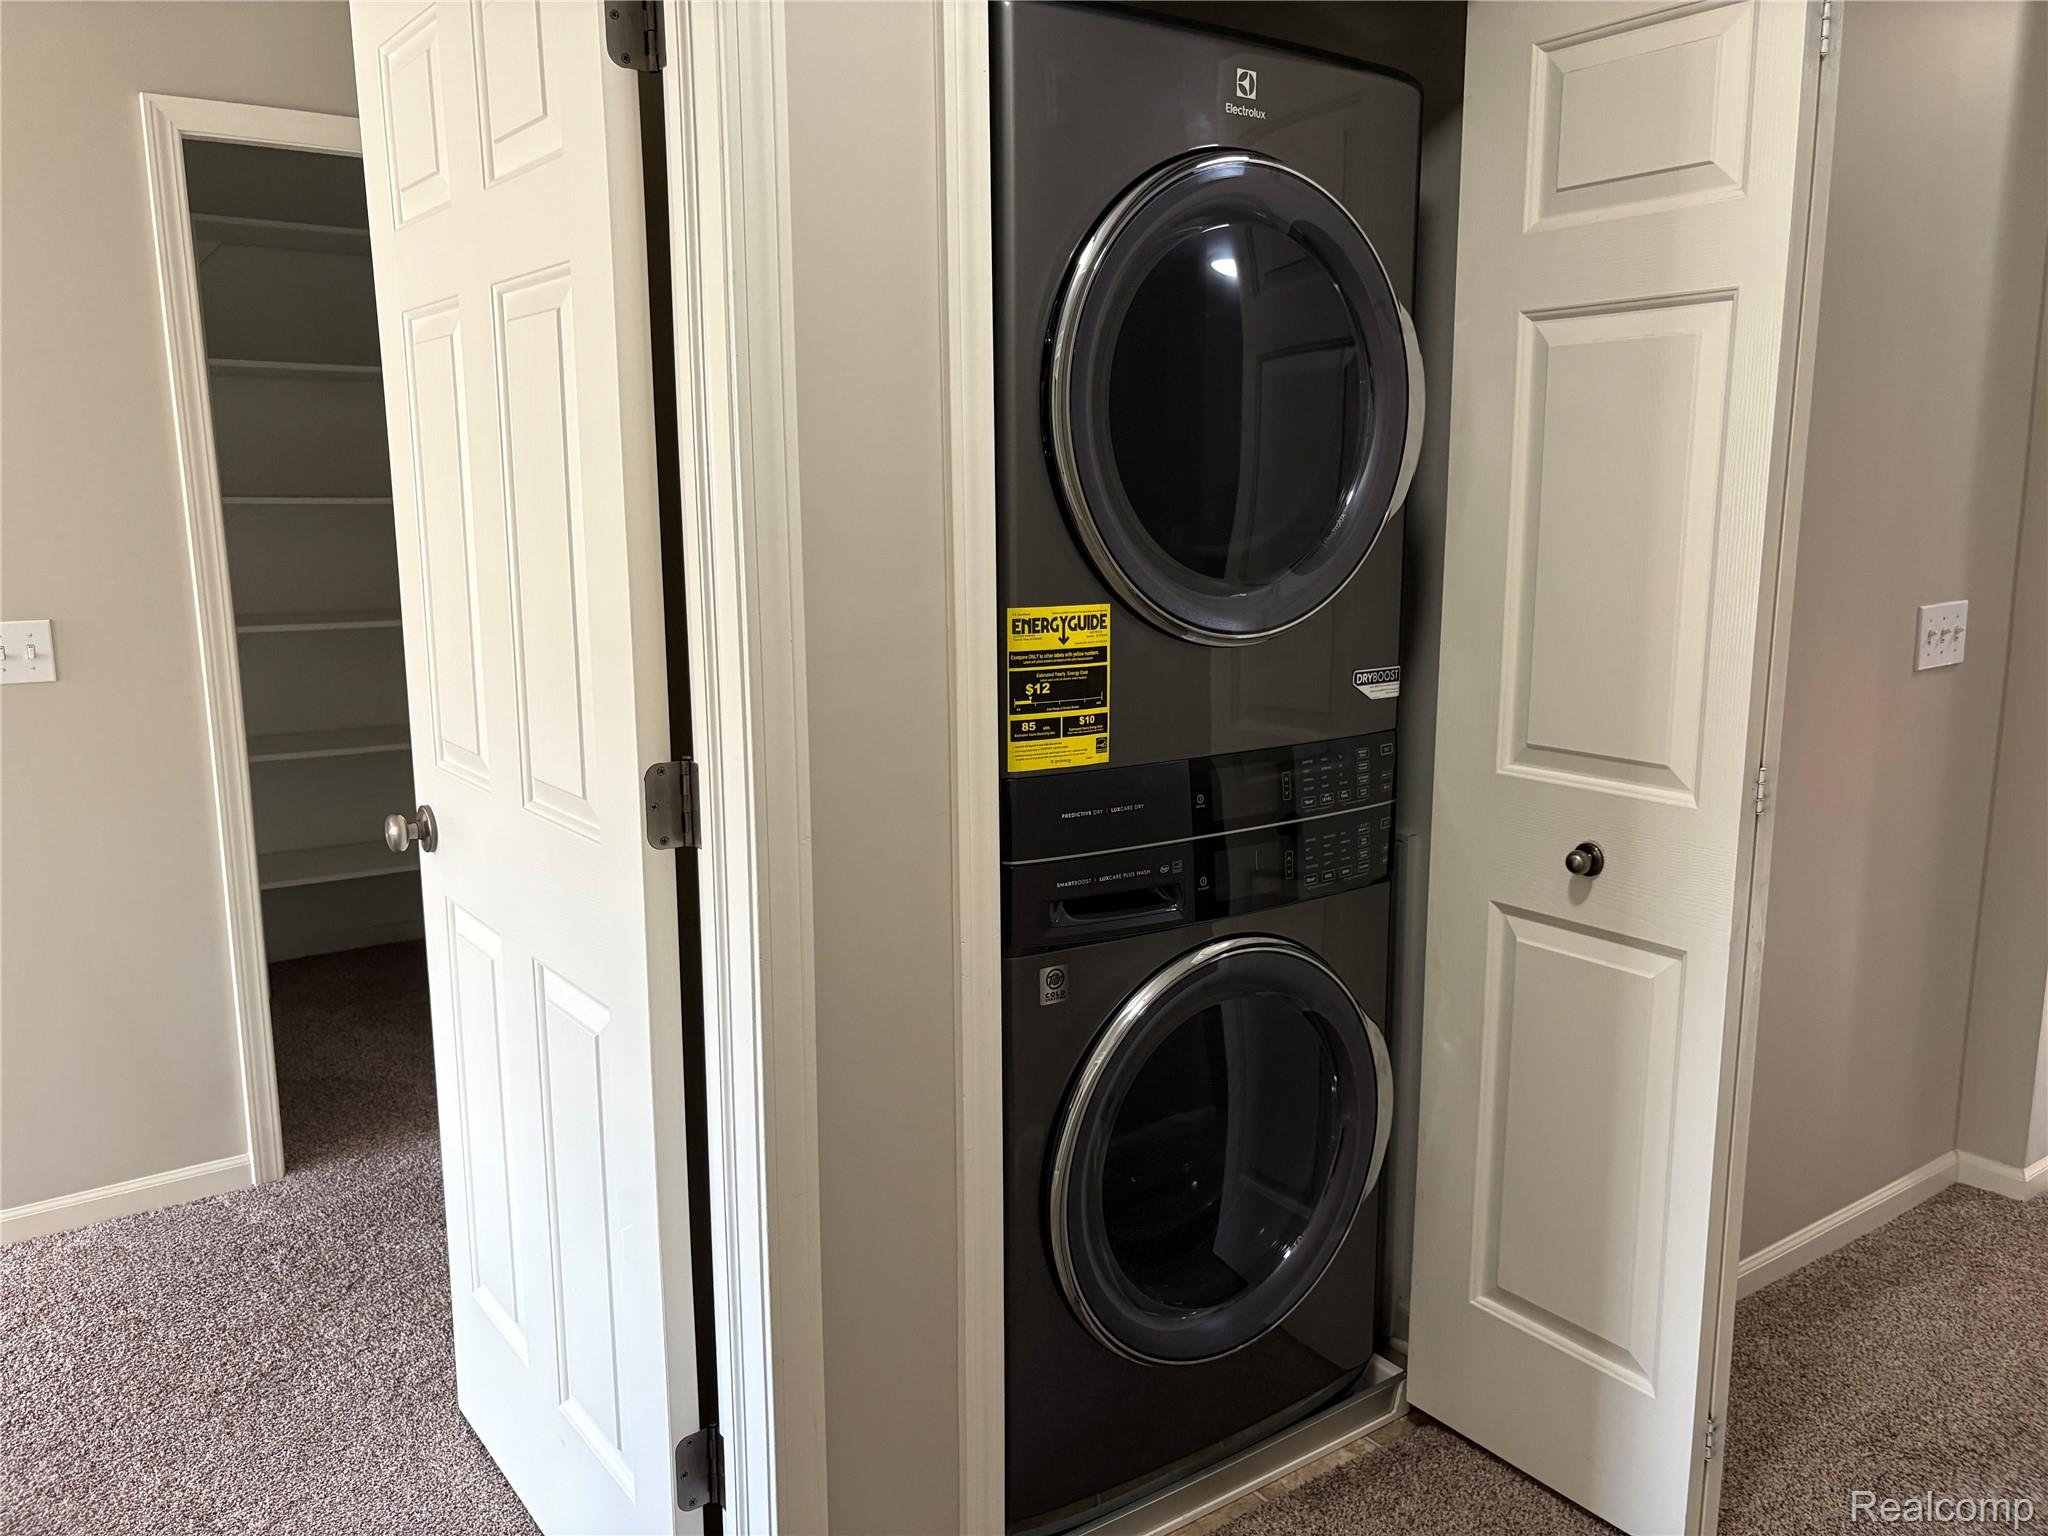
Second floor Laundry room with stainless steel stacked washer and dryer.
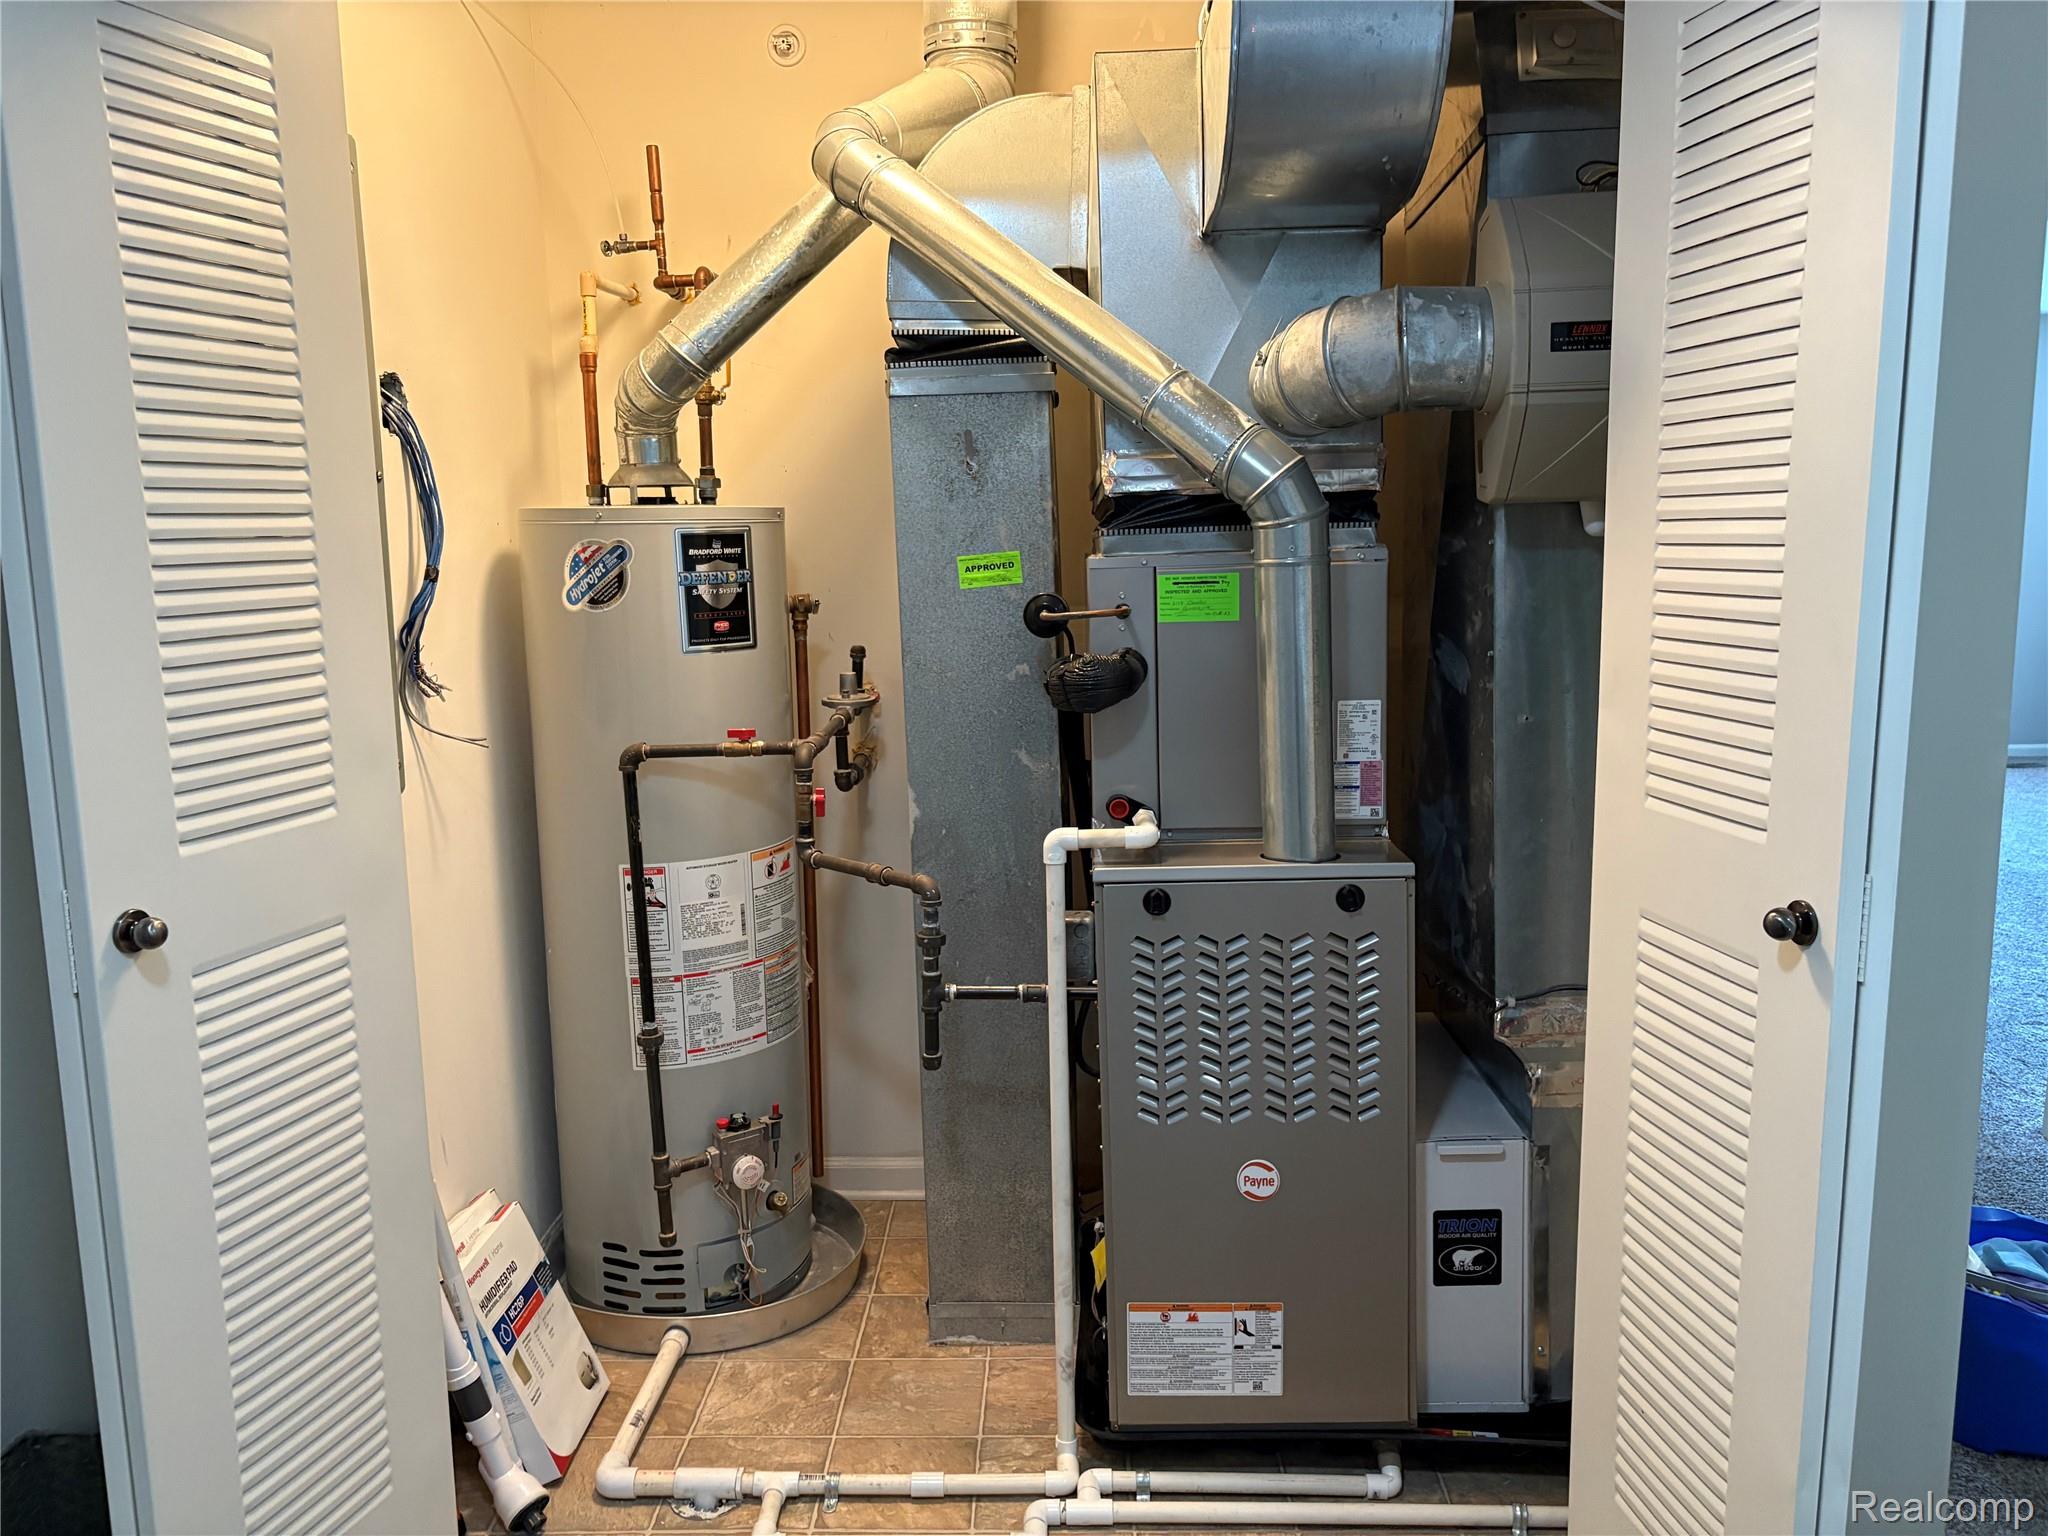
Utility room with furnace and water heater. New HVAC system installed in 2023.
Closet provides perfect location for the HVAC system.
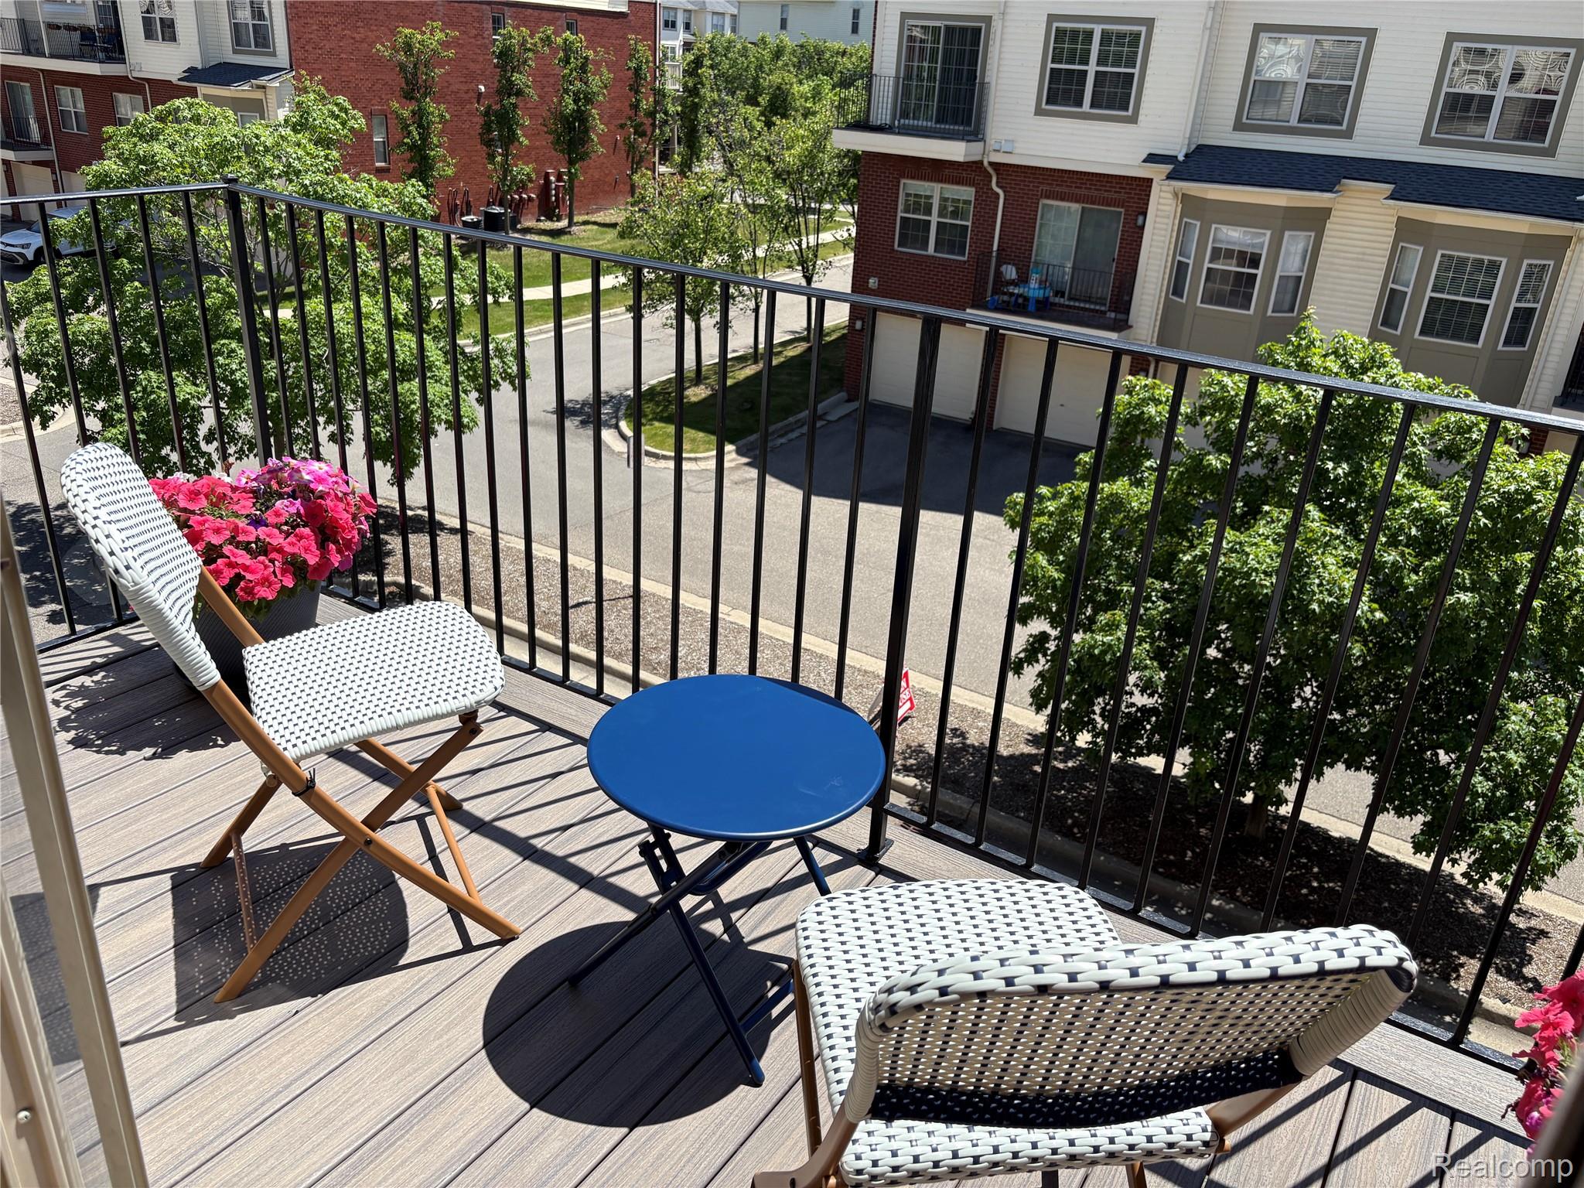
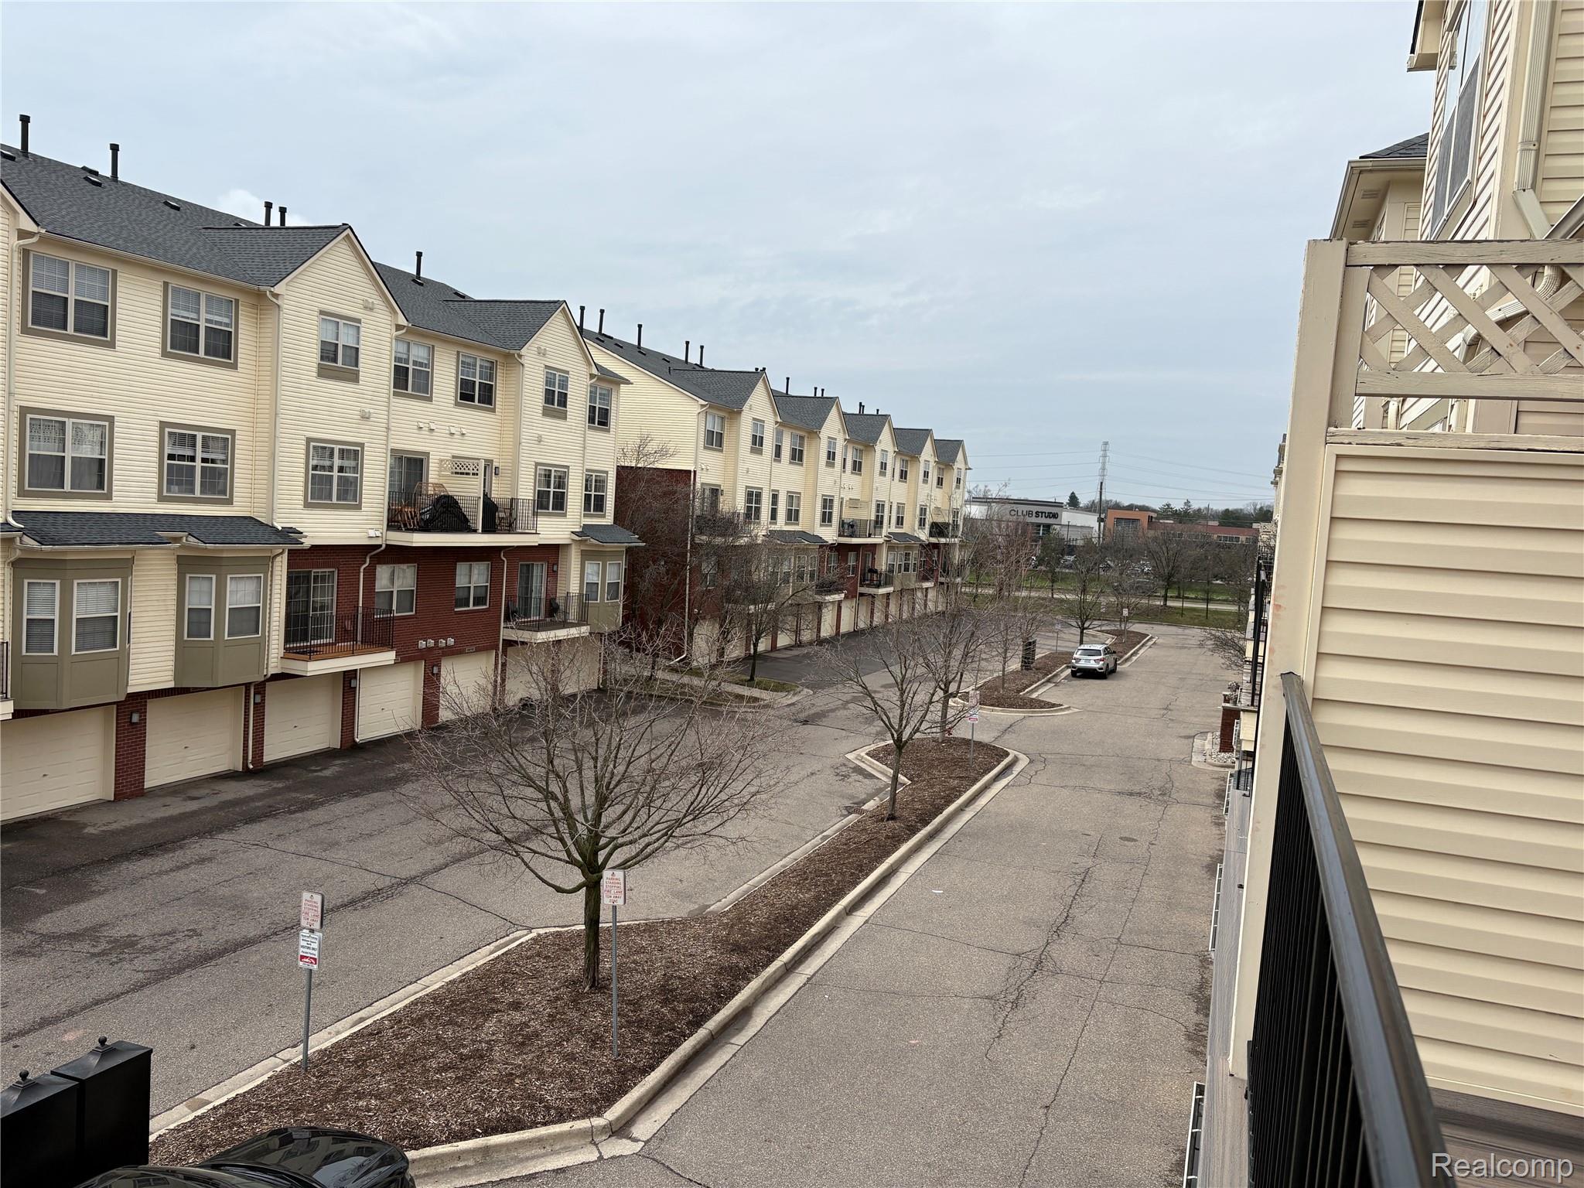
View back of condo featuring attached garage, and outdoor lighting.
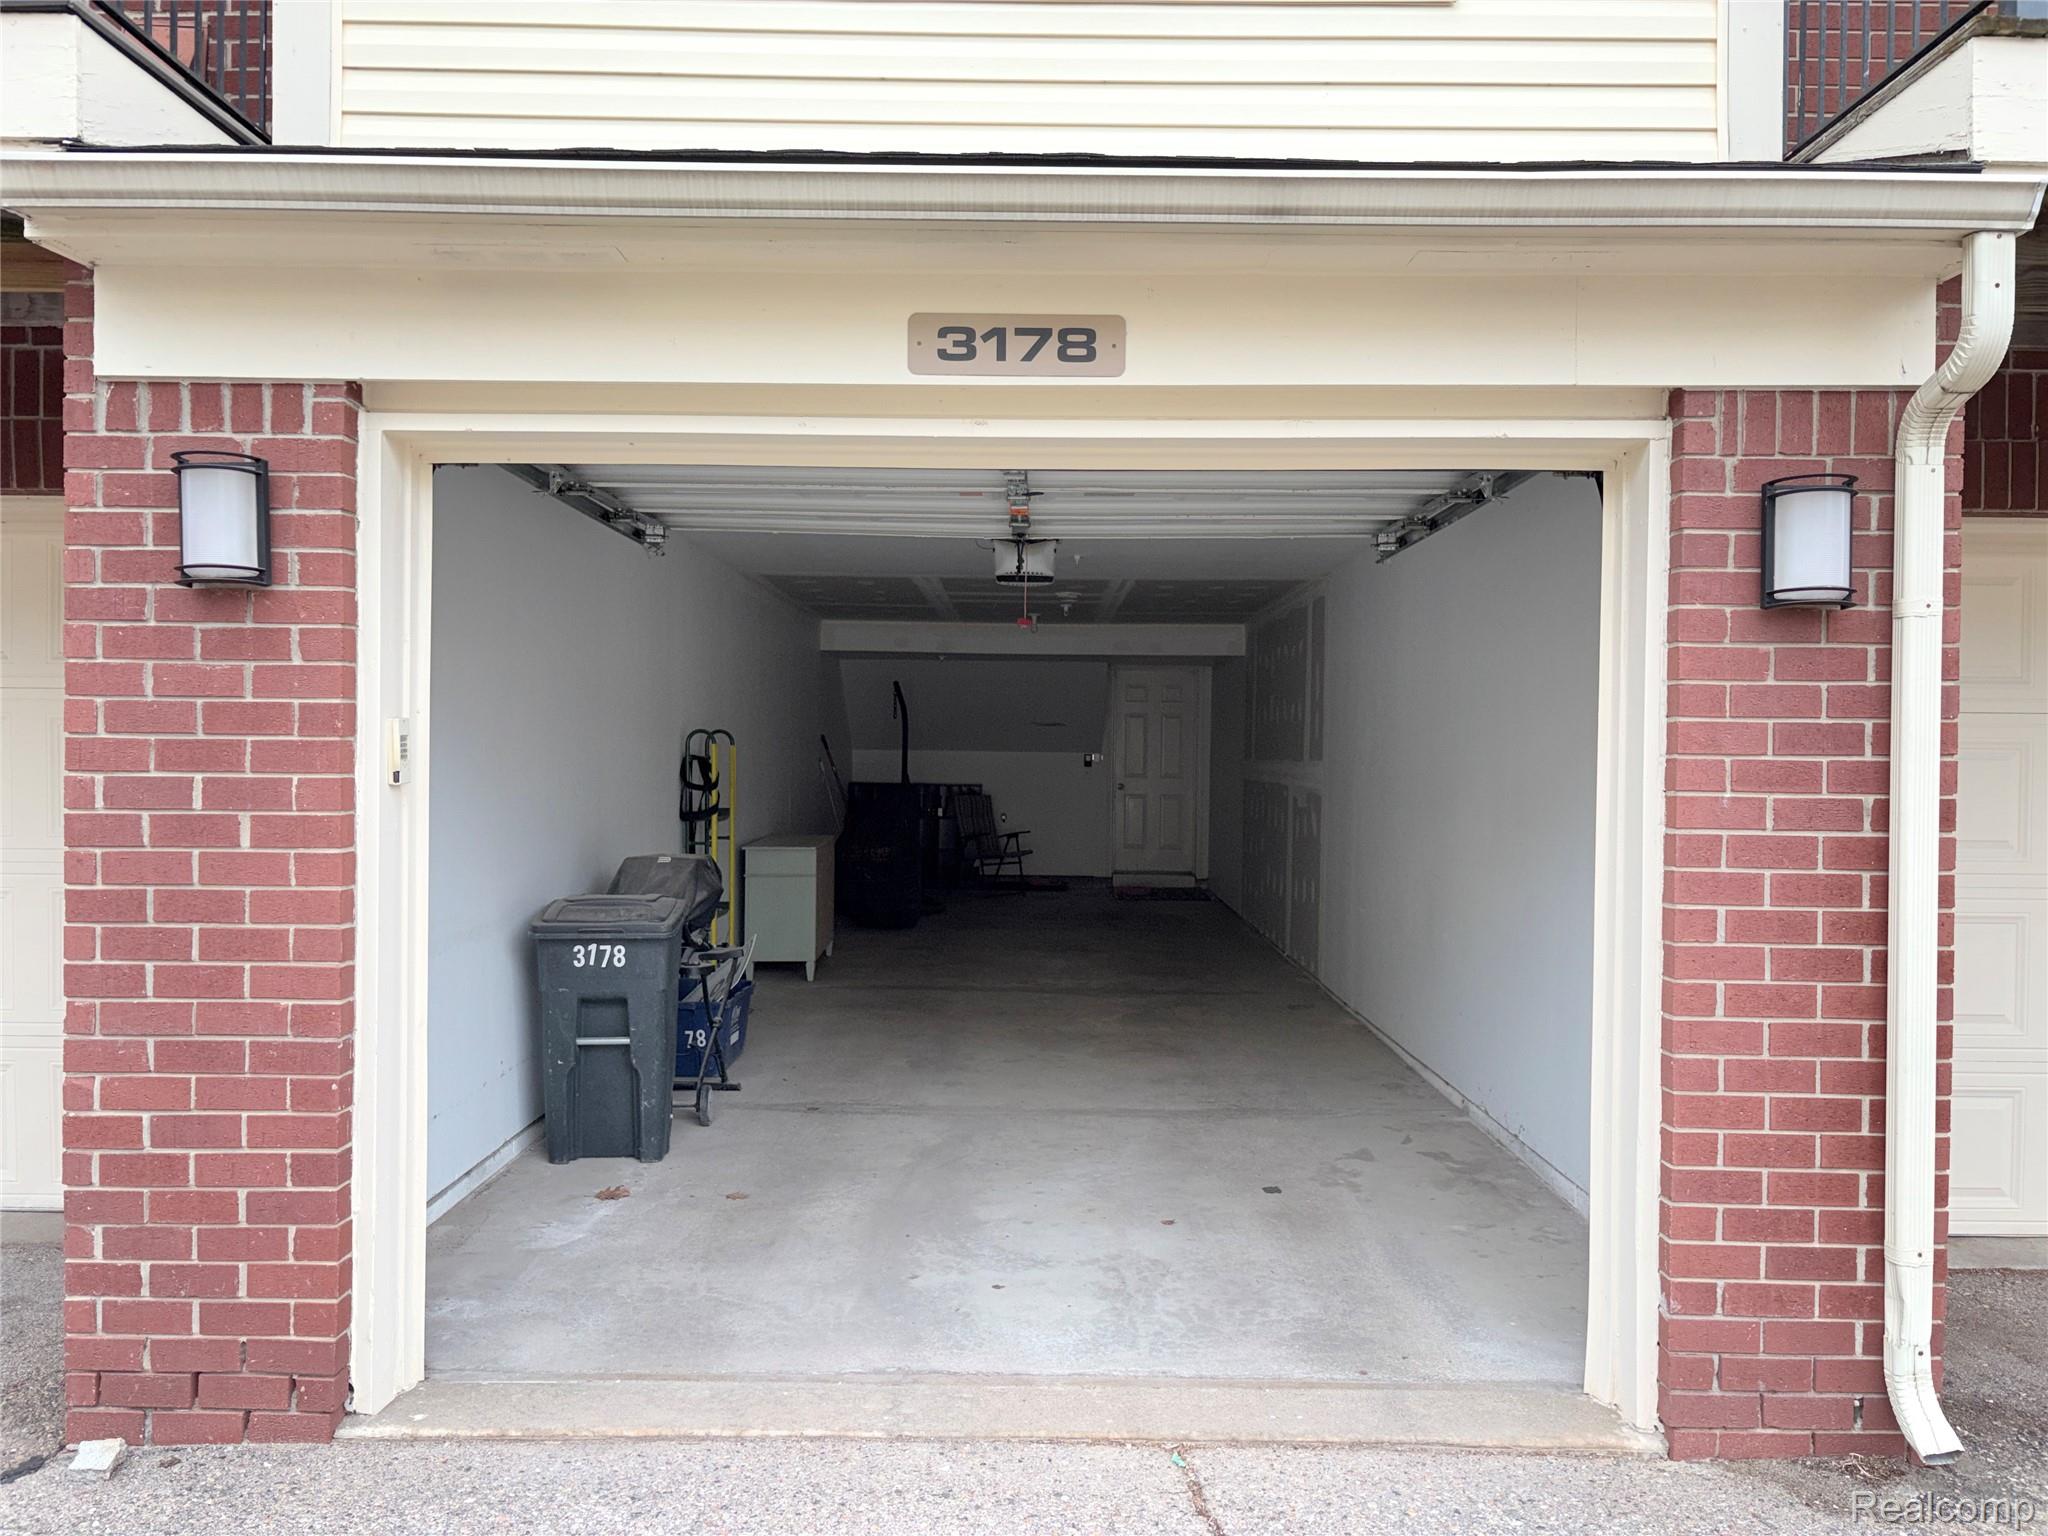

Tandem two-car garage with automatic door opener, lighting and provides extra storage space.
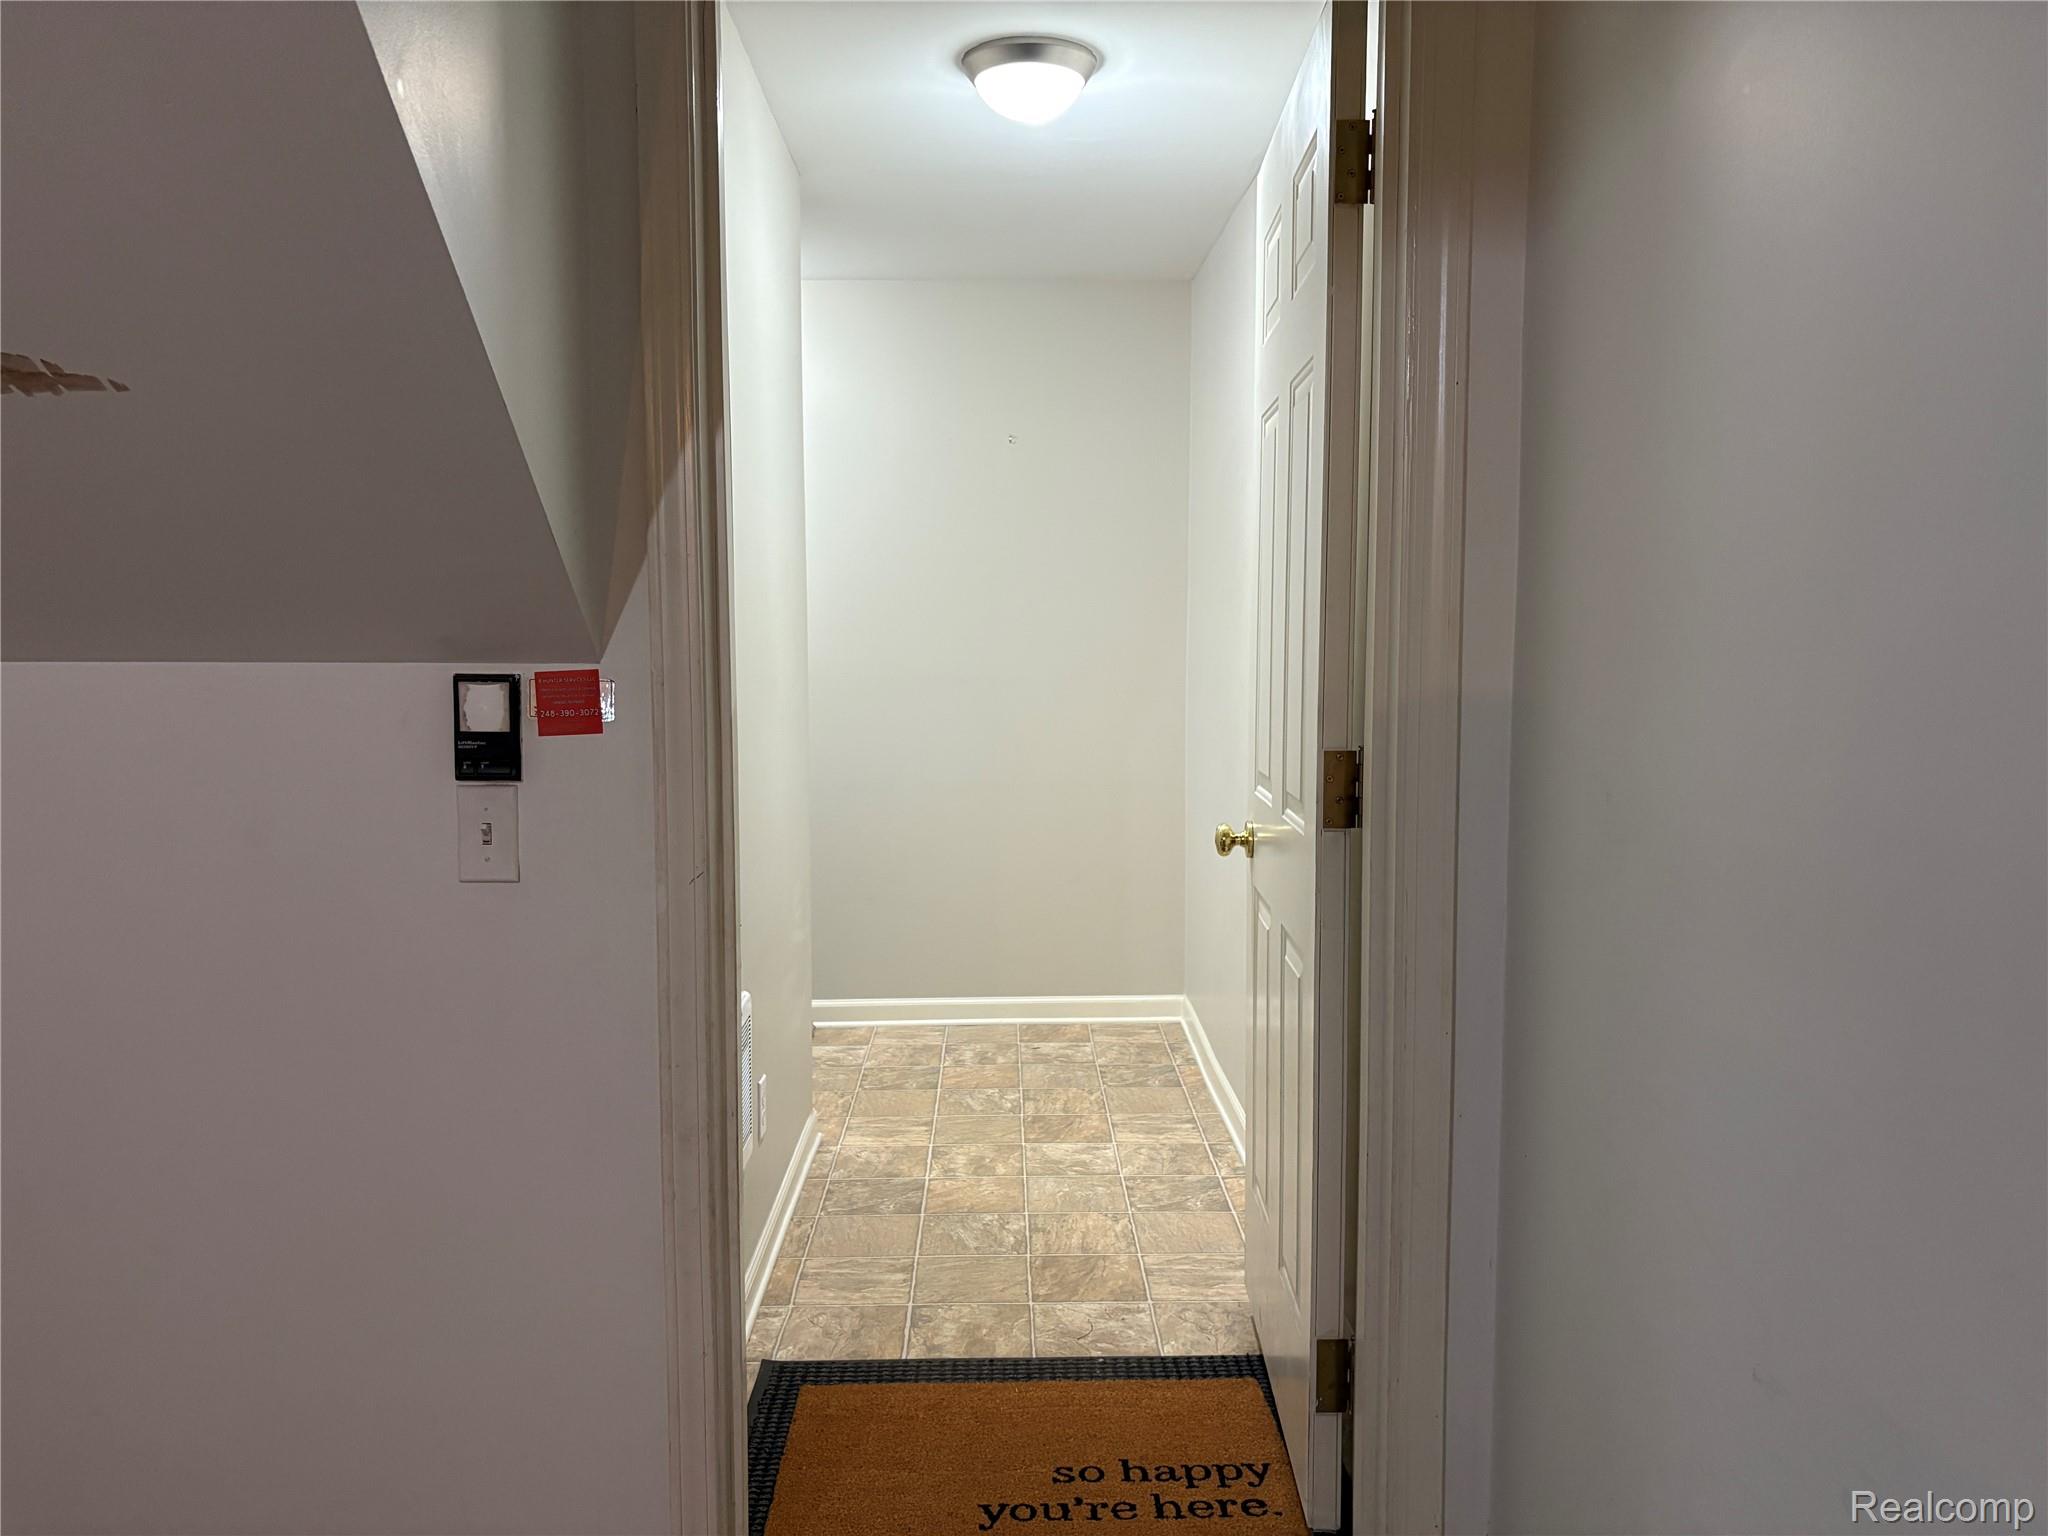
Convenient Interior entry from from garage with tiled hallway.
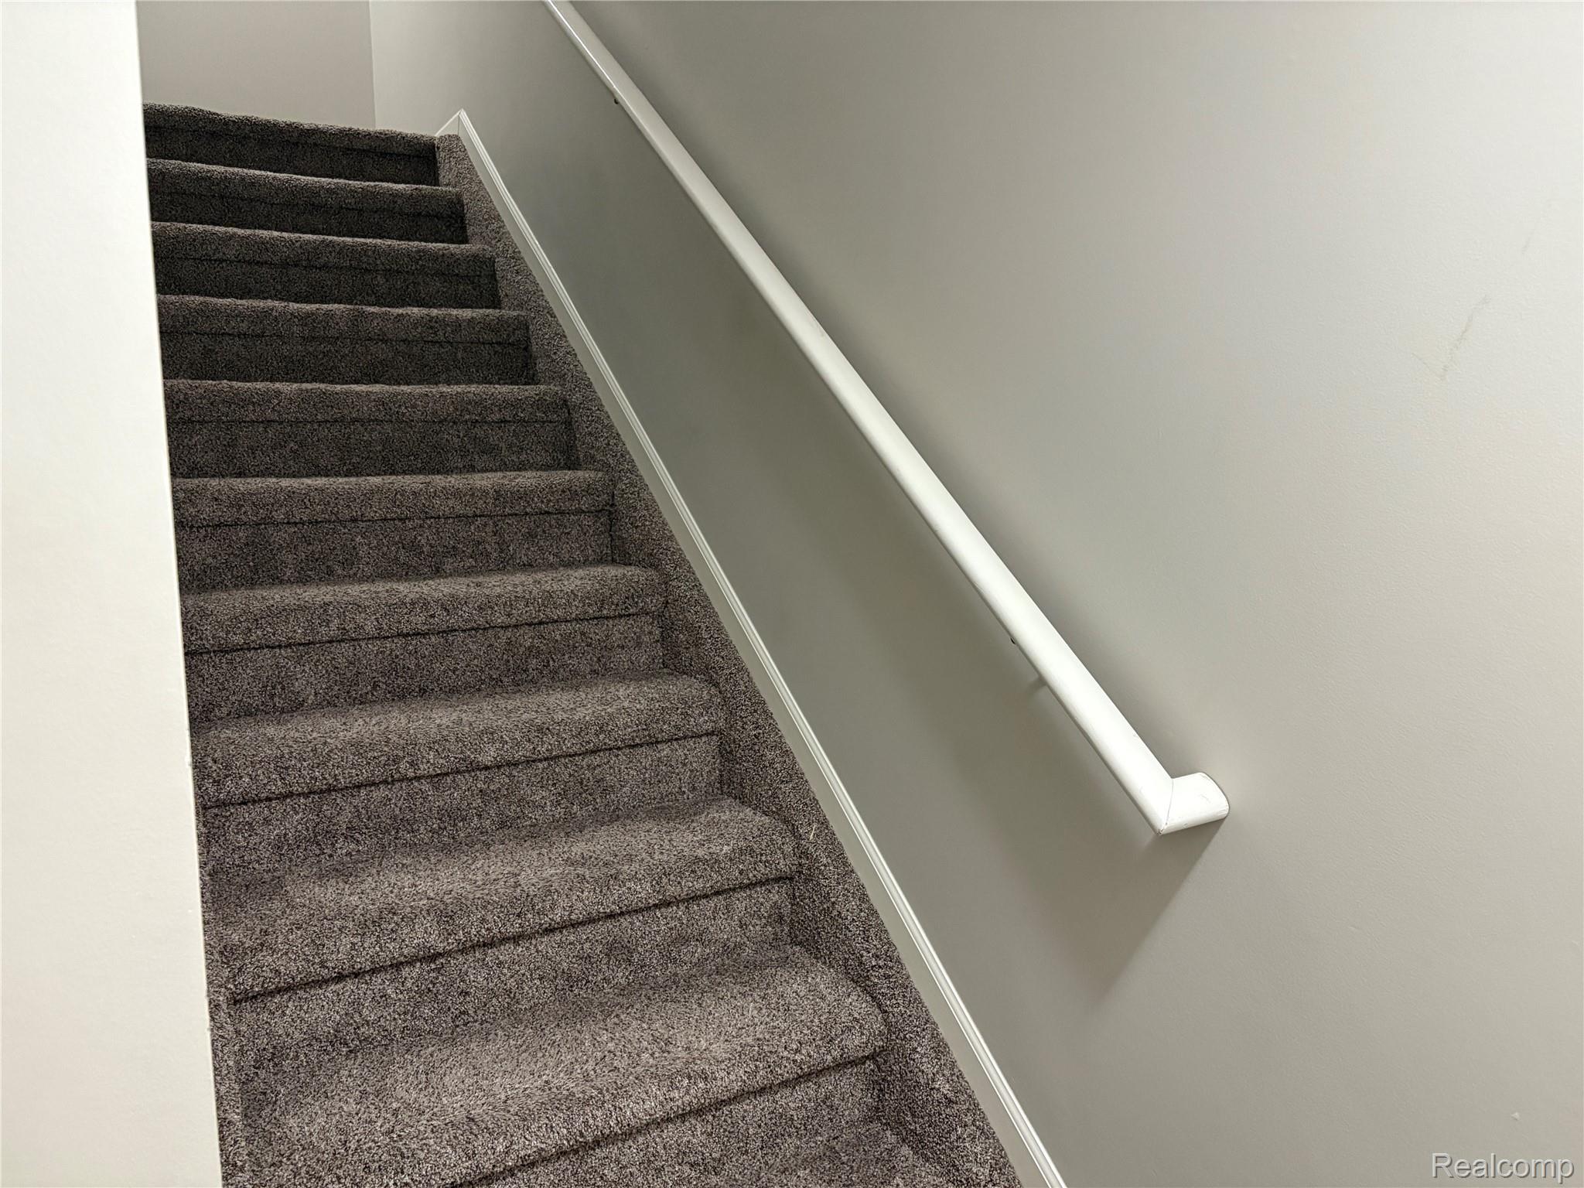
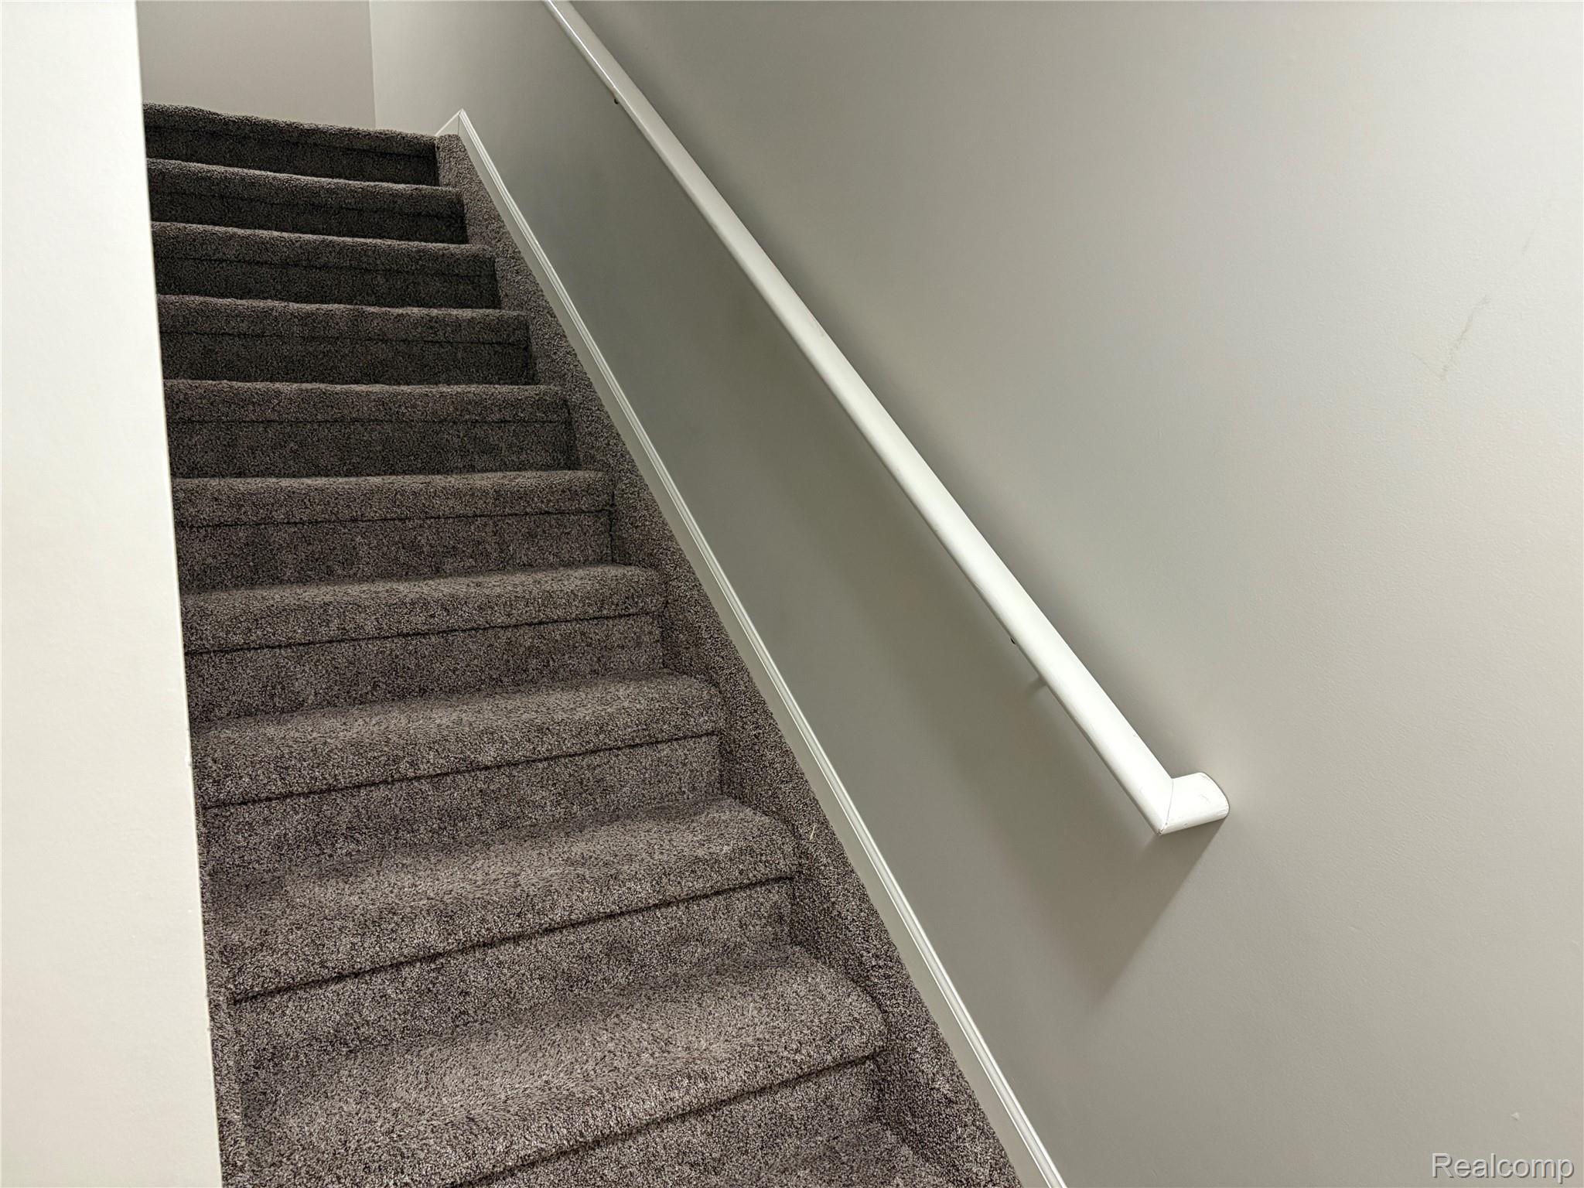
Carpeted stairway from garage to front entry.
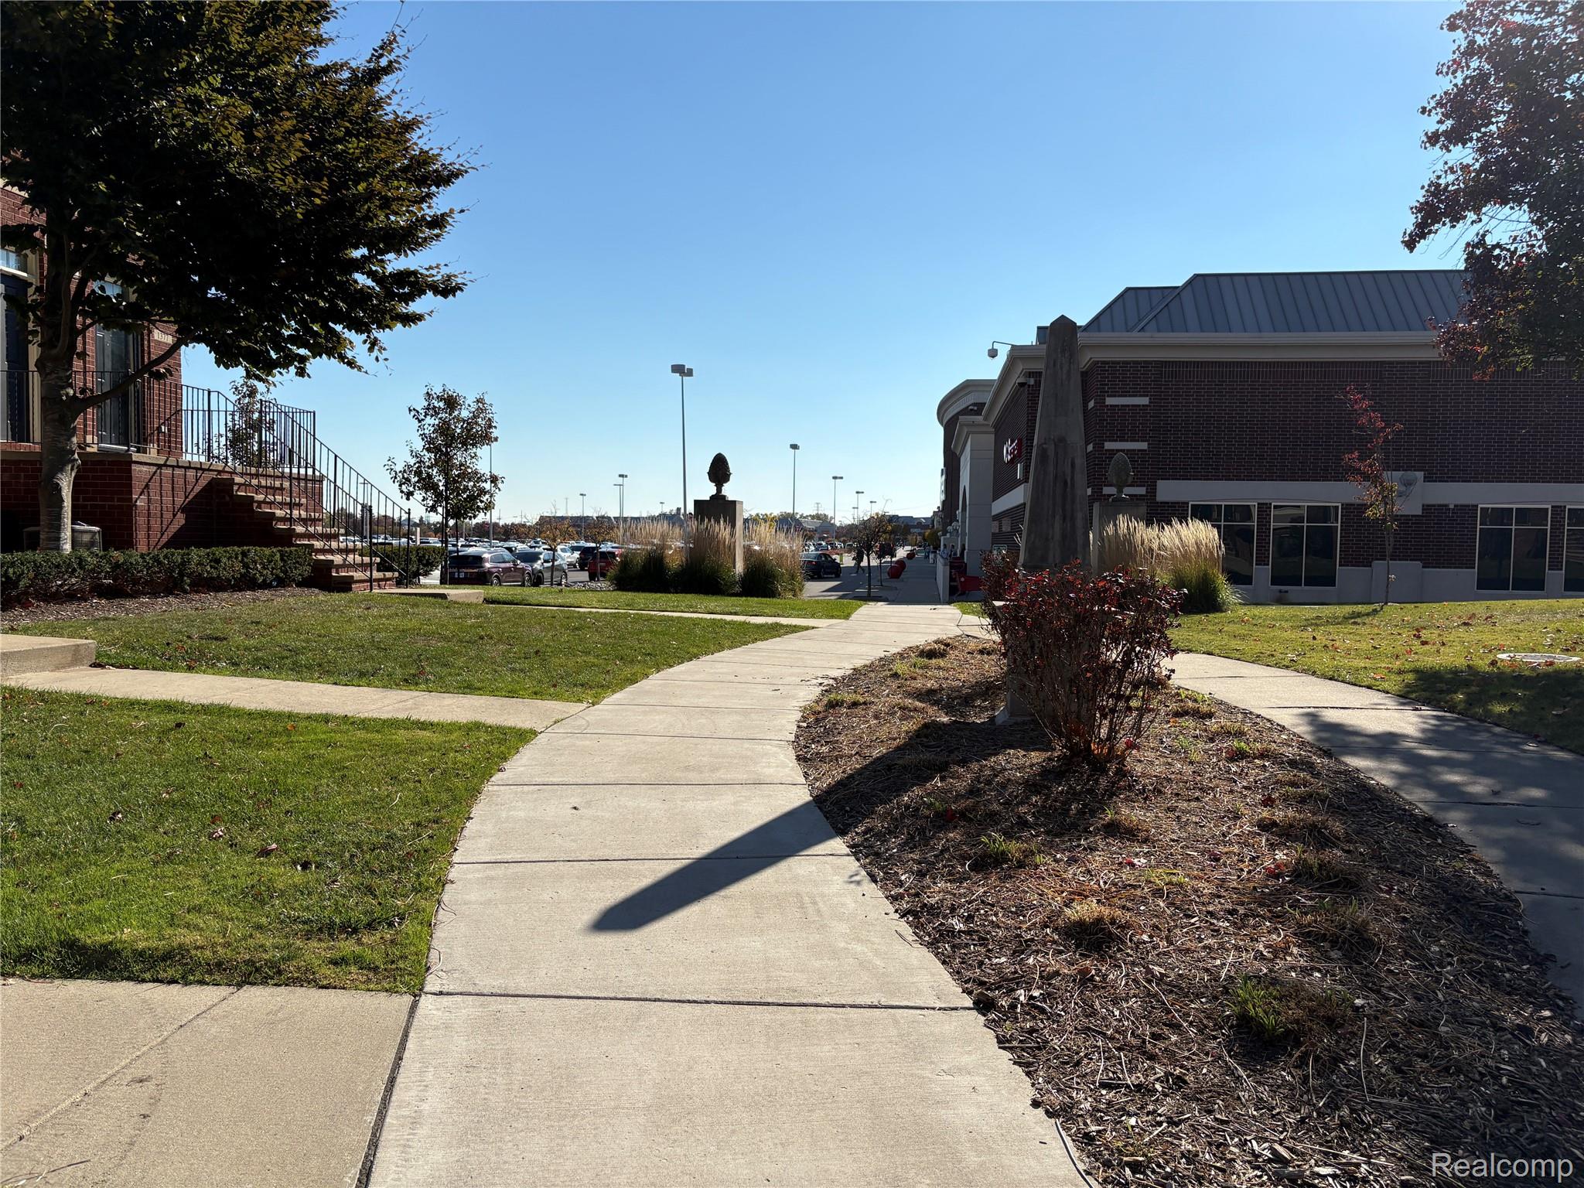
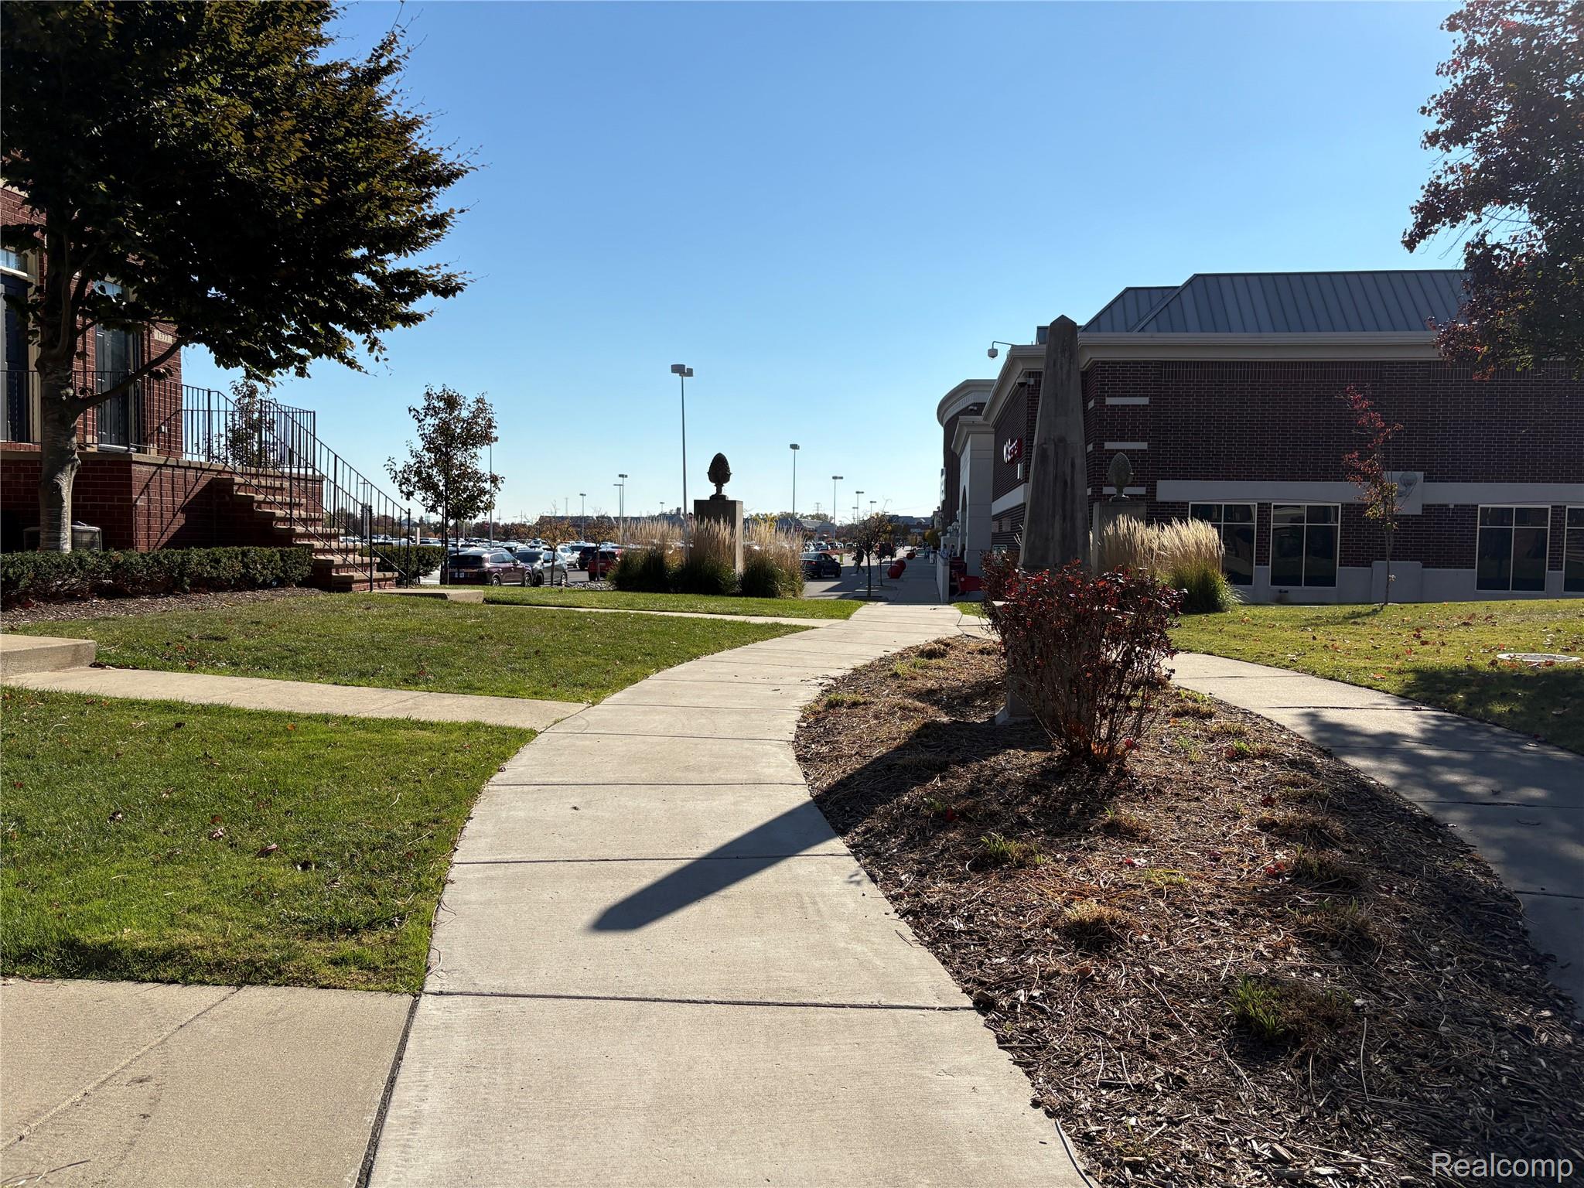
Walking path from condo community to nearby shopping and amenities.
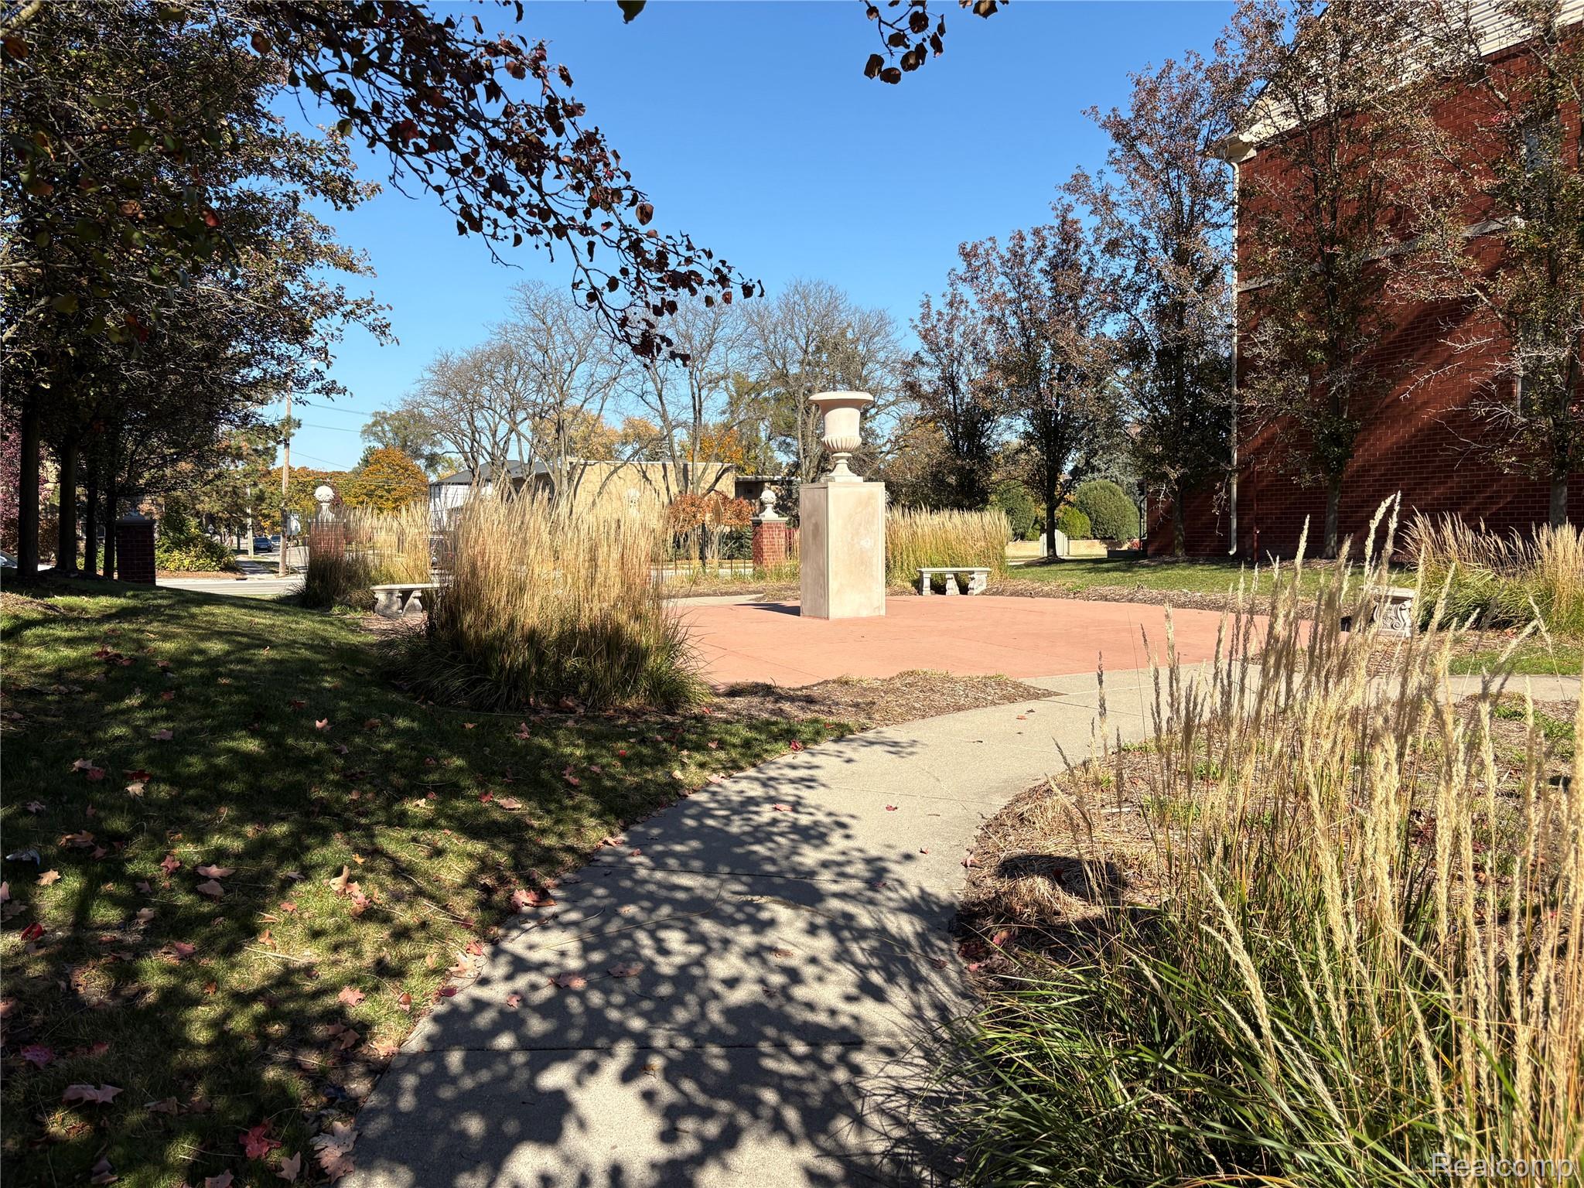
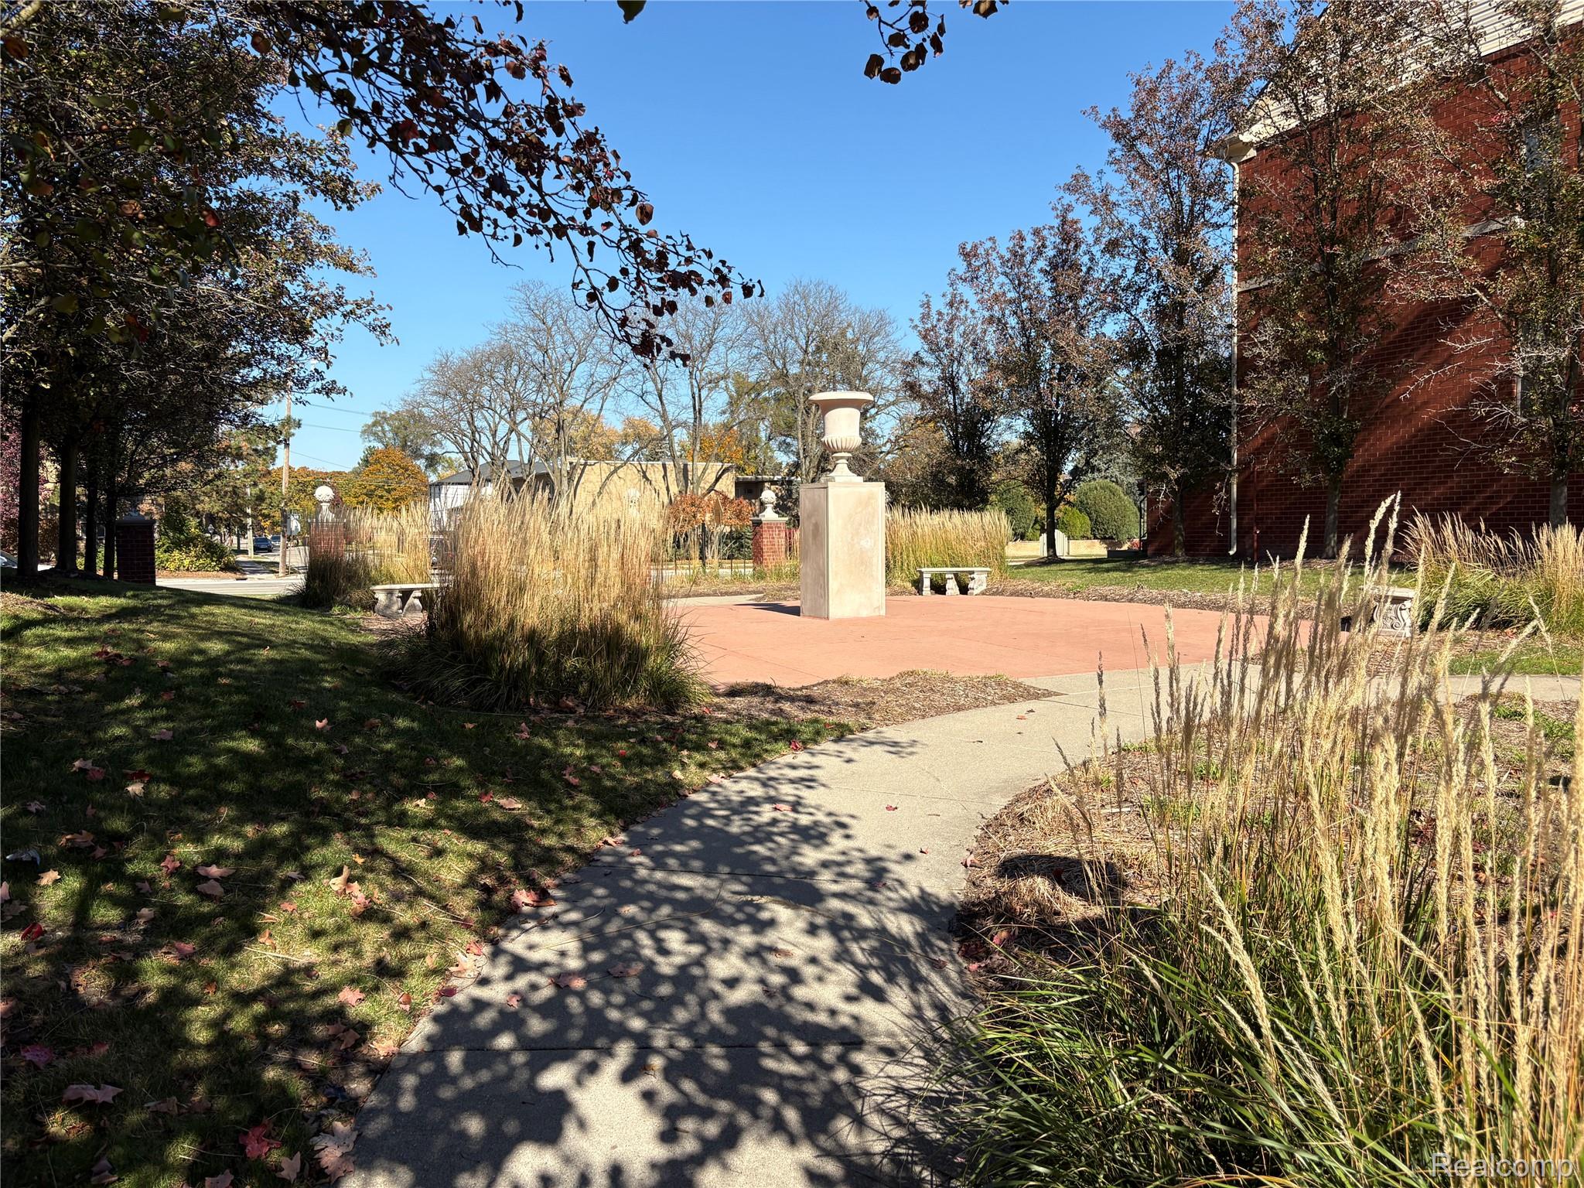
Community area with landscaped walkway, benches and decorative features.