
 In-Person: 10/17 3:00 PM - 6:00 PM
32354 N River Road,Harrison Township, MI 48045
Harrison Township, MI 48045

Description
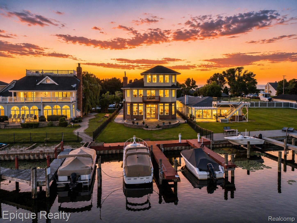
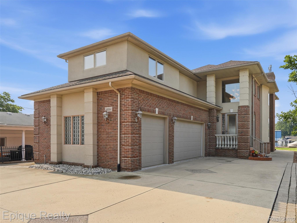
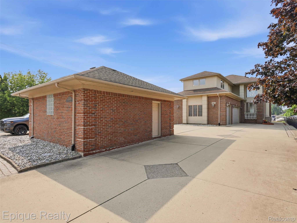
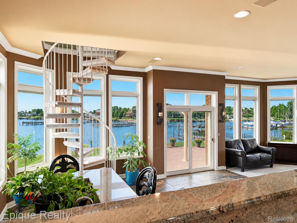
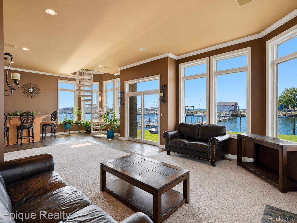
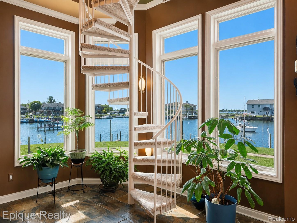
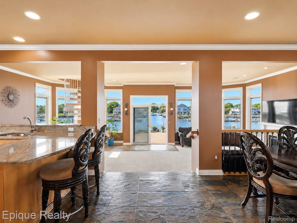
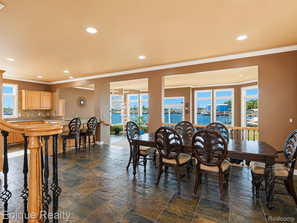
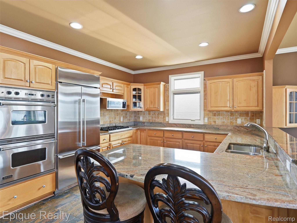
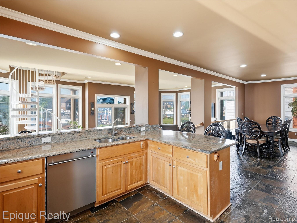
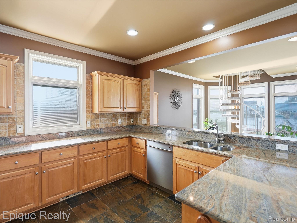
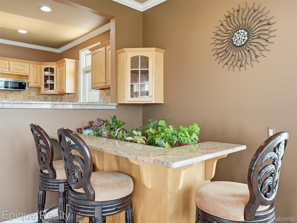
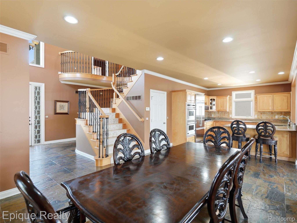
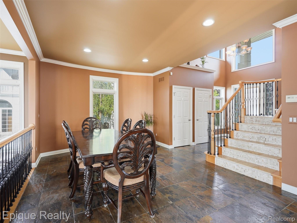
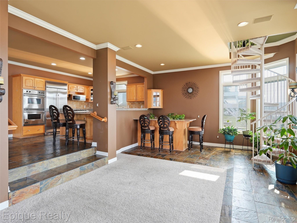
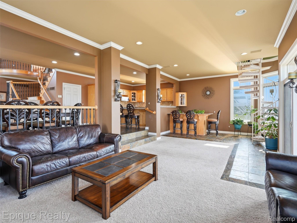
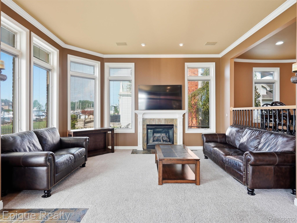
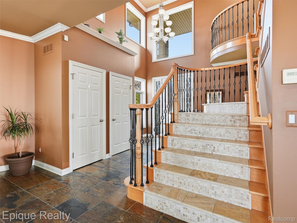
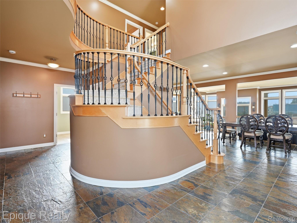
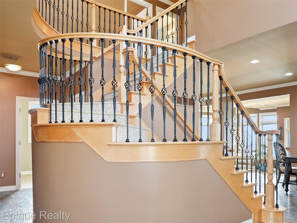
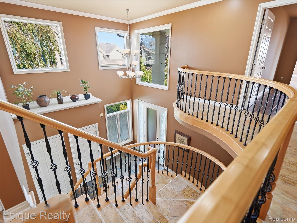
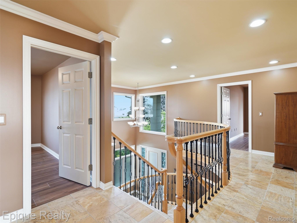
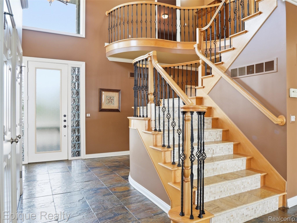
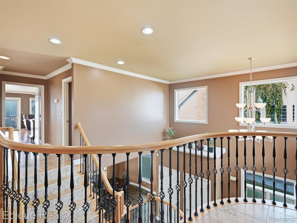
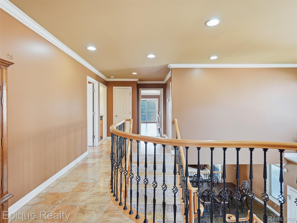
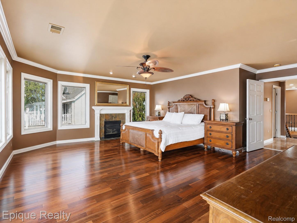
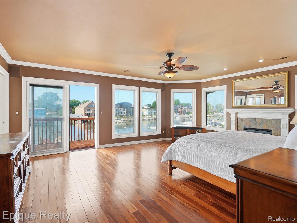
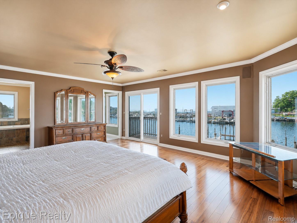
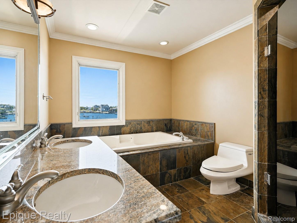
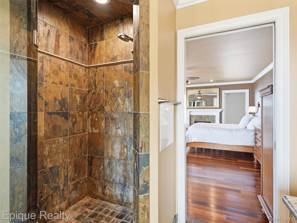
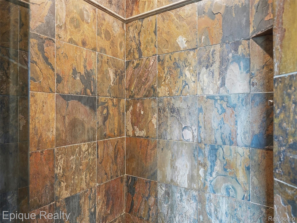
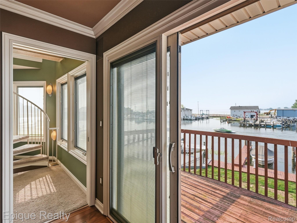
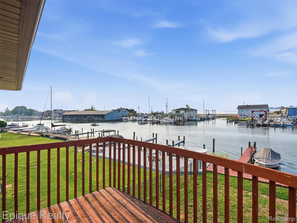
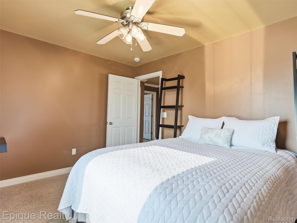
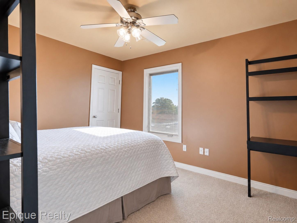
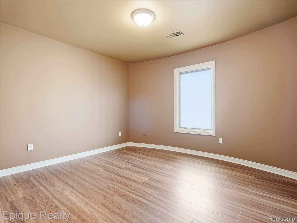
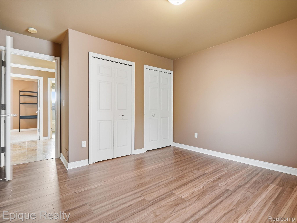
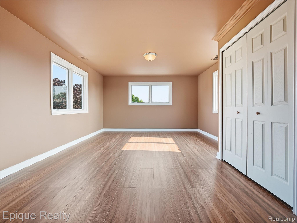
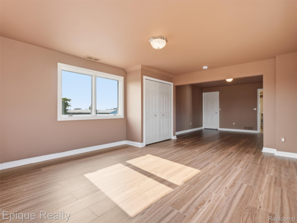
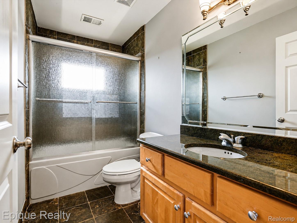
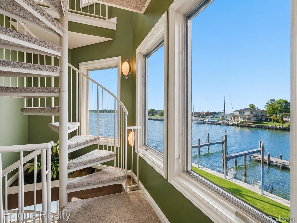
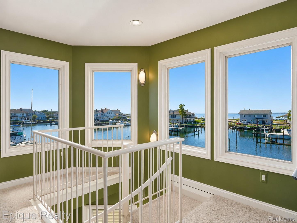
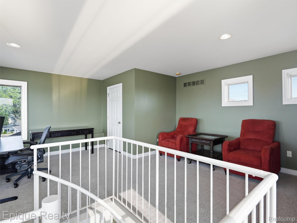
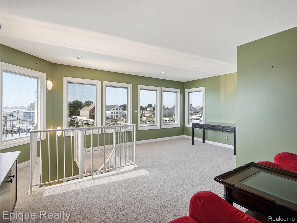
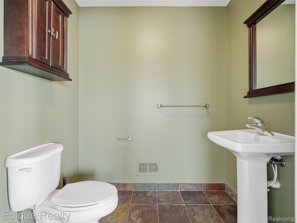
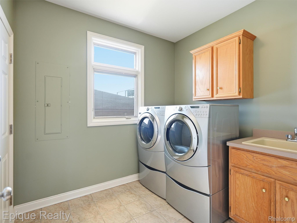
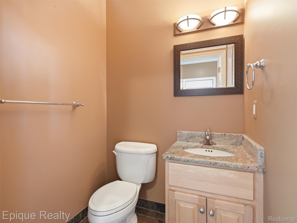
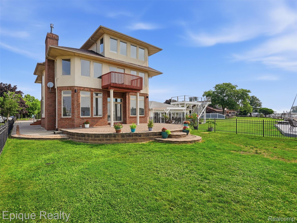
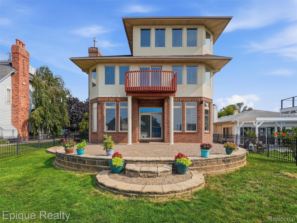
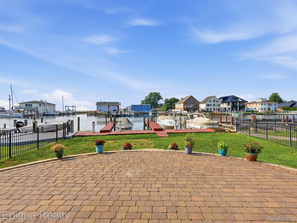
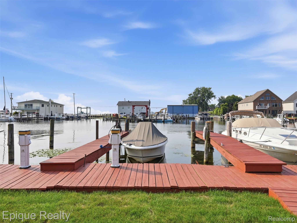
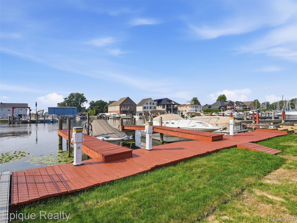
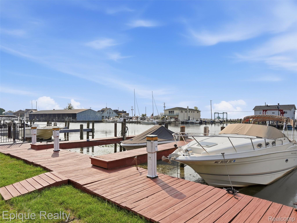
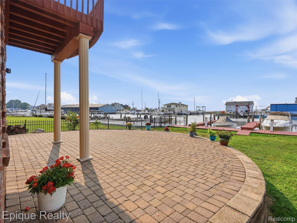
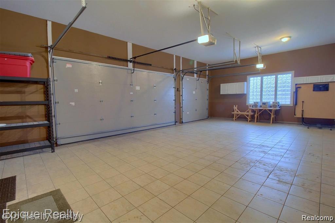
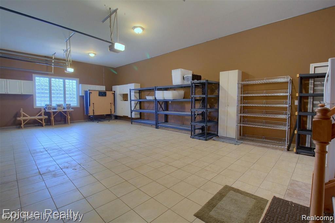
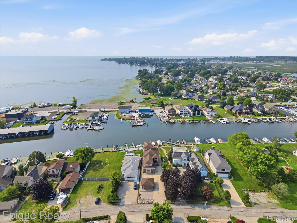
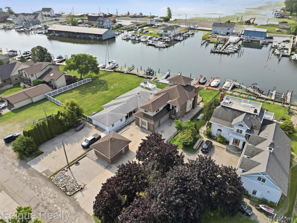
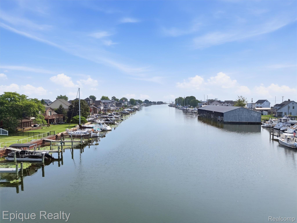
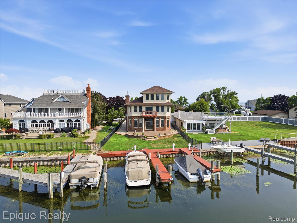
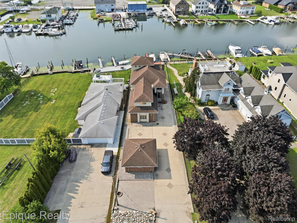
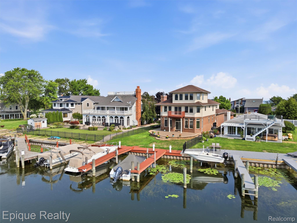
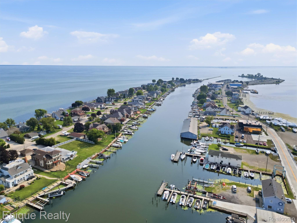
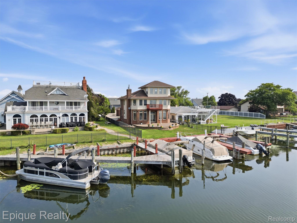
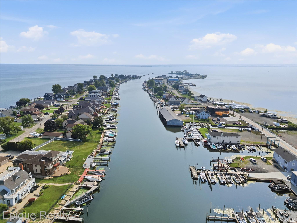
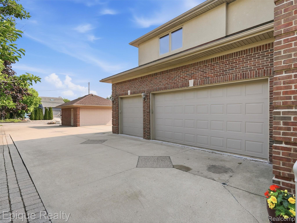
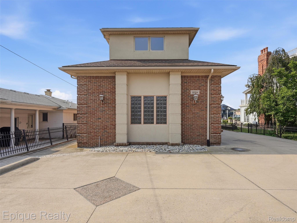
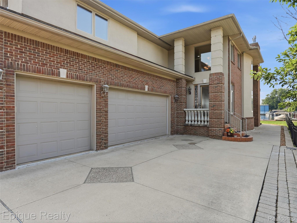
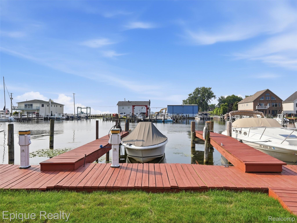
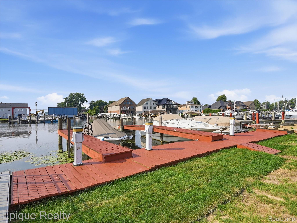
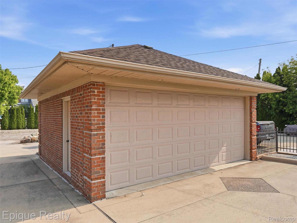
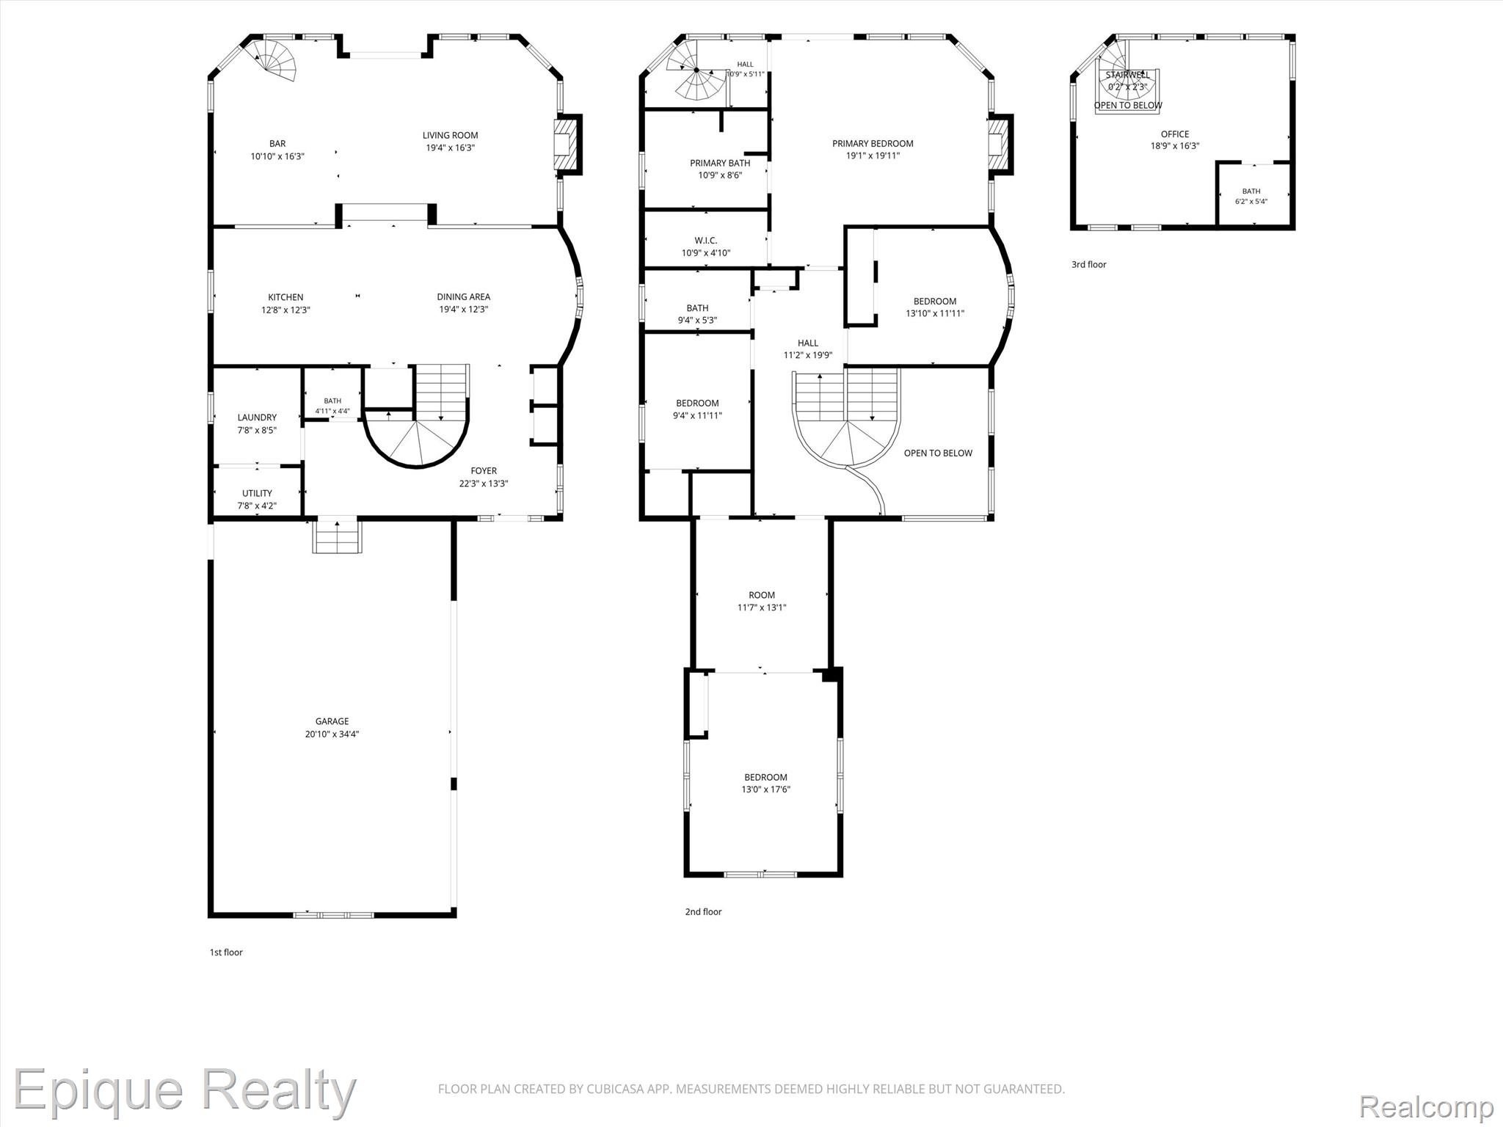
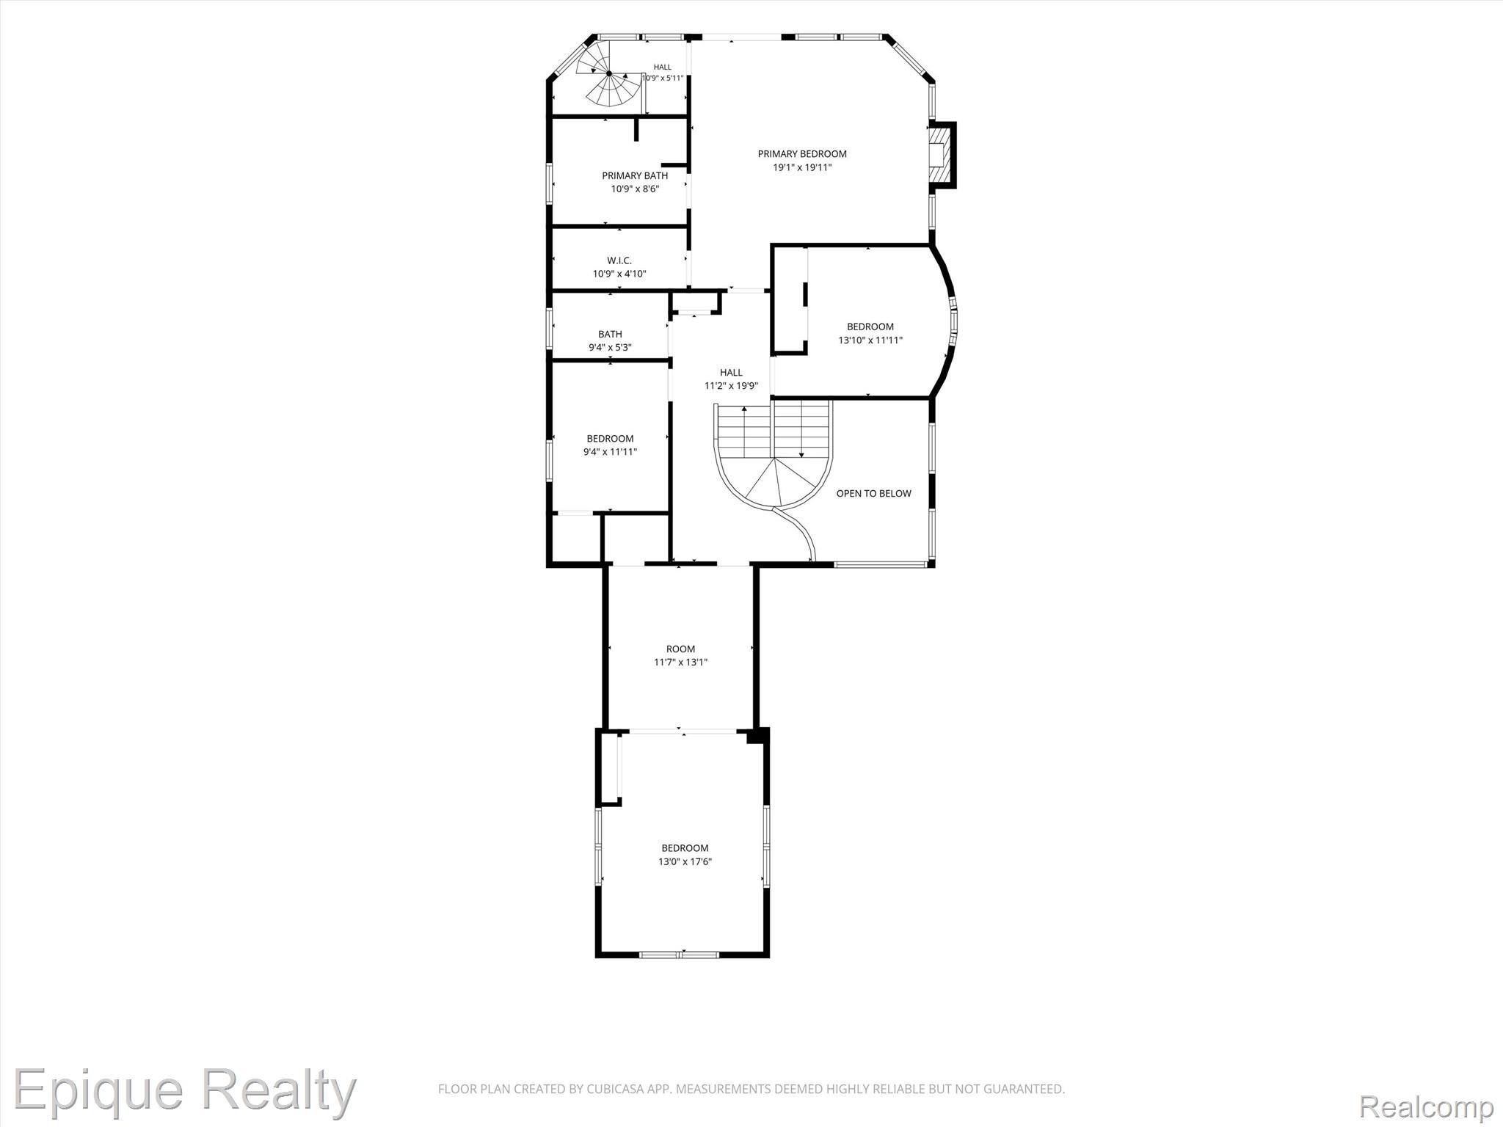
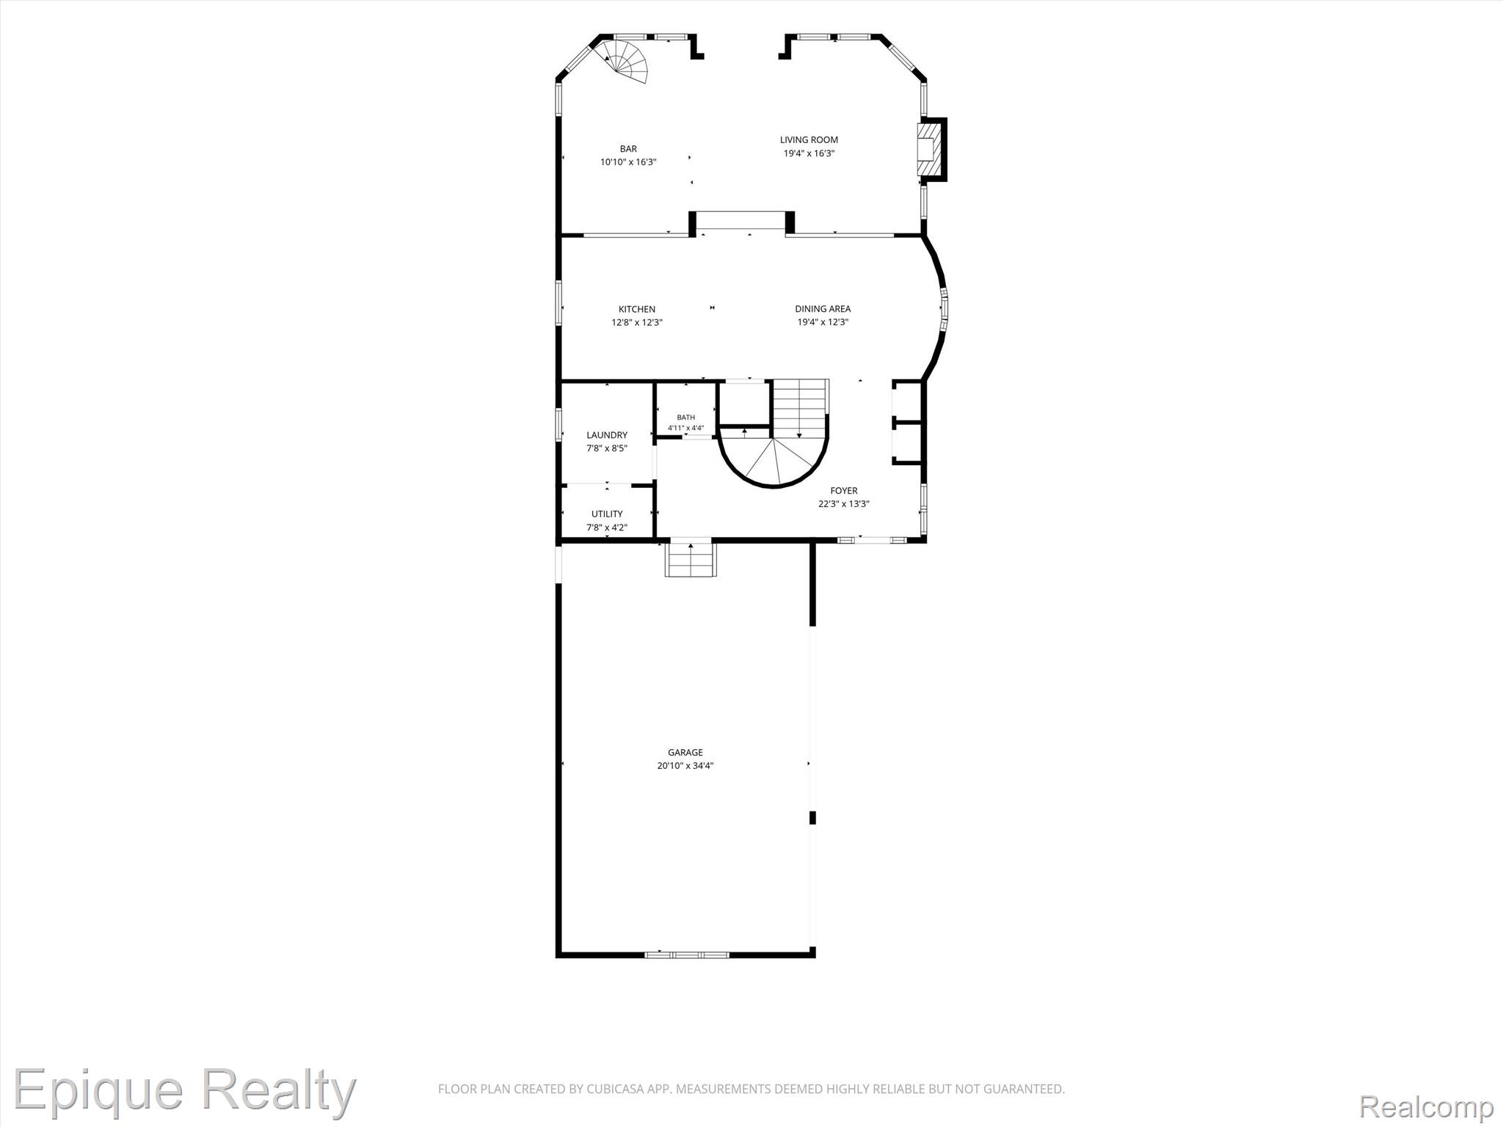
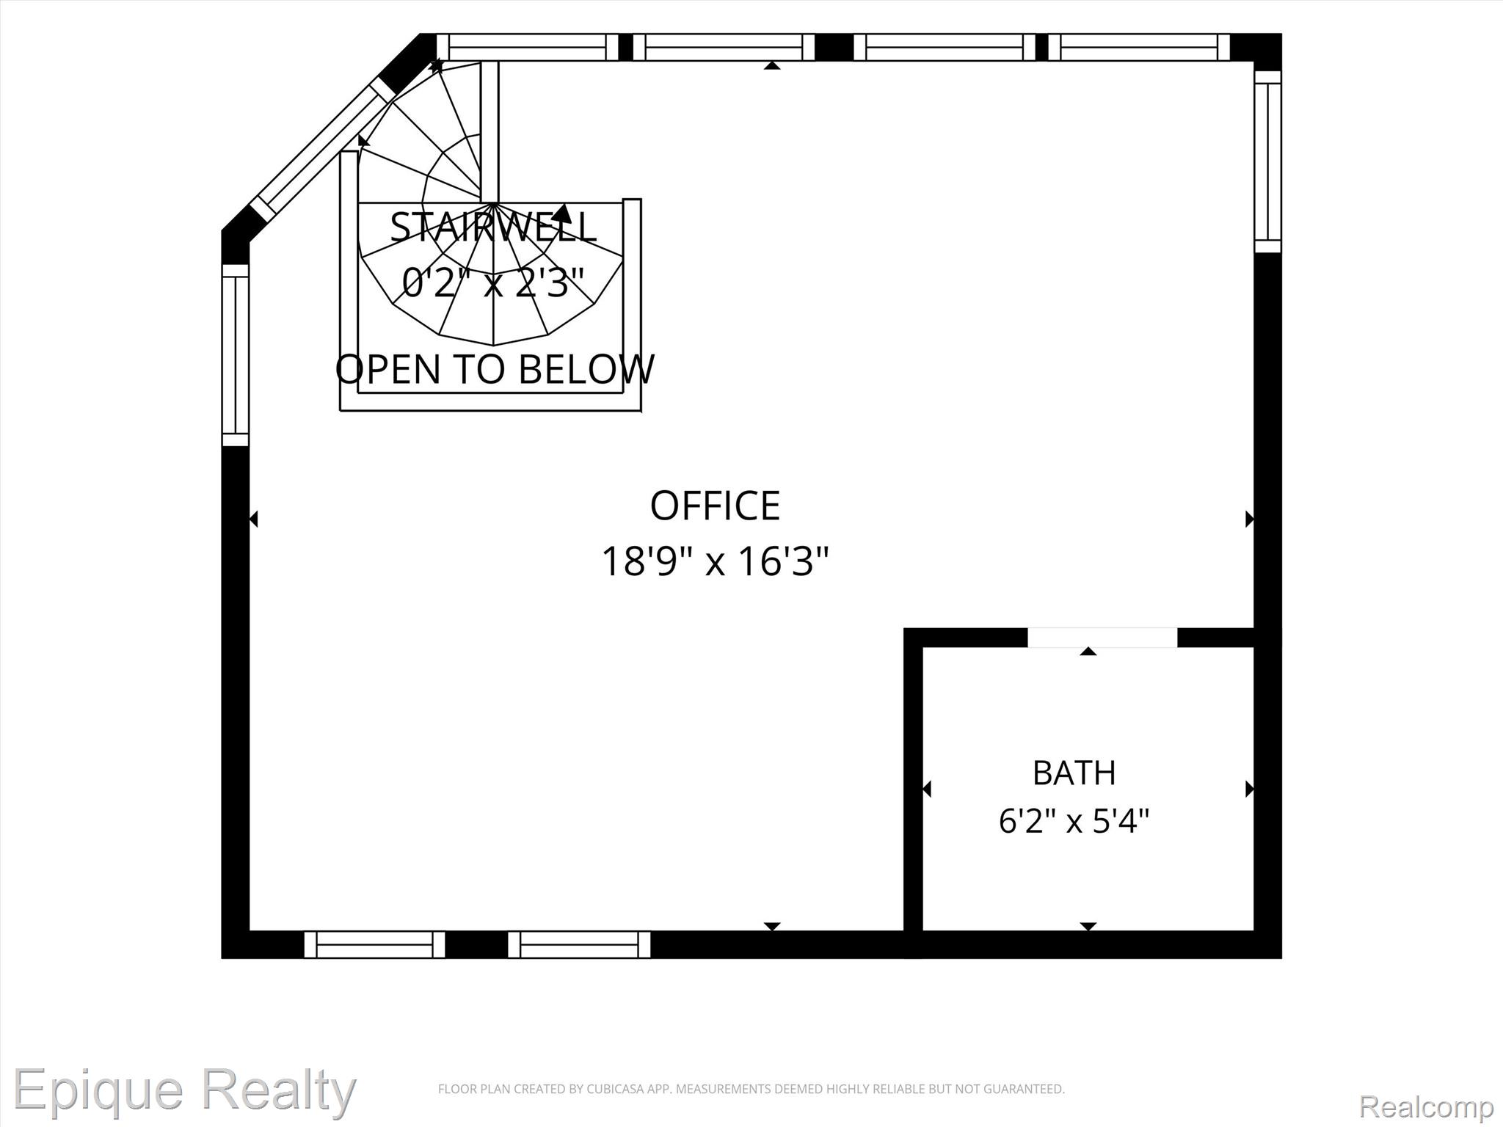
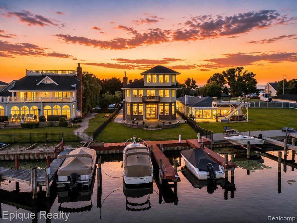
**WATERFRONT LIVING ON SUNSHINE POINT ISLAND!** Exceptional custom-built home situated on the Clinton River at the mouth of Lake St. Clair, offering panoramic water views and incredible space for your boats, vehicles and recreational toys. Featuring **3 private boat slips, each with its own electrical service**, keep your boats and water toys right in your backyard! This impressive 3-story home offers 5 bedrooms, 4 baths, a den and an open-concept layout designed to capture the water views. The kitchen features built-in Viking stainless steel appliances, granite countertops and custom slate and travertine finishes. Entertain with a wet bar and spacious great room with fireplace. The primary suite is a private retreat with fireplace, walk-in closet and sliding door to a private balcony overlooking the water. One of the home's most unique features is the **third-level viewing room**-your own private hideaway with elevated views overlooking Lake St. Clair, perfect for morning coffee, an evening cocktail or simply relaxing and enjoying the scenery. **CAR & TOY ENTHUSIASTS!** An oversized, extra-deep and extra-wide attached garage plus a large detached garage provide **nearly 6-car garage capacity**-exceptional space for vehicles, collector cars and all your lake-life toys. A **4-foot cement crawl space** provides additional accessible storage. With multiple levels of water views, incredible garage space, 3 powered boat slips and a prime Sunshine Point Island setting, this waterfront lifestyle is difficult to duplicate. **You truly need to experience this home in person to appreciate all it has to offer. Schedule your private showing today! BTVAI**
Details
| MLS # | 20261059451 |
|---|---|
| Listing Type | For Sale |
| Style | House |
| Sub-Type | Resale |
| Status | Active |
| Year | 2001 |
| Days On Site | 79 |
| Listing Provided By | Epique Realty | Annmarie Nardi |
Features
| Bed(s) | 5 |
|---|---|
| Bath(s) | 4 Total |
| SQ Feet | 3,694 |
| Garage | 5 |
| Story(s) | 3 |
| Acreage | 0.23 |
| Water Front | Yes |
Interior
| Rooms Total | 9 |
|---|---|
| Cooling Yes / No | Yes |
| Cooling | Central Air |
| Heating Yes / No | Yes |
| Heating | Forced Air, Natural Gas |
| Appliances | Built In Electric Oven, Dishwasher, Disposal, Dryer, Free Standing Refrigerator, Gas Cooktop, Microwave, Washer |
Exterior
| Roof | Asphalt |
|---|---|
| Construction Materials | Brick, Stucco |
| Foundation Details | Crawl Space |
| Lot Features | Dead End Street |
Parking
| Garage Yes / No | Yes |
|---|---|
| Attached Garage Yes / No | Yes |
| Parking Features | Five Car Garage, Attached, Driveway, Electricityin Garage, Oversized, Side Entrance |
Taxes
| Tax Annual Amount | 16127 |
|---|
Area Information
| State | MI |
|---|---|
| County | Macomb |
| City | Harrison Township |
| Zip Code | 48045 |
| Area | Harrison Twp |
| Community Name | S/P # 09 HARRISON |
| School District | LanseCreuse |
| High School | LanseCreuse |
| Listing VS Median (in S/P # 09 HARRISON) | |
Price: $1,050,000 low | high Med: $812,488 sqft: 3,694 low | high Med: 2,438 $ / sqft: $284 low | high Med: $385 On site: 79 low | high Med: 45 | |
Request a showing
Request a showing
Contact
Learn More About This Property

| Open House |
|---|
| In-Person 10/17 3:00 PM - 6:00 PM |
| State | MI |
|---|---|
| County | Macomb |
| City | Harrison Township |
| Zip Code | 48045 |
| Area | Harrison Twp |
| Community Name | S/P # 09 HARRISON |
| School District | LanseCreuse |
| High School | LanseCreuse |
| Listing VS Median (in S/P # 09 HARRISON) | |
Price: $1,050,000 low | high Med: $812,488 sqft: 3,694 low | high Med: 2,438 $ / sqft: $284 low | high Med: $385 On site: 79 low | high Med: 45 | |
 | $1,050,00032354 N River RoadHarrison Twp, MI 48045 |