32969 Brookside Circle,Livonia, MI 48152
Livonia, MI 48152

Description
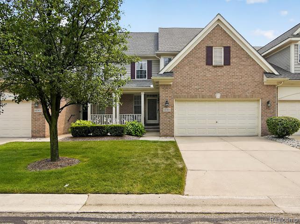
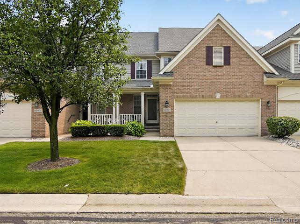
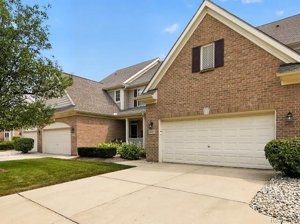
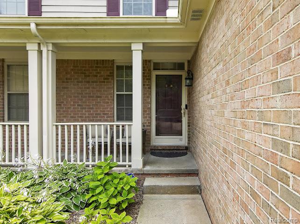
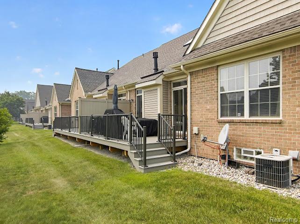
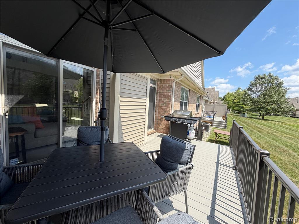
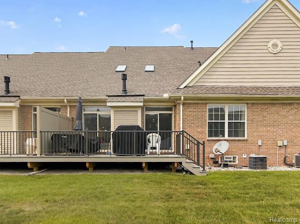
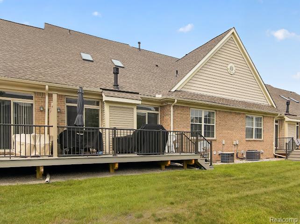
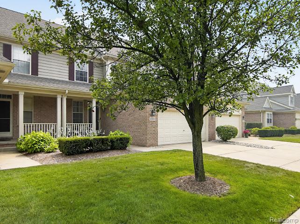
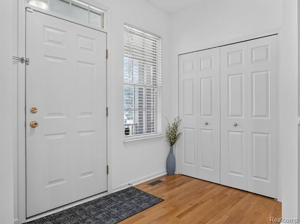
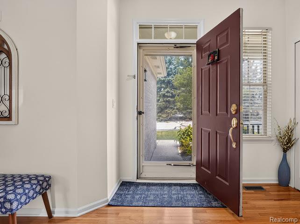
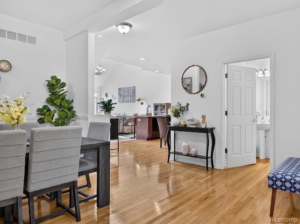
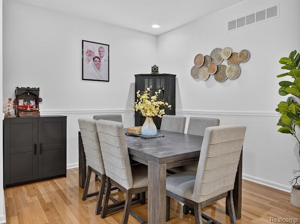
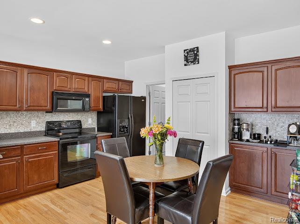
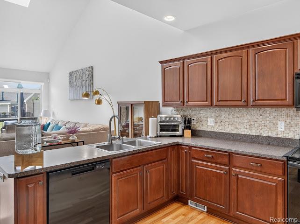
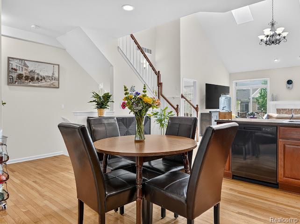
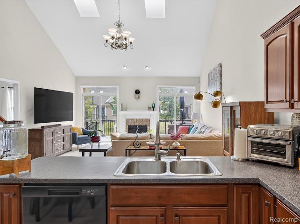
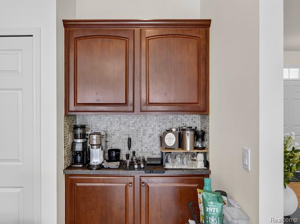
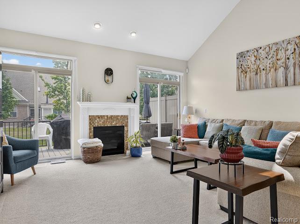
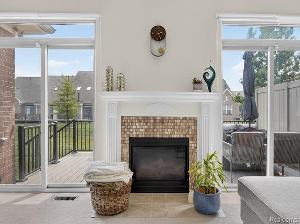
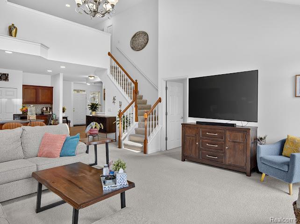
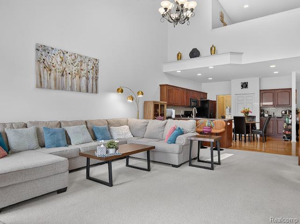
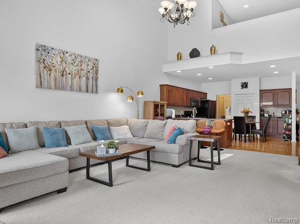
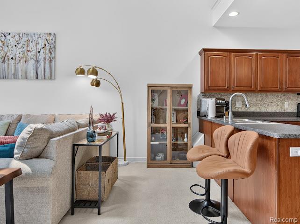
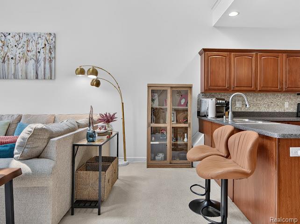
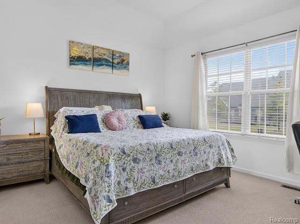
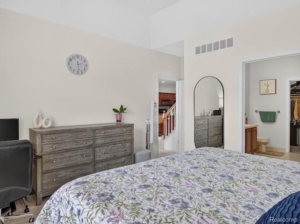
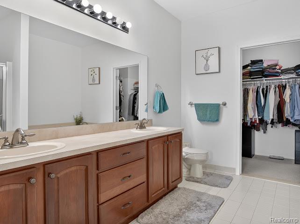
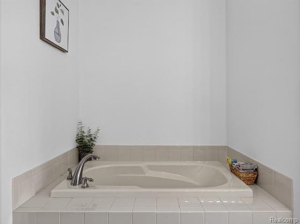
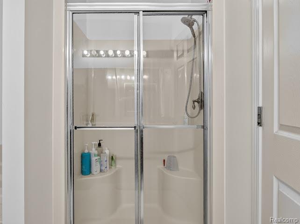
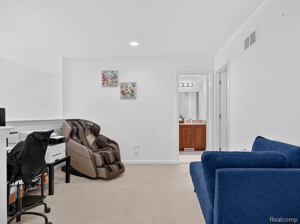
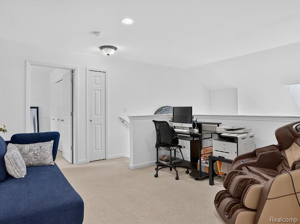
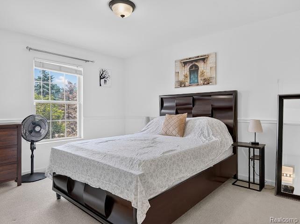
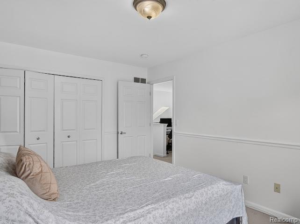
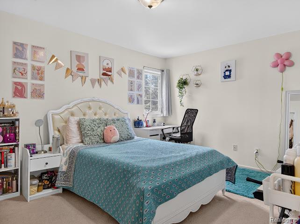
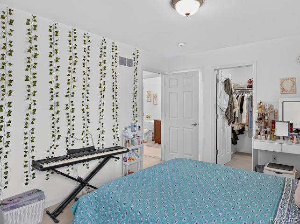
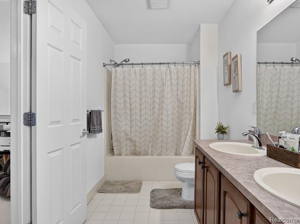
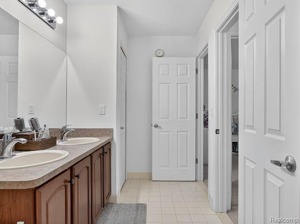
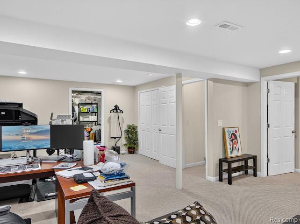
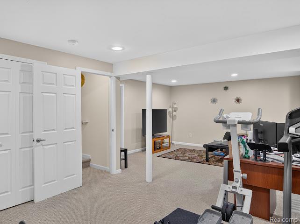
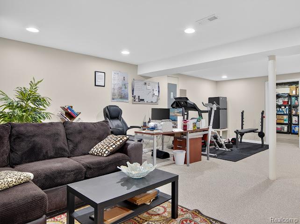
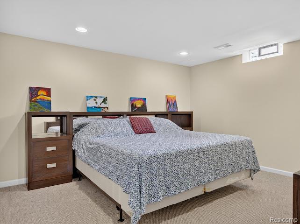
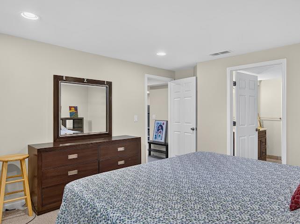
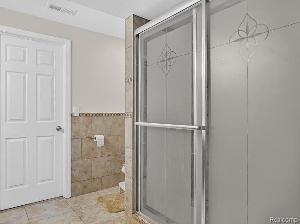
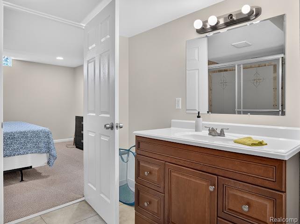
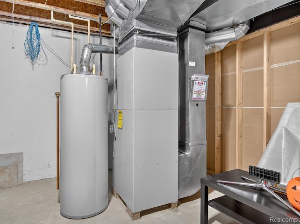
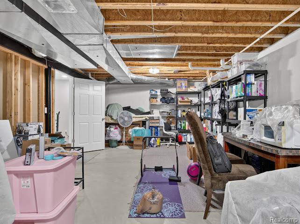
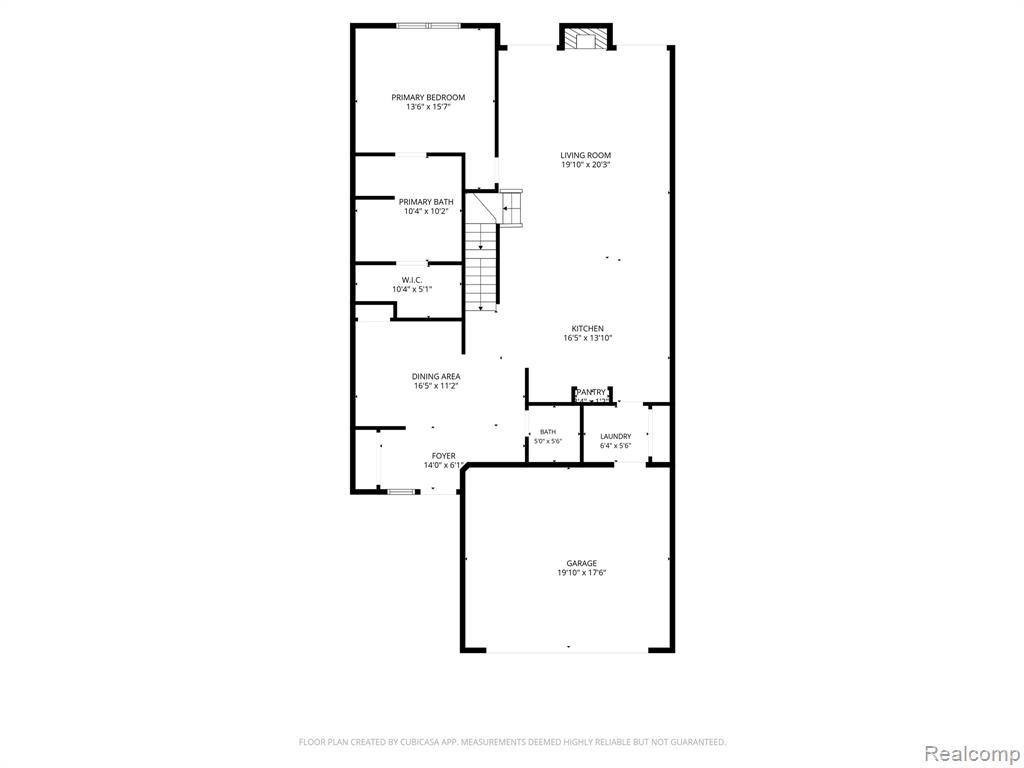
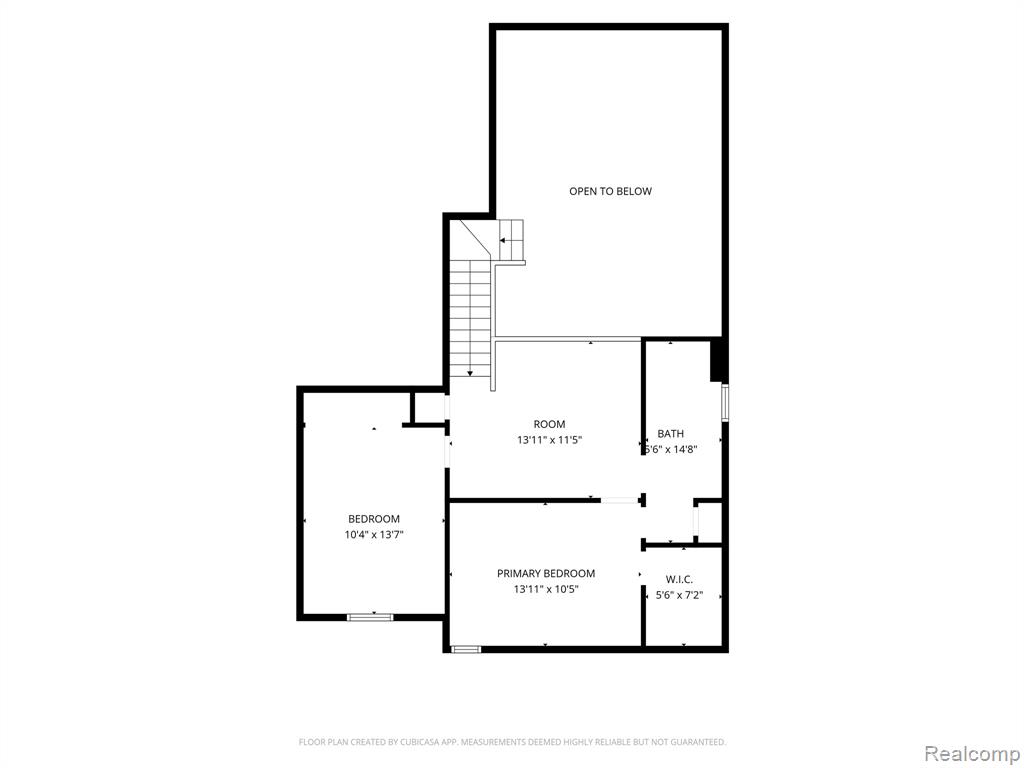
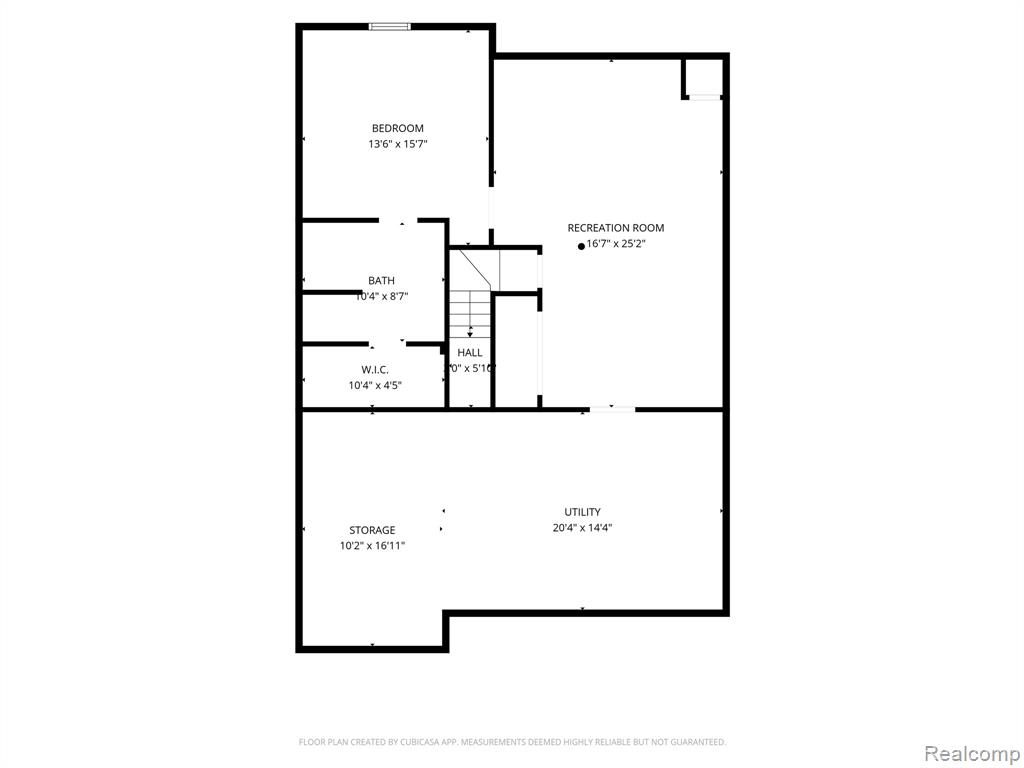
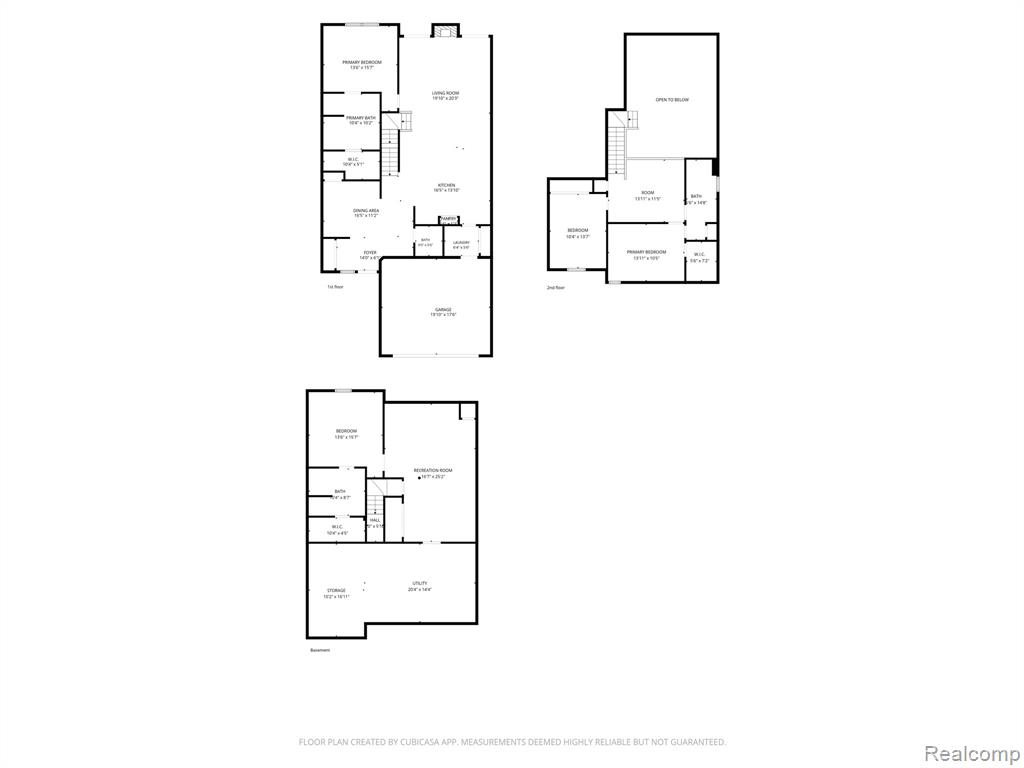
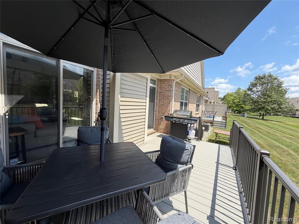
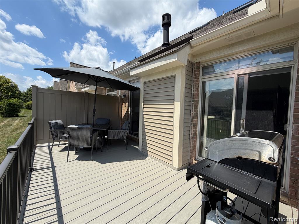
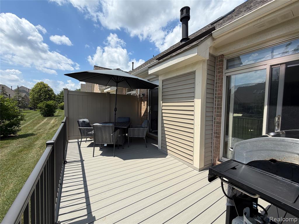
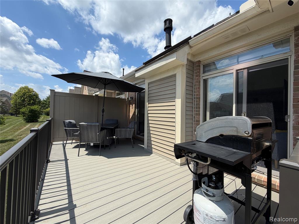
Welcome to this beautifully maintained Livonia condo with main floor primary suite nestled in a desirable neighborhood! This move-in ready home offers comfortable living with bright, inviting spaces and a functional floor plan perfect for everyday living and entertaining in addition to a main floor primary bedroom and en-suite with walk in closet. Open floor plan on the main floor with gas fireplace that opens to lovely deck. The basement is finished with a 4 bedroom, full bath office and workout area. Enjoy peace of mind with a newer roof, while the spacious newer deck provides the ideal setting for summer barbecues, morning coffee, or relaxing evenings overlooking the backyard. New Roof and skylight in 2024 and new trex deck 2025 with aluminim railings. Conveniently located near parks, shopping, dining, and major expressways, this home combines comfort, updates, and an unbeatable location. Don't miss your opportunity to make this Livonia gem your own!
Details
| MLS # | 61012568 |
|---|---|
| Listing Type | For Sale |
| Style | Condominium |
| HOA Dues | $410 |
| Sub-Type | Resale |
| Status | Pending |
| Year | 2004 |
| Days On Site | 95 |
| Listing Provided By | RE/MAX Home Sale Services | Marygrace Liparoto |
Features
| Bed(s) | 3 |
|---|---|
| Bath(s) | 3 Total |
| SQ Feet | 3,019 |
| Garage | 2 |
| Basement | Y |
| Story(s) | 1 |
Interior
| Rooms Total | 11 |
|---|---|
| Cooling Yes / No | Yes |
| Cooling | Central Air |
| Heating Yes / No | Yes |
| Heating | Natural Gas, Forced Air |
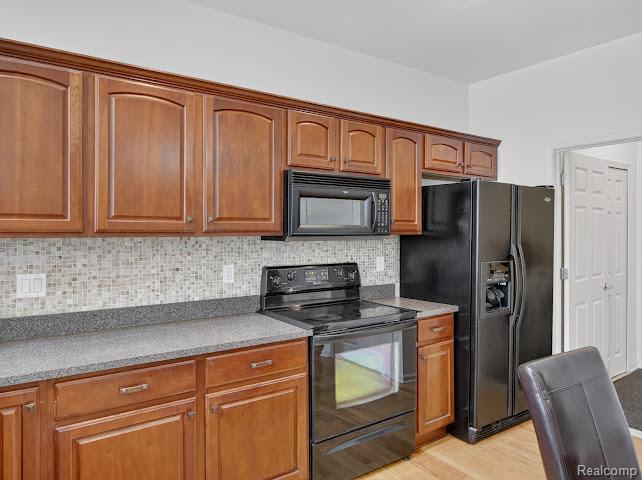
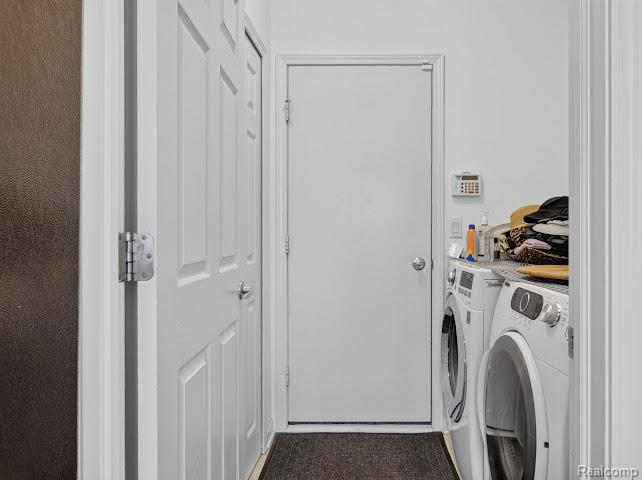
| Appliances | Dishwasher, Dryer, Microwave, Range/Oven, Washer, Gas Water Heater |
Exterior
| Construction Materials | Brick, Vinyl Siding |
|---|---|
| Foundation Details | Basement |
Parking
| Garage Yes / No | Yes |
|---|---|
| Attached Garage Yes / No | Yes |
Other
| List Aor | Real Comp |
|---|
Taxes
| Property | 6607 |
|---|
Area Information
| State | MI |
|---|---|
| County | Wayne |
| City | Livonia |
| Zip Code | 48152 |
| Area | Livonia (82021) |
| Community Name | Wayne County Condo Sub Plan 749 |
| Listing VS Median (in Wayne County Condo Sub Plan 749) | |
Price: $399,900 low | high Med: $497,450 sqft: 3,019 low | high Med: 3,296 $ / sqft: $132 low | high Med: $149 On site: 95 low | high Med: 51 | |
Market Activity 48152
Request a showing
Request a showing
Contact
Learn More About This Property

| State | MI |
|---|---|
| County | Wayne |
| City | Livonia |
| Zip Code | 48152 |
| Area | Livonia (82021) |
| Community Name | Wayne County Condo Sub Plan 749 |
| Listing VS Median (in Wayne County Condo Sub Plan 749) | |
Price: $399,900 low | high Med: $497,450 sqft: 3,019 low | high Med: 3,296 $ / sqft: $132 low | high Med: $149 On site: 95 low | high Med: 51 | |