
Description
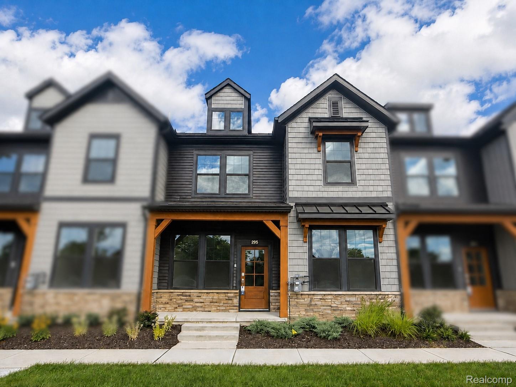
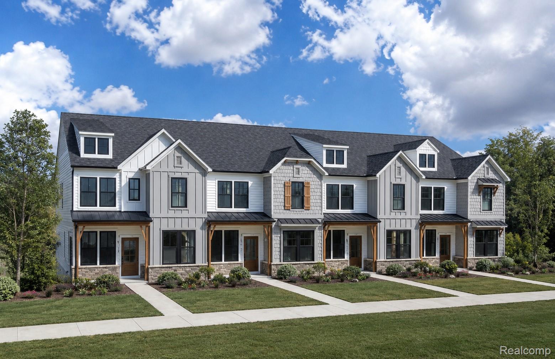
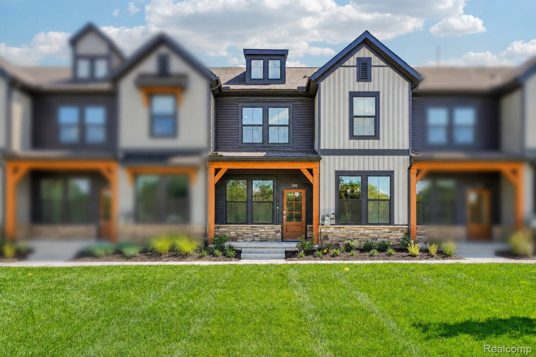
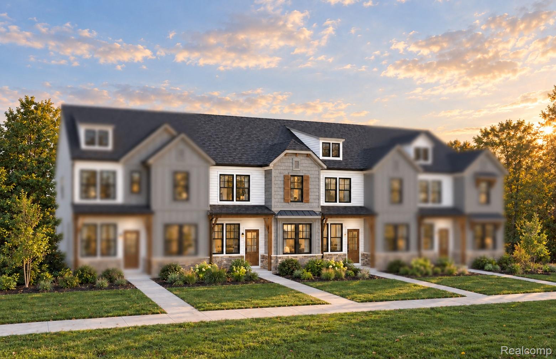
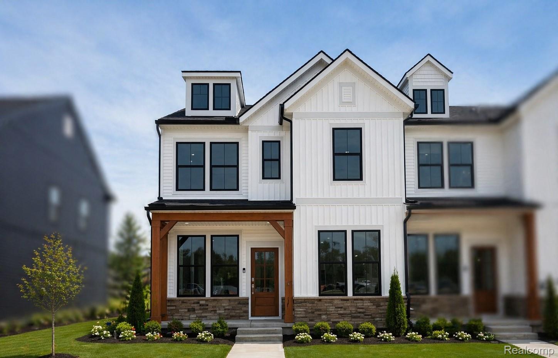
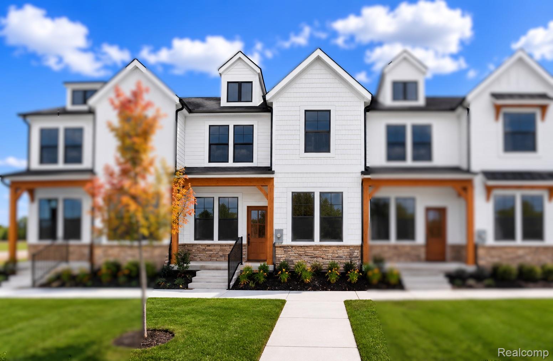
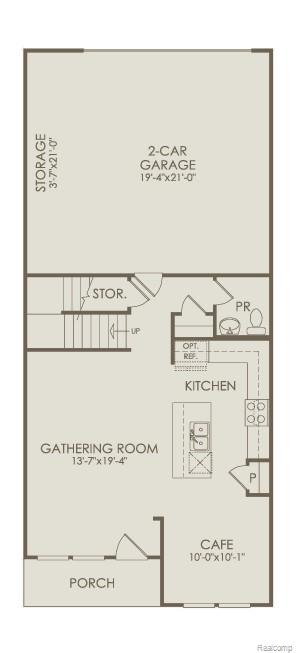
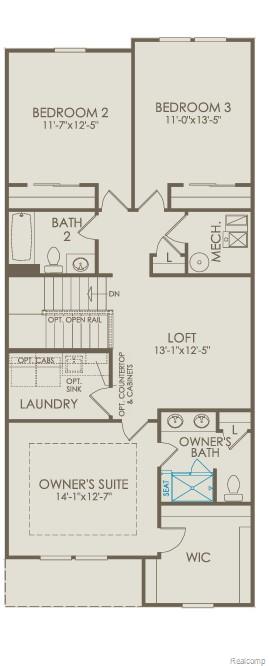
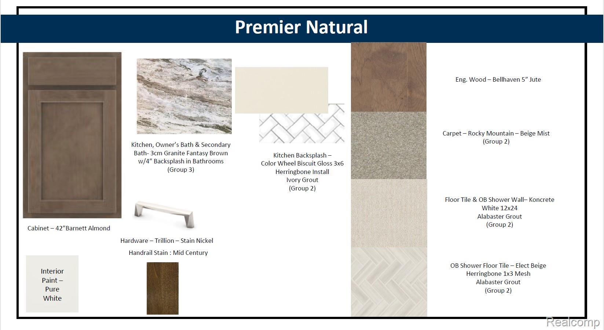
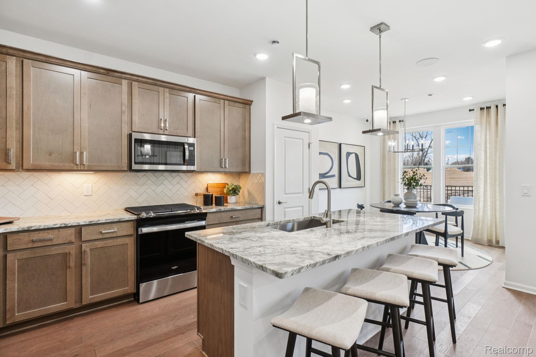
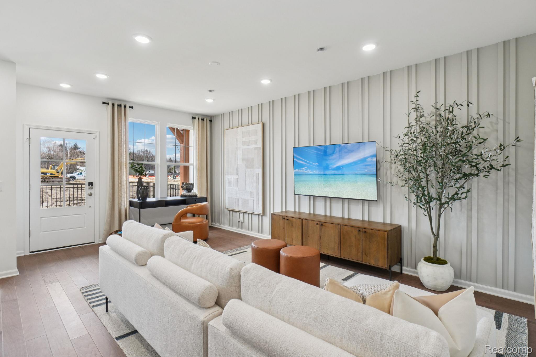
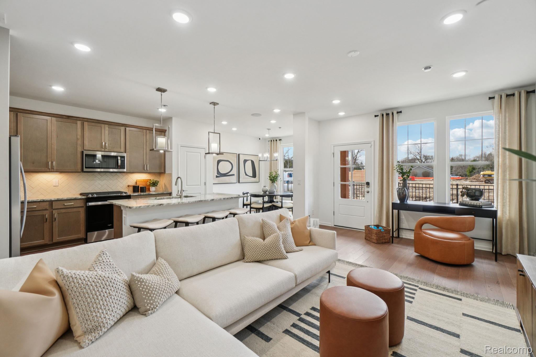
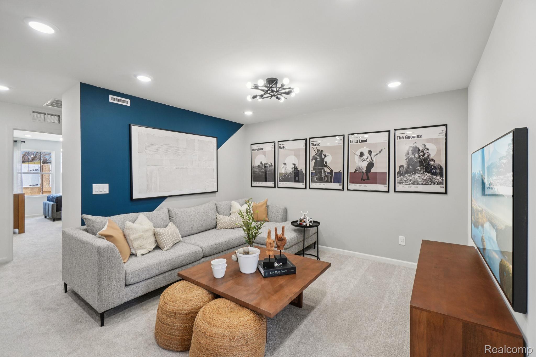
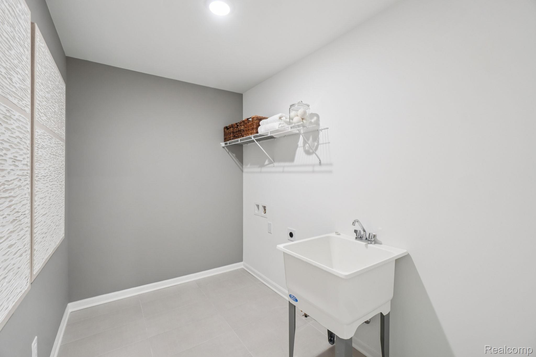
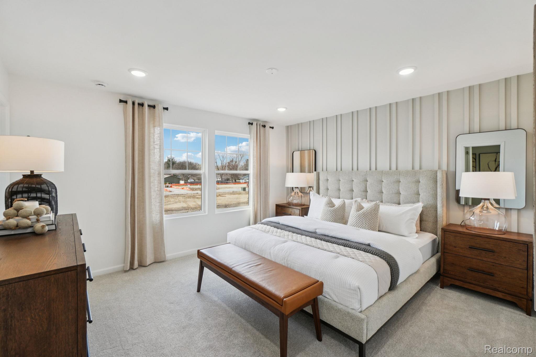
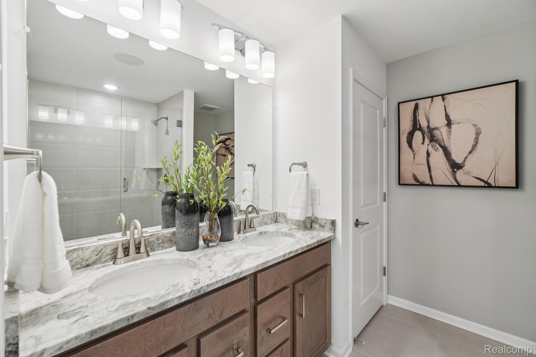
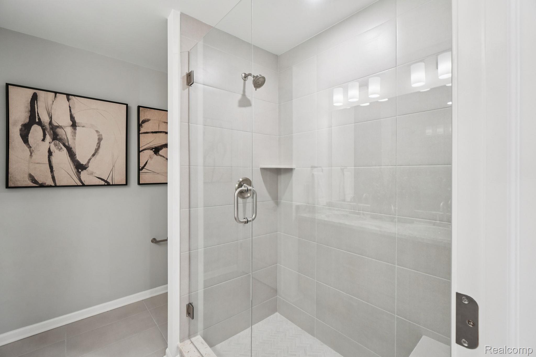
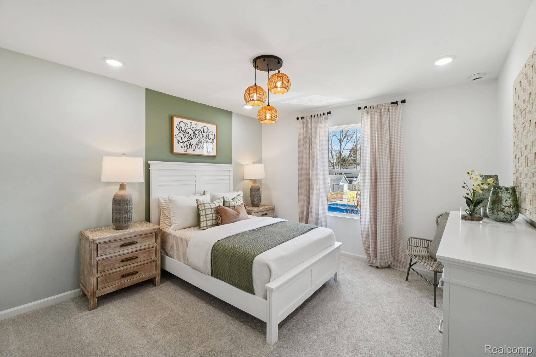
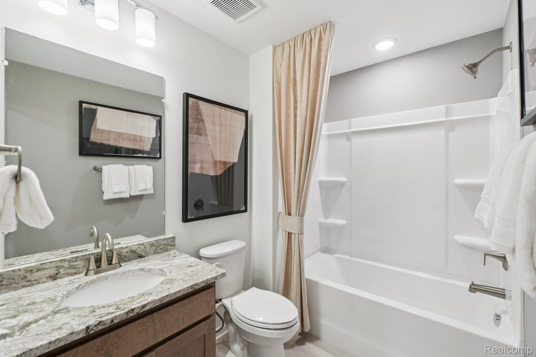
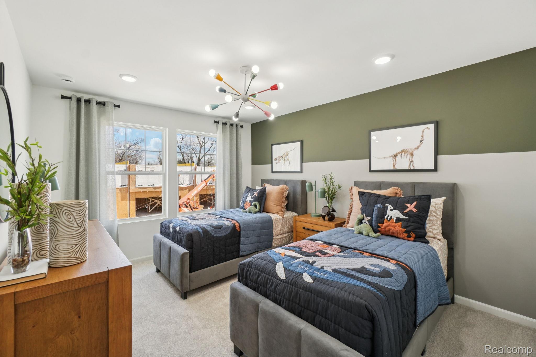
Winter Delivery! Discover a limited opportunity to own the Enclave at West Village of Brighton, featuring 1,907 square feet of thoughtfully designed living space and a versatile upstairs loft and second floor laundry room with utility sink. The designer kitchen showcases Pulte's Premier Design Package, soft close cabinetry, gas appliances, under-cabinet lighting, and enhanced storage-perfect for everyday living and entertaining. A beautiful open concept layout is situated perfectly for entertaining. Upstairs, the spacious Owner's Suite features a tray ceiling, walk-in closet, and private bath with a frameless glass shower and built-in seat. Two additional bedrooms and a flexible loft provide plenty of room for guests, a home office, or a second living area. An oversized garage allows plenty of space for additional storage. There is still time to personalize the interior color selections and make this home your own. Available for Winter 2027 delivery and located just a short walk from downtown Brighton, with convenient access to shopping, dining, parks, US-23, and I-96.
Details
| MLS # | 20261074544 |
|---|---|
| Listing Type | For Sale |
| Style | Condominium |
| HOA Dues | $275 |
| Sub-Type | New Construction |
| Status | Active |
| Year | 2026 |
| Days On Site | 24 |
| Listing Provided By | PH Relocation Services LLC | Heather S Shaffer |
Features
| Bed(s) | 3 |
|---|---|
| Bath(s) | 3 Total |
| SQ Feet | 1,907 |
| Garage | 2 |
| Story(s) | 2 |
| Water Front | Yes |
Interior
| Rooms Total | 8 |
|---|---|
| Cooling Yes / No | Yes |
| Cooling | Central Air |
| Heating Yes / No | Yes |
| Heating | Forced Air, Natural Gas |
| Interior Features | Programmable Thermostat |
| Window Features | Energy Star Qualified Windows |
| Appliances | Energy Star Qualified Dishwasher, Free Standing Gas Range, Humidifier, Microwave, Stainless Steel Appliances, Vented Exhaust Fan |
Exterior
| Exterior Features | Grounds Maintenance, Private Entrance |
|---|---|
| Roof | Asphalt |
| Security Features | Carbon Monoxide Detectors, Smoke Detectors |
| Construction Materials | Stone, Vinyl Siding |
| Foundation Details | Poured, Slab |
Parking
| Garage Yes / No | Yes |
|---|---|
| Attached Garage Yes / No | Yes |
| Parking Features | Two Car Garage, Attached, Driveway, Electricityin Garage, Garage Door Opener, Garage Faces Rear |
Utilities
| Utilities | Cable Available, Underground Utilities |
|---|
Location
| Community Features | Sidewalks |
|---|
Taxes
| Tax Annual Amount | 0 |
|---|
Area Information
| State | MI |
|---|---|
| County | Livingston |
| City | Brighton |
| Zip Code | 48116 |
| Area | Brighton |
| School District | Brighton |
| High School | Brighton |
| Listing VS Median (in 48116) | |
Price: $442,990 low | high Med: $432,000 sqft: 1,907 low | high Med: 1,907 $ / sqft: $232 low | high Med: $227 On site: 24 low | high Med: 46 | |
Request a showing
Request a showing
Contact
Learn More About This Property

| State | MI |
|---|---|
| County | Livingston |
| City | Brighton |
| Zip Code | 48116 |
| Area | Brighton |
| School District | Brighton |
| High School | Brighton |
| Listing VS Median (in 48116) | |
Price: $442,990 low | high Med: $432,000 sqft: 1,907 low | high Med: 1,907 $ / sqft: $232 low | high Med: $227 On site: 24 low | high Med: 46 | |