
4135 Shadynook Road,Central Lake, MI 49622
Central Lake, MI 49622

Description
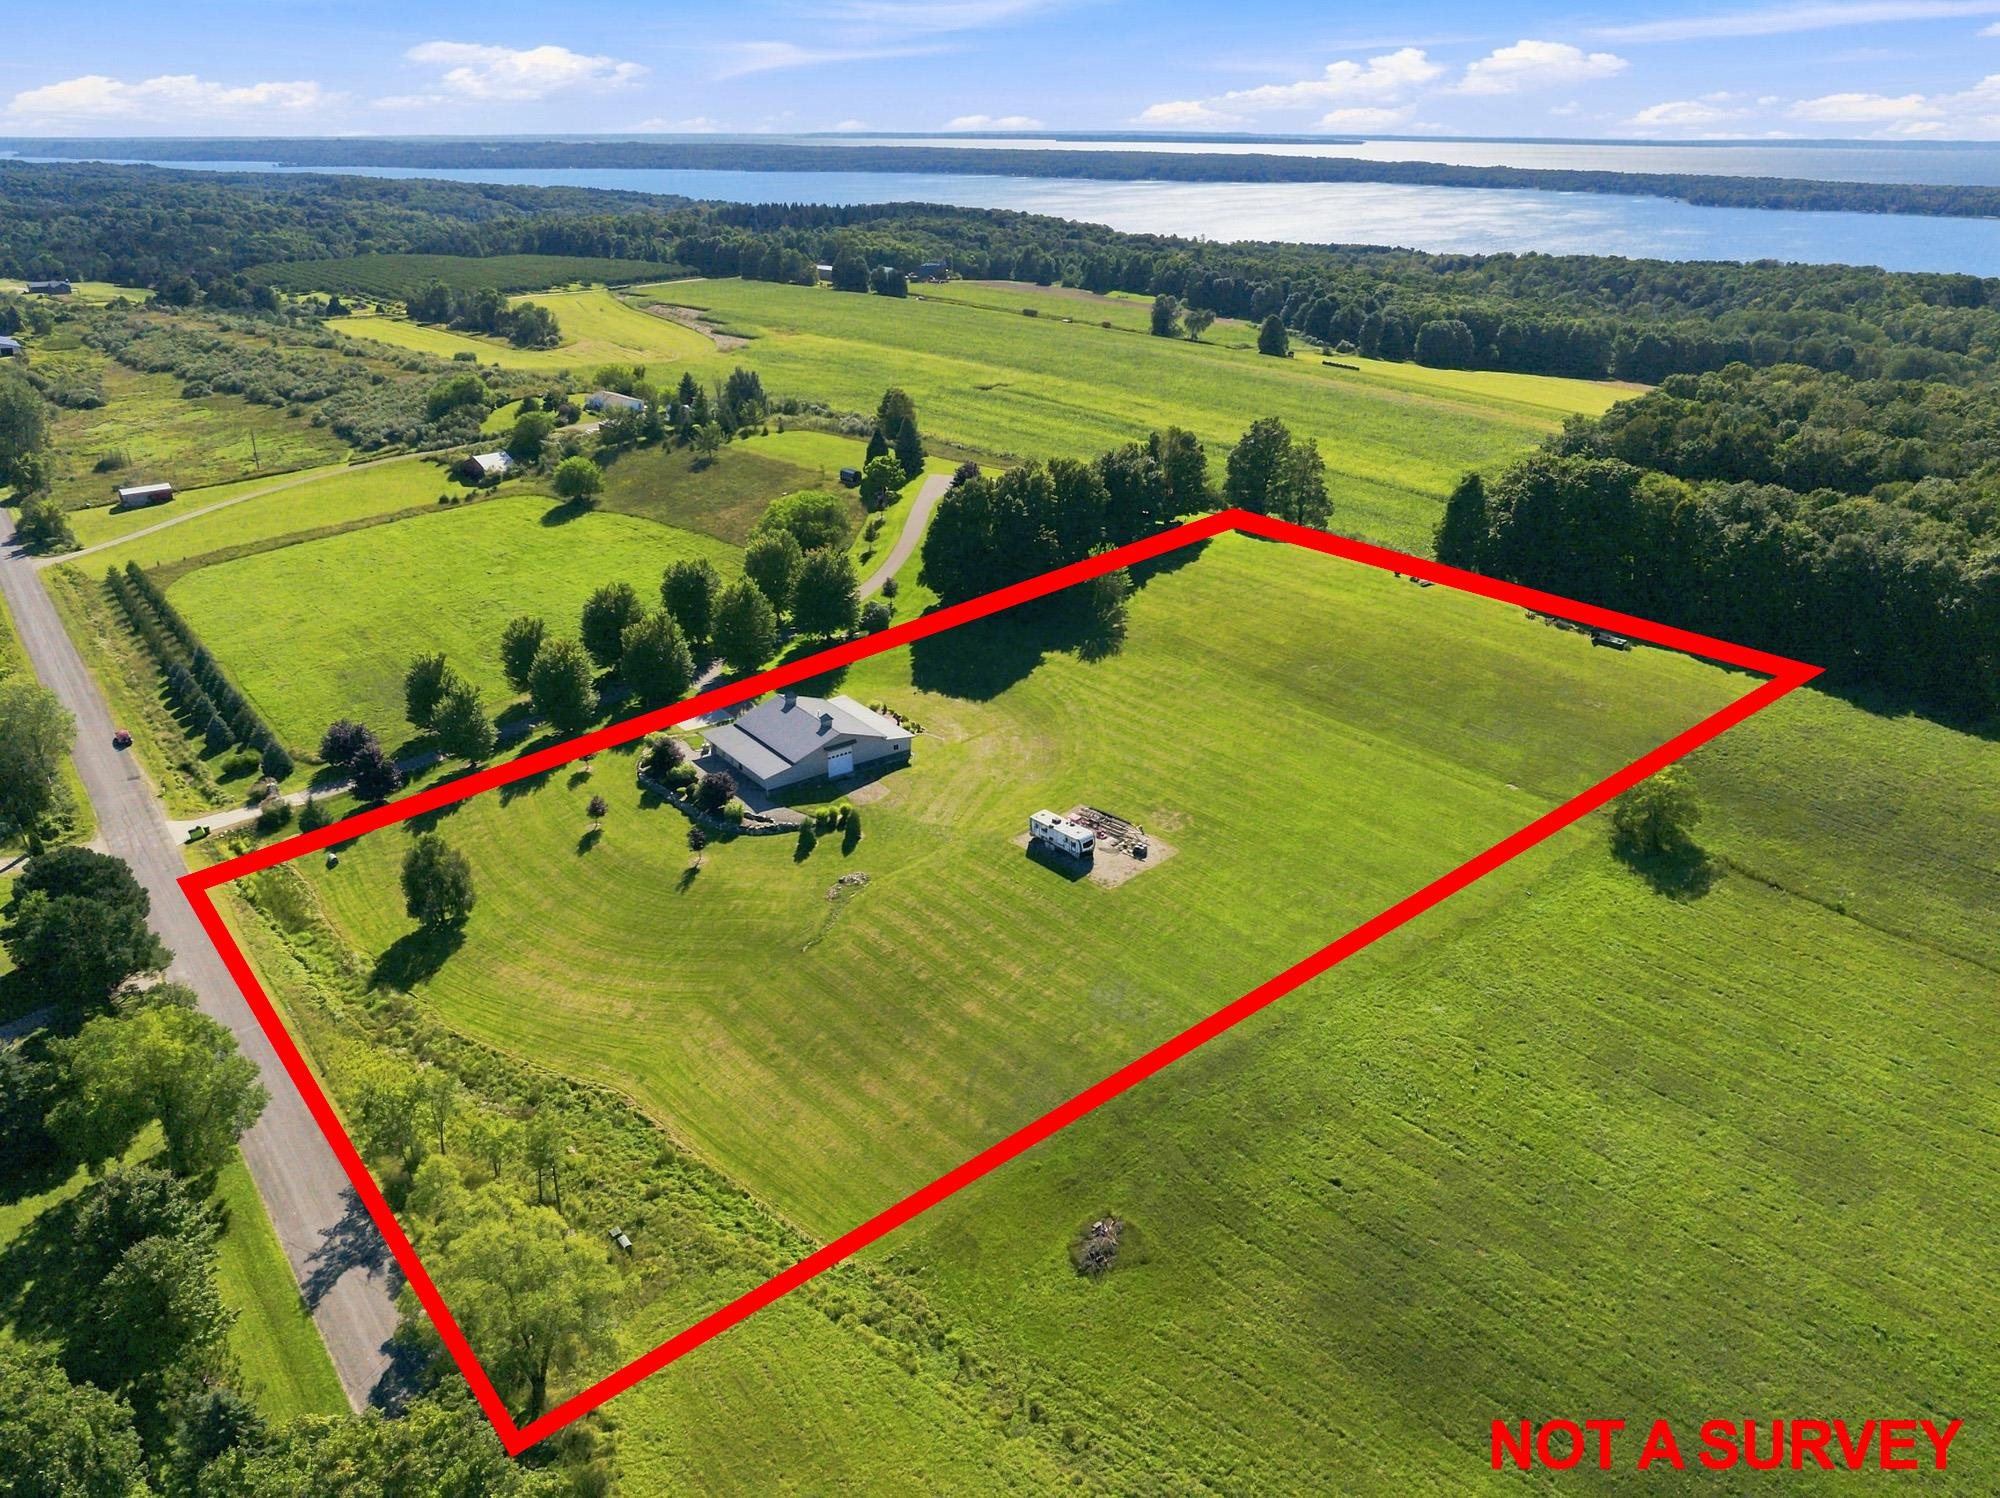
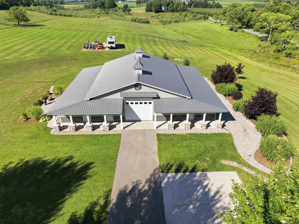
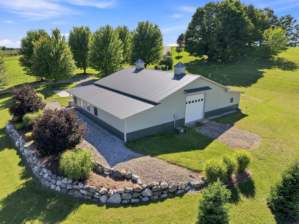
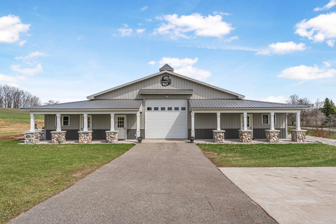
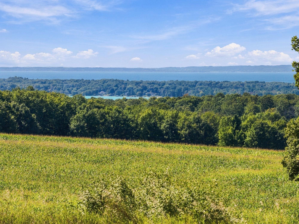
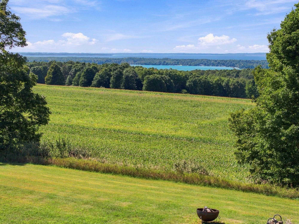
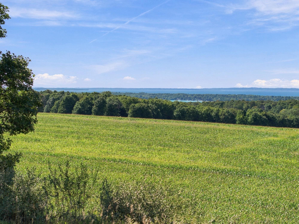
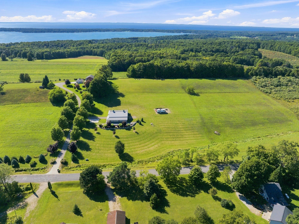
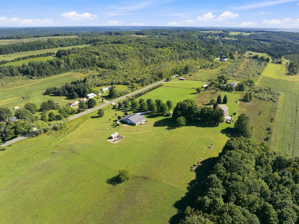
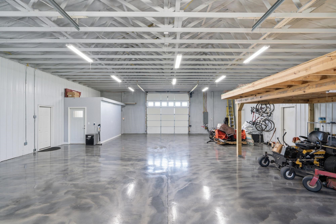
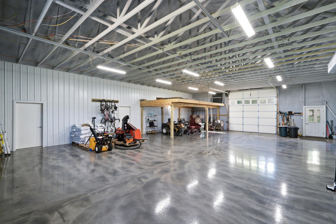
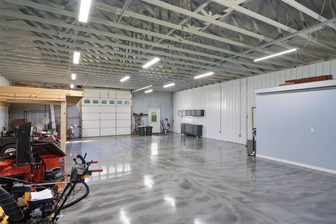
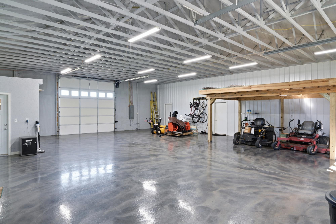
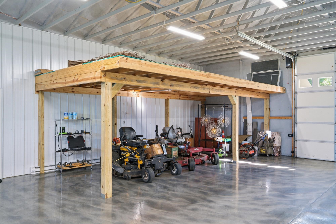
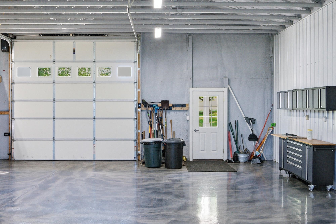
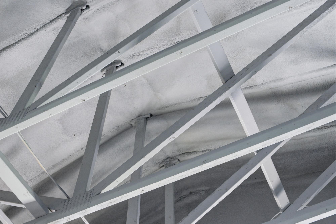
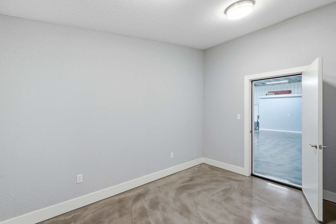
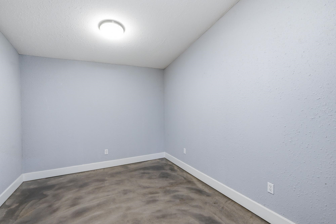
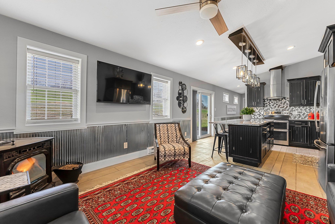
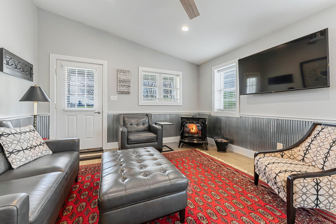
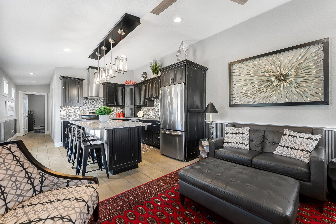
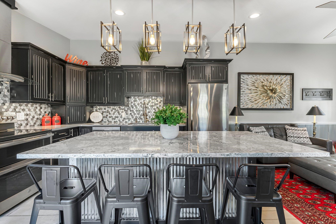
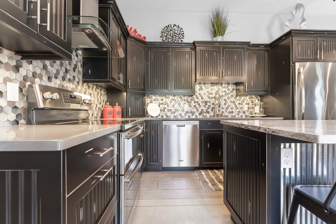
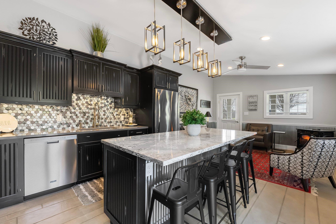
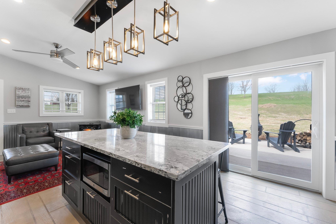
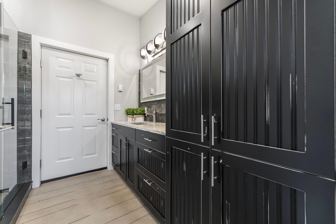
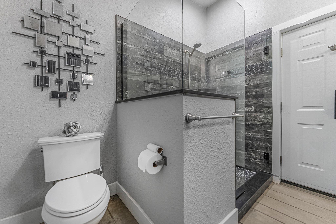
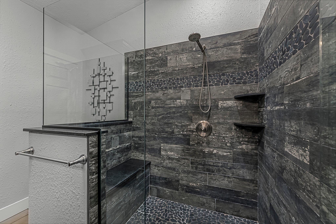
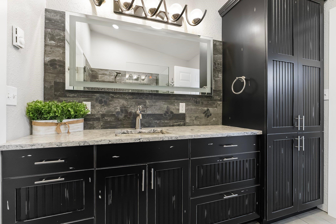
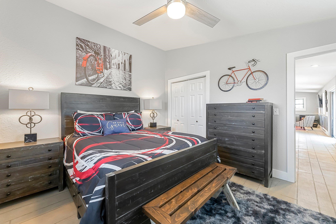
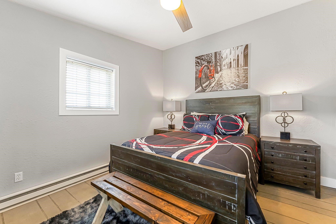
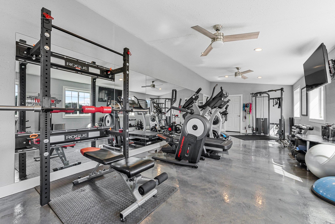
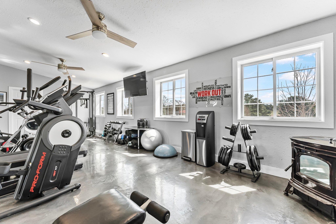
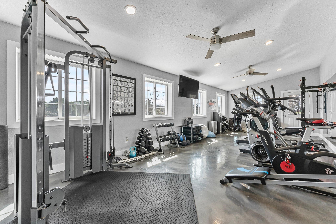
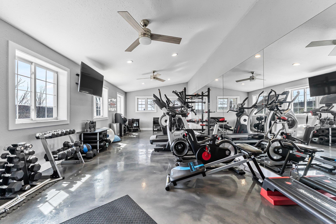
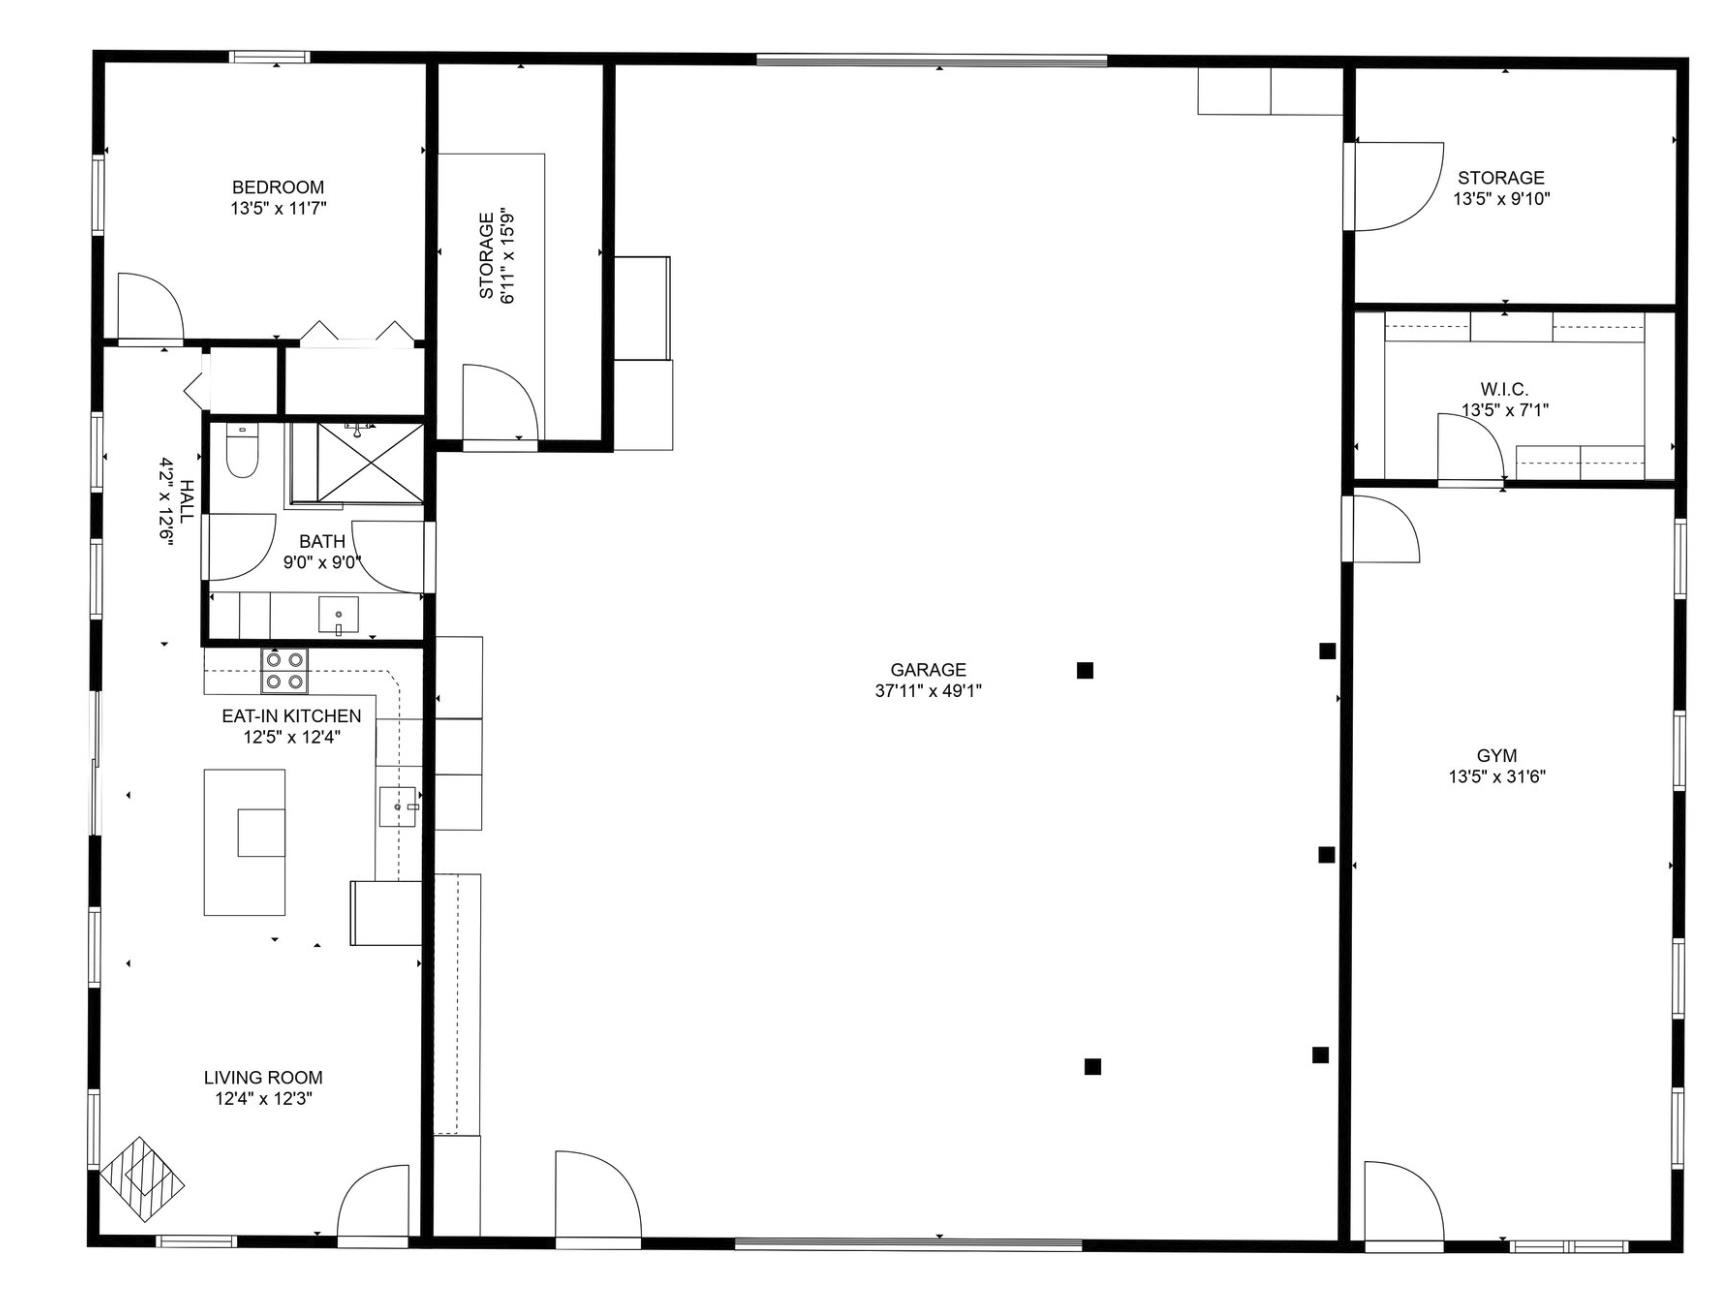
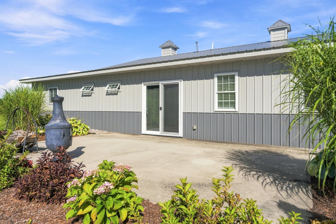
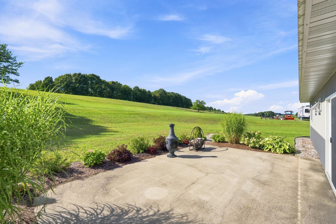
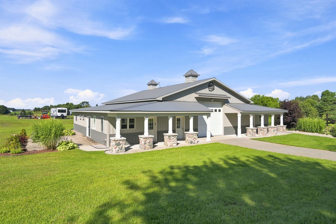
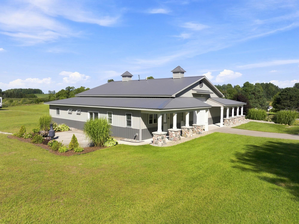
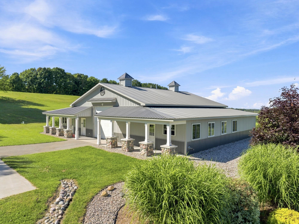
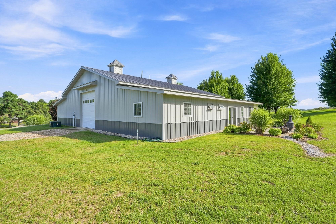
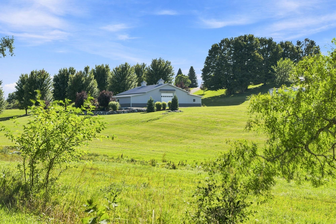
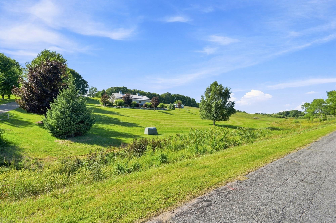
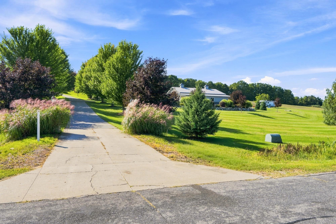
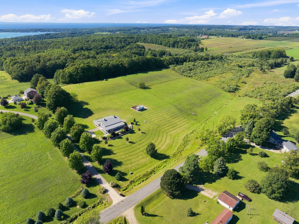
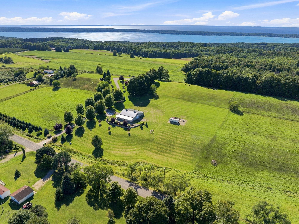
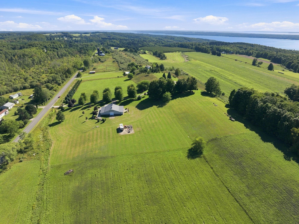
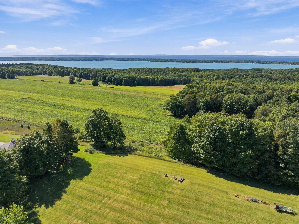
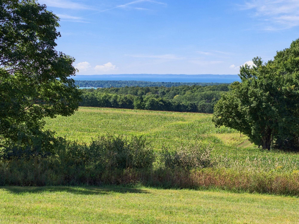
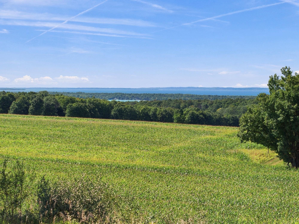
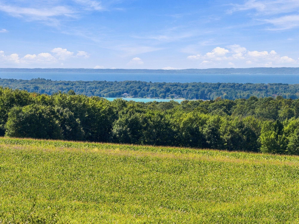
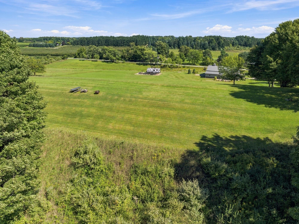
A rare opportunity overlooking two of Northern Michiganâs most iconic bodies of water, this exceptional 5-acre property combines luxury, recreation, storage, and future potential in one beautifully finished package. Positioned to capture panoramic views of Torch Lake and Lake Michigan, the property features an impressive 3,400-square-foot luxury barn with polished concrete floors, blown-in insulation, and 12-foot drive-through double doorsâ"providing incredible space for boats, vehicles, recreational toys, a workshop, or an enviable private collection. Attached to the barn is a beautifully finished 600-square-foot, one-bedroom, one-bath living quarters complete with a full kitchen and tiled shower, along with a separate 520-square-foot private gym outfitted with high-end equipment. A brand-new well, oversized septic system, and drainfield add even more value and infrastructure for the propertyâs next chapter. Use it as your Northern Michigan getaway, store the toys while enjoying a comfortable place to stay, explore rental possibilities for the luxury suite, or take advantage of the acreage and spectacular views to create a future homesite. Located approximately three miles from the Torch Lake public boat launch and close to Torch Lake Café and the much-loved Eastport Market, 4135 Shadynook Road offers an uncommon combination of privacy, convenience, recreation, and possibility in the heart of Northern Michigan. Turn-key is negotiable!
Details
| MLS # | 80073540 |
|---|---|
| Listing Type | For Sale |
| Style | House |
| Sub-Type | Resale |
| Status | Active |
| Year | 2018 |
| Days On Site | 37 |
| Listing Provided By | @properties Christie's Int'l | Erika Nita |
Features
| Bed(s) | 1 |
|---|---|
| Bath(s) | 1 Total |
| SQ Feet | 3,400 |
| Garage | 4 |
| Basement | Y |
| Story(s) | 1 |
| Zoning | Residential |
| Acreage | 5.00 |
| Property View | Water |
Interior
| Cooling Yes / No | Yes |
|---|---|
| Cooling | Ceiling Fan(s) |
| Heating Yes / No | Yes |
| Heating | Electric, Wood, Baseboard |
| Window Features | Window Treatments |
| Appliances | Dishwasher, Disposal, Dryer, Microwave, Range/Oven, Refrigerator, Washer |
Exterior
| Construction Materials | Aluminum Siding, Stone |
|---|---|
| Foundation Details | Slab |
| Lot Features | Cleared, Rolling Slope |
Parking
| Attached Garage Yes / No | No |
|---|
Utilities
| Utilities | Cable Available |
|---|
Other
| List Aor | Aspire North REALTORS |
|---|
Area Information
| State | MI |
|---|---|
| County | Antrim |
| City | Central Lake |
| Zip Code | 49622 |
| Area | Central Lake Twp (05002) |
| Listing VS Median (in 49622) | |
Price: $649,000 low | high Med: $673,450 sqft: 3,400 low | high Med: 2,151 $ / sqft: $191 low | high Med: $482 On site: 37 low | high Med: 77.5 | |
Market Activity 49622
Request a showing
Request a showing
Contact
Learn More About This Property

| State | MI |
|---|---|
| County | Antrim |
| City | Central Lake |
| Zip Code | 49622 |
| Area | Central Lake Twp (05002) |
| Listing VS Median (in 49622) | |
Price: $649,000 low | high Med: $673,450 sqft: 3,400 low | high Med: 2,151 $ / sqft: $191 low | high Med: $482 On site: 37 low | high Med: 77.5 | |