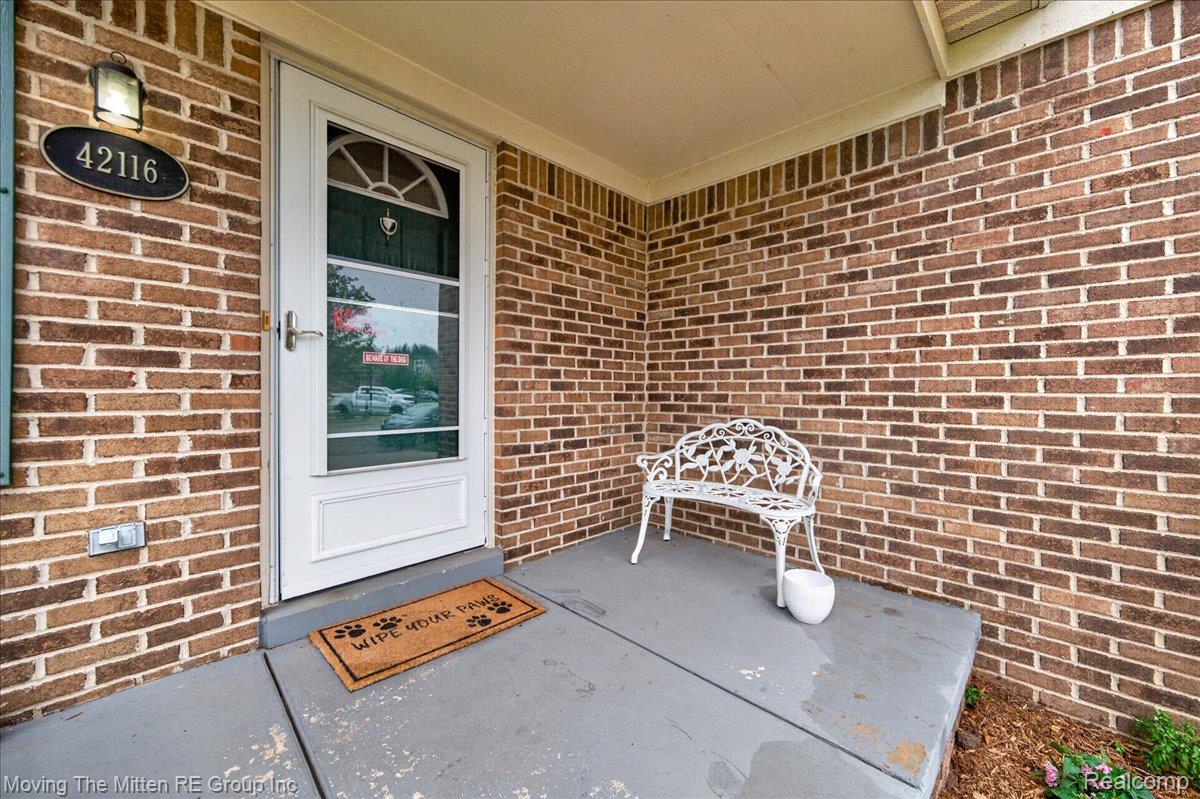
42116 Richmond Drive,Van Buren, MI 48111
Van Buren, MI 48111

Description
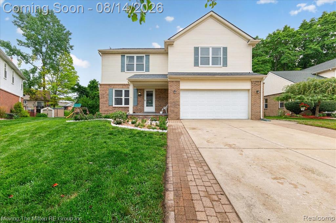
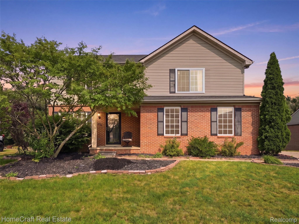
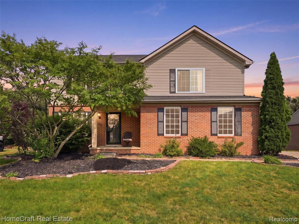
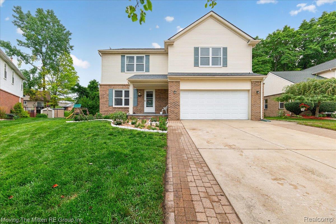
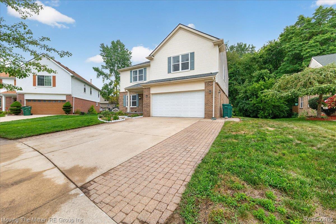
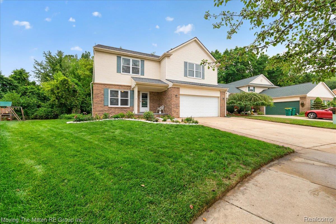
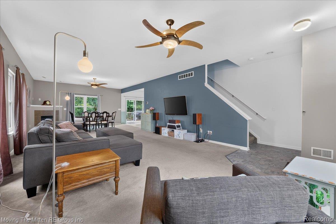
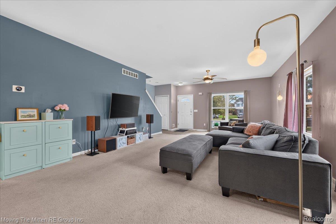
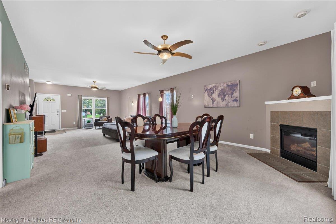
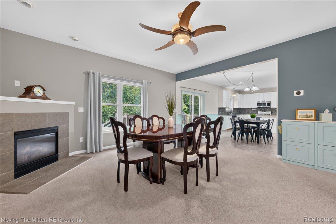
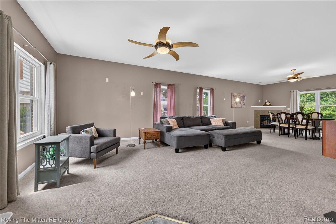
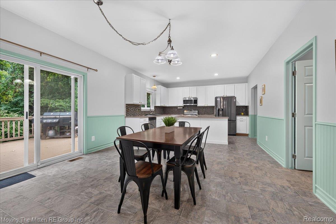
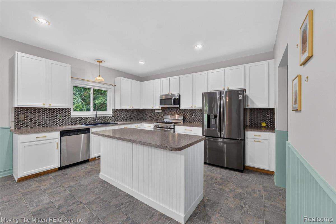
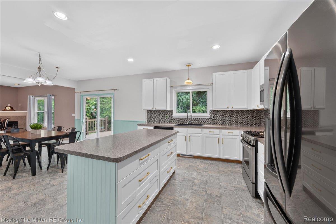
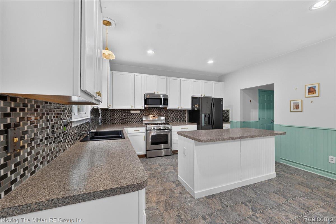
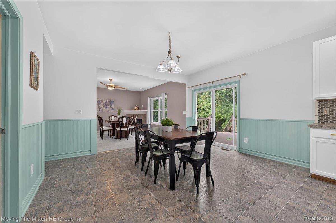
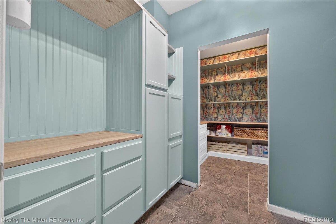
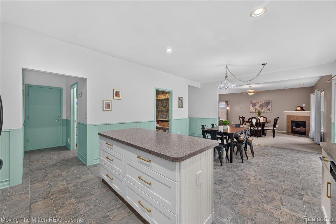
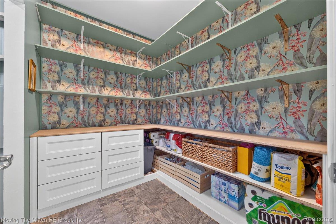
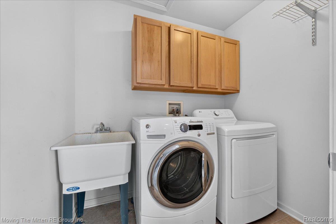
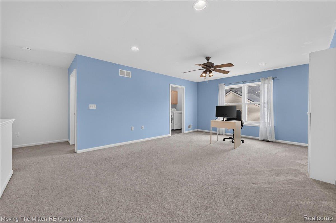
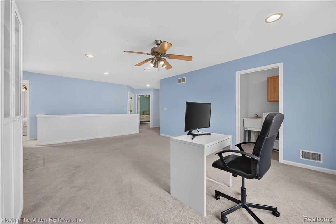
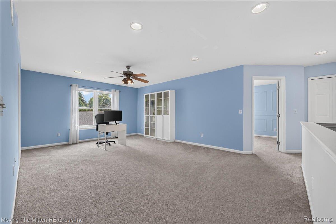
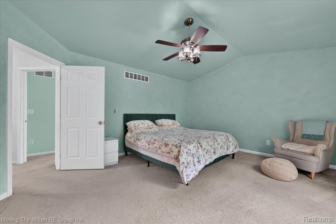
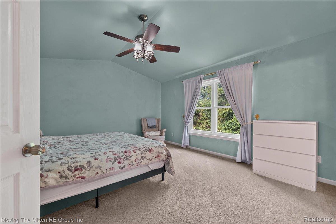
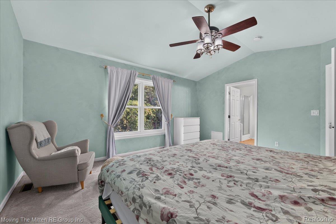
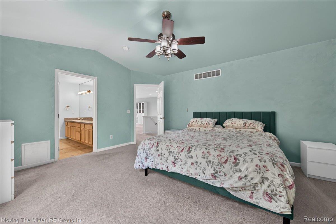
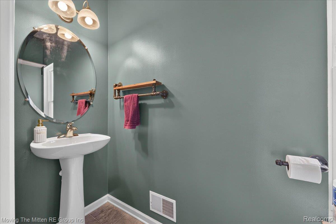
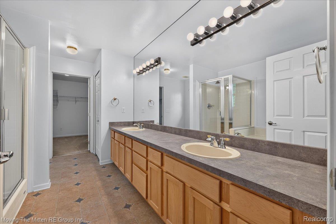
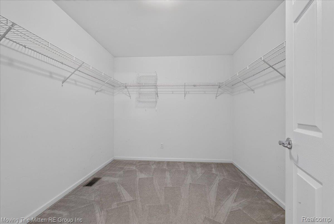
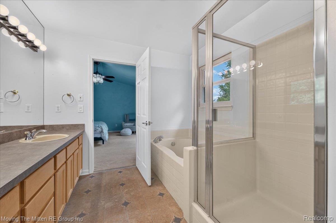
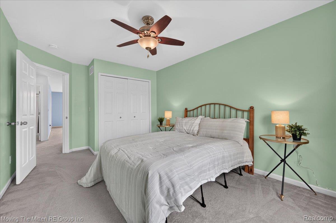
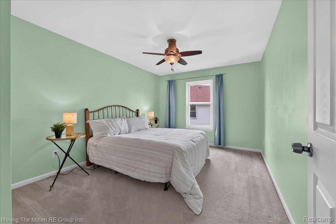
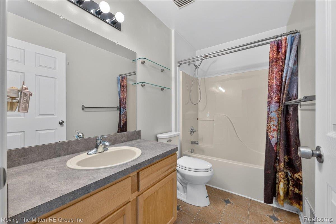
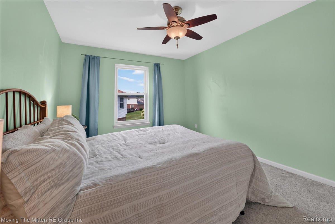
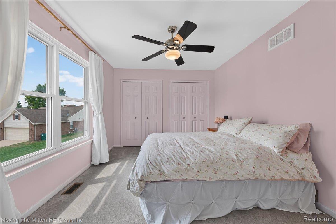
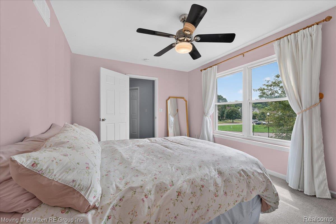
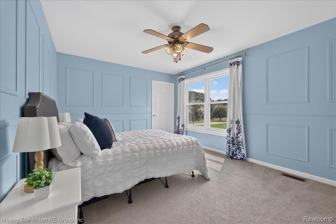
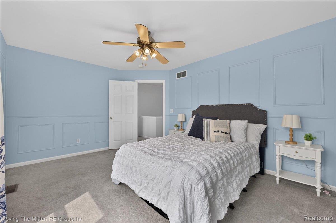
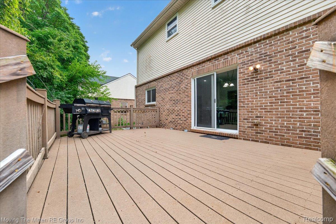
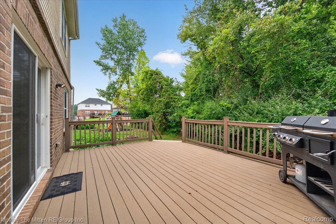
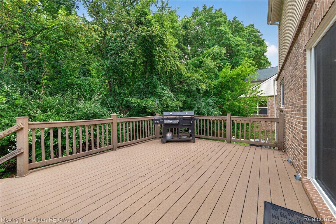
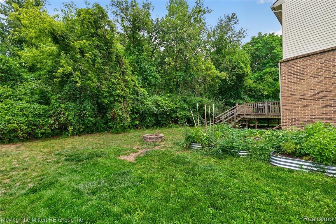
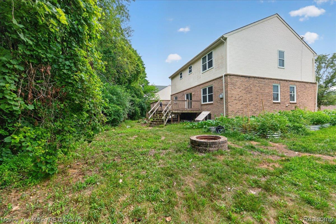
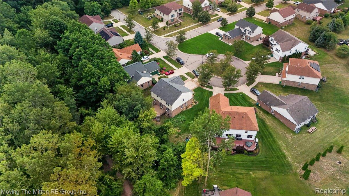
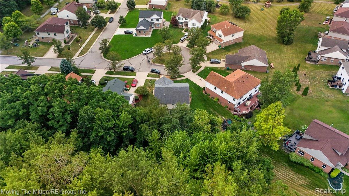
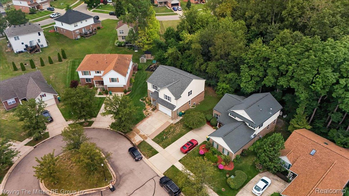
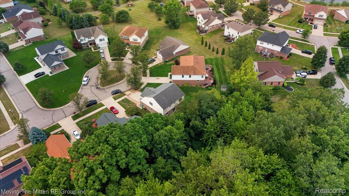
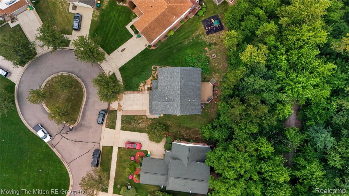
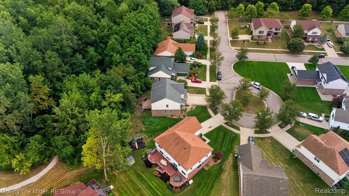
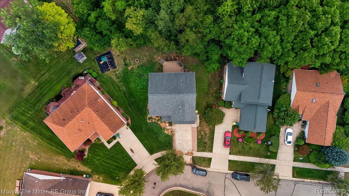
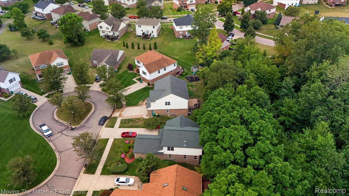
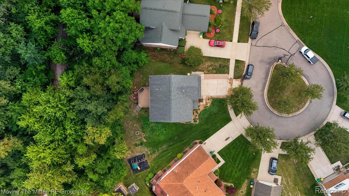
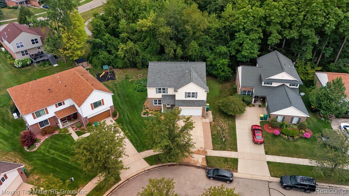
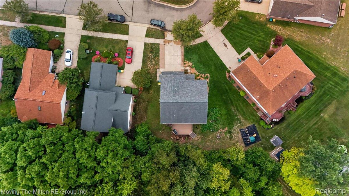
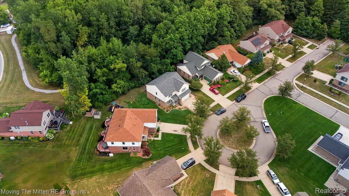
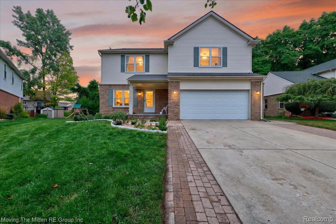
***OPEN HOUSE SATURDAY, OCTOBER 17TH FROM NOON-2PM*** IMMEDIATE OCCUPANCY! Welcome home to this beautiful, move-in-ready four-bedroom, two-and-a-half-bath Colonial offering comfort, style, and functionality throughout. The spacious layout features a large primary ensuite, with the convenience of an upstairs laundry located near all the bedrooms. The kitchen is equipped with stainless steel appliances and a walk-in pantry, providing plenty of storage and workspace. Enjoy cozy evenings in the living room by the fireplace, or step outside onto the spacious Trex deck overlooking the backyard-perfect for relaxing or entertaining. The two-car attached garage adding modern convenience for today's lifestyle. The basement offers excellent potential for additional living or recreational space and features two egress windows for added flexibility. The location is perfect as you are close to Ann Arbor, Detroit and Metro Airport. With thoughtful features throughout and a desirable floor plan, this home is truly move-in ready and waiting for its new owners!
Details
| MLS # | 20261060332 |
|---|---|
| Listing Type | For Sale |
| Style | House |
| HOA Dues | $156 |
| Sub-Type | Resale |
| Status | Active |
| Year | 2004 |
| Days On Site | 80 |
| Listing Provided By | Moving The Mitten RE Group Inc | Therese Antonelli |
Features
| Bed(s) | 4 |
|---|---|
| Bath(s) | 3 Total |
| SQ Feet | 2,805 |
| Garage | 2 |
| Basement | Y |
| Story(s) | 2 |
| Acreage | 0.24 |
| Water Front | Yes |
Interior
| Rooms Total | 10 |
|---|---|
| Cooling Yes / No | Yes |
| Cooling | Ceiling Fans, Central Air |
| Heating Yes / No | Yes |
| Heating | Forced Air, Natural Gas |
| Appliances | Dishwasher, Disposal, Dryer, Free Standing Gas Oven, Free Standing Refrigerator, Microwave, Stainless Steel Appliances, Washer |
Exterior
| Roof | Asphalt |
|---|---|
| Construction Materials | Brick |
| Foundation Details | Basement, Poured |
Parking
| Garage Yes / No | Yes |
|---|---|
| Attached Garage Yes / No | Yes |
| Parking Features | Two Car Garage, Attached |
Utilities
| Utilities | Cable Available |
|---|
Location
| Community Features | Sidewalks |
|---|
Taxes
| Tax Annual Amount | 5726 |
|---|
Area Information
| State | MI |
|---|---|
| County | Wayne |
| City | Van Buren |
| Zip Code | 48111 |
| Area | Van Buren Twp |
| Community Name | WAYNE COUNTY CONDO SUB PLAN 738 |
| School District | VanBuren |
| High School | VanBuren |
| Listing VS Median (in WAYNE COUNTY CONDO SUB PLAN 738) | |
Price: $420,000 low | high Med: $414,500 sqft: 2,805 low | high Med: 2,430 $ / sqft: $150 low | high Med: $174 On site: 80 low | high Med: 86.5 | |
Request a showing
Request a showing
Contact
Learn More About This Property

| State | MI |
|---|---|
| County | Wayne |
| City | Van Buren |
| Zip Code | 48111 |
| Area | Van Buren Twp |
| Community Name | WAYNE COUNTY CONDO SUB PLAN 738 |
| School District | VanBuren |
| High School | VanBuren |
| Listing VS Median (in WAYNE COUNTY CONDO SUB PLAN 738) | |
Price: $420,000 low | high Med: $414,500 sqft: 2,805 low | high Med: 2,430 $ / sqft: $150 low | high Med: $174 On site: 80 low | high Med: 86.5 | |