
Description
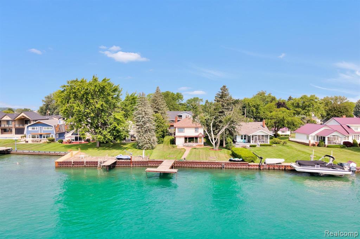
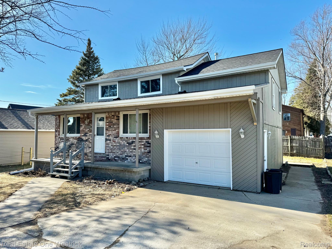
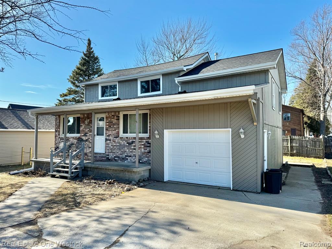
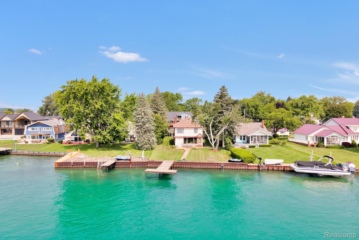
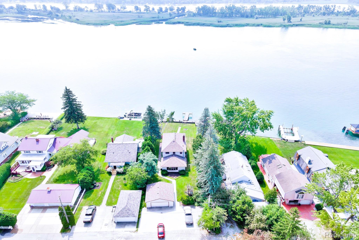
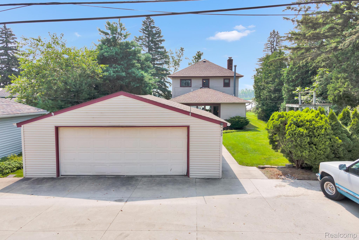
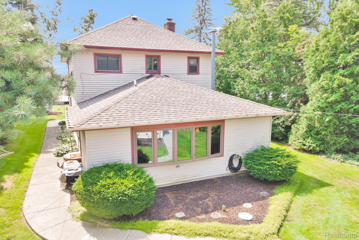
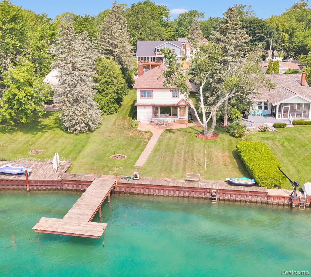
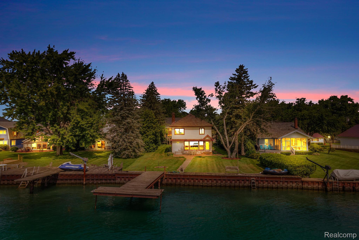
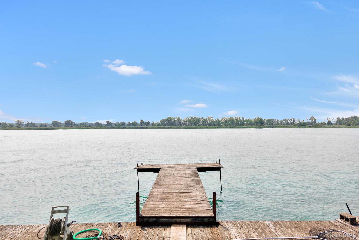
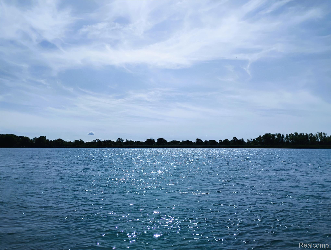
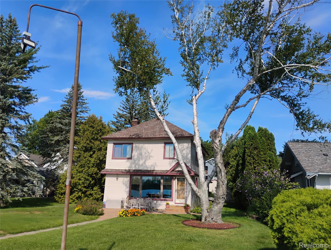
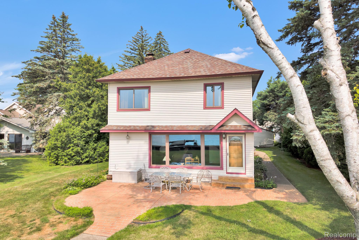
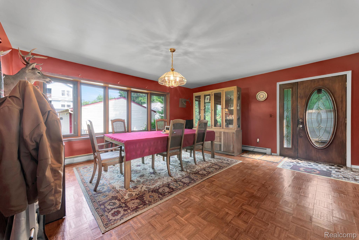
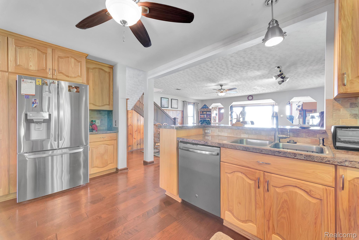
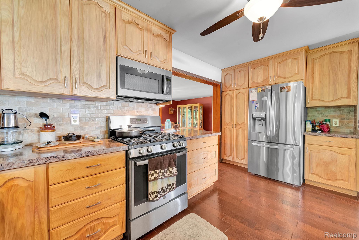
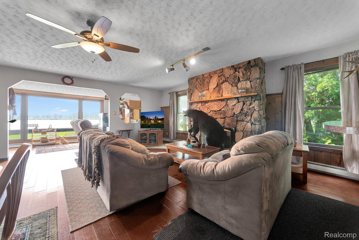
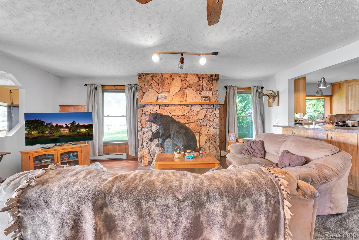
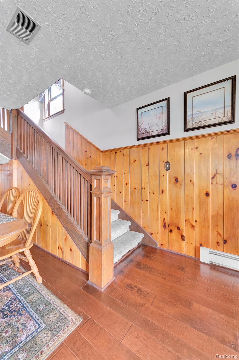
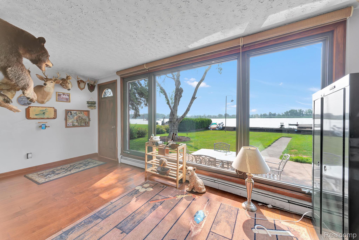
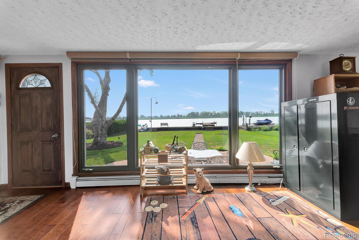
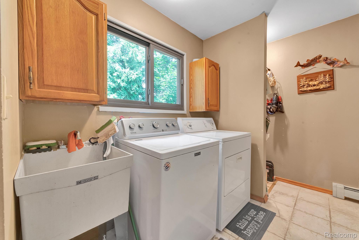
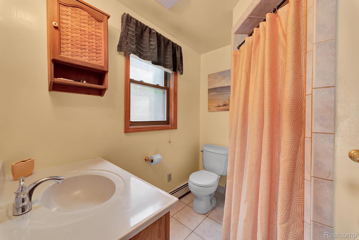
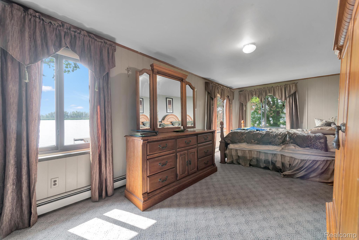
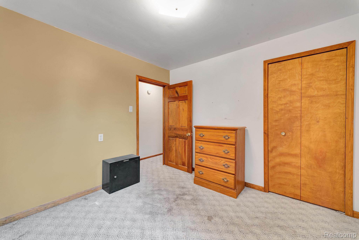
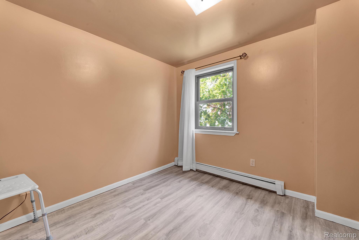
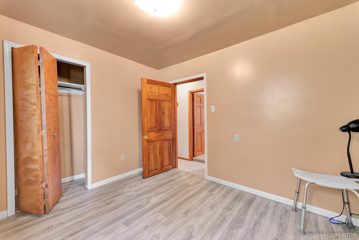
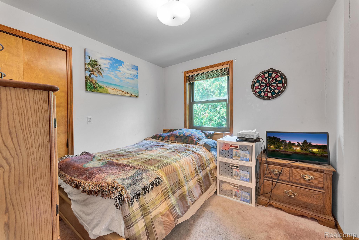
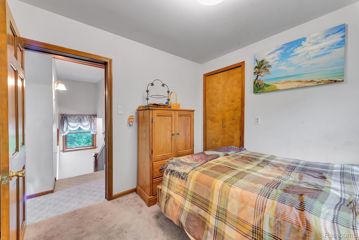
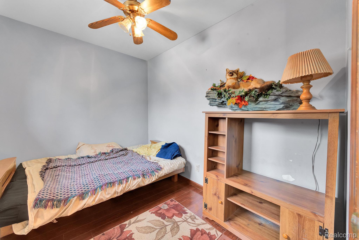
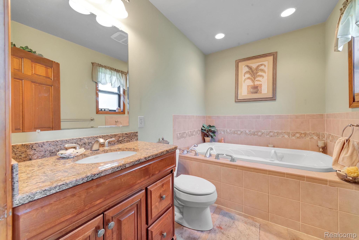
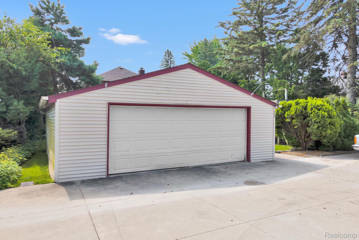
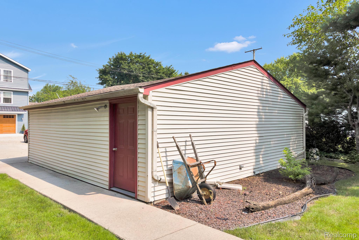
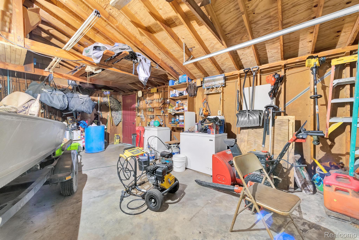
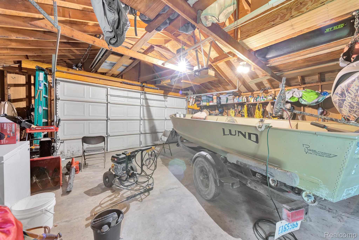

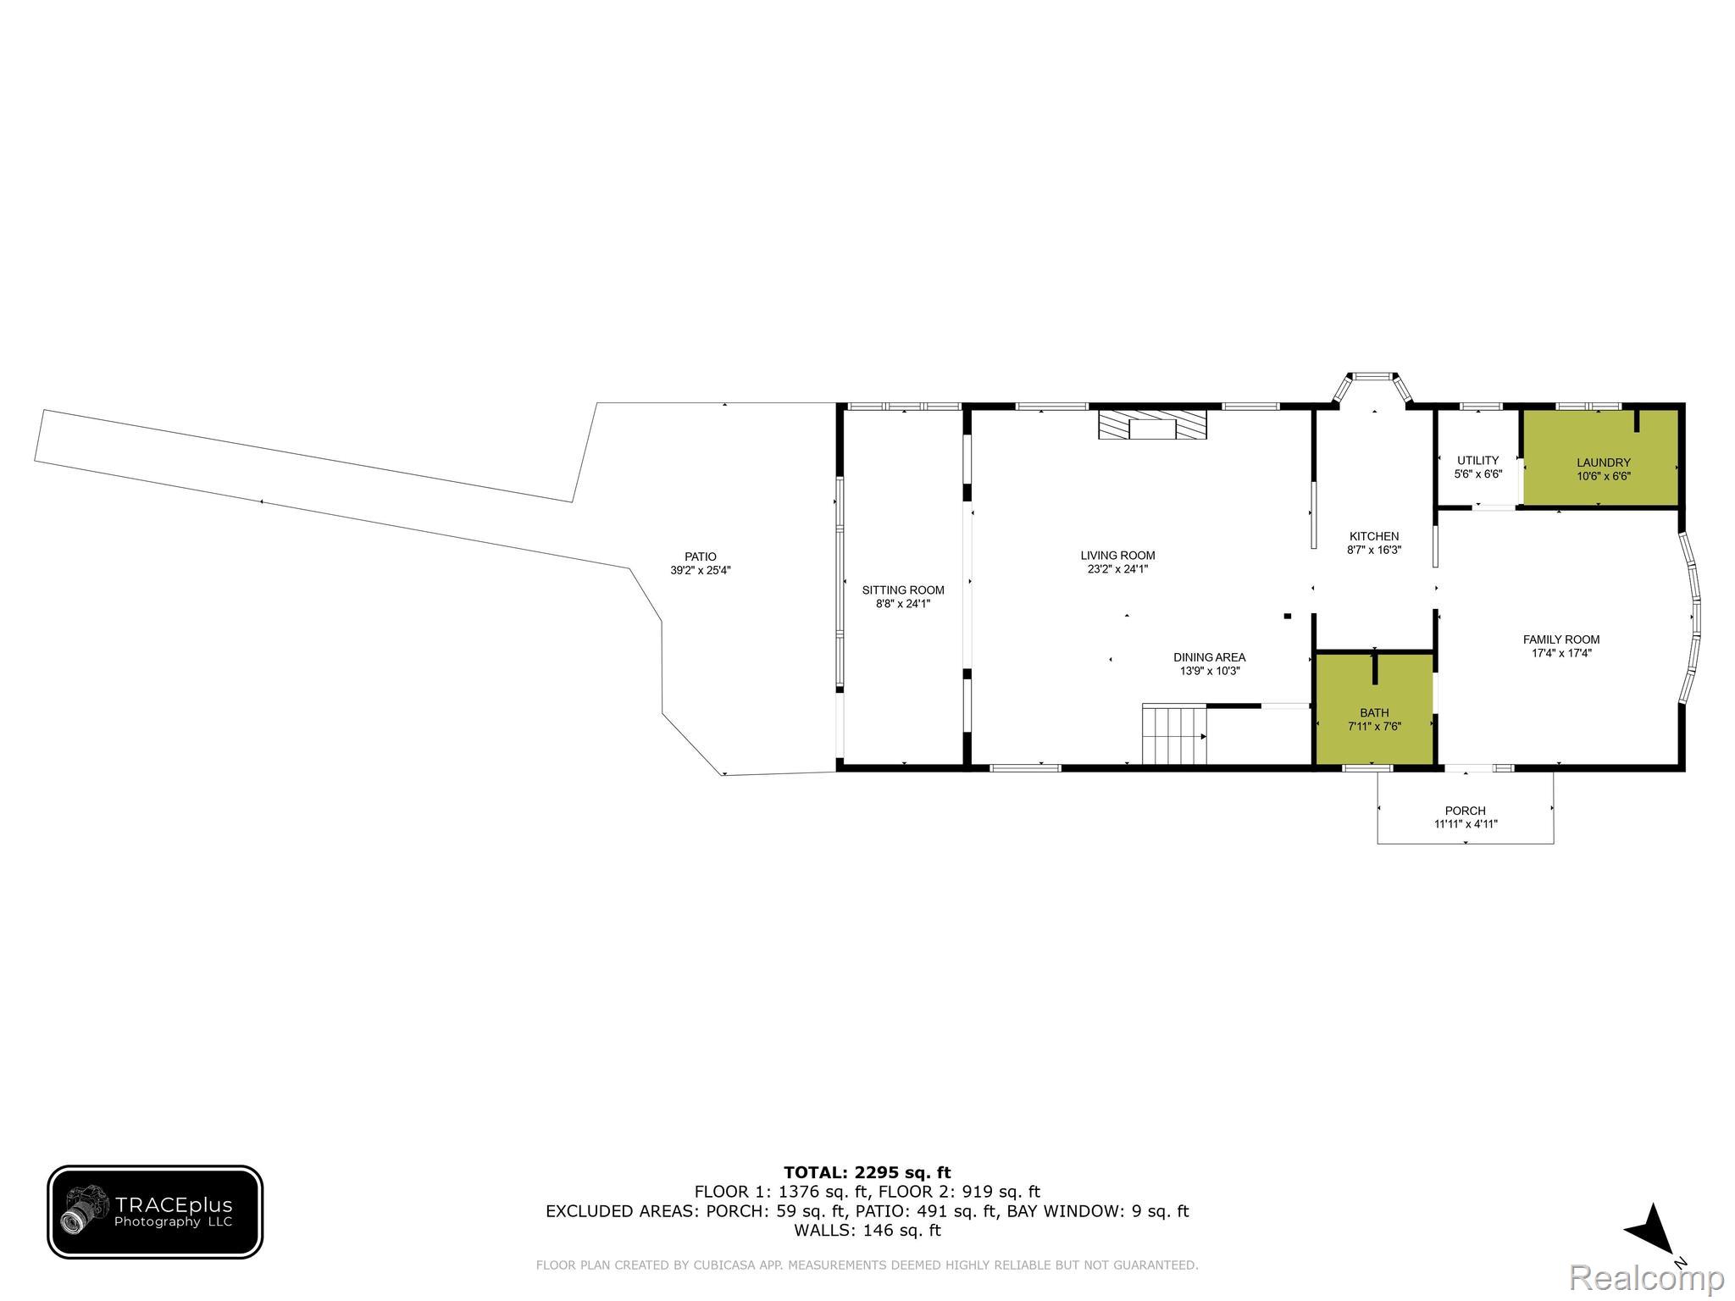
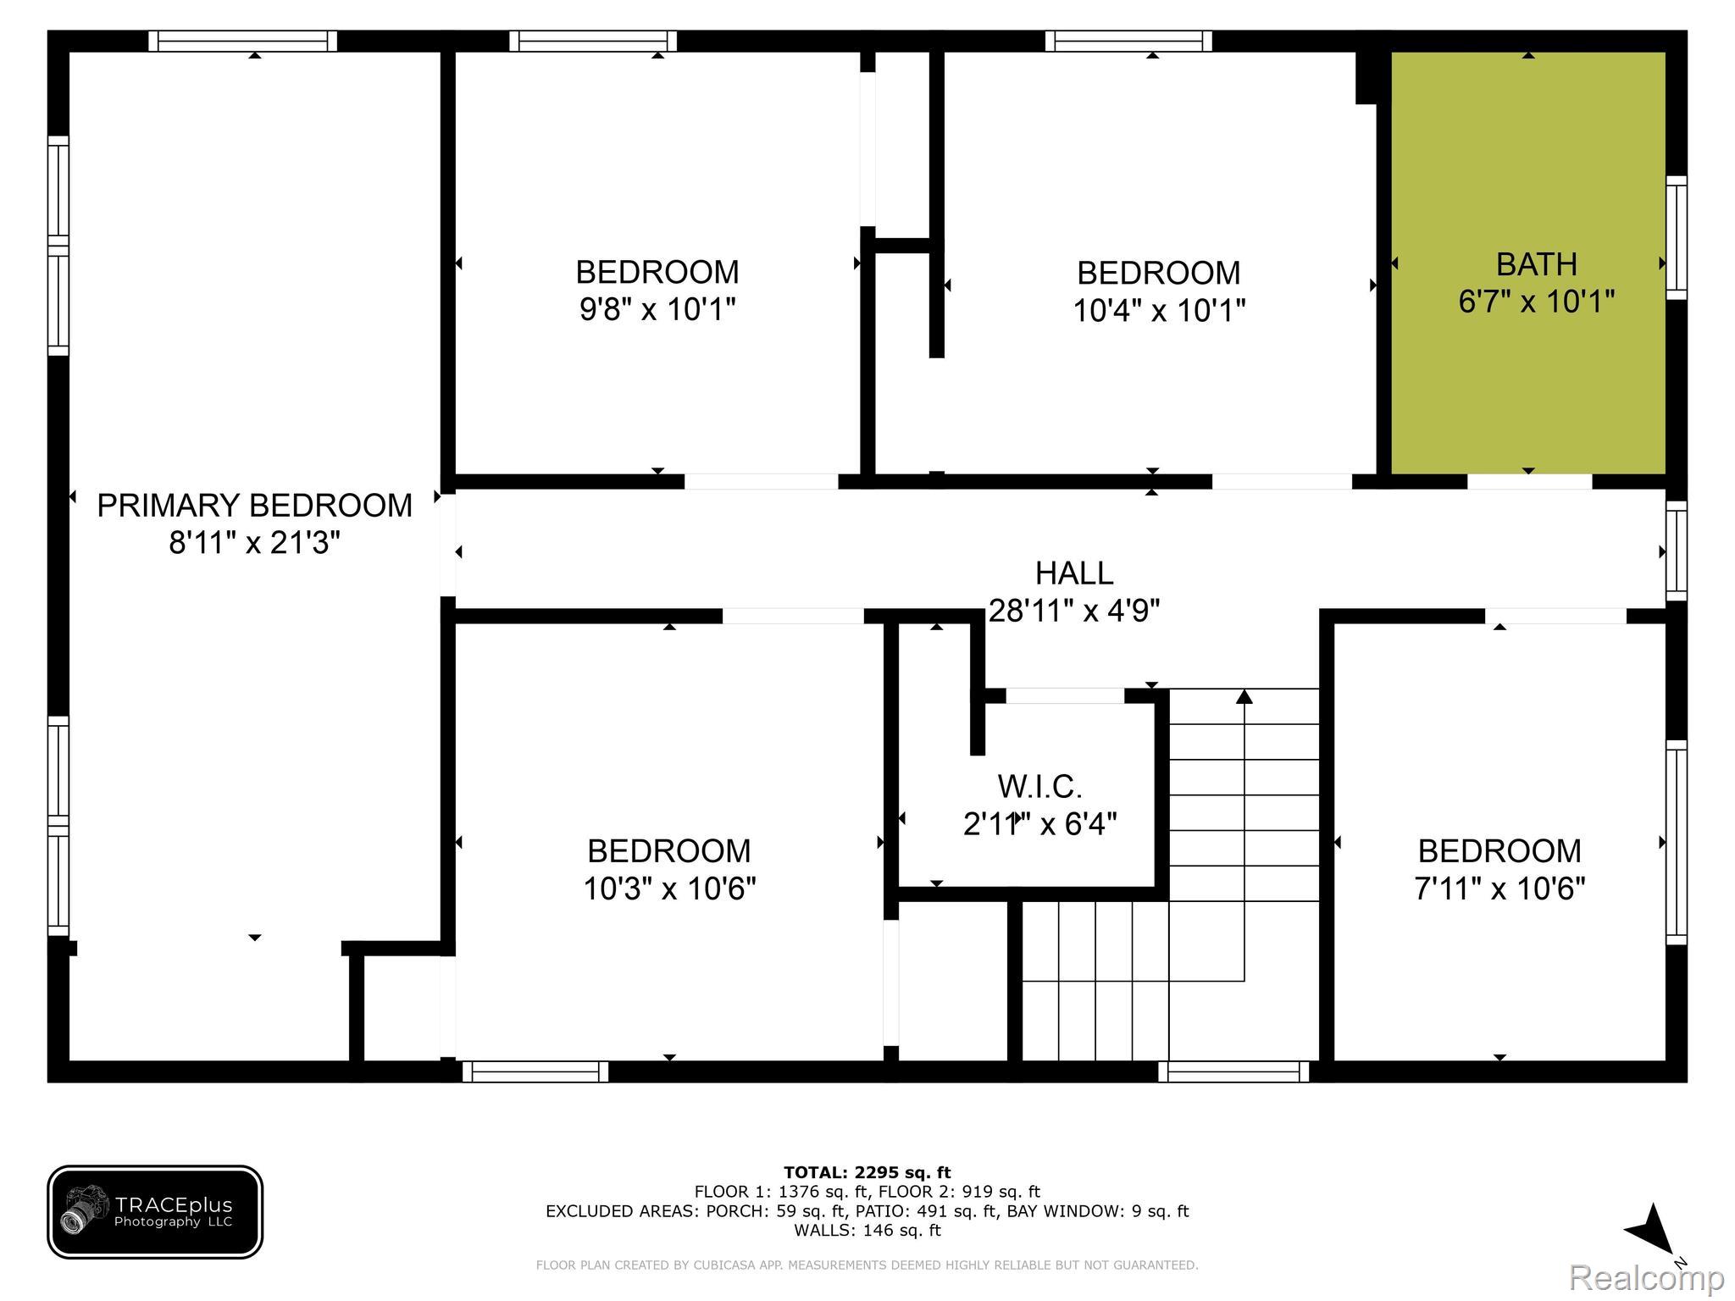
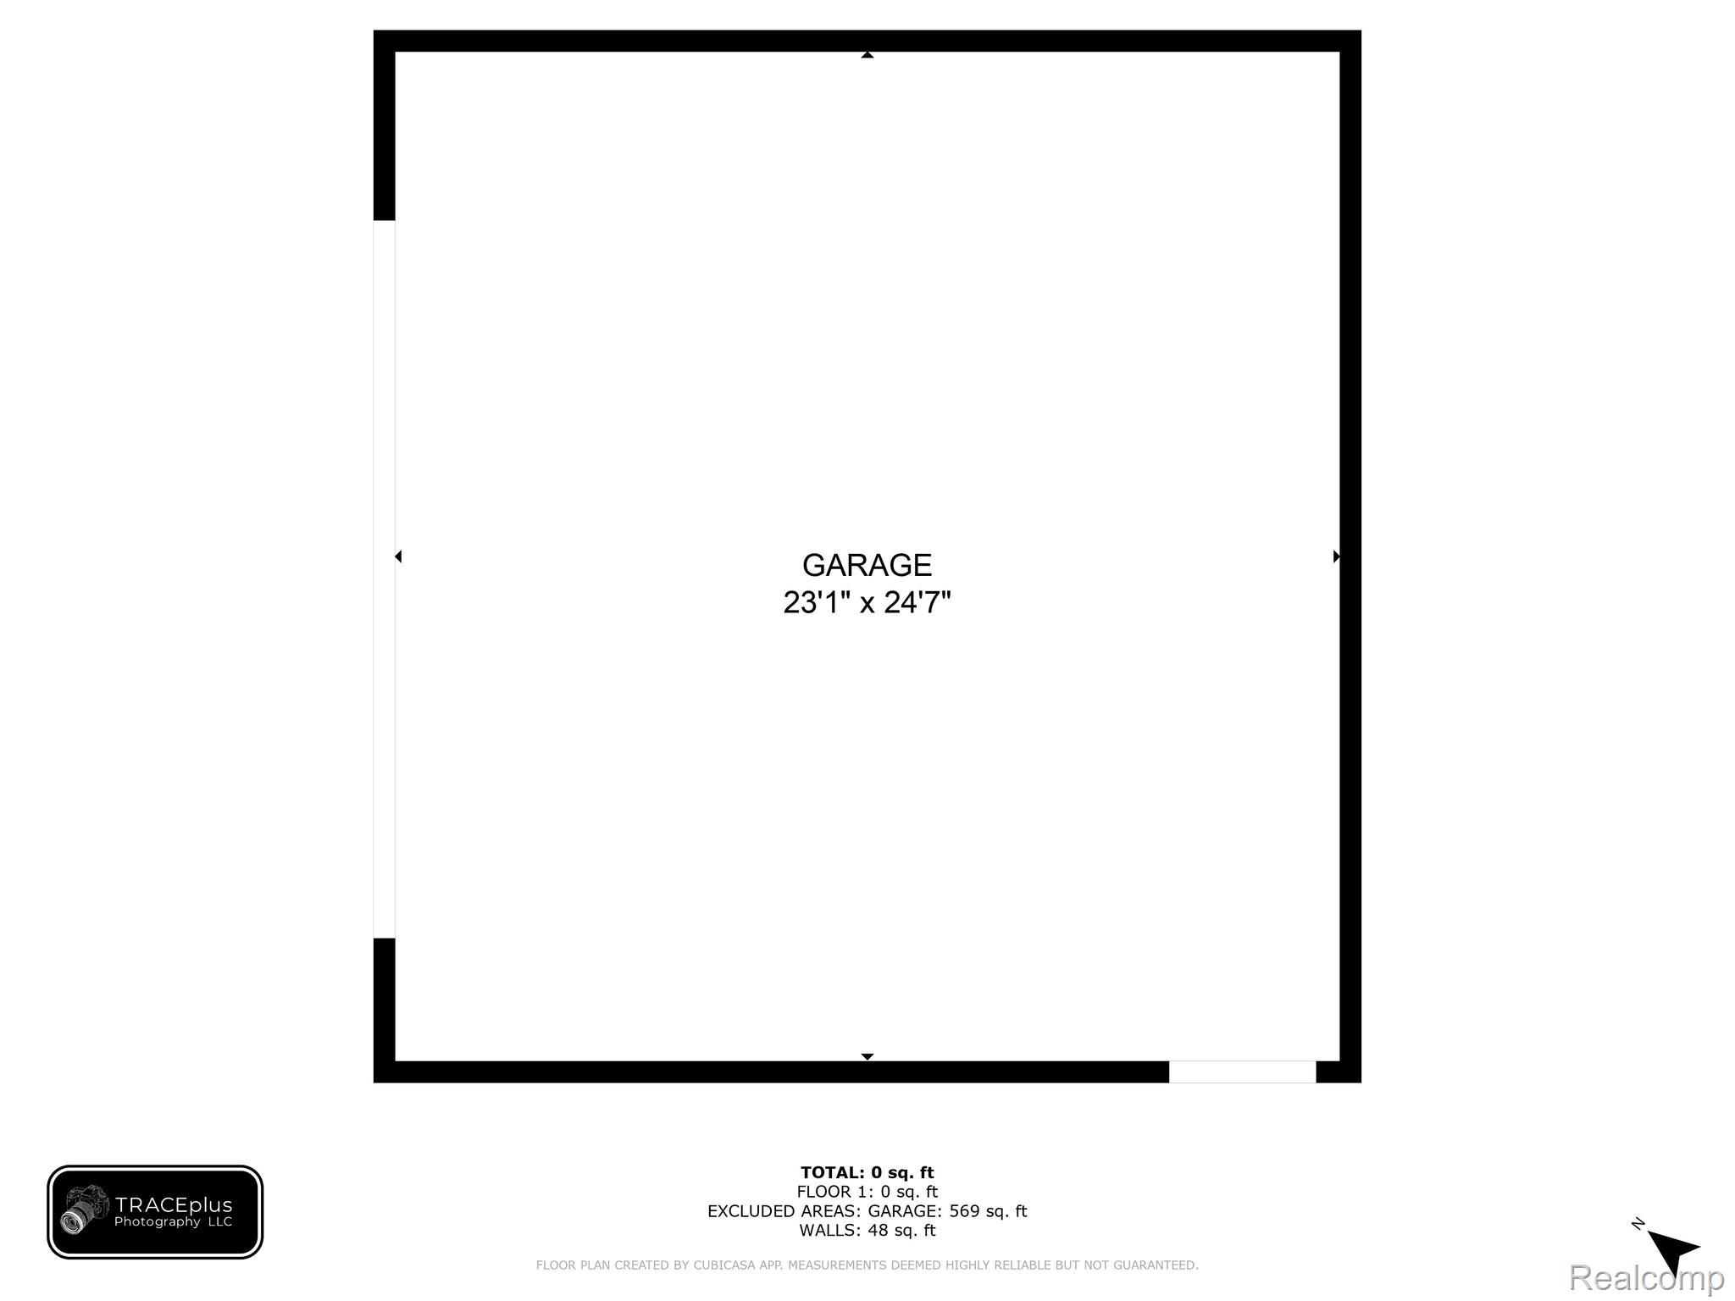
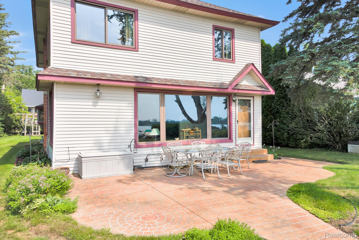
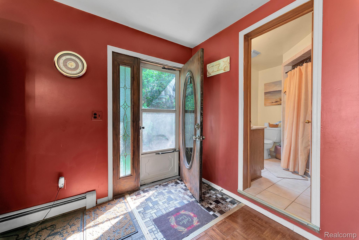
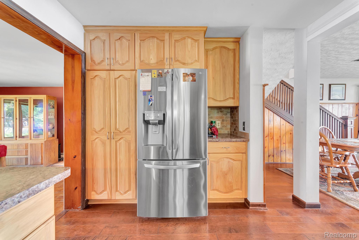
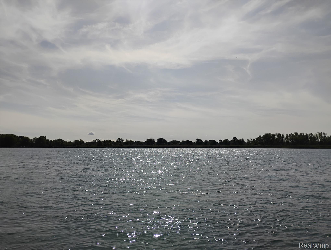
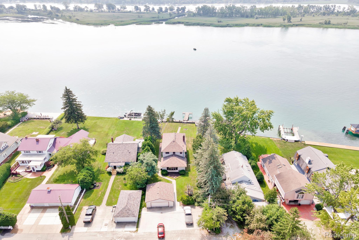
Estate Sale North Channel/Lake Saint Clair Waterfront, This Home offers 5 Bedrooms, 2 Full Bathrooms, a Detached 2.5 Car Garage with Electricity, Garage Door Opener and Side Door Entry. Cement Driveway is wide enough for 6 to 7 Vehicles. ***FEMA Letter of Map Amendment Determination Document, Flood Zone X, No Flood Insurance Required. Plenty of water views from the many windows in the Home and the Stamped Concrete Patio and Walkways. Large Backyard with 61 Foot of Seawall. Extensive Wooden Deck and Pier for Water Access. The Open Floor Plan gives you Water Views from the Family Room, Kitchen, Dining room, Great room (with a Wood Burning Fireplace) and the Sitting/Sunroom. Walking distance to the Board Walk, Harbour Club and the many other Venues Algonac has to offer. Hunting, Fishing and Loving Every day in this Amazing Community. Minutes from the Harsen Island Ferry and the Walpole Island Ferry. Every day is a Vacation in this Golf Cart Friendly Community. Algonac has Multiple boat Launches and Many Events along the Waterfront to include Outdoor Concerts. Algonac has 5 Parks, almost 17 Acres of Open Recreation to include gazebos, splash parks, playgrounds and a New Built in Pool. Existing Appliances Included: Refrigerator, Gas Oven Range, Dishwasher, Microwave, Washer and Dryer. New Roof October 2023.
Details
| MLS # | 20261003646 |
|---|---|
| Listing Type | For Sale |
| Style | House |
| Sub-Type | Resale |
| Status | Active |
| Year | 1920 |
| Days On Site | 238 |
| Listing Provided By | Kaiser Realty Group LLC | Mary Beth Karash |
Features
| Bed(s) | 5 |
|---|---|
| Bath(s) | 2 Total |
| SQ Feet | 2,304 |
| Garage | 2 |
| Story(s) | 2 |
| Acreage | 0.30 |
| Water Front | Yes |
Interior
| Rooms Total | 12 |
|---|---|
| Cooling Yes / No | No |
| Cooling | Ceiling Fans |
| Heating Yes / No | Yes |
| Heating | Baseboard, Hot Water, Natural Gas |
| Interior Features | Jetted Tub |
| Appliances | Dishwasher, Disposal, Dryer, Exhaust Fan, Free Standing Gas Range, Free Standing Refrigerator, Microwave, Stainless Steel Appliances, Washer |
Exterior
| Roof | Asphalt |
|---|---|
| Construction Materials | Vinyl Siding |
| Foundation Details | Crawl Space |
Parking
| Garage Yes / No | Yes |
|---|---|
| Attached Garage Yes / No | No |
| Parking Features | Twoand Half Car Garage, Detached |
Taxes
| Tax Annual Amount | 3939 |
|---|
Area Information
| State | MI |
|---|---|
| County | StClair |
| City | Algonac |
| Zip Code | 48001 |
| Area | Algonac |
| Community Name | SUPRVR'S ROY T GILBERTS PLAT NO 9 ALGONAC TWP |
| School District | Algonac |
| High School | Algonac |
| Listing VS Median (in SUPRVR'S ROY T GILBERTS PLAT NO 9 ALGONAC TWP) | |
Price: $499,900 low | high Med: $367,450 sqft: 2,304 low | high Med: 1,952 $ / sqft: $217 low | high Med: $182 On site: 238 low | high Med: 185.5 | |
Request a showing
Request a showing
Contact
Learn More About This Property

| State | MI |
|---|---|
| County | StClair |
| City | Algonac |
| Zip Code | 48001 |
| Area | Algonac |
| Community Name | SUPRVR'S ROY T GILBERTS PLAT NO 9 ALGONAC TWP |
| School District | Algonac |
| High School | Algonac |
| Listing VS Median (in SUPRVR'S ROY T GILBERTS PLAT NO 9 ALGONAC TWP) | |
Price: $499,900 low | high Med: $367,450 sqft: 2,304 low | high Med: 1,952 $ / sqft: $217 low | high Med: $182 On site: 238 low | high Med: 185.5 | |