
Description
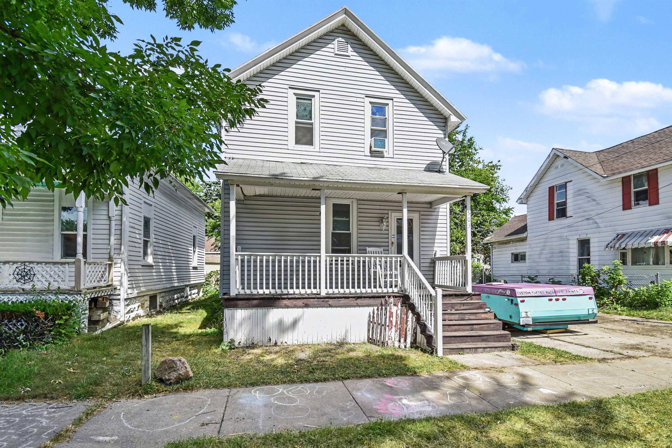
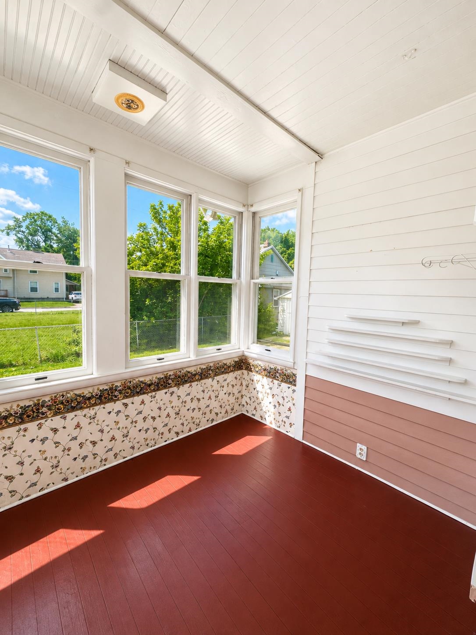
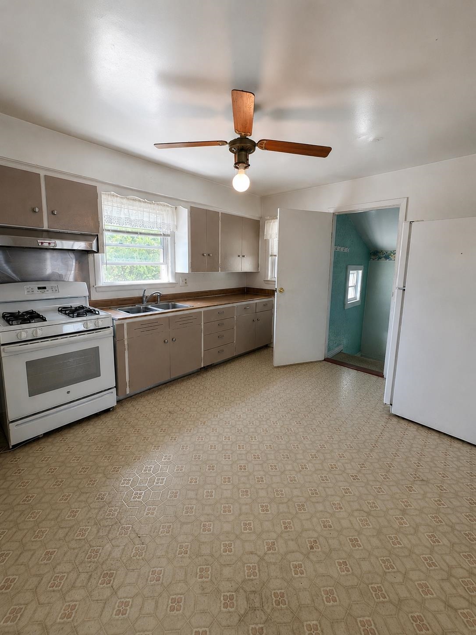
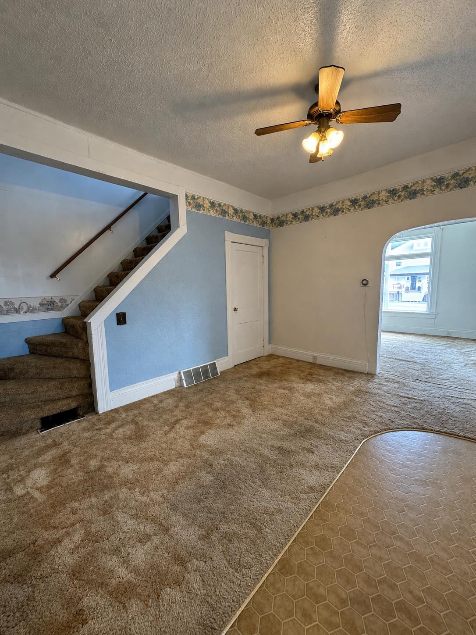
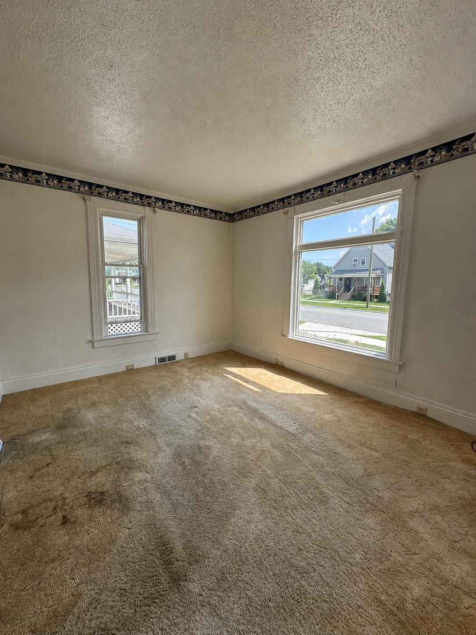
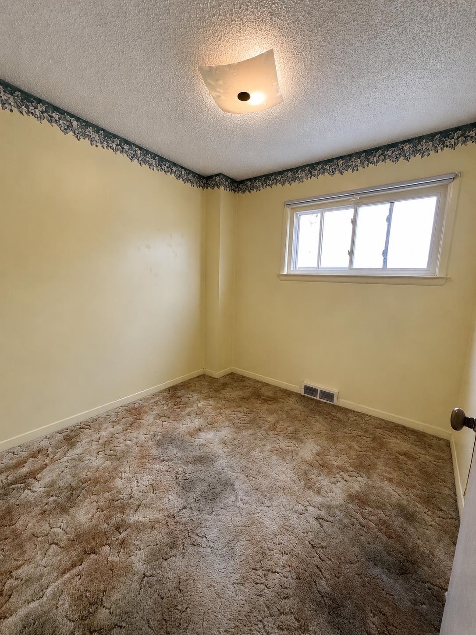
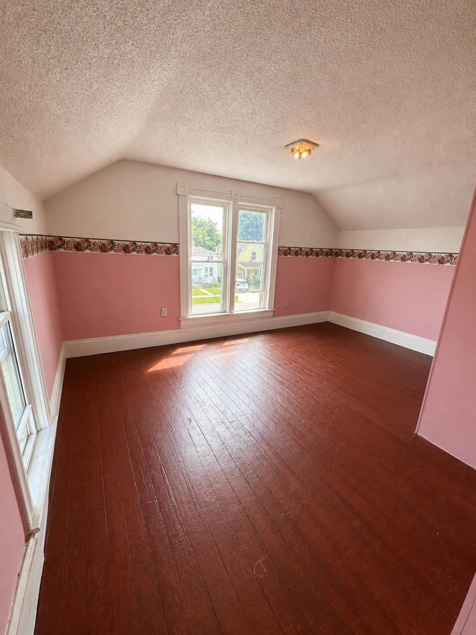
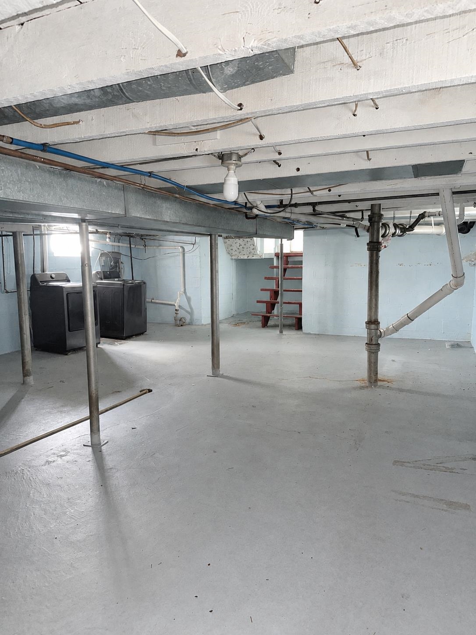
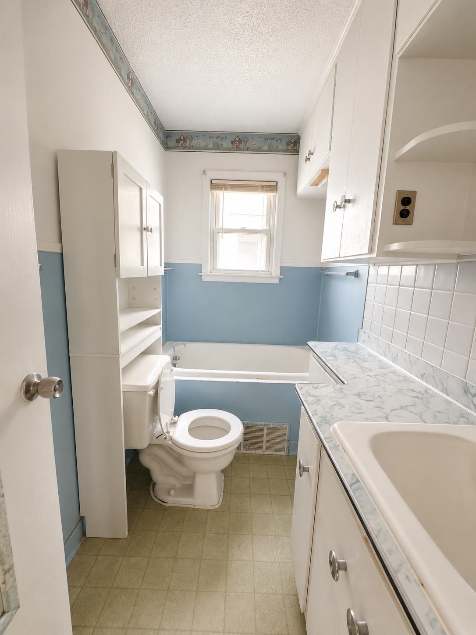
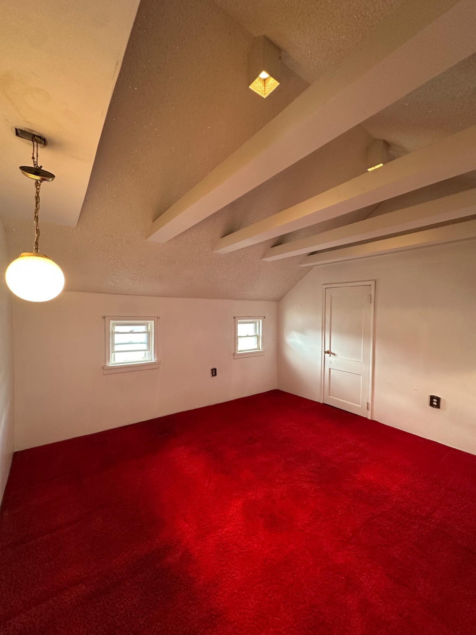
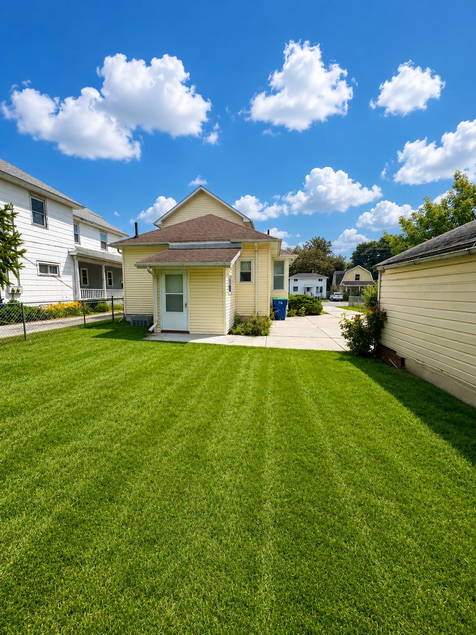
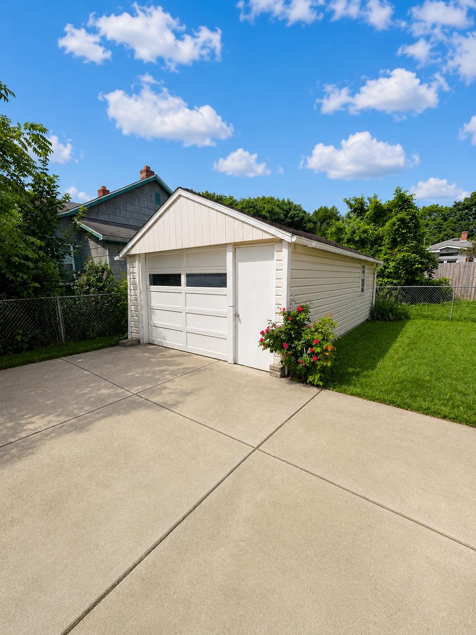
Welcome to 503 N. Wenona, a home with classic Victorian character, some important updates already checked off the list, and just enough room to add your own finishing touches! With a newer roof, vinyl siding, and vinyl windows, some of the bigger exterior items have already been addressed. Inside, the functional floor plan features a first floor bedroom and full bathroom, along with a kitchen equipped with a stove and refrigerator. Central air and forced air natural gas heat provide year round comfort, while the full unfinished basement offers plenty of storage and a lower level laundry area with washer and dryer. Upstairs, there's even a half-bath project already started. The space is unfinished, but a toilet is in place and plumbing has been completed, giving the next owner a head start on adding another bathroom and finishing it to their liking. This one isn't trying to pretend it's perfect and that's part of the opportunity! Some fresh paint and new carpet could go a long way toward bringing this home the rest of the way. Whether you're looking to make it your own or build a little sweat equity, there's plenty of potential here. Outside, you'll find a partially fenced yard, detached garage, paved driveway, and parking for three vehicles or more. If you've been looking for a home with Victorian charm, several valuable updates, and room to make it your own, 503 N. Wenona deserves a look. Bring your ideas and imagine what a few finishing touches could do!
Details
| MLS # | 50218245 |
|---|---|
| Listing Type | For Sale |
| Style | House |
| Sub-Type | Resale |
| Status | Pending |
| Year | 1890 |
| Days On Site | 80 |
| Listing Provided By | Berkshire Hathaway HomeServices, Bay City | The Real Estate Specialists |
Features
| Bed(s) | 3 |
|---|---|
| Bath(s) | 2 Total |
| SQ Feet | 1,420 |
| Garage | 1 |
| Basement | Y |
| Story(s) | 2 |
| Zoning | Residential |
| Acreage | 0.11 |
Interior
| Cooling Yes / No | Yes |
|---|---|
| Cooling | Central Air |
| Heating Yes / No | Yes |
| Heating | Natural Gas, Forced Air |
| Appliances | Dryer, Range/Oven, Refrigerator, Washer, Gas Water Heater |
Exterior
| Exterior Features | Sidewalks, Street Lights |
|---|---|
| Construction Materials | Vinyl Siding |
| Foundation Details | Basement |
| Lot Features | City Lot |
Parking
| Garage Yes / No | Yes |
|---|---|
| Attached Garage Yes / No | No |
| Parking Features | 3 or More Spaces, Garage |
Utilities
| Utilities | Cable Available, Electricity Connected, Natural Gas Connected, Sewer Connected, Water Connected |
|---|
Other
| List Aor | Bay County REALTOR Association |
|---|
Taxes
| Property | 1225 |
|---|
Area Information
| State | MI |
|---|---|
| County | Bay |
| City | Bay City |
| Zip Code | 48706 |
| Area | Bay City (09016) |
| School District | Bay City Schools |
| Elementary School | Bay City Schools |
| High School | Bay City Schools |
| Listing VS Median (in 48706) | |
Price: $89,900 low | high Med: $199,000 sqft: 1,420 low | high Med: 4,500 $ / sqft: $63 low | high Med: $44 On site: 80 low | high Med: 199 | |
Market Activity 48706
Request a showing
Request a showing
Contact
Learn More About This Property

| State | MI |
|---|---|
| County | Bay |
| City | Bay City |
| Zip Code | 48706 |
| Area | Bay City (09016) |
| School District | Bay City Schools |
| Elementary School | Bay City Schools |
| High School | Bay City Schools |
| Listing VS Median (in 48706) | |
Price: $89,900 low | high Med: $199,000 sqft: 1,420 low | high Med: 4,500 $ / sqft: $63 low | high Med: $44 On site: 80 low | high Med: 199 | |