In-Person: 10/11 12:00 PM - 2:00 PM
5150 Glengate Road,Rochester, MI 48306
Rochester, MI 48306

Description
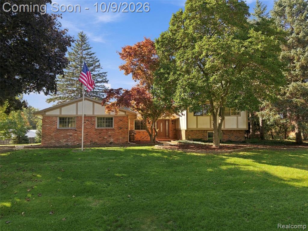
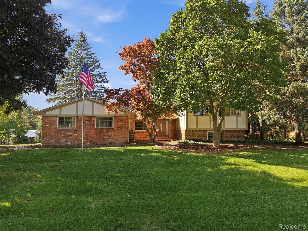
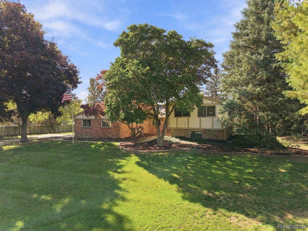
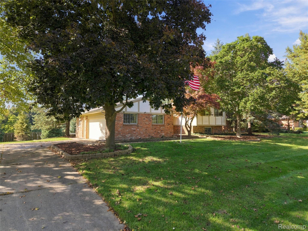
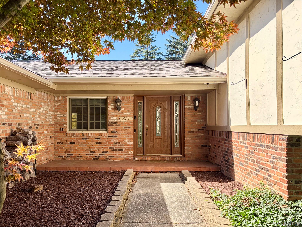
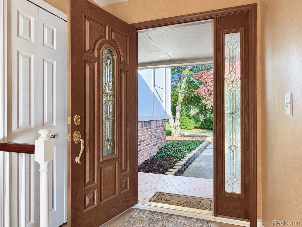
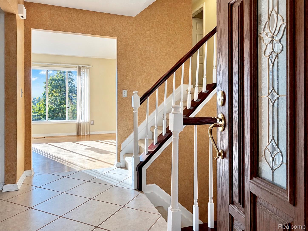
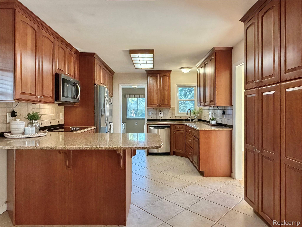
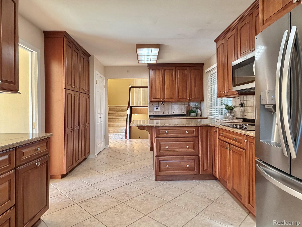
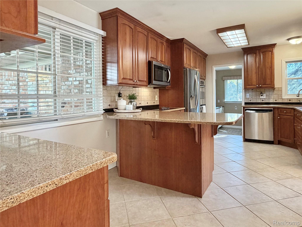
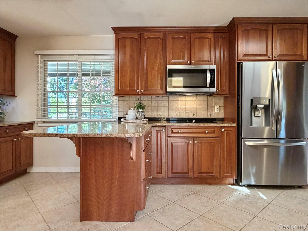
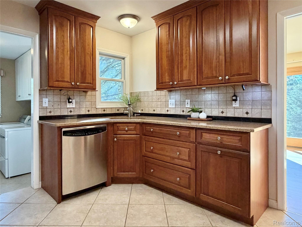
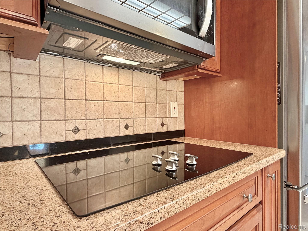
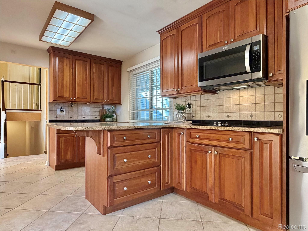
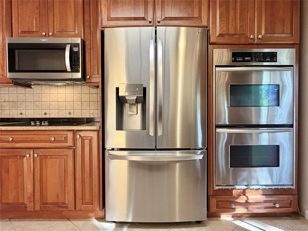
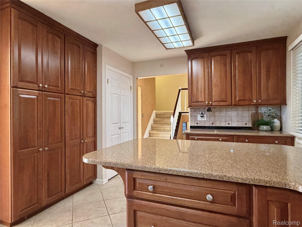
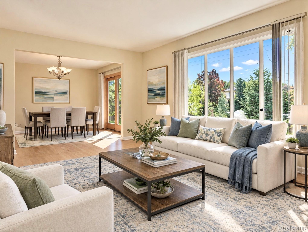
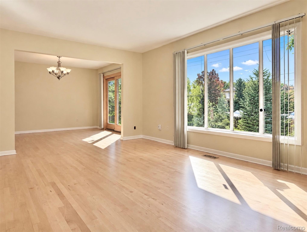
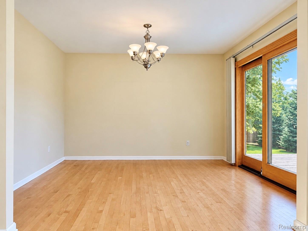
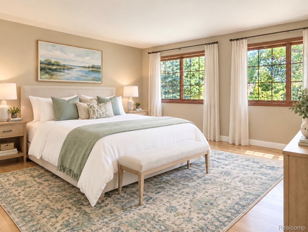
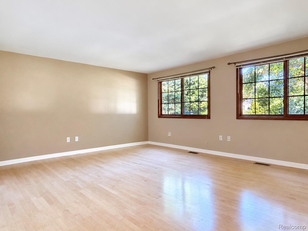
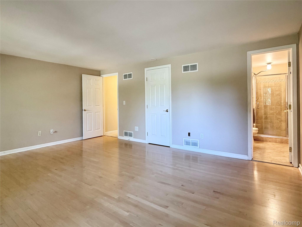
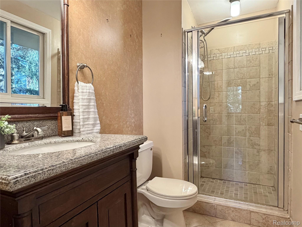
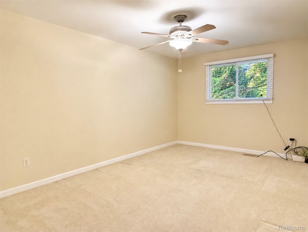
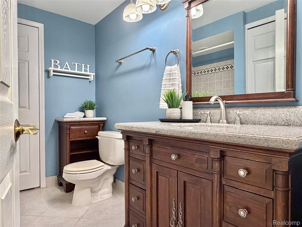
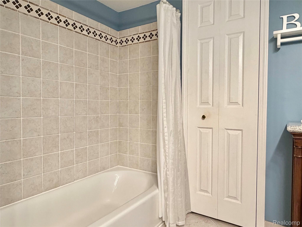
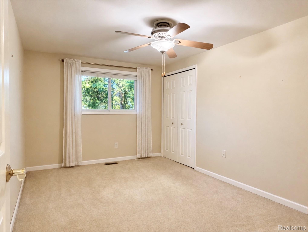
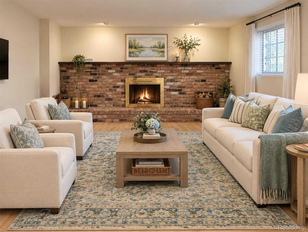
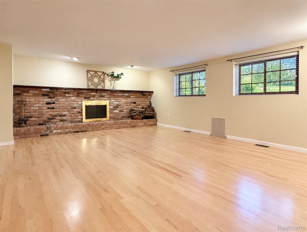
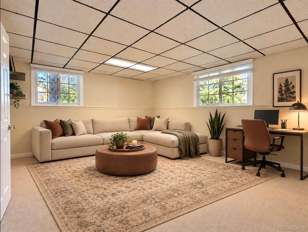
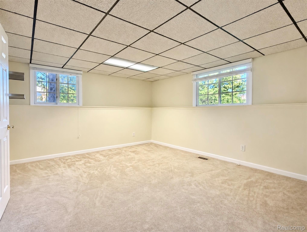
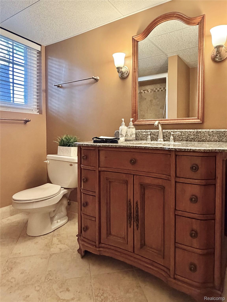
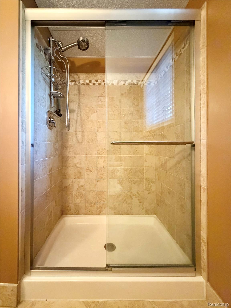
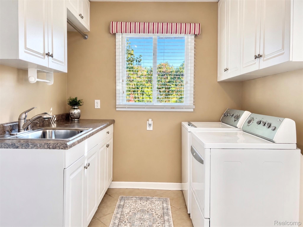
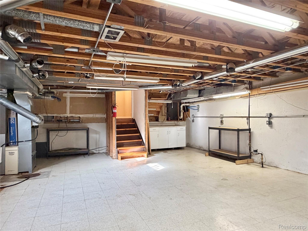
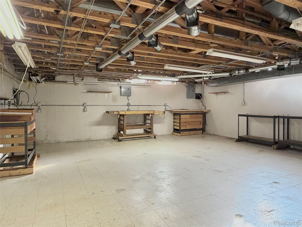
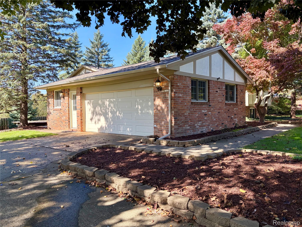
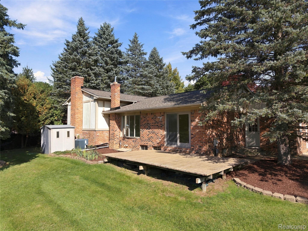
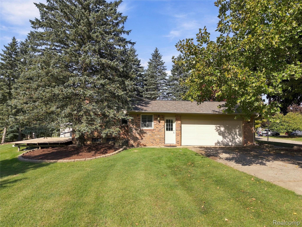
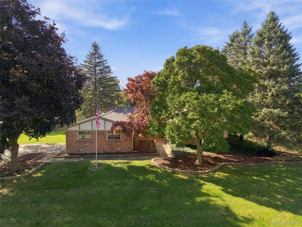
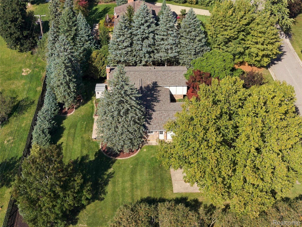
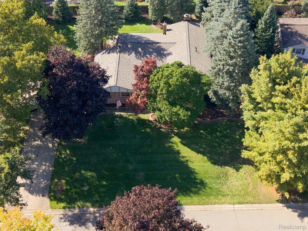
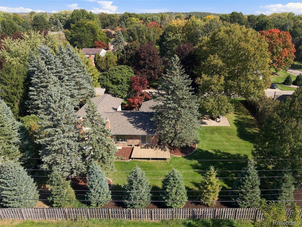
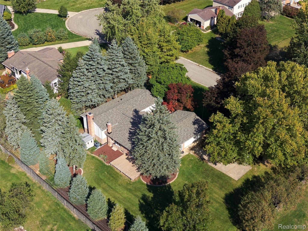
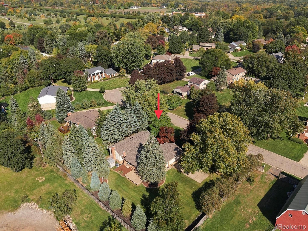
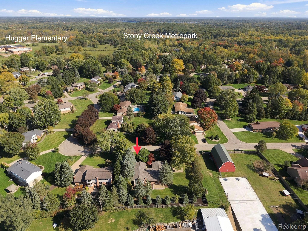
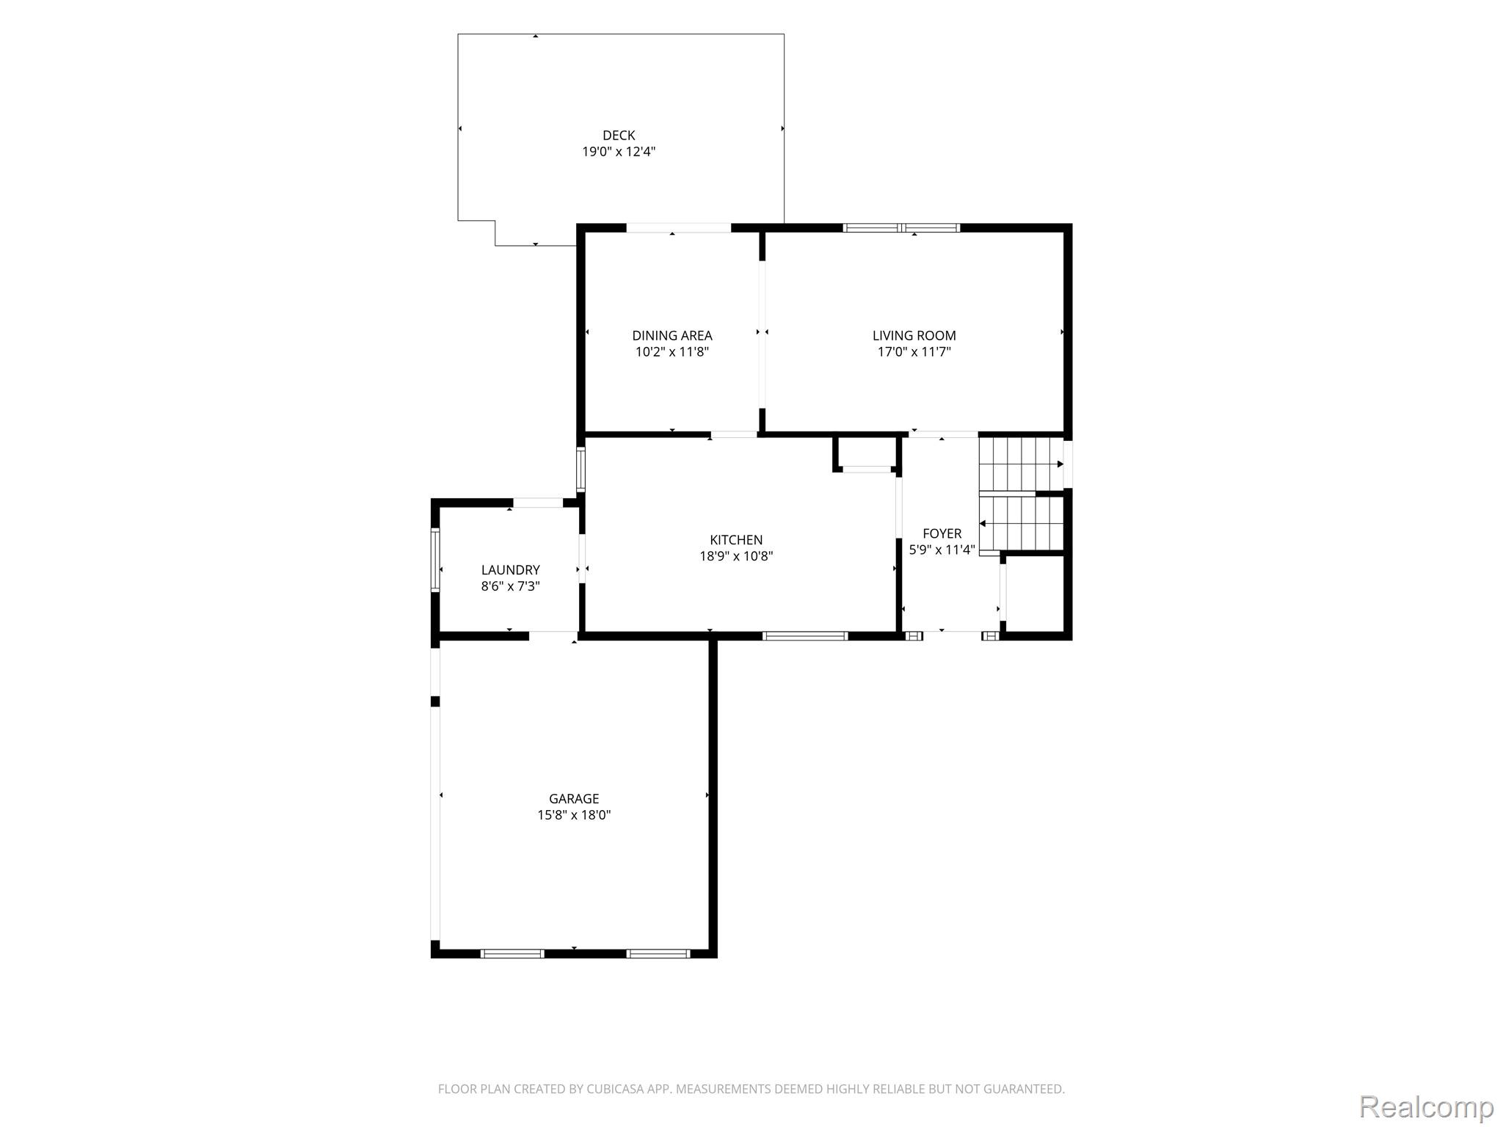
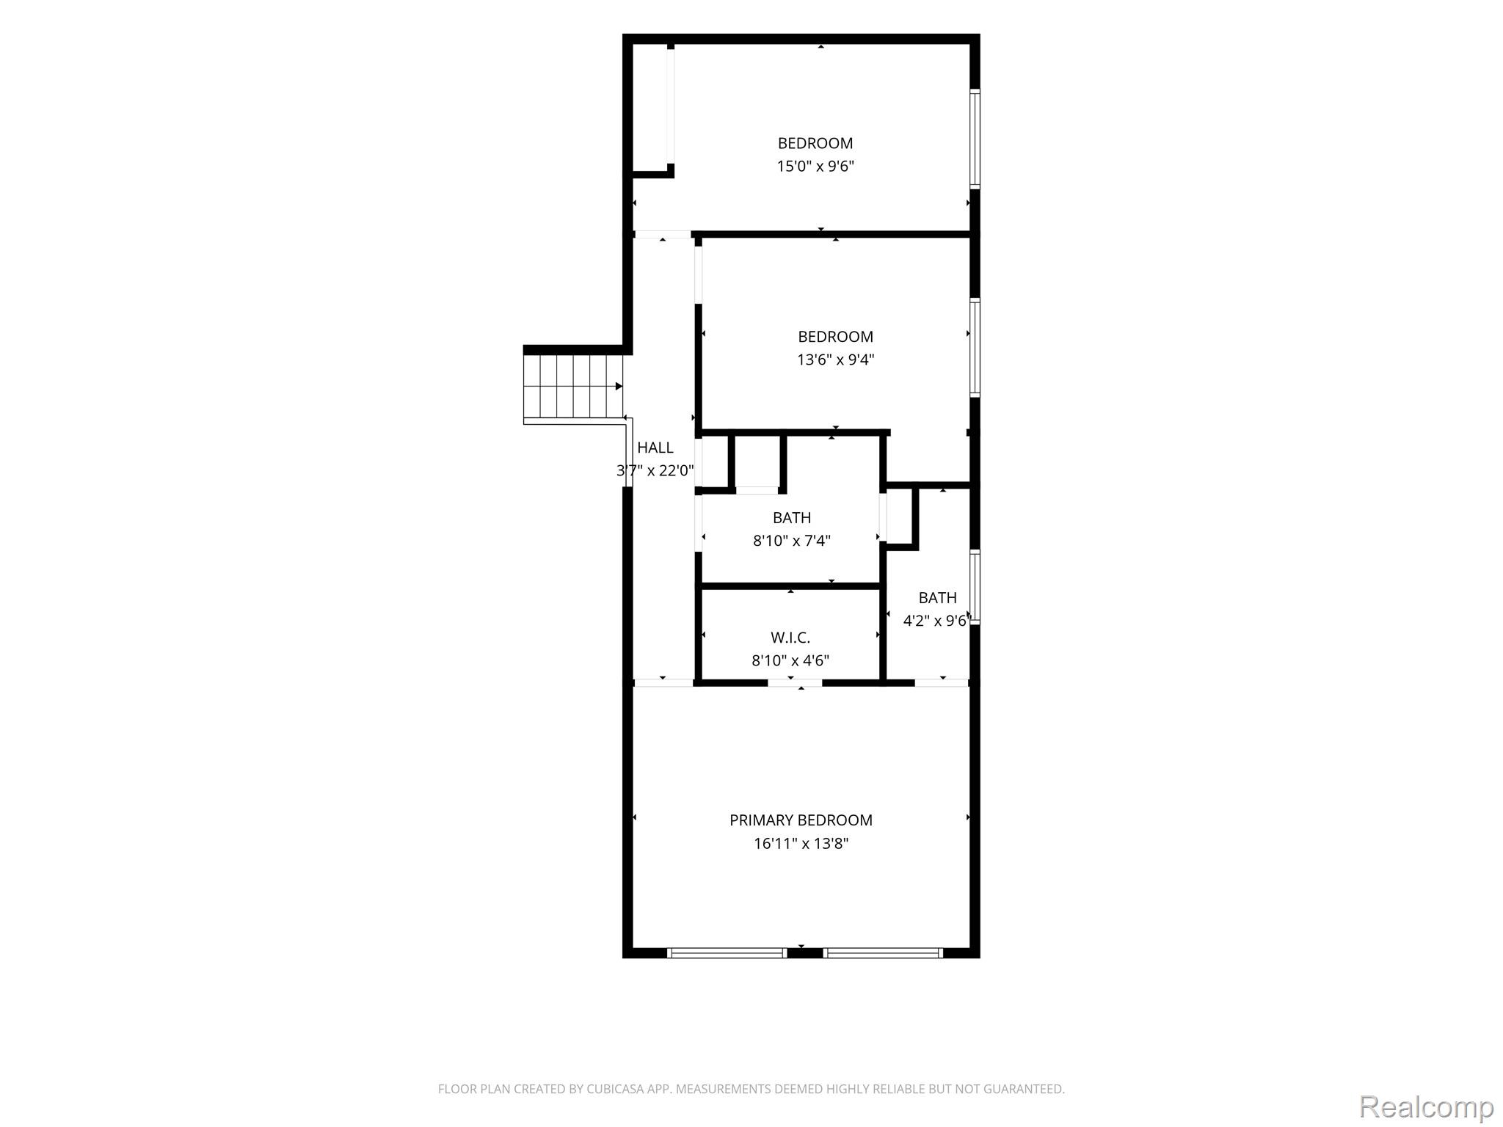
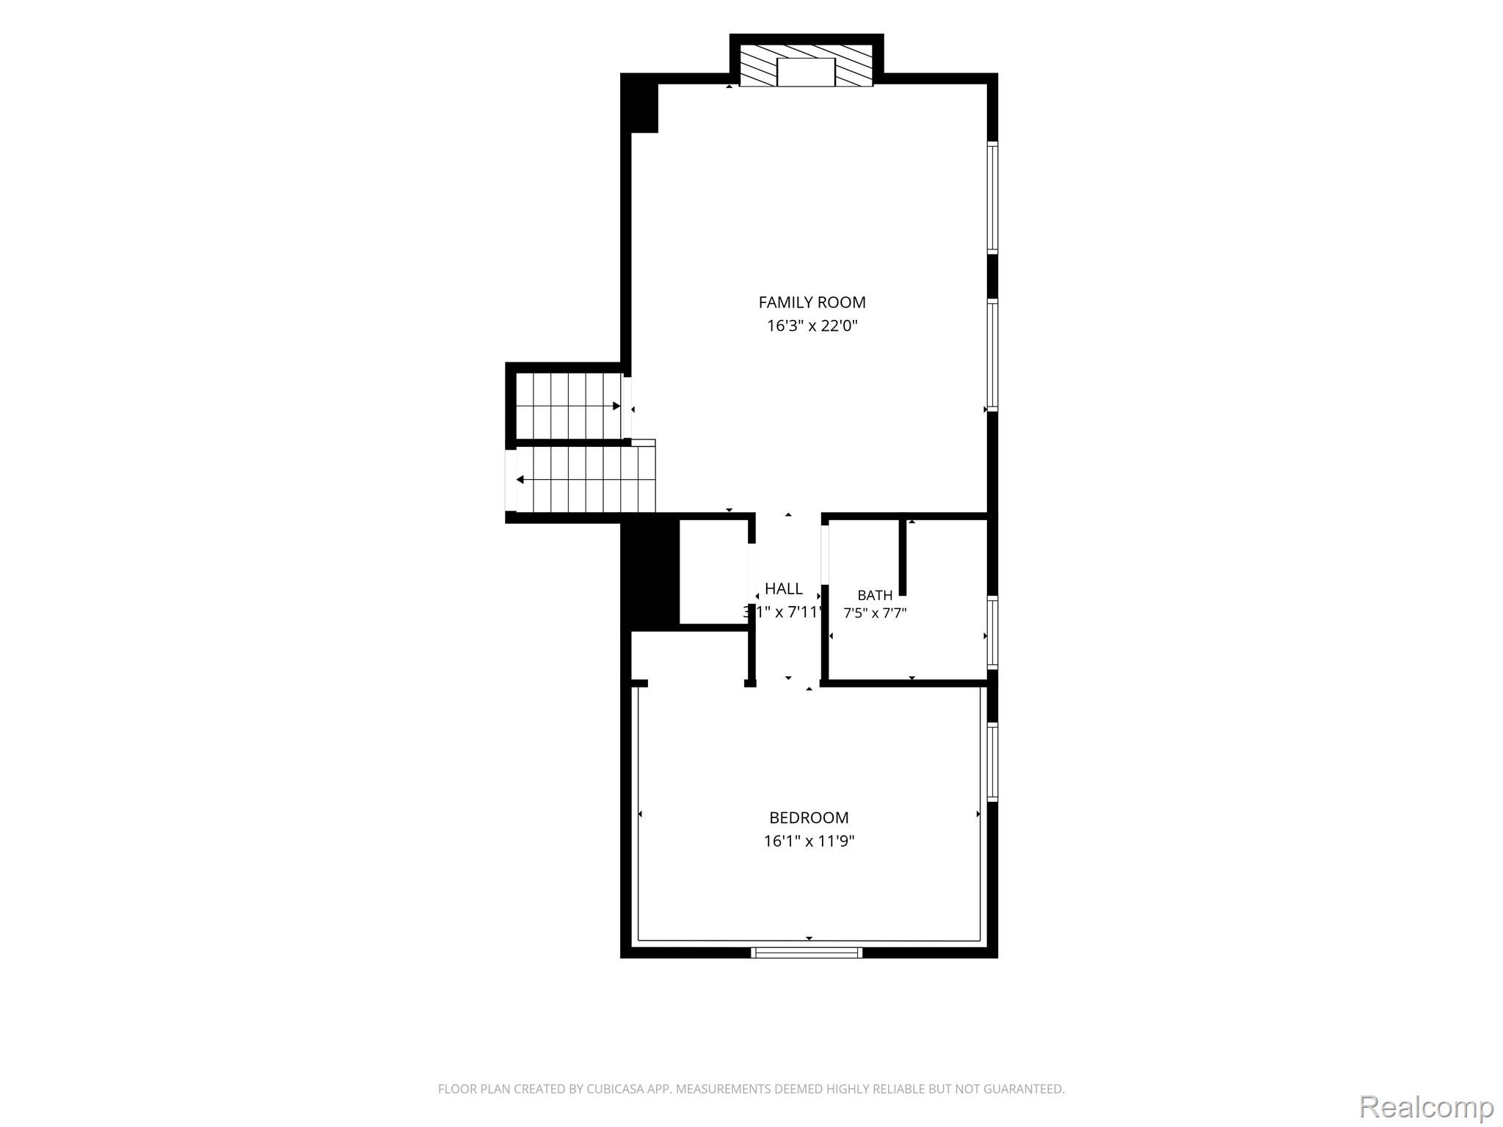
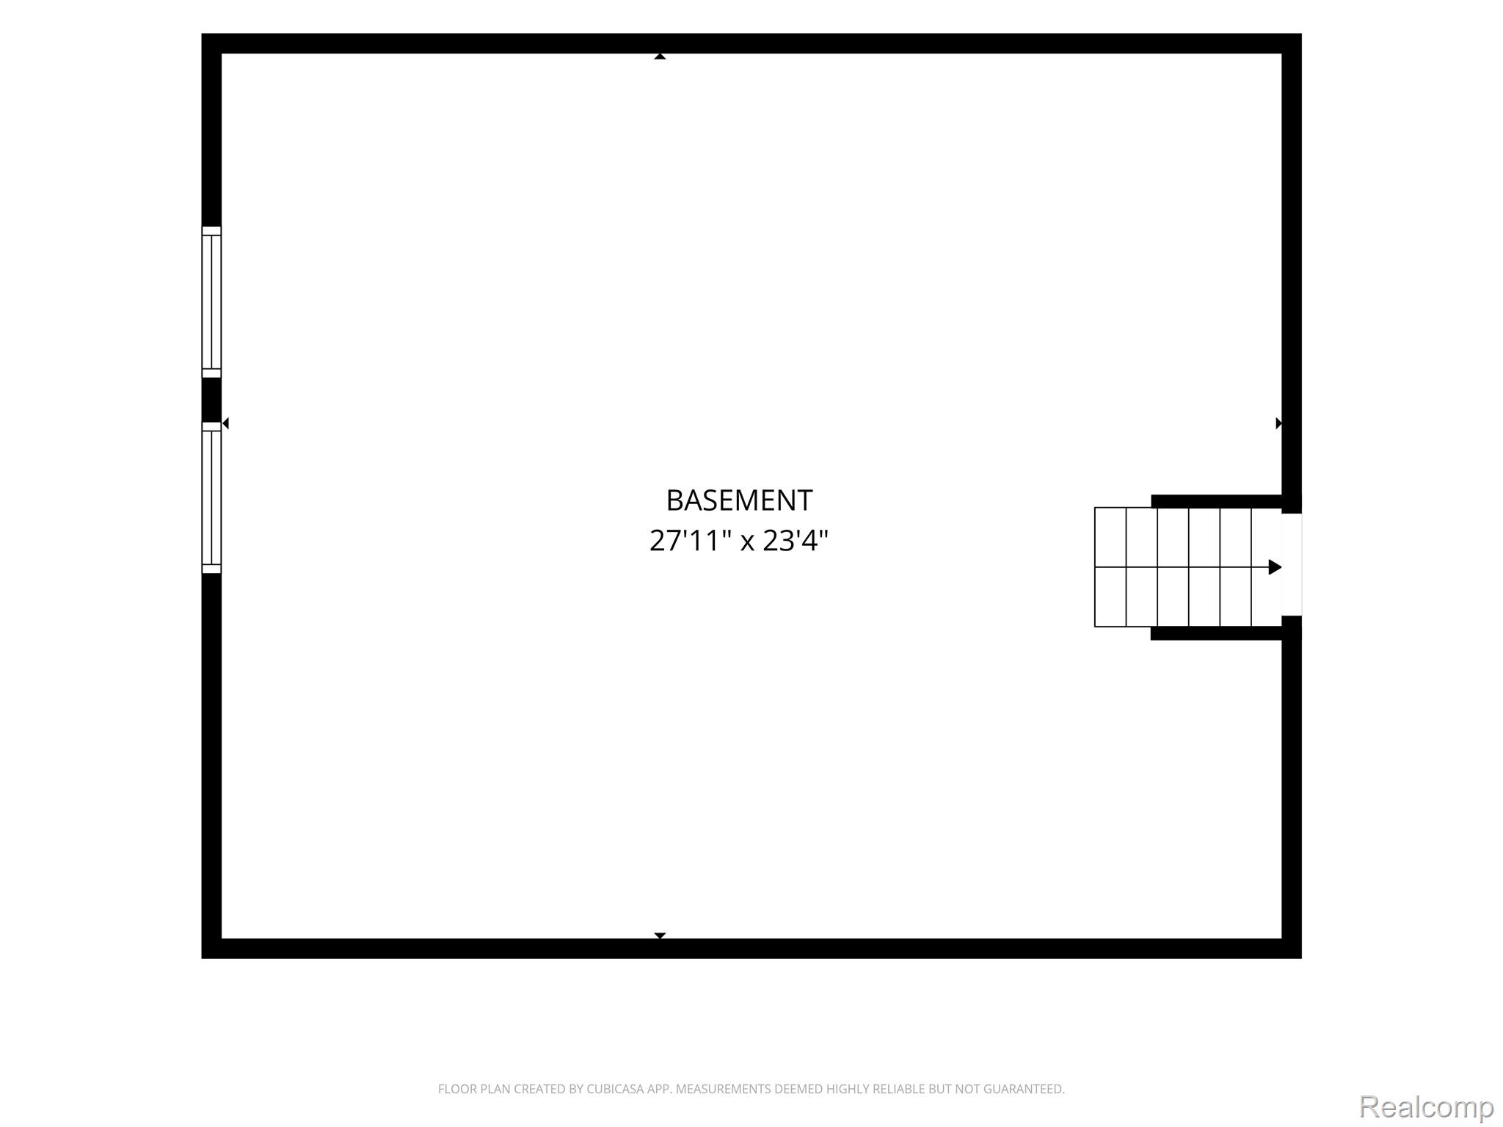
Welcome to 5150 Glengate...fresh cider & warm donuts are just a stroll away! Enjoy all of the seasons in this beautiful quad-level home, set on a half acre lot surrounded by mature trees. With 3 finished levels plus basement, there's plenty of space & flexibility for comfortable, everyday living & entertaining. The nearby Rochester Cider Mill adds to the charm of the setting every fall, & the close proximity to Stony Creek Metropark & convenient access to Downtown Rochester makes this a truly desirable location. Spacious rooms to gather & relax, with hardwood flooring adding warmth & character. Custom kitchen includes granite countertops, stainless appliances, double oven, pantry, counter seating plus plenty of cabinet space. Formal dining room & bright living room overlook the private tree-lined backyard. Upstairs features large primary suite w/full bath & walk-in closet, plus 2 additional spacious bedrooms & full bath. Lower level offers a large family room w/ wood burning fireplace, perfect for movie night, game days or just relaxing. 4th bedroom on lower level, as well as 3rd full bath. Convenient main floor laundry with access to backyard or heated 2+ car garage. Partially fenced yard with deck provides plenty of outdoor space, & the unfinished basement offers excellent storage space plus room for hobbies or workshop. Brand new roof & gutters 2026, HWT 2025, Furnace & AC 2016, all windows have been replaced. Award-winning Rochester Community Schools (Hugger, Hart, Stoney Creek). Enjoy the convenience of a wonderful neighborhood setting close to parks, trails, & all that Rochester has to offer!
Details
| MLS # | 20261072246 |
|---|---|
| Listing Type | For Sale |
| Style | House |
| HOA Dues | $150 |
| Sub-Type | Resale |
| Status | Active |
| Year | 1977 |
| Days On Site | 32 |
| Listing Provided By | Berkshire Hathaway HomeServices Kee Realty | Barbara Zarantonello |
Features
| Bed(s) | 4 |
|---|---|
| Bath(s) | 3 Total |
| SQ Feet | 2,390 |
| Garage | 2 |
| Basement | Y |
| Story(s) | 4 |
| Acreage | 0.46 |
| Water Front | Yes |
Interior
| Rooms Total | 9 |
|---|---|
| Cooling Yes / No | Yes |
| Cooling | Ceiling Fans, Central Air |
| Heating Yes / No | Yes |
| Heating | Forced Air, Natural Gas |
| Interior Features | Programmable Thermostat |
| Appliances | Dishwasher, Disposal, Double Oven, Dryer, Electric Cooktop, Free Standing Refrigerator, Microwave, Stainless Steel Appliances, Washer |
Exterior
| Roof | Asphalt |
|---|---|
| Construction Materials | Brick |
| Foundation Details | Basement, Poured |
| Lot Features | Sprinklers |
Parking
| Garage Yes / No | Yes |
|---|---|
| Attached Garage Yes / No | Yes |
| Parking Features | Two Car Garage, Attached, Heated Garage, Garage Faces Side |
Taxes
| Tax Annual Amount | 3390 |
|---|
Area Information
| State | MI |
|---|---|
| County | Oakland |
| City | Rochester |
| Zip Code | 48306 |
| Area | Oakland Twp |
| Community Name | COACH LAMP HILLS 3 |
| School District | Rochester |
| High School | Rochester |
| Listing VS Median (in COACH LAMP HILLS 3) | |
Price: $475,000 low | high Med: $475,000 sqft: 2,390 low | high Med: 2,390 $ / sqft: $199 low | high Med: $199 On site: 32 low | high Med: 32 | |
Request a showing
Request a showing
Contact
Learn More About This Property

| Open House |
|---|
| In-Person 10/11 12:00 PM - 2:00 PM |
| State | MI |
|---|---|
| County | Oakland |
| City | Rochester |
| Zip Code | 48306 |
| Area | Oakland Twp |
| Community Name | COACH LAMP HILLS 3 |
| School District | Rochester |
| High School | Rochester |
| Listing VS Median (in COACH LAMP HILLS 3) | |
Price: $475,000 low | high Med: $475,000 sqft: 2,390 low | high Med: 2,390 $ / sqft: $199 low | high Med: $199 On site: 32 low | high Med: 32 | |